ID:

People

Bernard Pordes – Engineer and social activist.
Dawid Mazur – Photographer.
Ivan Levynskyi – One of the most renowned architects of Habsburg Lviv, entrepreneur, one of the largest employers of his time in the city. His firm was involved in the construction and renovation of countless structures throughout Lviv and the region. Professor at the Higher Technical School, an active public figure associated with the Ukrainian People's Movement.
Jakob Posament – Tradesman, public figure.
Yevhen Olesnytskyi – Leading Galician politician of Ukrainian (Ruthenian) origin, advocate, economist, journalist and translator.
Leon Topf – Industrialist, the owner of "Aida" paper factory in Lviv.
Stefan Wierusz Niemojowski – Enterpreneur, owner of a paper factory in Lviv.

Related buildings and spaces

  • Vul. Zolota – monument to Teofil Wisniowski and Josef Kapuscinski
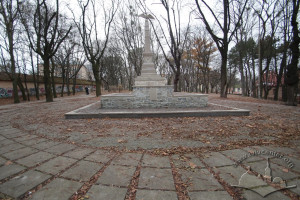
    A marble obelisk under a project designed by Julian Markowski was set up in 1895 to commemorate Teofil Wisńiowski and Józef Kapusciński, participants of the November uprising of 1830-1831 in the Russian-administered Kingdom of Poland, as well as of movements directed against the Austrian Empire, who were executed there in 1847.

    Read more
  • Lychakivskyi Park territory – monument to Bartosz Glowacki
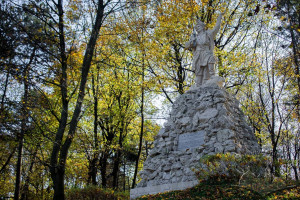
    The monument to Wojciech Bartosz, a peasant leader, who participated in the uprising led by Tadeusz Kosciuszko, was established in 1906 on the initiative of Polish craftsmen of Lviv. The monument was produced by Lviv sculptors Julian Markowski and Hryhoriy Kuznevych (Grzegorz Kuźniewicz).
    Read more
  • Vul. Akademika Bohomoltsia, 6 – Center for Urban History of East Central Europe building
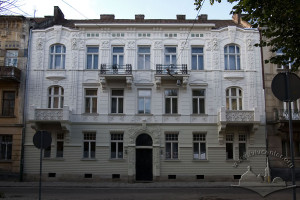
    A three-storied building was constructed in 1906 under a project developed at the bureau of Ivan Levynskyi (Jan Lewiński) as an apartment house belonging to Leon Stauber, an entrepreneur. The principal façade was designed by architect Tadeusz Obmiński. This ornamental Secession style building is one of the best examples of this style in Lviv and has been listed as an architectural monument (protection number 6). Today, much of it is occupied by the Center for Urban History of East Central Europe.

    Read more
  • Vul. Akademika Bohomoltsia, 1 – residential building
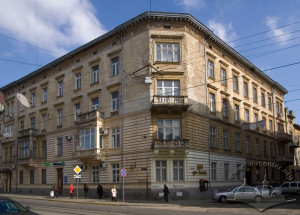
    A four-storied building, located at the corner of Bohomoltsia and Franka streets, was constructed in 1905-1906 under a project developed by architect and constructor Jan Schulz for Helena and Stanisław Jakób Bal. This townhouse was built in the Historicist (Neo-Renaissance) style. Today it is used as a residential building; there are also offices of bank branches, a beauty salon and a hairdressing salon on the ground floor.

    Read more
  • Vul. Akademika Bohomoltsia, 10 – residential building

    The four-storied (originally three-storied) residential townhouse at the corner of Bohomoltsia and Klionovycha streets was built in 1907–1908 under a project designed by architect Julian Cybulski for lawyer Alfred Zgórski and his wife Maria. The townhouse is constructed in a style which blends elements of the Historicism and ornamental Secession (Art Nouveau). Today the building is used for dwelling purposes.

    Read more
  • Vul. Akademika Bohomoltsia, 11 – residential building
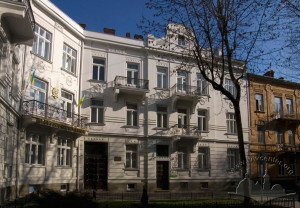
    This three-storied residential building was constructed in 1905 for Izrael and Salomon Elster as well as for Leon Topf. It was designed in the ornamental Secession (Art Nouveau) style. The building is an architectural monument of local significance (protection number 10). Behind the houses number 9 and 11 the building of the former factory "Elster and Topf" is located. Today the building is occupied by offices.

    Read more
  • Vul. Akademika Bohomoltsia, 11a – residential building
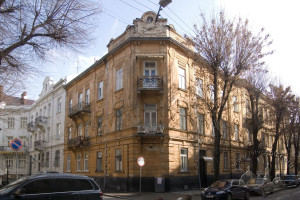
    The three-storied townhouse was built in 1905 under a project designed by architect Henryk Salwer for barber Herman Wallach. This is an example of the early Modernist residential townhouse of the first decade of the 20th century. It is designed in the Secession (Art Nouveau) style with some historicizing elements. Today it is used for dwelling purposes.

    Read more
  • Vul. Akademika Bohomoltsia, 15 – residential building
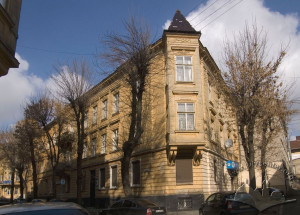
    A three-storied townhouse at the corner of Bohomoltsia and Klionovycha streets was built in 1907–1908 under a project designed by architect Julian Cybulski for doctor Józef Gracka; apart from the latter's apartment and apartments for rent, there was also his consulting room there. The house is an example of the early Modernist residential townhouse of the first decade of the 20th century, decorated in the Historicist style with some Secession (Art Nouveau) elements. Joachim Schall, a cinema entrepreneur who was well known in Lviv, lived here in the 1930s. Today (2014) the building is occupied, except residential apartments, by the Honorary Consulate of the United Mexican States and by a travel agency office. 

    Read more
  • Vul. Akademika Bohomoltsia, 2 – residential building
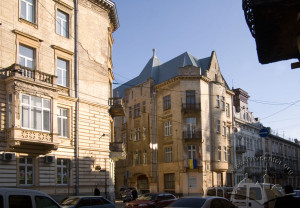
    The four-storied building at the corner of present Bohomoltsia and Franka streets was built in 1907–1908. It was designed by architect Kazimierz Rzeczycki as a townhouse for doctors Maria and Antoni Sabatowski. The house can be distinguished for its early Modernist style, some motifs of medieval architecture are used in its design. It is an architectural monument of local significance (protection number 2). Today it is a residential building; the Honorary Consulate of Canada in Ukraine and the Lviv utility enterprise № 505 are also located there.

    Read more
  • Vul. Akademika Bohomoltsia, 3 – residential building
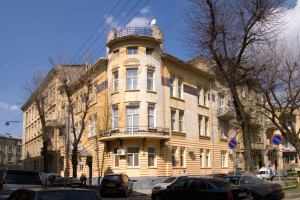
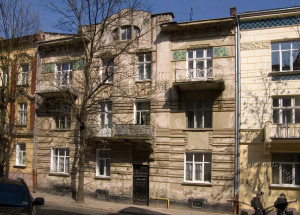
    A three-storied house was built in 1906 under a project designed at Ivan Levynskyi's (Jan Lewiński) bureau for doctor Jan Papee and his wife Maria. The house is one of the six buildings surrounding a green square in the center of the street. It is an example of the early Modernist residential townhouse of the 1900s designed in the Secession (Art Nouveau) style, which was influenced by the architectural school of Otto Wagner. It is an architectural monument of local significance (protection number 3). Today the building is mainly used as a residential one.

    Read more
  • Vul. Akademika Bohomoltsia, 4 – residential building
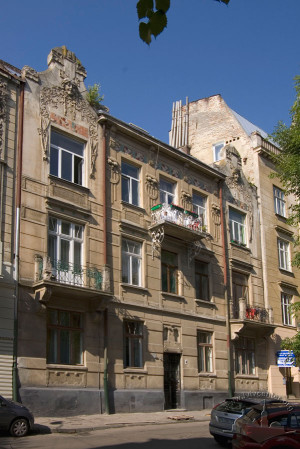
    A three-storied row townhouse was built in 1905–1906 under a project designed at Ivan Levynskyi's (Jan Lewiński) architectural bureau for the Elster and Topf company. This townhouse is a part of a Secession-style ensemble of residential buildings surrounding a green square in the center of the street. It is an architectural monument of local significance (protection number 4). Today (2015) the building is residential.

    Read more
  • Vul. Akademika Bohomoltsia, 5 – residential building
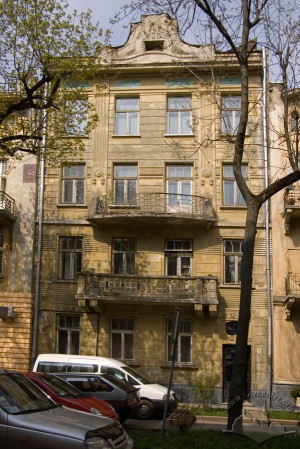
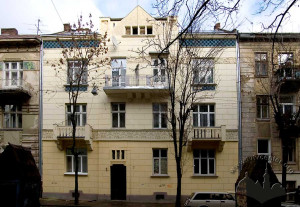
    This four-storied residential building in the row housing of Bohomoltsia street is one of the six townhouses surrounding the green square in the center of the street. It was built in 1905-1906 under a project developed at the bureau of Ivan Levynskyi (Jan Lewiński). This is a residential building in the Secession (Art Nouveau) style, an architectural monument of local significance (protection number 5). Today it is used only for dwelling purposes.

    Read more
  • Vul. Akademika Bohomoltsia, 7 – residential building

    A three-storied residential building constructed in 1906 under a project designed by architect Ivan Levynskyi (Jan Lewiński) for Henryk Gottlieb Haszlakiewicz. This is a residential townhouse in the style of Secession (Art Nouveau) with some elements of the Neo-Romanesque and Neo-Gothic styles, an architectural monument (protection number M-7). Among the residents of this house in the early 20th century, there were Yevhen Olesnytskyi, a member of the Galician Sejm and of the Imperial Council in Vienna, and Adam Krechowiecki, the editor of Gazeta Lwówska; architects Adam Opolski and Ignacy Kędzerski had their office there. Today the building is used for dwelling purposes.

    Read more
  • Vul. Akademika Bohomoltsia, 8 – residential building
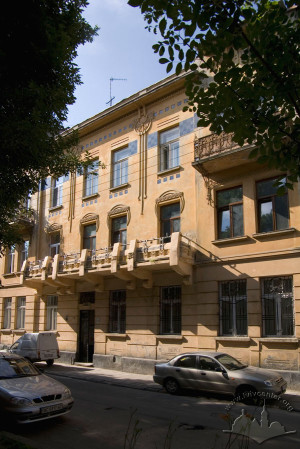
    This three-storied residential townhouse was built in 1907 under a project designed at the architectural bureau of Ivan Levynskyi (Jan Lewiński) for the Elster and Topf company owned by Izrael and Salomon Elster as well as by Leon Topf. This is a residential building in Secession (Art Nouveau) style, and an architectural monument of local significance (protection number M-8). Now it is used mainly for dwelling purposes; the Maltese Aid Service in Lviv charity office is located in one of the apartments.

    Read more
  • Vul. Akademika Bohomoltsia, 9 – Lviv Oblast Prosecutor Office (former residence)
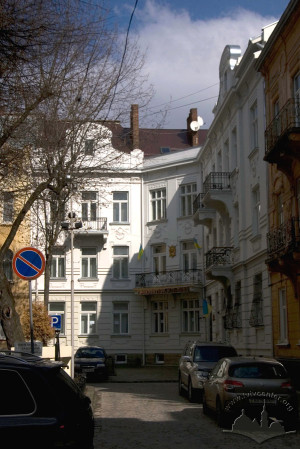
    This three-storied residential townhouse was built in 1905 under a project designed at the architectural bureau of Ivan Levynskyi (Jan Lewiński) for the Elster and Topf company owned by Izrael and Salomon Elster as well as by Leon Topf. This is a residential building in Secession (Art Nouveau) style, an architectural monument of local significance (protection number M-9). Now the house is occupied by the office of the public prosecutor of Lviv and by the Lviv state institute of municipal construction projecting "Lvivpromkomunbud".

    Read more
  • Vul. Klionovycha, 3 – residential building
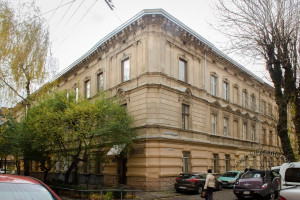
    A corner residential Historicist building at the intersection of Klionovycha and Hulaka-Artemovskoho Streets, constructed in 1893 according to a common project for four buildings by the architects Jakub Sołomon Kroch and Maurycy Silberstein and located today on 5 and 7 Levytskoho Street, 3 Klionovycha Street and 4 Hulaka-Artemovskoho Street. The project was approved by the magistrate in 1893. This building belonged to the architects Kroch and Silberstein at the turn of the 20th century. Today it is used for residential purposes (2009). 
    Read more
  • Vul. Klionovycha, 4 – residential building
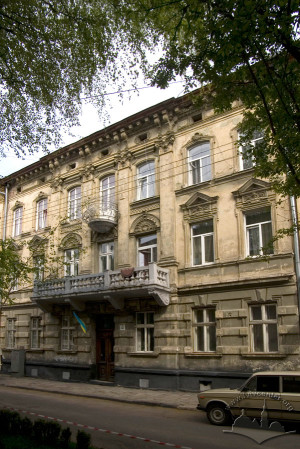
    Residential Historicist building with neobaroque facade elements, constructed in 1895. The project, which included two three-story buildings (4 Klionovycha Street and 9 Levytskoho Street) on the parcel belonging to Teofila Nikolicz, was designed by the architects Jakub Sołomon Kroch and Maurycy Silberstein. The project was approved by the magistrate in 1894. Beginning on July 1911 the building’s owner, Michal Teppa, leased it to the Command of the Third Brigade of the Cavalry of the State Ministry of Defense (3 Brygady Kawalerii Ministerstwa Obrony Krajowej). In 1911 the architect Wlodzimierz Podhorodecki carried the building’s reconstruction. In the  1910s Aleksander Antoni Wolski, writer and editor of periodicals "Dziennik polski" and "Skorowidz adresowy" resided here. In the 1930’s the building belonged to Klara and Rachmann Reiss. Presently it is used for residential purposes (2009).

    Read more
  • Vul. Klionovycha, 5 – residential building
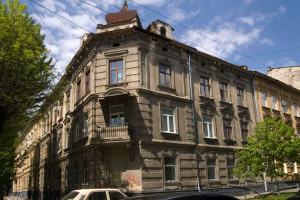
    A residential corner building on the perimeter construction of the street that was constructed in the Historicist style with neobaroque facade features in 1898. The project on the construction of this three-story rental building was realized by the architect Andrzej Gołąb for the building’s owner Mojżesz Oberhard; it was approved by the magistrate in 1898. In the 1930’s the building belonged to Hermina Diamant, and later to the city municipalyty. Presently it is used for residential purposes (2009).

    Read more
  • Vul. Klionovycha, 6 – residential building
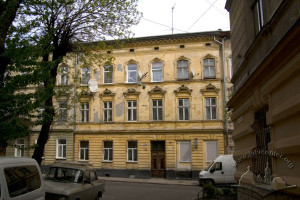
    Residential Historicist building with Neo-Baroque elements, constructed in 1895 according to a common project for four buildings by the architects Jakub Sołomon Kroch and Maurycy Silberstein. These buildings belonged to the architects Kroch and Silberstein at the turn of the nineteenth century. The building is currently used for residential purposes (2009).
    Read more
  • Vul. Klionovycha, 7 – residential building

    A residential corner building by the architect Andrzej Gołąb constructed for Mojżesz Oberhard in Historicist style with Neoclassical elements in 1898. In the 1920-1930’s the third floor of the building on 7 Klionovycha Street housed the humanitarian aide institution The Union of Female Teachers (Związek Nauczycielek) when there was a conflict between a single retired teacher, Maria Jaworowska, and her neighbor, Antoni Mańczukowski; this was reported in the "Głos Polski" newspaper on 5 June 1928. Presently the building is used for residential purposes (2009).

    Read more
  • Pl. Mitskevycha – monument to Adam Mickiewicz
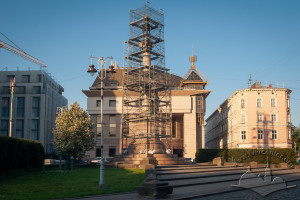
    The monument to the national Polish poet was opened on 30 October 1904. Its construction was carried out from late 1903 under the supervision of Alfred Zachariewicz and Józef Sosnowski. The author of the project, who won an architectural competition, was Antoni Popiel, a famous sculptor. Earlier, there was a figure of the Virgin Mary on its place.

    Read more
  • Vul. Halytska, 11 – former Ohorzałkowski townhouse
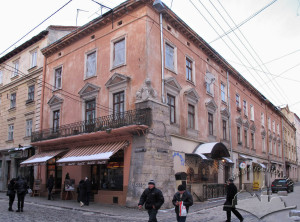
    The Ogozałkowski Townhouse (conscription no. 232 old, no. 244 new) was built in the eighteenth century in the Baroque style on the foundations of an older building. It is widely known for its corner relief of a lion. Throughout its history, the property has belonged to various owners: the Ogorzałkowski (seventeenth century), the Ozgewicz family, the Krzyżowski, and later the Moruński. By Decree No. 442 of the Council of Ministers of the Ukrainian SSR (dated September 6, 1979), the building was added to the National Register of Monuments under protection no. 1284.

    Currently (as of 2014), the ground floor faces vul. Halytska houses the "Tsyfra" electronics store and a fast-food cafe. The "Khors" cafe is located within the vaulted cellars, with its entrance at vul. Staroievreiska 5.

    Read more
  • Vul. Staroyevreiska, 10 – former "Harayevychivska" house
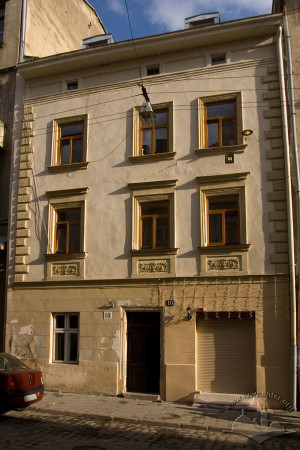
    Harayevychivska stone manor house is one of Lviv’s central town characteristic renaissance era masonry buildings, preserving architectural elements of the period.  During its existence it has change ownership repeatedly and undergone numerous reconstructions altering its appearance.  Jewish families owned the building from the 19th century, putting its ground floor to use as a store and pub.  During the soviet period the house was used as a residence, a purpose which it maintains.


    The building is a registered national urban architectural landmark – the decision taken by the 442nd session of the Ukrainian Soviet Republic Council of Ministers on 6 September 1979, Decree No. 1296.

    Read more
  • Vul. Vynnychenka, 18 – building of the Lviv Regional State Administration
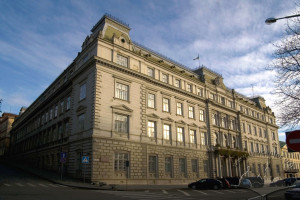
    Former Governor's Office (1878–1880, architects Felix Księżarski, Sylvester Havryshkevych). The building's style is historicism (Neo-Renaissance). A monumental architectural structure located on the eastern edge of the old town, on the former Governor's Ramparts. It occupies a corner plot, with its northern façade facing Prosvity Street. Today (2009) it is the building of the Lviv Regional State Administration.
    Read more
  • Vul. Universytetska, 1 – Lviv Ivan Franko National University main building
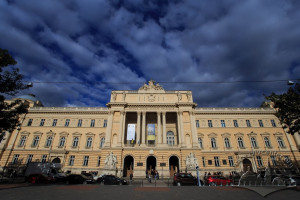
    The former Galician Sejm building (now the main building of the Lviv National Ivan Franko University) was constructed in 1877-1881 under a project designed by architect Juliusz Hochberger. The monumental Sejm building belongs to the Historicist style influenced by the Vienna Neo-Renaissance architecture of the second half of the 19th century; it is notable for its rich sculpture and ornamental decorations.
    Read more
  • Vul. Kyryla i Mefodiya, 6 – Lviv National Franko University building
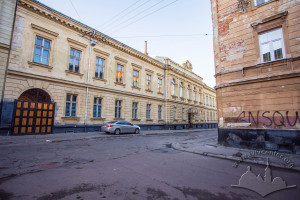
    The building was constructed in 1892 according to the project by architects Rizori and Joseph Braunseis for the Franz-Joseph I University. It was designed in Historicist Neo-Renaissance style .

    Today, Lviv Ivan Franko National University's Chemistry department is located in the premises of this building. 
    Read more
  • Pl. Sv. Yura, 2 – Lviv Polytechnic National University building

    The complex of the convent belonging to the sisters of the Sacre Coeur (now an academic building of the Lviv Polytechnic National University) is an early example of the Neo-Classicist architecture in Lviv. According to the resolution number 130 dated 26 February 1980, the complex of the convent was entered into the register of local monuments under protection number 367.

    Read more
  • Vul. Kyryla i Mefodiya, 8 – Lviv National Franko University building
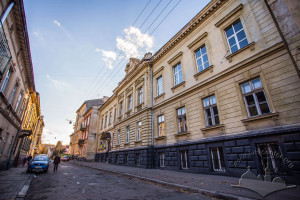
    Lviv Ivan Franko National University's Physics department is located in the premises of this building. It was constructed in 1911 according to project designed by architect Hryhoriy Pezhanskyi (Grzegorz Peżański) in Historicist Neo-Renaissance style.
    Read more
  • Vul. Rappaporta, 8 – hospital building (former Jewish hospital)

    The building of former Jewish hospital was designed by architect Kazimierz Mokłowski and constructed in 1898-1901. The construction costs were covered by Maurycy Lazarus's foundation. The building is located in the northwestern part of the city, on a slope. It is a monumental free-standing structure dominating both vul. Rappaporta and vul. Leontovycha, its design features Historicist Moorish Revival style. In 1902 a brick fence surrounding its territory was constructed, this project was designed by architect Władysław Hodowski. Today the building is used by the Maternity Department of the 3rd Municipal Clinical Hospital.

    Read more
  • Pl. Dvirtseva, 1 – central railway station
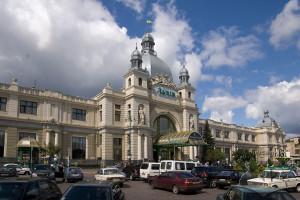
    Lviv Central Railway Station building (1901–1904, architect Władysław Sadłowski — general design; Alfred Zachariewicz and Tadeusz Obmiński — interiors; engineering group led by Ludwik Wierzbicki — structural engineering; 1921–1922 — addition of the second floor; 1946–1951 — reconstruction with interior renovation). The architectural style is Secessionist with Neorenaissance elements. The train shed was designed by a group of railway engineers led by L. Wierzbicki; in 1946 — reconstructed; 2000–2001 — restored). The Lviv main station complex stands as a prime example of a monumental architectural structure designed at the turn of the twentieth century.

    Read more
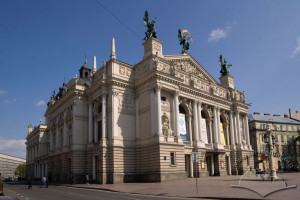
  • Prosp. Svobody, 28 – Lviv Opera house

    The Lviv State Academic Opera and Ballet Theater was built in 1897-1900 under a project designed by architect Zygmunt Gorgolewski. The building is erected in historicist style and influenced by the so-called Vienna Neo-Renaissance. The monumental theater building has occupied a key position in the architectural ensemble of the city’s main avenue created in the late 19th – early 20th century.

    Read more
  • Vul. Drahomanova, 5 – Lviv National Franko University's library

    Lviv Ivan Franko National University's Scientific library building. It was constructed in 1901–1904 according to a project designed by architect Hryhoriy Pezhanskyi (Grzegorz Peżański). It is an example of Historicist Neo-Renaissance architecture in Lviv. It's design is similar to a university library building in Graz (Austria).

    The building is located between former Trinitarian order monastery building with st. Nicholas church on one side, and a residential building on the other. It's principal facade faces vul. Drahomanova, while the rear one faces the University's botanical garden.
    Read more
  • Vul. Ruska, 20 – First Municipal Polyclinic (former Dnister Insurance Company Building)

    The four-storied building on the corner of Ruska and Pidvalna streets was built in 1905-1906 under a project designed by architects Ivan Levynskyi (Jan Lewiński) and Tadeusz Obmiński. The building is one of the best and brightest examples of the "Hutsul" Secession in Ukraine; it is an architectural monument (protection number 391). The Dnister company played a quite remarkable and symbolic role in the cultural life of the Ukrainian community in the early 20th c. Today the building is occupied by the First municipal clinic.

    Read more
  • Vul. Akademika Hnatiuka, 2 – former building of the bank
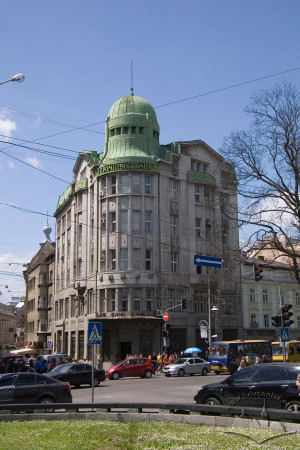
    The former building of the Prague Bank (in 2010th the building of Prominvestbank of Ukraine), built in 1912, designed by architect Matviy Blecha. Late Secession style. A monumental building in a row of buildings on the city's central avenue, located at the corner of Svobody Avenue and Hnatiuka Street. Together with the old Galician Savings Bank building opposite, it forms one of the most prominent landmarks of the southwestern section of Lviv's "Ringstrasse". The building is brick, plastered, and constructed using reinforced concrete structures. It is five stories high, with a high roof, and has an L-shaped floor plan.
    Read more
  • Vul. Stefanyka, 11 – residential building
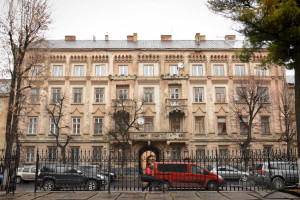
    This four-storied residential house was constructed in 1873-1876 under a project designed by Adolf Kuhn, a Lviv architect, for princess Jadwiga Sapieha, née Zamojska, the wife of Leon Sapieha, the Galician Sejm Marshal. It was the first residential building in the Neo-Gothic style in Lviv and the largest apartment building in the city during the pre-war period. It housed newspapers editorial offices, various societies, workshops and offices. In the 1910s the building became the property of the Ossoliński institution: except apartments, the administration was located there as well as a bookstore (from 1932). The building is an architectural monument of local significance (#280).
    Read more
  • Vul. Krushelnytskoi, 1 – residential building
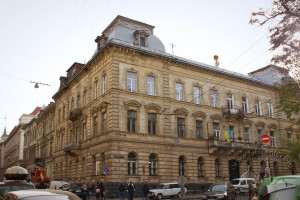
    Residential building (1883-1884, architect Alfred Kamienobrodzki). The style of the building is historicism (Neo-Renaissance). It is a large corner building at the intersection of Krushelnytskoi Street (north facade) and Slovatskoho Street (east facade). It is one of the best examples of historicist apartment building architecture in Lviv.
    Read more
  • Vul. Henerala Chuprynky, 50–52 – residential building
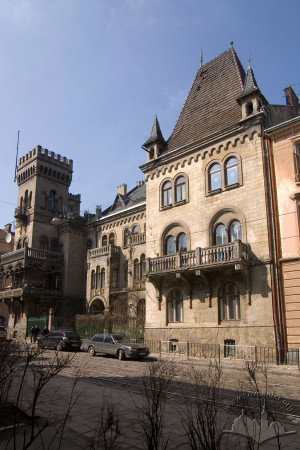
    This residential building was constructed in 1901 based on a design by architect Józef Sosnowski; in 1922, it was reconstructed as an apartment building by architect K. Piątkowski. Its stylistic character is Late Historicism. It is a corner building, serving as a prominent accent within the streetscape. The exterior design makes extensive use of Neogothic and Neoromanesque elements. A sculpture of a lion is positioned in front of the entrance.
    Read more
  • Vul. Doroshenka, 19 – residential building
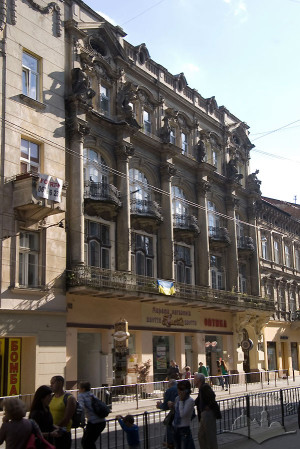
    This residential building with shops (1908–1909, architect — Volodymyr Pidhorodetskyi) is a work of Late Historicism (Neobaroque). Its interiors preserve their original stucco ornamentation. It serves as a striking example of the use of Neobaroque forms in late 1900s architecture and represents one of the finest instances of Late Historicism featuring lightly interpreted Baroque motifs.

    Read more
  • Vul. Halytska, 21 – residential and office building

    The rental house that was constructed under a project drawn up by architects Józef Sosnowski and Alfred Zachariewicz in 1910 is one of the best monuments of Art Nouveau architecture in Lviv. According to the resolution of the Lviv regional executive committee number 130 dated 26 February 1980, the house was entered in the local register of monuments under protection number 66-M. As for today, it is used as a residential and office building; Svit Publishing House, a lawyer's office and the City Administration of Social Protection of Population are housed there.

    Read more
  • Vul. Hlibova, 12 – residential building
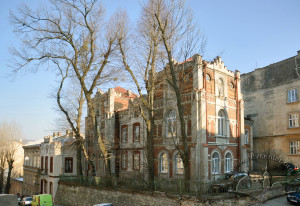
    The villa is one of the characteristic landmarks of Neogothic architecture in Lviv, featuring Neoromanesque elements. Built in 1875 according to the design of Edmund Köhler for the family of Wladyslaw Czarnowski, it was originally named "Zacisze". In 1893, the villa was remodeled by architect Alfred Kamienobrodzki at the request of Olimpia Wyszyńska. The building has largely preserved its historical appearance and is an Architectural monument (ID No. M-722). Today, it is used as an apartment building.

    Read more
  • Vul. Drahomanova, 42 – Andrey Sheptytsky National Museum in Lviv
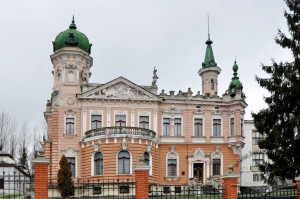
    Formerly the villa of geology professor Emil Habdank Dunikowski (since 1911, the building of National Museum in Lviv; constructed between 1897 and 1898 according to a design by architect Władysław Rausz). It is an example of Historicism (Neobaroque with elements of Late Romanticism). The façades are lavishly decorated. The building stands as a valuable example of palace-style villa architecture from the late Historicism era. Since 1913, the building has housed the National Museum's exhibition hall, administrative offices, and library.

    Read more
  • Vul. Lemyka, 34 – residential building
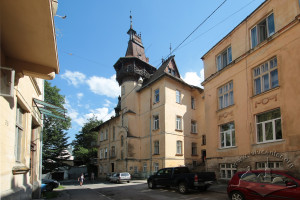
    It is the house of architect Ivan Dolynsky (Jan Doliński), built under his own project in 1898-1902 in the Picturesque style. It is one of the urban dominants of the former Sofiivka (pol. Sofiówka) neighborhood, which adds romantic historicist flavor to it. The house stands out due to its tower, complexly configured tiled roofs, brick chimneys and spiers, is erected on a complicated landscape. Unique wooden and metal elements of constructions and décor (spiers, fences, gargoyle water spouts, etc.) are used in it, as well as pictorial panels under the tower's cornice. It is a monument of architecture (protection number 764).

    Read more
  • Vul. Vyshenskoho, 12 – residential building

    The villa was designed and constructed by Ivan Levynskyi (Jan Lewiński) bureau for a Ukrainian lawyer Roman Kovshevych (Kowszewicz). It is an illustrative example of late Secession architecture incorporating folk-inspired ornaments. It is a monument of architecture of local significance no. 1214.
    Read more
  • Vul. Halytskoi Armii, 7 – Lion's Castle Hotel (former villa)
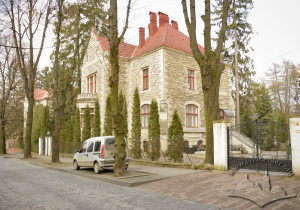
    This two-story building was constructed between 1903 and 1904 according to a design by architect Artur Schleyen as a private villa for Herman Feldstein, a prominent Lviv Jewish banker. The villa serves as a striking example of Neogothic architecture, which simultaneously incorporates structural solutions that were highly innovative for the early twentieth century. It is an Architectural monument (Protection No. 1229-M). Today, the building houses the Lion's Castle Hotel.

    Read more
  • Vul. Bohuna, 5 – residential building

    Multi-apartment residential building (constructed 1906–1907 by the Project Bureau of Ivan Levynsky [project co-developed by Ivan Levynskyi and Lew Lewiński]). The three-storied Art Nuveau building is L-shaped in its layout. The frontal wing is augmented by an additional wing, built at a right angle to it. Together with the neighboring building No. 7, the stonehouse forms a T-shaped building block. The façade stands out in perspective thanks to its attic's horseshoe-shaped shield.

    Read more
  • Vul. Bohuna, 7 – residential building

    Multi-apartment residential building (constructed 1906–1907 by the Ivan Levynskyi buerau [project co-developed by Ivan Levynskyi and Lew Lewiński]). The three-storey building is L-shaped in its layout, which is traditional for buildings, consisting of a main frontal wing, and and internal wing. The façade, oriented along a regulation line, is decorated by a triangular gable. Characteristic of the building's décor are the geometrical ornamental forms, which show the builders' gravitation toward late Art Nouveau style.

    Read more
  • Vul. Henerala Chuprynky, 11a – residential building
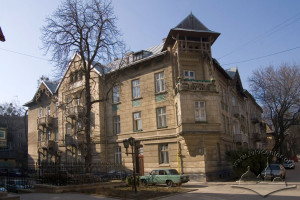
    Multiapartment residential building (constructed 1906–1907 by the Ivan Levynsky bureau– project co-developed by Ivan Levynsky and Lew Lewiński [?]). The large three-storey U-shaped building is located deep within the plot, and has three façades. A prismatic erker protrudes at the corner. The house is distinguished by the sharp, expressive silhuetto of its covering and rooflets. The apartment sections are grouped around the two gateways. The building attracts attention as an example of architectural style using stylized motifs of traditional Ukrainian art within the framework of Art Nouveau style.

    Read more
  • Vul. Henerala Chuprynky, 7 – residential building
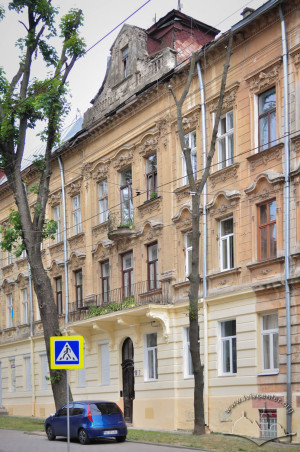
    Residential multiapartment building (1897–1898; construction and project co-development by Julian Zachariewicz an Ivan Levynskyi). Inscribed between the two neighboring buildings (Nechuya-Levytskoho 23 and Generala Chuprynky 9), forms a central link of the building complex, created by the three multiaparment buildings. It has three stories, its frontal part features a symmetrical façade. The internal layout is based on the two-tract system of room dislocation. Late nineteenth-century historicism, oriented towards Neo-Baroque forms.
    Read more
  • Vul. Henerala Chuprynky, 9 – residential building
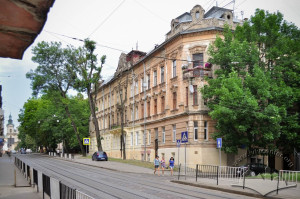
    Residential multiapartment building (1897–1898; design and construction by Julian Zachariewicz and Ivan Levynsky). This L-shaped corner building is part of an architectural complex, that also includes buildingsin Nechuya-Levytskoho 23 and Generala Chuprynky 7). The building consists of three floors, and employs «curtain-type» façades in its decoration. Internal planning based on two-tract room placement. Late nineteenth-century Historicism, oriented towards Neo-Baroque forms.

    Read more
  • Vul. Kotliarevskoho, 23 – residential building
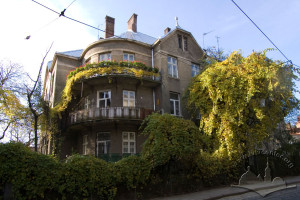
    This four-story apartment building (1910-1911; Ivan Levynsky architectural bureau [co-authored by Ivan Levynsky and Olexandr Luszpynski?]) is located on the slope of a hill. The building forms an ensemble with an adjacent house no. 25. Its façade is accentuated by expressive plastics of the  rounded corner section. The staircase is the center of the internal structure plan. The building is an example of an apartment house of the 1910’s.
    Read more
  • Vul. Kotliarevskoho, 25 – residential building
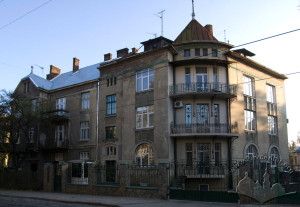
    This three-story apartment building (1908-1909; Ivan Levynsky project bureau [co-authored by Ivan Levynsky and Oleksandr Lushpynskyi?]) forms an ensemble with the neighboring house no. 23. The building is constructed on the slope of a former ravine and is surrounded by a garden-recreational territory which is in harmony with the picturesque landscape. The decoration of the rounded front wall is a deviation from the traditional approach of planning facades of a “curtain” type. Internal planning design is sectional. This is an example of late Art Nouveau architecture.
    Read more
  • Vul. Kotliarevskoho, 67 – residential building
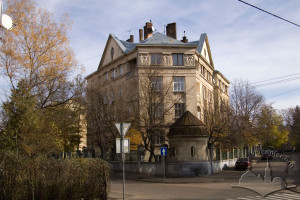
    This apartment house (1911-1912; Ivan Levynsky architectural bureau [co-designed by Ivan Levynsky, Witold Minkiewicz and/or Wladyslaw Derdacki?]) is an example of the early twentieth-century Neoclassicism. This four-story building has two wings located at a sharp angle to each other, with a corner risalit protruding between them. The façades are topped with triangular pediments. A polygon-shaped staircase is the center of the floor plan. The architects paid special attention to small forms such as rotunda in the garden in front of the main façade. 
    Read more
  • Vul. Metrolohichna, 3 – residential building
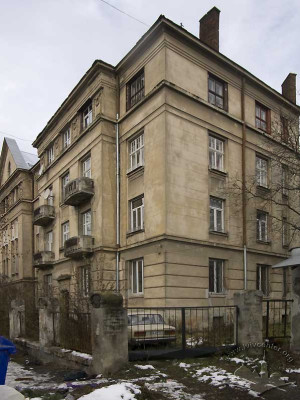
    This four-story apartment building (1911-1912; Ivan Levynsky architectural bureau) forms an ensemble with the neighboring house no. 67 on Kotliarevskogo Street. In apartment sections, internal planning is organized according to the two-tract principle. This is an example of the early twentieth-century Neoclassicism.

    Read more
  • Vul. Nechuia-Levytskoho, 23 – residential building
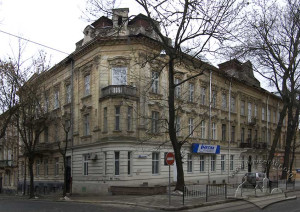
    This corner L-shaped apartment house (1897-1898; architects Julian Zachariewicz and Ivan Levynsky) is part of an architectural complex of buildings consisting of three apartment houses (other components of the group are buildings no. 7 and 9 on Generala Chuprynky). It has façades of the “curtain” style and is separated from the pavement with a strip of the garden. This is an example of the late nineteenth-century Historicism, predominantly Neo-Baroque.

    Read more
  • Pl. Henerala Hryhorenka, 1a – residential building
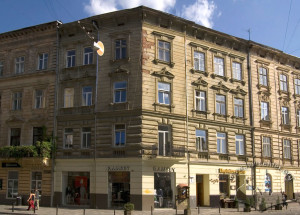
    The residential building was constructed on the Northwestern side of the square in 1890. It was one of the first buildings that formed the square. It has mostly preserved its authentic form in accordance with the original architectural design. The portals of the first floor were rebuilt according to a project from 1938 by the architect Zygmunt Schmucker. It is an example of the late historicist architecture.
    Read more
  • Pl. Henerala Hryhorenka, 3 – Lviv Region Department of the Ministry for Internal Affairs

    Former Shareholders Cooperative Bank (1911), located on the western side of the square. It was built for the Shareholders Cooperative Bank according to a 1910 design by the architect Alfred Zachariewicz in the Art Nouveau style with elements of Neoclassicism. Various state institutions were located here during the interwar period; now (2008) the building houses the Lviv Region Department of the Ministry for Internal Affairs.

    Read more
  • Vul. Levytskoho – Veterinary Academy building
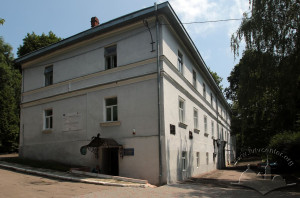
    (1892, architect S. Rizek). The former main building of the academy is part of the campus of the Grzycki National Academy of Veterinary Medicine of Lviv. A memorial plaque dedicated to a former rector of the Academy, Professor Waclaw Moraczewski (1867-1950), is located on the façade of the building. The Dean’s Office of the Department of Veterinary Medicine is currently located in the building. In 2001 the construction was registered as a historic monument of local significance.

    Read more
  • Vul. Vyshenskoho, 29 – residential building
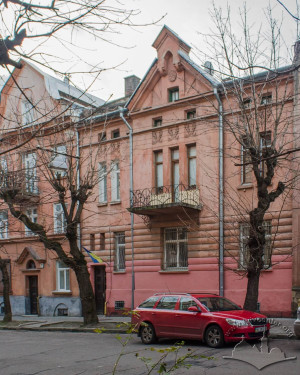
    (1909). This is a residential building located on the perimeter of the street; it was constructed in the Art Nouveau style according to the design by architect Adam Opolski for Michal and Stefania Zawojski.

    Read more
  • Vul. Vyshenskoho, 31 – residential building
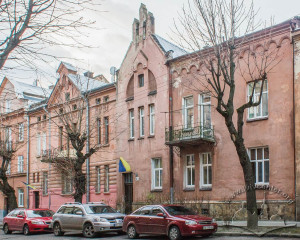
    (1908). This is a residential building located among the perimeter constructions of the street. It was built in the Art Nouveau style according to the design by architect Agenor Imduchowski from the art studio of architect Adam Opolski for Maria Rek. 

    Read more
  • Vul. Vyshenskoho, 32 – residential building
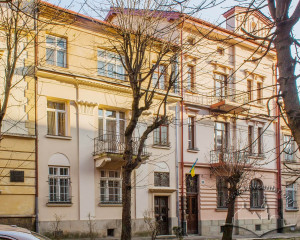
    The apartment house was constructed in 1925–1926. It was in ownership of Stankiewicz family, one of its members was also its designer. At first it was a two-story Art Deco building with Neoclassicist elements, another floor was added in postwar years. It is a monument of architecture of local significance no. 1217.

    Read more
  • Vul. Vyshenskoho, 33 – residential building

    (1910). This is a residential building located among the perimeter constructions of the street. It was built for Wanda Imduchowska in the Art Nouveau style according to the design by Agenor Imduchowski in the art studio of Adam Opolski.

    Read more
  • Vul. Vyshenskoho, 34 – residential building

    (1908–1911). This is a residential building located among the perimeter of the street. It was built in accordance with the 1908 design by the architect Adam Opolski for Franciszek Sawa in the Art Nouveau style. In 1911 additional plans were developed according to the project by the architect Ivan Levynskyi. In 1936 reconstruction of the first floor was completed according to the project by architect Genryk Sandig. A Ukrainian spy Olha Basarab-Lewytska lived in this building in 1909–1923 and in 1923–1924. In 1946–1972 the writer Anton Shmyhelskyi lived and worked here.

    Read more
  • Vul. Vyshenskoho, 36 – residential building
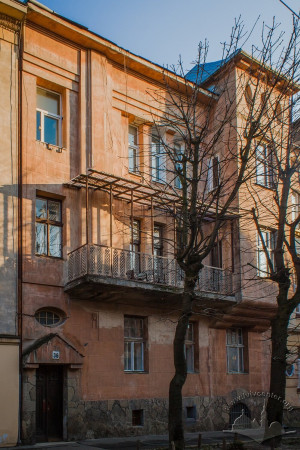
    The apartment house was designed by Adam Opolski for Leokadia Kraft and constructed in 1911-1913. The three-story building is an example of romantic modern archictecture. It is a monument of architecture of local significance no. 1219.

    Read more
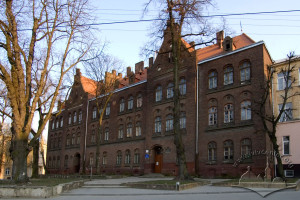
  • Vul. Bandery, 11 – School building

    Building of the former City School of St. Mary Magdalene (1883–1884, additional construction 1909–1910; architect Juliusz Hochberger, Director of the City Construction Administration together with the Architectural Bureau of the Lviv City Council). Historicism (medievalising architectural forms). The façades, laid with unplastered red brick, were augmented with high Gothic frontons, Romanesque archvolts, and rosettes. The internal layout is based on hallways. The School of St. Mary Magdalene started as one of the city's general education schools, providing instruction mostly to students from the Kastelivka / Bajki district. As of today (2009) the object is still in use as a school building.

    Read more
  • Vul. Henerala Chuprynky, 19 – residential building
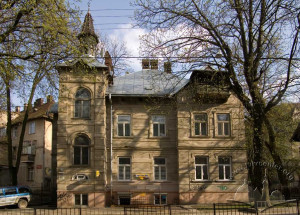
    Residential single-family home, villa (1902–1903; architect Michał Kowalczuk). The two-storey buidling has a high tent of the roof, complemented by sharp silhouettes of the corner turret and frontons. The rectangular outline of the building is enlivened by protrusions of façade projections and risalits. The building's interior design is based on the two-tract system of dislocating rooms. A garden and flower-beds were planted in front of the building's façades. The villa's style can be described as late Historicism with a tinge of Neoromanticism. The decoration features stylized folk art forms.

    Read more
  • Vul. Henerala Chuprynky, 5 – office building (former villa)
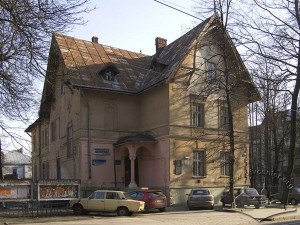
    Family residence, villa (1889–1890; architect Alfred Kamienobrodski). The villa is part of an ensemble of single family buildings, which partially served to realize the project of developing a comlex of single-family residences in the Kastelivka district. Construction project of the building envisioned it as a freely-situated object, surrounded by a garden plot. Late Historicism (combining Neo-renaissance forms with motifs of Alpine architecture). According to documents, at the time of construction, the object was in the property of Jan Bromilski, whose family was connected with several other construction projects to leave a notable trace in the architecture of late nineteenth and early twentieth century Lviv. In Soviet times the building housed administrative institutions, and after the collapse of the USSR, it became home to offices of various political parties.

    Read more
  • Vul. Zdorovia, 9 – former "Zdorovia" Factory
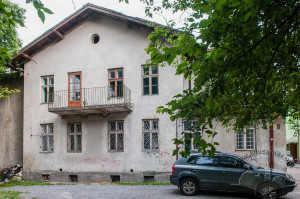
    The small building of former “Zdorovia” factory of mineral waters and soft drinks (the 1900’s-early 1910’s; the main reconstruction was completed in 1909-1910; today's address Zdorovia 9) is located in the depth of the parcel. The two-story house is rectangular in its floor layout, with a projection of a risalit on the left side. A machinery hall and administration premises were located on the first floor; a chemical laboratory was on the second floor. Presently the building is used for administrative purposes (2009).
    Read more
  • Vul. Zdorovia, 7 – residential building
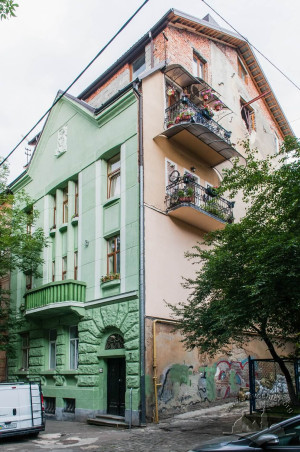
    This small three-story apartment building (1910-1911; Ivan Levynsky architectural bureau, co-designed by Ivan Levynsky, Witold Minkiewicz and/or Wladyslaw Derdacki?) has a narrow façade crowned with a triangular steeple decorated with relief of putti. The floor plan is rectangular, with a projection of risalit on the rear side. The entrance gate and the staircase are shifted to the right side. The building used to belong to architect Ivan Levynsky and later his inheritors. This is an example of the early twentieth-century Neoclassicism.
    Read more
  • Vul. Nechuia-Levytskoho, 17-19 – residential building
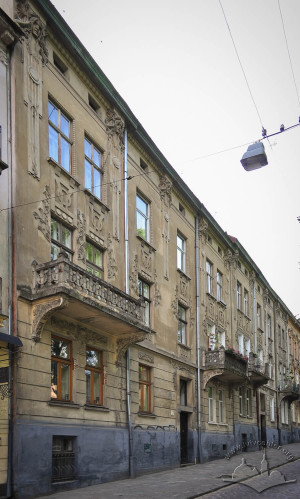
    These two adjacent mirror-like houses were built by Jakub Rysiak in 1906−1907. Both feature the Secession style expressed in the distinctive stucco decoration and in the paintings with poppy motifs. The buildings are included in the Register of architectural monuments of local significance.

    Read more
  • Vul. Nechuia-Levytskoho, 15 – residential building
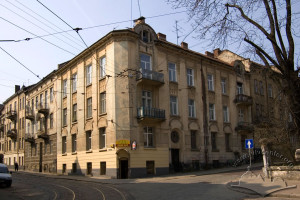
    The apartment building was constructed in 1906–1907 according to a design by architect Alfred Zacharewicz (design bureau of the construction company of Józef Sosnowski and Alfred Zacharewicz). It was built in the Secession style for engineer Jan Lopushansky. For some time, Lopushansky's friend Maximilian Huber, a well-known mechanical engineer and rector of Lviv Polytechnic, lived in the building. In later years, the building was significantly rebuilt.

    Read more
  • Vul. Nechuia-Levytskoho, 20 – residential building
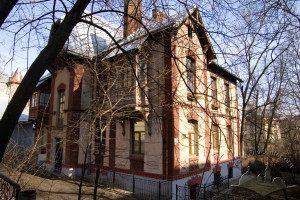
    This single family villa (1890-1891; architects Julian Zachariewicz and Ivan Levynsky) is a component of the architectural ensemble of the north-eastern quarter of Kastelivka district which consisted entirely of single-family mansions. The villa has an adjacent garden plot. The internal floor layout is symmetric; the center of its structure is the central hall with an exit to loggia. In the twentieth century the villa was speared reconstruction and was therefore preserved better than the other similar Kastelivka villas. In particular, the construction of a high roof and original facade decoration such as ceramic tiles and carved details have been preserved.

    Read more
  • Vul. Nechuia-Levytskoho, 23 – residential building

    This corner L-shaped apartment house (1897-1898; architects Julian Zachariewicz and Ivan Levynsky) is part of an architectural complex of buildings consisting of three apartment houses (other components of the group are buildings no. 7 and 9 on Generala Chuprynky). It has façades of the “curtain” style and is separated from the pavement with a strip of the garden. This is an example of the late nineteenth-century Historicism, predominantly Neo-Baroque.

    Read more
  • Vul. Metrolohichna, 2 – residential building (villa)
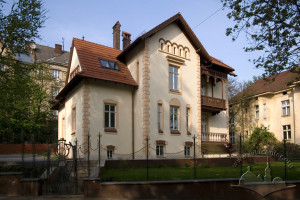
    A private residential building — a villa built in 1904–1905 according to a design by the architectural bureau of Józef Sosnowski and Alfred Zachariewicz. 
    Read more
  • Vul. Kotliarevskoho, 47 – residential building
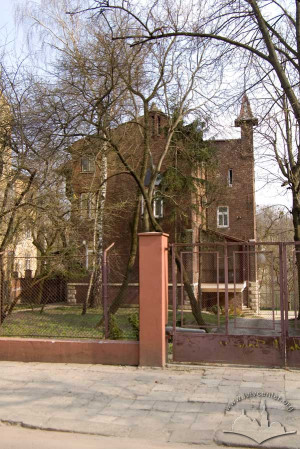
    The former villa of Karol Dziadoń Dzieliński, was built in 1903-1906 by the Jan Lewiński company under a project designed by Alfred Zachariewicz. It is a bright example of Romantic architecture, it stands out by its unplastered red brick façades. It is an architectural monument of local significance no. 116.
    Read more
  • Vul. Kotliarevskoho, 41 – residential building
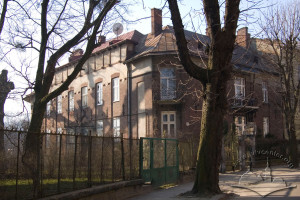
    A private residential building — a villa built in 1897–1898 according to a design developed by Ivan Levynsky's bureau. 
    Read more
  • Vul. Kotliarevskoho, 4 – residential building
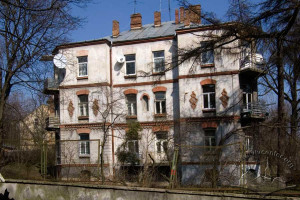
    A single-family building–villa (1890- 1891, co-designed by Julian Zachariewicz and Ivan Levynskyi). The building is a part of an architectural ensemble of the north-eastern section of Kastelivka district which consists entirely of villas. The building was designed as a free standing house surrounded by a garden. It has a symmetrical floor plan, a high tent-shaped roof with carved consoles was once an integral part of the building’s architecture. The villa was reconstructed in the second half of the twentieth century. The elements of authentic ceramic decor have been preserved on the facades.
    Read more
  • Vul. Kotliarevskoho, 37a – residential building
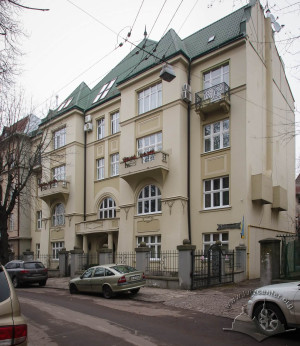
    The apartment building was constructed in 1912–1913 according to a design by architect Jan Bagieśski and builder Wojciech Dembiński.
    Read more
  • Vul. Kotliarevskoho, 37 – residential building
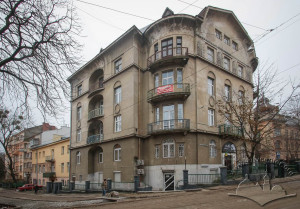
    The apartment building was constructed in 1914–1916 according to a design by architect Jan Bagieński and builder Wojciech Dembiński. 
    Read more
  • Vul. Kotliarevskoho, 31 – residential building
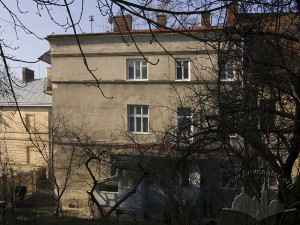
    A residential single-family building – a former villa (1891-1892 with later reconstructions; co-authored by Julian Zachariewicz and Ivan Levynsky). Together with the neighboring villa no. 29 the house created a group of single-family buildings which became an integral component of Kastelivka district. The house had two floors, high roof and a mansard. Later significant reconstructions turned this villa into a multi-apartment building. The arrangement of window slits on transformed facades and adjacent garden plot are the only reminders of the project of the 1890’s. 
    Read more
  • Vul. Kotliarevskoho, 26-26a – residential building
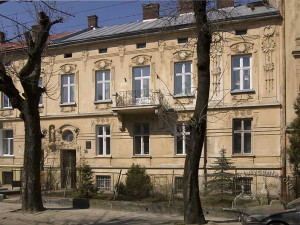
    The two adjacent houses at vul. Kotliarevskoho 26 and 26a were built by Jakub Rysiak in 1905-1906. They stand out due to their floral, Secession style, stucco decoration. Both are architectural monuments of local significance.

    Read more
  • Vul. Kotliarevskoho, 24 – residential building
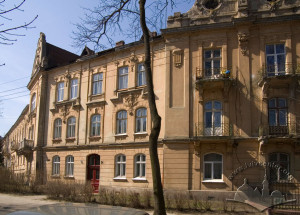
    This three-story apartment building (1897-1898; architect Karol Boublik) was constructed with a deviation from the street regulation line. High Neo-Baroque attics dominate the façade. The entrance and the staircase are located in the center of the T-shaped construction plan.  This building forms an integral block with the neighboring house no. 22. The two buildings have identical decoration. This is an example of late Historicist architecture (Neo-Baroque).
    Read more
  • Vul. Kotliarevskoho, 22 – residential building
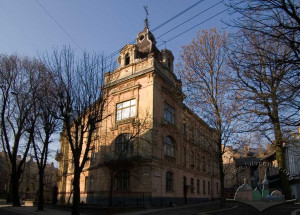
    The apartment building was constructed in 1897–1898 according to a design by architect and builder Karol Boublik. 
    Read more
  • Vul. Kotliarevskoho, 21 – residential building
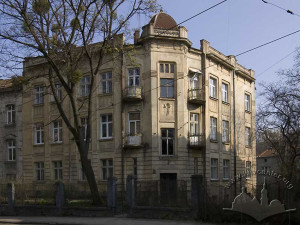
    The apartment building was constructed in 1908–1909 according to the design of architect and builder Józef Hornung. 
    Read more
  • Vul. Kotliarevskoho, 20 – residential building
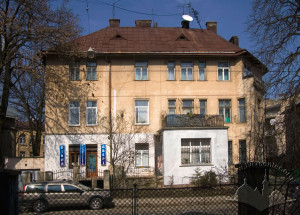
    This two-story apartment building (1902, Ivan Levynsky architectural bureau [co-authored by Ivan Levynskv and Alfred Zachariewicz?]; later reconstructed) was designed freely located and surrounded by a garden and flowerbeds. The third floor was added later. The floor plan is an elongated rectangular with a narrow corner risalit built along a diagonal. Vertical segmentation prevails in the composition of the building’s facades. A cylinder block of reinforced concrete stair case projects on the rear façade. This is an example of Secession architecture.
    Read more
  • Vul. Kotliarevskoho, 19 – residential building
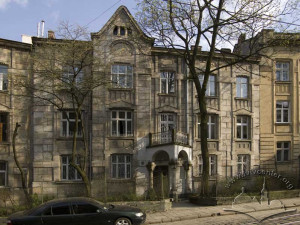
    A residential three-story apartment building (1910–1911; architect Jozef Hornung). 
    Read more
  • Vul. Kotliarevskoho, 18 – residential building
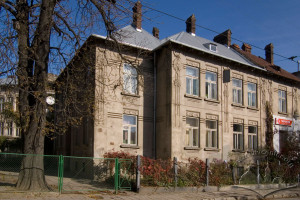
    A residential two-story apartment building (1904-1905; Ivan Levynskv architectural bureau) constructed with a deviation from the street regulation line; together with the neighboring house no. 16 it forms a building block. The character of facades is defined by vertical segmentation by lisens with reliefs on them. The western façade is symmetric; the entrance is located in the middle of the façade. The layout is rectangular, with projecting risalits. A small closed-in yard is situated in the middle of the building. This is an example of Secession architecture.
    Read more
  • Vul. Kotliarevskoho, 17 – residential building
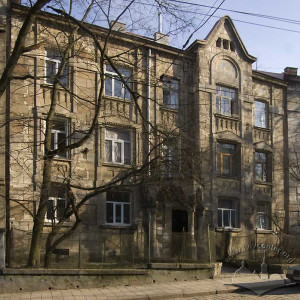
    A residential three-story apartment building (1910-1911; architect Jozef Hornung). The plan and design mirror the forms of the adjacent building no. 19. Flowerbeds are arranged in front of the building; and a garden is set up behind, in the middle of the quarter. A portal is placed in the middle of the façade under a triangular balcony-roof; a buttress is on the right side. It is topped with a steeple with a majolica panel arranged on it. The floor layout is L-shaped. This is an example of Secession architecture.
    Read more
  • Vul. Kotliarevskoho, 16 – residential building
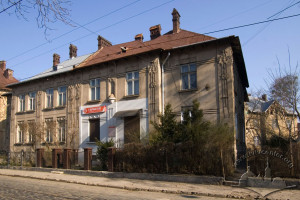
    A residential two-story apartment building (1904-1905) situated with a deviation from the street regulation line; together with the neighboring building no. 18 it forms a building block. The character of its facade is defined by vertical segmentation by lisens, with reliefs on them. The portal is located on the eastern façade. The layout is rectangular with projecting risalits and buttresses. There is a small closed-in yard in the middle of the building. This is an example of Secession architecture. 
    Read more
  • Vul. Kotliarevskoho, 15 – residential building
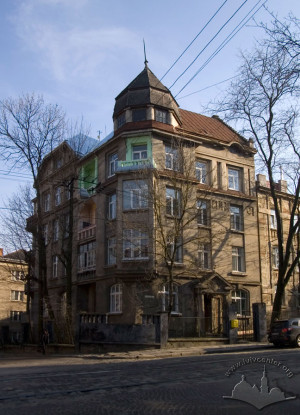
    A residential apartment building (1912-1913; architects I. Kendzerski and A. Opolski). This corner four-story stone building is separated from the street with a small garden in front of its façade. The building is distinguished by an impressive roof silhouette (in particular, with a high corner construction in the shape of a helmet) and a trapeze-shaped pediment. It has a V-shaped plan with diagonal location of the staircase. The inner floor plan is of a section type. This is an example of early twentieth-century Neoclassicism with modernist influences, demonstrating the adherence to the German architectural school.
    Read more
  • Vul. Kolberga, 8 – residential building
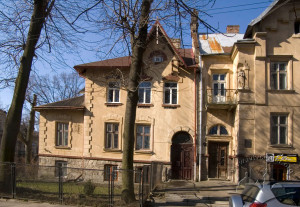
    A residential single-family home-villa (1889-1890; co-authored by Julian Zachariewicz and Ivan Levynsky). L-shaped building is a corner component of the group-complex which also includes buildings no. 4 and 8 on Kolberga Street. The villa has two floors with a mansard, asymmetrically located risalits, and a tower that once had a high marquee-shaped roof. This is an example of Neo-Romantic trend of late Historicist architecture. The villa was rebuilt in the second half of the twentieth century.

    Read more
  • Vul. Kolberga, 6 – residential building
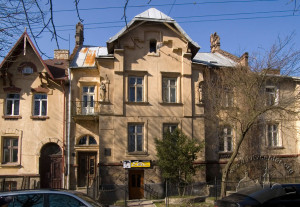
    A residential two-story single-family home-villa (1889-1890; co-authored by Julian Zachariewicz and Ivan Levynsky). The building is a middle section of the group which includes buildings no. 4 and 8 on Kolberga Street. These three villas have identical flowerbeds in front and joint space of courtyard gardens inside the quarter. The building is rectangular in floorplan. Its façade with a buttress in the center is accentuated with a trapezium-shaped pediment. Neo-romantic trand of late Historicist architecture.

    Read more
  • Vul. Kolberga, 4 – residential building
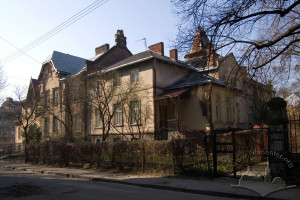
    A residential single-family home-villa (1889-1890; co-authored by Julian Zachariewicz and Ivan Levynsky). The villa is a component of a building complex created by three buildings on Kolberga Street 4, 6 and 8. These three villas have identical flowerbeds in front and joint space of courtyard gardens inside the quarter. Building No. 4 is rectangular in floorplan, with buttresses protruding along its perimeter and on the sides of the tower covered with a high tent-shaped roof. This is an example of Neo-Romantic trend of late Historicist architecture. The villa was rebuilt in the second half of the twentieth century.

    Read more
  • Vul. Henerala Chuprynky, 60 – residential building
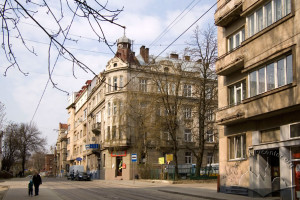
    A residential four-story apartment building (1910–1911; Ivan Levynsky architectural bureau). The building is L-shaped and has a cut corner. An oriel window protrudes on the corner; it is crowned with a high helmet-shaped cupola. The facades are segmented with cornices and pilasters that finish with attics. The staircase is adjacent to the corner of the inner yard. This is an example of the early twentieth-century Neoclassicism.

    Read more
  • Vul. Henerala Chuprynky, 48 – hospital building
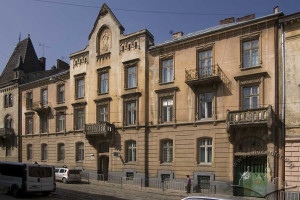
    Residential three-story apartment building (1904–1905; architect Alfred Zachariewicz [project bureau of the building company of Jozef Sosnowski and Alfred Zachariewicz]). Later the building was adapted as a medical establishment.  Entrance to the yard is on the right side. The building is rectangular in its layout with a risalit extruding to the yard. The staircase is located in the center of the building. This is a late Historicist Neo-Gothic building with Art Nouveau elements.

    Read more
  • Vul. Henerala Chuprynky, 49 – Lviv National Franko University building
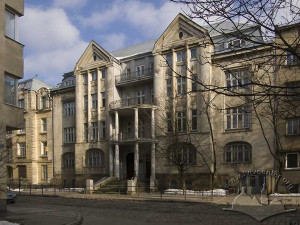
    Residential four-story apartment building (1908–1909; architect-constructor Jozef Piatkowski). The center of the plan is a spacious staircase and an elongated corridor that divides the inner premises into two tracts. The building features stylistic elements of the early twentieth-century Neoclassicism, which reveal the influence of German architectural school. Presently (2009) the building is used by a university.

    Read more
  • Vul. Henerala Chuprynky, 47 – residential building
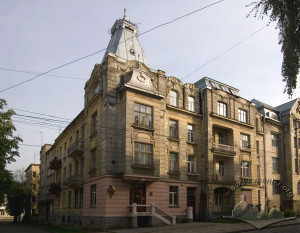
    A residential apartment building (1910–1911; architect Karol Boublik). Four-story corner building, L-shaped in its outline. Balcony loggias, bay window and portal are arranged on the façade from Generala Chuprynky Street; it is separated from the road by sections of flower beds. The composition accent of the building is a corner block with high roof shaped as a marquee. The center of the planning scheme is the stairway adjacent to the corner of the yard. This is a Historicist Neo-Baroque building with modernist influences.

    Read more
  • Vul. Henerala Chuprynky, 27 – residential building
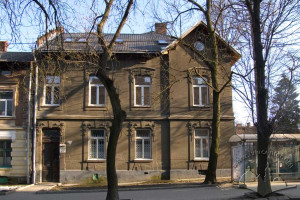
    A residential Art Nouveau apartment building (1900–1901; Ivan Levynsky architectural bureau). A small two-story building was constructed with a shift from the regulation line; its fireproof wall borders with building no. 25. The facades are segmented by buttresses with triangular tops. It has the shape of an elongated rectangular in its floor layout. The narrower façade faces Generala Chuprynky Street; a portal is built on the left side. A small protrusion with veranda is added to the rear façade facing the garden. A small enclosed yard is located in the middle of the building.

    Read more
  • Vul. Henerala Chuprynky, 21 – Shevchenko Scientific Society building
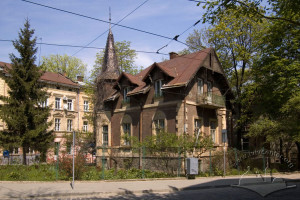
    A residential single family building-villa (constructed in the 1890's; co-authored by Julian Zachariewicz and Ivan Levynsky [?]). The building is an example of a Neo-romantic type of single family home which became popular in the 1890’s among the local middle class. The villa was built on a corner plot as a freely standing object surrounded by a garden and flower beds. L-shaped mansion is added by a picturesque six-faceted tower on a corner. The facades formed from non-plastered brick are distinguished by the bright ceramic decor (glazed tiles) and carved details.

    Read more
  • Vul. Henerala Chuprynky, 11 – bank building (former villa)
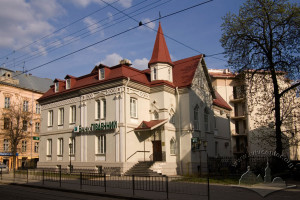
    This single family villa (1889–1890, with later reconstructions, co-designed by Julian Zachariewicz and Ivan Levynsky) is an example of Historicist single family home. Small corner tower and dynamic interior outline used to show similarity with the shapes of neighboring objects in Kastelivka (for example, with a villa on Generala Chuprynky 21). During the following decades architecture of building no. 11 lost its original character. Reconstructions turned the villa into a multi-apartment building. Today (2009) offices of a bank establishment are located here.

    Read more
  • Vul. Henerala Chuprynky, 6 – residential building
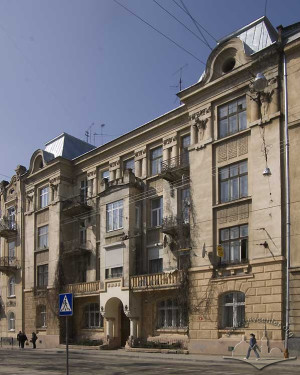
    Residential multiapartment building (1910–1911; architects and project co-developers: I. Kiendzierski and A. Opolski). The four-storied building attracts attention with its dynamic modelling of the façade, decorated by risalits and an erker. The basic structural element of the building is the rectangular main section (adjacent to Generala Chuprynky street), which is augmented by sidewings from the side of the courtyard. The staircase fixes the layout's central axis, and the rooms are situated along two rows. Early twentieth century Neoclassicism with elements of late Secession style architecture. The façade's upper part is decorated by coupled haut relief.

    Read more
  • Stryiskyi Park territory – monument to Jan Kilinski
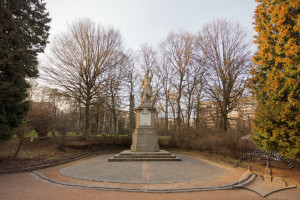
    The monument to this participant in the uprising led by Tadeusz Kosciuszko was established on the initiative of Lviv craftsmen. The monument was designed by architect Julian Zachariewicz (1888) and made by sculptor Julian Markowski. It was established in 1895.
    Read more
  • Pl. Mariyska – Virgin Mary statue

    The sculpture of the Virgin Mary was installed on 14 October 1997, on the feast of the Protection of the Mother of God. It is a copy of the statue which stood there from 1904 till the end of the Second World War.

    Read more
  • Pl. Henerala Hryhorenka – monument to Franciszek Smolka (does not exist)
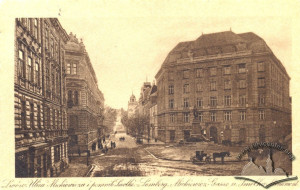
    A monument to Franciszek Smolka, a Polish politician and a resident of Lviv, was installed on the square by sculptor Tadeusz Błotnicki in 1913 and dismantled in 1946.

    Read more
  • Prosp. Shevchenka – former monument to Kornel Ujejski
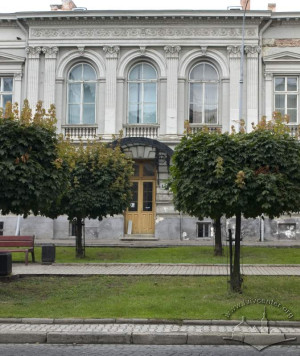
    The monument to Kornel Ujejski, "the last great poet of the Romantic era," was installed on the initiative of the Literary and Artistic Circle near the City Casino in 1901. It was made by sculptor Antony Popiel. After the Second World War the monument was transported to Szczecin (Poland).
    Read more
  • Vul. Doroshenka, 15 – residential building
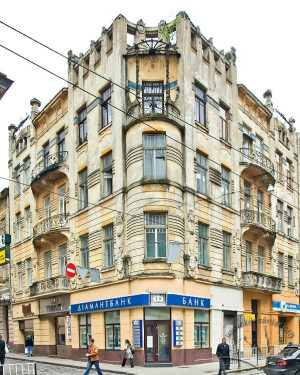
    This building is a prominent example of Lviv Secession. It was constructed between 1906 and 1907 by the firm of Zygmunt Kędzierski and Michał Ulam, following a design by Tadeusz Obmiński for Józef Haussmann. It is an Architectural monument (No. 735-M).

    Read more
  • Vul. Mechnikova – Lychakivskyi (Lychakiv) cemetery
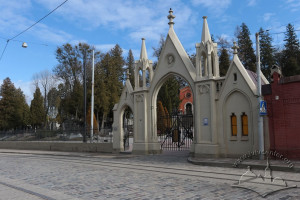
    Lychakivsky (Lychakiv) cemetery is situated close to Mechnykova street; its territory occupies the Lychakiv plateau and its vicinities. As for today, this is the oldest preserved cemetery in Lviv which was officially opened in 1786. It is one of the best known European necropolises containing a lot of artistic monuments. The cemetery has been declared a historical, archaeological and artistic monument of national significance. There one can see the graves of many prominent persons, military burial places belonging to the times of the First and Second World Wars etc.

    Read more
  • Vul. Zalizniaka, 11 – Church of St. Joseph the Betrothed
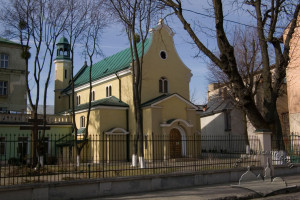
    The former Jesuit Retreat House is a monument of early twentieth-century architecture, situated set back on its plot southwest of the city center in the Novyi Svit district. It was constructed according to a design by architects Józef Piątkowski and Karol Richtman. Between 1914 and 1916, the Jesuit Church of St. Joseph and Blessed Andrzej Bobola was built adjacent to the retreat house, based on a design by architects Stanisław Dydek and Franciszek Mączyński. In September 1939, during the shelling and aerial bombardment of Lviv, the roofs of both the retreat house and the church were damaged. The Soviet authorities closed the house on April 4, 1946. During the Soviet period, it functioned as a school; the building was remodeled, connected to the church by a gallery, and the decoration of the principal elevation was altered. Since August 1993, a portion of the building has been transferred to the novitiate of the Greek Catholic Congregation of the Sisters of Mercy of St. Vincent de Paul. The church now houses the Greek Catholic Church of St. Joseph the Betrothed, while most of the house's premises are used by the National Forestry and Wood-Technology University of Ukraine.

    Read more
  • Vul. Vyshenskoho, 11 – residential building
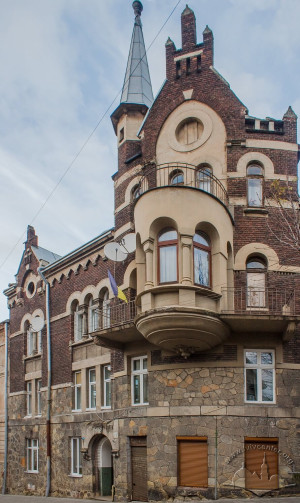
    This apartment house was designed by Adam Opolski for Jan Gottfried, a city official, and constructed in 1907-1908. The three-storied corner building is an outstanding example of romantic modern architecture in Lviv with prevailing Neogothic motives. It is a monument of architecture of local significance no. 40.

    Read more
  • Vul. Vyshenskoho, 15 – residential building
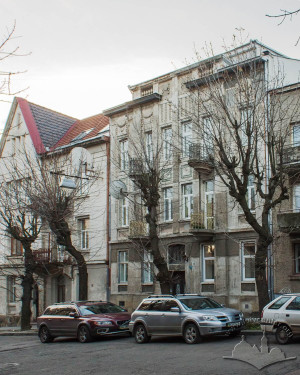
    This apartment house commissioned by Edmund and Marja Schneiders, was designed by Michał Kowalczuk and constructed in 1911–1912. It is an example of romantic modern architecture with elements of Neoclassicism. It is a monument of architecture of local significance no.42.
    Read more
  • Vul. Vyshenskoho, 16 – residential building
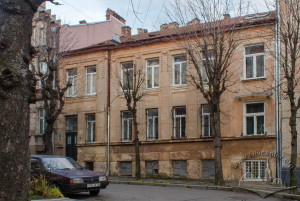
    This apartment house, commissioned by Edward Jaworski, was designed in the bureau of Adam Opolski and Ignacy Kędzierski, and constructed in 1908–1909. It's architecture combines Neoclassicist and Secessionist elements. The house is a monument of architecture of local significance no. 1216.
    Read more
  • Vul. Vyshenskoho, 20 – residential building
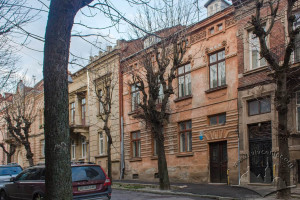
    This apartment house commissioned by Włodzimierz Czernik, was designed in the bureau of Adam Opolski and Ignacy Kędzierski and constructed in 1908–1909. It is an example of romatic modern architecture. It is a monument of architecture of local significance no. 562.
    Read more
  • Vul. Vyshenskoho, 21 – residential building
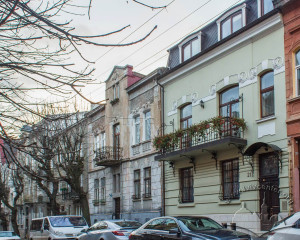
    This apartment house was designed by Sałomon Riemer from the bureau of Adam Opolski and Ignacy Kędzierski and constructed in 1908–1909. It is an example of romantic modern architecture. In 2000, it was repaired, its facade insulated and mansard added — and it this way the authentic building's appearance was changed.
    Read more
  • Vul. Vyshenskoho, 22 – residential building
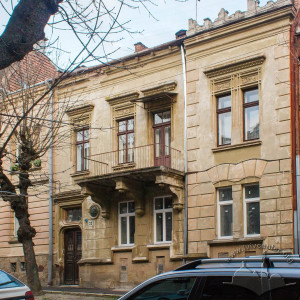
    This apartment house was designed in the bureau of Adam Opolski and Ignacy Kędzierski for Wilhelm Mann, and constructed in 1908–1909. The two-storied building is an example of romantic modern architecture in which Neogothic elements prevail. It is a monument of architecture of local significance no. 563.
    Read more
  • Vul. Vyshenskoho, 9 – resuidential building
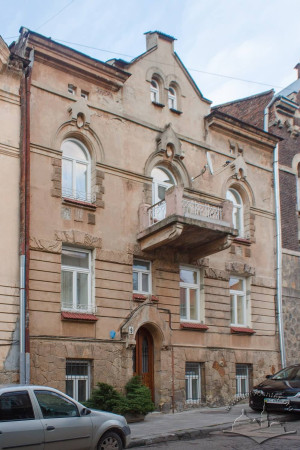
    This residential building was designed by Michał Maciałek for Samuel Bröder and constructed in 1907-1908. The three-storied building is an example of romantic modern architecture combining Secessionist and Neogothic motives. It is a monument of architecture of local significance no. 39-M.

    Read more
  • Vul. Vyshenskoho, 13 – residential building
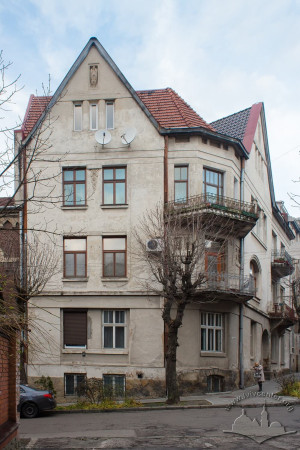
    This aparment house was designed probably by Adam Opolski around 1908. The three-storied building is an example of romantic modern style incorporating stylized Renaissance elements. It is a monument of architecture of local significance no. 41.
    Read more
  • Vul. Valova, 11 – residential building

    Residential building (1910) on the red line of the street, in perimeter development. Built according to the design of architect Arthur Schleien as a former merchant bank. Around 1918, it housed the military engineering directorate, and later — the Lviv garrison command. The building is a typical example of a public building of the early 20th century with features of the European architectural school.

    Read more
  • Vul. Valova, 2 – residential building
    Residential building (19th century) on the corner of Valova Street and Mitskevych Square. The building was constructed in the early 19th century. In 1912, the shop windows on the first floor were renovated. In 1935, the facades of the building were restored. In 2003, repair and restoration work was also carried out. A typical example of Lviv residential architecture of the late 19th century.
    Read more
  • Vul. Valova, 4 – residential building
    A residential building in the perimeter development of the street. In 1884, a fourth floor was added, and in 1897 (architects Adolf Weiss and K. Weiss) the first floor shop windows were designed. In 1933, the first floor shop windows were reconstructed according to a design by architect Józef Torn. The monument is a characteristic example of Lviv residential architecture of the late 19th century.
    Read more
  • Vul. Valova, 9 – residential building
    Residential building (1909–1911), located in the perimeter development of the street. Built according to the design of architects Alfred Zacharjewicz and Józef Sosnowski. The sculptures on the main facade, representing allegories of art and crafts, were made by sculptor Zygmunt Kurczyński.
    Read more
  • Vul. Valova, 19 – residential building
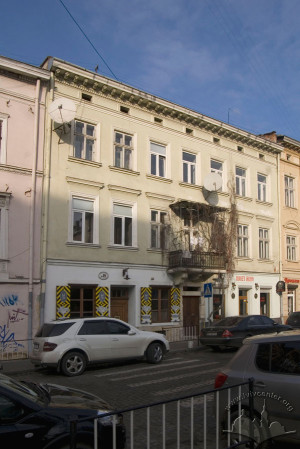
    Residential building (1894) in the perimeter development of the street. Built in 1894 according to the design of architect Andrzej Goląb. A characteristic example of Lviv residential architecture of the late 19th century.
    Read more
  • Vul. Valova, 14 – residential building
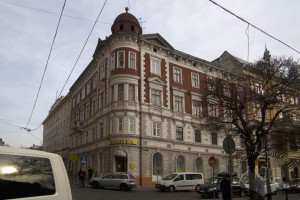
    Residential building (1887–1888) on the corner of Valova Street and Halytska Square. Built according to the design of architect Wincenty Kuznewicz as an apartment building for owners Francis Kobielski and Michał Walichewicz. In 1905, it housed the M. Kachkovsky Cultural and Educational Society, and in 1926–1932, the editorial office of the Sel-Rob newspaper. At the end of the 19th century, the Central Coffee House was located on the first floor.
    Read more
  • Vul. Valova, 13 – residential building
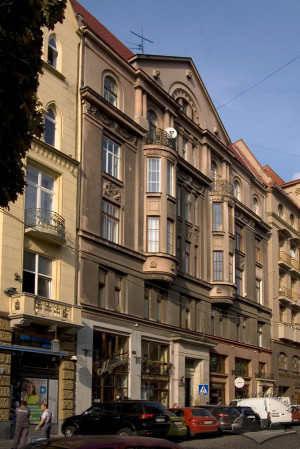
    Residential building (1909–1913) in the perimeter development of the street. Built according to the design of Władysław Derdacki and Witold Mińkiewicz as an apartment building.

    Read more
  • Vul. Bandery, 14 – Academic Gymnasium
    In the past, it was the First Ukrainian Academic Gymnasium (1906). It is located at the corner of S. Bandera and Arkhitektorska Streets.
    Read more
  • Vul. Bandery, 16 – residential building
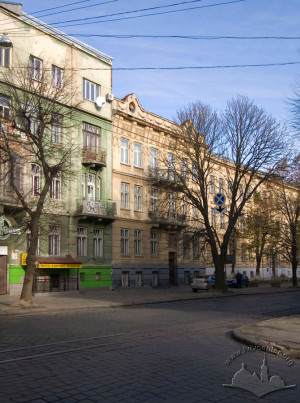
    The residential building (1908) is located in the perimeter development of the street. It was built with funds from the owner Bronisław Lonsham de Berie. The building was designed by architect Stanisław Dec.
    Read more
  • Vul. Bandery, 23 – residential building
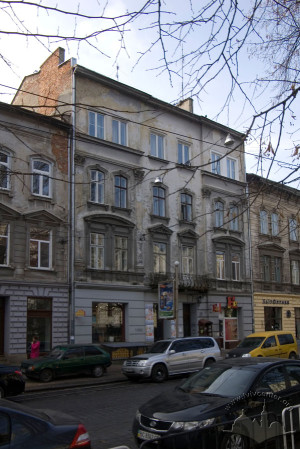
    The residential building is located amidst the row housing of the street. The project of a three-storied building, commissioned by Berisch Wolff Hausmann, was designed by architect Jan Karasiński in 1886. Later, a project was developed to construct a 4th floor in Marek Weiz architectural bureau. Both the design and the calculation of the reinforced concrete construction elements were done in the bureau in 1933. The building's owners — Maksymilian and Roza Wanks were permitted to move into the reconstructed building in July of 1935. In 1936, Marek Weiz designed a reconstruction of the entrance portal and of the ground floor windows.
    Read more
  • Vul. Bandery, 33 – residential building
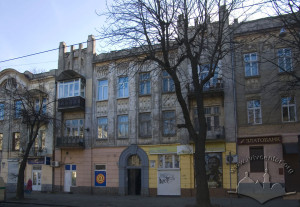
    Residential building (1908), located in the perimeter development of the street. Built for the owner Józef König. The building was designed in 1907 by builder Władysław Hertman, and the facade was designed by architect Józef Piotkowski. In 1910, architect Ignacy Winiarz designed the reconstruction of the first floor into a shop.
    Read more
  • Vul. Ivana Fedorovycha, 21 – residential building
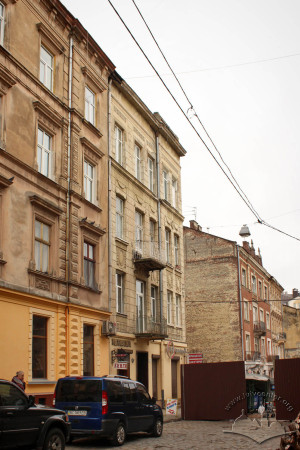
    The house number 21 in the Art Nouveau style was erected before the First World War on the foundations and cellars of the previous Renaissance townhouse called Krokhmalivska (pol. Krochmalowska) after the name of its owner Schloma Krochmal, a Jew. The present building is one of many residential buildings erected in Lviv at the turn of the 20th century. Today the ground floor premises are occupied by the bookshop Ridkisna Knyha (The Rare Book) and the telephone repair shop Mobaks.
    Read more
  • Vul. Ivana Franka, 17 – residential building
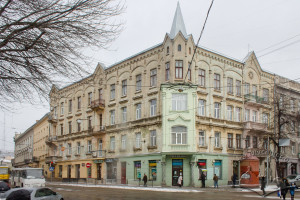
    This four-story Neo-Gothic building is the result of the reconstruction of two old townhouses. It was commissioned by the merchant Maurycy Kalisch and designed by architects Artur Schleyen and Salomon Riemer in 1912. Because of the two columns at the corner, present since the late eighteenth century, the building was historically called "Twisted Pillars". 
    Read more
  • Vul. Ivana Franka, 39 – residential building
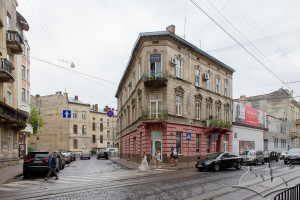
    The three-storied house on the corner of Franka and Kostomarova streets was built on the banks of the Poltva River in 1892-1893. Commissioned by the developer Szymon Frey, it was designed by architect Andrzej Gołąb. It is a typical Historicist-style rental townhouse.

    Read more
  • Vul. Mudroho, 39 – former "Ahudas Schloma" synagogue
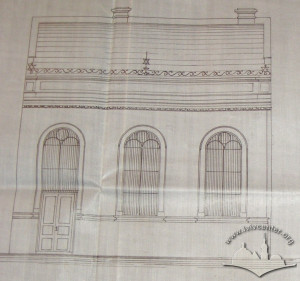
    The Agudas Schloma synagogue was one of Lviv's numerous Hasidic kloizes. Despite its modest architecture, it stood out against the background of the block's housing. The synagogue was destroyed during the Shoah. After the destruction a vacant plot has remained in its place.

    Read more
  • Territory of Lychakiv cemetery – Polish military cemetery
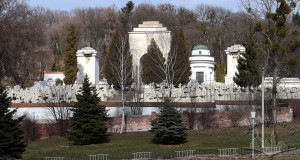
    The Polish military memorial or the Cemetery of the defenders of Lviv, also called the Cemetery of Eaglets (Cmentarz Orląt), is located on a plot below Lychakivsky cemetery. The Poles who fought against the Western Ukrainian People’s Republic in 1918 and against the Bolsheviks in 1920, those fallen in the German-Polish war of 1939 and participants of the Resistance Movement (1922-1944) were buried there. In 1971 the cemetery was destroyed by the Soviet authorities; a part of its territory was occupied by Banakha street which was built in the same year. In 1989-2005 the memorial was partially reconstructed.
    Read more
  • Prosp. Shevchenka, 21 – residential building
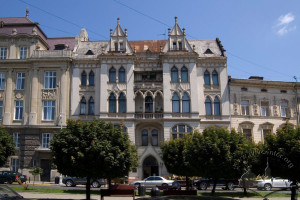
    The four-story residential house, which is located on contemporary Shevchenka boulevard 21, was built in the years 1909-1910 under a project drawn up by architect Jan Schulz for Dr. Bruno Pokorny and his wife Stanisława. Due to its rich Neo-Gothic décor, this house is one of the most striking patterns of this style among the residential houses of Lviv. It is an architectural monument (protection number M-408). As for today (2014), it is a residential house; the Park Avenue clothes shop and the Veronika confectionary restaurant are situated on the ground floor.

    Read more
  • Prosp. Shevchenka, 25 – residential building
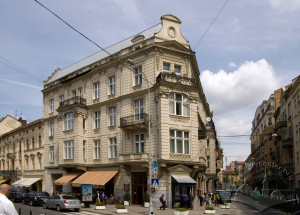
    This four-story late Secession apartment house was built in 1911. It was commissioned by Helena Budzynowska and designed by architect Jan Schulz. It is an architectural monument of local significance.

    Read more
  • Vul. Zolota – monument to Teofil Wisniowski and Josef Kapuscinski

    Vul. Zolota – monument to Teofil Wisniowski and Josef Kapuscinski
  • Lychakivskyi Park territory – monument to Bartosz Glowacki

    Lychakivskyi Park territory – monument to Bartosz Glowacki
  • Vul. Akademika Bohomoltsia, 6 – Center for Urban History of East Central Europe building

    Vul. Akademika Bohomoltsia, 6 – Center for Urban History of East Central Europe building
  • Vul. Akademika Bohomoltsia, 1 – residential building

    Vul. Akademika Bohomoltsia, 1 – residential building
  • Vul. Akademika Bohomoltsia, 10 – residential building

    Vul. Akademika Bohomoltsia, 10 – residential building
  • Vul. Akademika Bohomoltsia, 11 – residential building

    Vul. Akademika Bohomoltsia, 11 – residential building
  • Vul. Akademika Bohomoltsia, 11a – residential building

    Vul. Akademika Bohomoltsia, 11a – residential building
  • Vul. Akademika Bohomoltsia, 15 – residential building

    Vul. Akademika Bohomoltsia, 15 – residential building
  • Vul. Akademika Bohomoltsia, 2 – residential building

    Vul. Akademika Bohomoltsia, 2 – residential building
  • Vul. Akademika Bohomoltsia, 3 – residential building

    Vul. Akademika Bohomoltsia, 3 – residential building
  • Vul. Akademika Bohomoltsia, 4 – residential building

    Vul. Akademika Bohomoltsia, 4 – residential building
  • Vul. Akademika Bohomoltsia, 5 – residential building

    Vul. Akademika Bohomoltsia, 5 – residential building
  • Vul. Akademika Bohomoltsia, 7 – residential building

    Vul. Akademika Bohomoltsia, 7 – residential building
  • Vul. Akademika Bohomoltsia, 8 – residential building

    Vul. Akademika Bohomoltsia, 8 – residential building
  • Vul. Akademika Bohomoltsia, 9 – Lviv Oblast Prosecutor Office (former residence)

    Vul. Akademika Bohomoltsia, 9 – Lviv Oblast Prosecutor Office (former residence)
  • Vul. Klionovycha, 3 – residential building

    Vul. Klionovycha, 3 – residential building
  • Vul. Klionovycha, 4 – residential building

    Vul. Klionovycha, 4 – residential building
  • Vul. Klionovycha, 5 – residential building

    Vul. Klionovycha, 5 – residential building
  • Vul. Klionovycha, 6 – residential building

    Vul. Klionovycha, 6 – residential building
  • Vul. Klionovycha, 7 – residential building

    Vul. Klionovycha, 7 – residential building
  • Pl. Mitskevycha – monument to Adam Mickiewicz

    Pl. Mitskevycha – monument to Adam Mickiewicz
  • Vul. Halytska, 11 – former Ohorzałkowski townhouse

    Vul. Halytska, 11 – former Ohorzałkowski townhouse
  • Vul. Staroyevreiska, 10 – former "Harayevychivska" house

    Vul. Staroyevreiska, 10 – former "Harayevychivska" house
  • Vul. Vynnychenka, 18 – building of the Lviv Regional State Administration

    Vul. Vynnychenka, 18 – building of the Lviv Regional State Administration
  • Vul. Universytetska, 1 – Lviv Ivan Franko National University main building

    Vul. Universytetska, 1 – Lviv Ivan Franko National University main building
  • Vul. Kyryla i Mefodiya, 6 – Lviv National Franko University building

    Vul. Kyryla i Mefodiya, 6 – Lviv National Franko University building
  • Pl. Sv. Yura, 2 – Lviv Polytechnic National University building

    Pl. Sv. Yura, 2 – Lviv Polytechnic National University building
  • Vul. Kyryla i Mefodiya, 8 – Lviv National Franko University building

    Vul. Kyryla i Mefodiya, 8 – Lviv National Franko University building
  • Vul. Rappaporta, 8 – hospital building (former Jewish hospital)

    Vul. Rappaporta, 8 – hospital building (former Jewish hospital)
  • Pl. Dvirtseva, 1 – central railway station

    Pl. Dvirtseva, 1 – central railway station
  • Prosp. Svobody, 28 – Lviv Opera house

    Prosp. Svobody, 28 – Lviv Opera house
  • Vul. Drahomanova, 5 – Lviv National Franko University's library

    Vul. Drahomanova, 5 – Lviv National Franko University's library
  • Vul. Ruska, 20 – First Municipal Polyclinic (former Dnister Insurance Company Building)

    Vul. Ruska, 20 – First Municipal Polyclinic (former Dnister Insurance Company Building)
  • Vul. Akademika Hnatiuka, 2 – former building of the bank

    Vul. Akademika Hnatiuka, 2 – former building of the bank
  • Vul. Stefanyka, 11 – residential building

    Vul. Stefanyka, 11 – residential building
  • Vul. Krushelnytskoi, 1 – residential building

    Vul. Krushelnytskoi, 1 – residential building
  • Vul. Henerala Chuprynky, 50–52 – residential building

    Vul. Henerala Chuprynky, 50–52 – residential building
  • Vul. Doroshenka, 19 – residential building

    Vul. Doroshenka, 19 – residential building
  • Vul. Halytska, 21 – residential and office building

    Vul. Halytska, 21 – residential and office building
  • Vul. Hlibova, 12 – residential building

    Vul. Hlibova, 12 – residential building
  • Vul. Drahomanova, 42 – Andrey Sheptytsky National Museum in Lviv

    Vul. Drahomanova, 42 – Andrey Sheptytsky National Museum in Lviv
  • Vul. Lemyka, 34 – residential building

    Vul. Lemyka, 34 – residential building
  • Vul. Vyshenskoho, 12 – residential building

    Vul. Vyshenskoho, 12 – residential building
  • Vul. Halytskoi Armii, 7 – Lion's Castle Hotel (former villa)

    Vul. Halytskoi Armii, 7 – Lion's Castle Hotel (former villa)
  • Vul. Bohuna, 5 – residential building

    Vul. Bohuna, 5 – residential building
  • Vul. Bohuna, 7 – residential building

    Vul. Bohuna, 7 – residential building
  • Vul. Henerala Chuprynky, 11a – residential building

    Vul. Henerala Chuprynky, 11a – residential building
  • Vul. Henerala Chuprynky, 7 – residential building

    Vul. Henerala Chuprynky, 7 – residential building
  • Vul. Henerala Chuprynky, 9 – residential building

    Vul. Henerala Chuprynky, 9 – residential building
  • Vul. Kotliarevskoho, 23 – residential building

    Vul. Kotliarevskoho, 23 – residential building
  • Vul. Kotliarevskoho, 25 – residential building

    Vul. Kotliarevskoho, 25 – residential building
  • Vul. Kotliarevskoho, 67 – residential building

    Vul. Kotliarevskoho, 67 – residential building
  • Vul. Metrolohichna, 3 – residential building

    Vul. Metrolohichna, 3 – residential building
  • Vul. Nechuia-Levytskoho, 23 – residential building

    Vul. Nechuia-Levytskoho, 23 – residential building
  • Pl. Henerala Hryhorenka, 1a – residential building

    Pl. Henerala Hryhorenka, 1a – residential building
  • Pl. Henerala Hryhorenka, 3 – Lviv Region Department of the Ministry for Internal Affairs

    Pl. Henerala Hryhorenka, 3 – Lviv Region Department of the Ministry for Internal Affairs
  • Vul. Levytskoho – Veterinary Academy building

    Vul. Levytskoho – Veterinary Academy building
  • Vul. Vyshenskoho, 29 – residential building

    Vul. Vyshenskoho, 29 – residential building
  • Vul. Vyshenskoho, 31 – residential building

    Vul. Vyshenskoho, 31 – residential building
  • Vul. Vyshenskoho, 32 – residential building

    Vul. Vyshenskoho, 32 – residential building
  • Vul. Vyshenskoho, 33 – residential building

    Vul. Vyshenskoho, 33 – residential building
  • Vul. Vyshenskoho, 34 – residential building

    Vul. Vyshenskoho, 34 – residential building
  • Vul. Vyshenskoho, 36 – residential building

    Vul. Vyshenskoho, 36 – residential building
  • Vul. Bandery, 11 – School building

    Vul. Bandery, 11 – School building
  • Vul. Henerala Chuprynky, 19 – residential building

    Vul. Henerala Chuprynky, 19 – residential building
  • Vul. Henerala Chuprynky, 5 – office building (former villa)

    Vul. Henerala Chuprynky, 5 – office building (former villa)
  • Vul. Zdorovia, 9 – former "Zdorovia" Factory

    Vul. Zdorovia, 9 – former  "Zdorovia" Factory
  • Vul. Zdorovia, 7 – residential building

    Vul. Zdorovia, 7 – residential building
  • Vul. Nechuia-Levytskoho, 17-19 – residential building

    Vul. Nechuia-Levytskoho, 17-19 – residential building
  • Vul. Nechuia-Levytskoho, 15 – residential building

    Vul. Nechuia-Levytskoho, 15 – residential building
  • Vul. Nechuia-Levytskoho, 20 – residential building

    Vul. Nechuia-Levytskoho, 20 – residential building
  • Vul. Nechuia-Levytskoho, 23 – residential building

    Vul. Nechuia-Levytskoho, 23 – residential building
  • Vul. Metrolohichna, 2 – residential building (villa)

    Vul. Metrolohichna, 2 – residential building (villa)
  • Vul. Kotliarevskoho, 47 – residential building

    Vul. Kotliarevskoho, 47 – residential building
  • Vul. Kotliarevskoho, 41 – residential building

    Vul. Kotliarevskoho, 41 – residential building
  • Vul. Kotliarevskoho, 4 – residential building

    Vul. Kotliarevskoho, 4 – residential building
  • Vul. Kotliarevskoho, 37a – residential building

    Vul. Kotliarevskoho, 37a – residential building
  • Vul. Kotliarevskoho, 37 – residential building

    Vul. Kotliarevskoho, 37 – residential building
  • Vul. Kotliarevskoho, 31 – residential building

    Vul. Kotliarevskoho, 31 – residential building
  • Vul. Kotliarevskoho, 26-26a – residential building

    Vul. Kotliarevskoho, 26-26a – residential building
  • Vul. Kotliarevskoho, 24 – residential building

    Vul. Kotliarevskoho, 24 – residential building
  • Vul. Kotliarevskoho, 22 – residential building

    Vul. Kotliarevskoho, 22 – residential building
  • Vul. Kotliarevskoho, 21 – residential building

    Vul. Kotliarevskoho, 21 – residential building
  • Vul. Kotliarevskoho, 20 – residential building

    Vul. Kotliarevskoho, 20 – residential building
  • Vul. Kotliarevskoho, 19 – residential building

    Vul. Kotliarevskoho, 19 – residential building
  • Vul. Kotliarevskoho, 18 – residential building

    Vul. Kotliarevskoho, 18 – residential building
  • Vul. Kotliarevskoho, 17 – residential building

    Vul. Kotliarevskoho, 17 – residential building
  • Vul. Kotliarevskoho, 16 – residential building

    Vul. Kotliarevskoho, 16 – residential building
  • Vul. Kotliarevskoho, 15 – residential building

    Vul. Kotliarevskoho, 15 – residential building
  • Vul. Kolberga, 8 – residential building

    Vul. Kolberga, 8 – residential building
  • Vul. Kolberga, 6 – residential building

    Vul. Kolberga, 6 – residential building
  • Vul. Kolberga, 4 – residential building

    Vul. Kolberga, 4 – residential building
  • Vul. Henerala Chuprynky, 60 – residential building

    Vul. Henerala Chuprynky, 60 – residential building
  • Vul. Henerala Chuprynky, 48 – hospital building

    Vul. Henerala Chuprynky, 48 – hospital building
  • Vul. Henerala Chuprynky, 49 – Lviv National Franko University building

    Vul. Henerala Chuprynky, 49 – Lviv National Franko University building
  • Vul. Henerala Chuprynky, 47 – residential building

    Vul. Henerala Chuprynky, 47 – residential building
  • Vul. Henerala Chuprynky, 27 – residential building

    Vul. Henerala Chuprynky, 27 – residential building
  • Vul. Henerala Chuprynky, 21 – Shevchenko Scientific Society building

    Vul. Henerala Chuprynky, 21 – Shevchenko Scientific Society building
  • Vul. Henerala Chuprynky, 11 – bank building (former villa)

    Vul. Henerala Chuprynky, 11 – bank building (former villa)
  • Vul. Henerala Chuprynky, 6 – residential building

    Vul. Henerala Chuprynky, 6 – residential building
  • Stryiskyi Park territory – monument to Jan Kilinski

    Stryiskyi Park territory – monument to Jan Kilinski
  • Pl. Mariyska – Virgin Mary statue

    Pl. Mariyska – Virgin Mary statue
  • Pl. Henerala Hryhorenka – monument to Franciszek Smolka (does not exist)

    Pl. Henerala Hryhorenka – monument to Franciszek Smolka (does not exist)
  • Prosp. Shevchenka – former monument to Kornel Ujejski

    Prosp. Shevchenka – former monument to Kornel Ujejski
  • Vul. Doroshenka, 15 – residential building

    Vul. Doroshenka, 15 – residential building
  • Vul. Mechnikova – Lychakivskyi (Lychakiv) cemetery

    Vul. Mechnikova – Lychakivskyi (Lychakiv) cemetery
  • Vul. Zalizniaka, 11 – Church of St. Joseph the Betrothed

    Vul. Zalizniaka, 11 – Church of St. Joseph the Betrothed
  • Vul. Vyshenskoho, 11 – residential building

    Vul. Vyshenskoho, 11 – residential building
  • Vul. Vyshenskoho, 15 – residential building

    Vul. Vyshenskoho, 15 – residential building
  • Vul. Vyshenskoho, 16 – residential building

    Vul. Vyshenskoho, 16 – residential building
  • Vul. Vyshenskoho, 20 – residential building

    Vul. Vyshenskoho, 20 – residential building
  • Vul. Vyshenskoho, 21 – residential building

    Vul. Vyshenskoho, 21 – residential building
  • Vul. Vyshenskoho, 22 – residential building

    Vul. Vyshenskoho, 22 – residential building
  • Vul. Vyshenskoho, 9 – resuidential building

    Vul. Vyshenskoho, 9 – resuidential building
  • Vul. Vyshenskoho, 13 – residential building

    Vul. Vyshenskoho, 13 – residential building
  • Vul. Valova, 11 – residential building

    Vul. Valova, 11 – residential building
  • Vul. Valova, 2 – residential building

    Vul. Valova, 2 – residential building
  • Vul. Valova, 4 – residential building

    Vul. Valova, 4 – residential building
  • Vul. Valova, 9 – residential building

    Vul. Valova, 9 – residential building
  • Vul. Valova, 19 – residential building

    Vul. Valova, 19 – residential building
  • Vul. Valova, 14 – residential building

    Vul. Valova, 14 – residential building
  • Vul. Valova, 13 – residential building

    Vul. Valova, 13 – residential building
  • Vul. Bandery, 14 – Academic Gymnasium

    Vul. Bandery, 14 – Academic Gymnasium
  • Vul. Bandery, 16 – residential building

    Vul. Bandery, 16 – residential building
  • Vul. Bandery, 23 – residential building

    Vul. Bandery, 23 – residential building
  • Vul. Bandery, 33 – residential building

    Vul. Bandery, 33 – residential building
  • Vul. Ivana Fedorovycha, 21 – residential building

    Vul. Ivana Fedorovycha, 21 – residential building
  • Vul. Ivana Franka, 17 – residential building

    Vul. Ivana Franka, 17 – residential building
  • Vul. Ivana Franka, 39 – residential building

    Vul. Ivana Franka, 39 – residential building
  • Vul. Mudroho, 39 – former "Ahudas Schloma" synagogue

    Vul. Mudroho, 39 – former "Ahudas Schloma" synagogue
  • Territory of Lychakiv cemetery – Polish military cemetery

    Territory of Lychakiv cemetery – Polish military cemetery
  • Prosp. Shevchenka, 21 – residential building

    Prosp. Shevchenka, 21 – residential building
  • Prosp. Shevchenka, 25 – residential building

    Prosp. Shevchenka, 25 – residential building