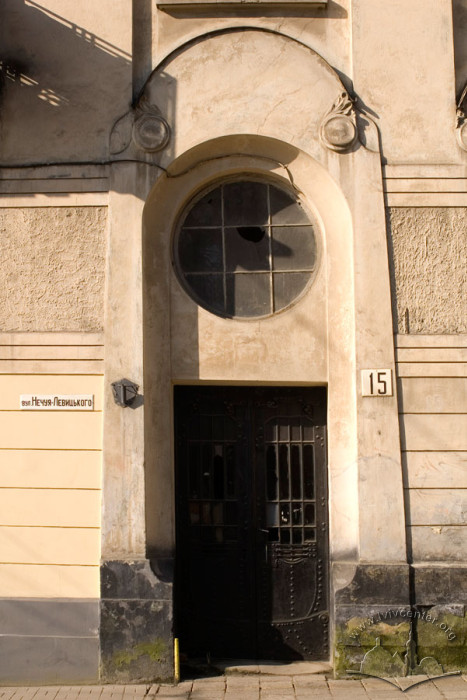
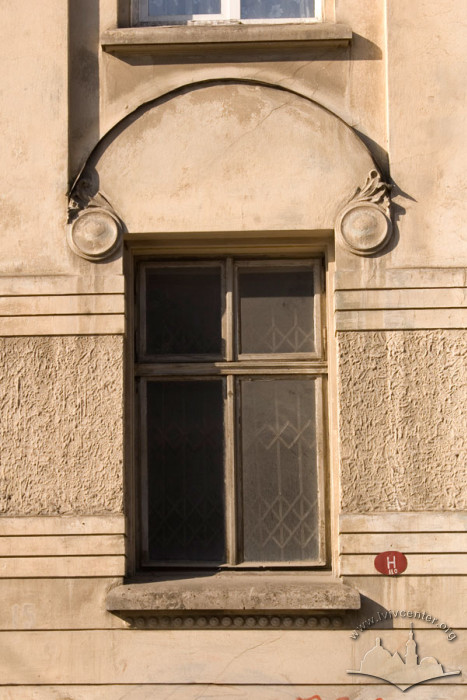
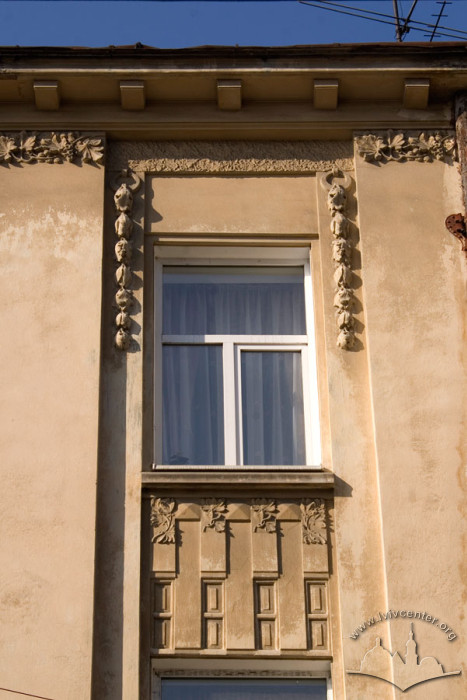
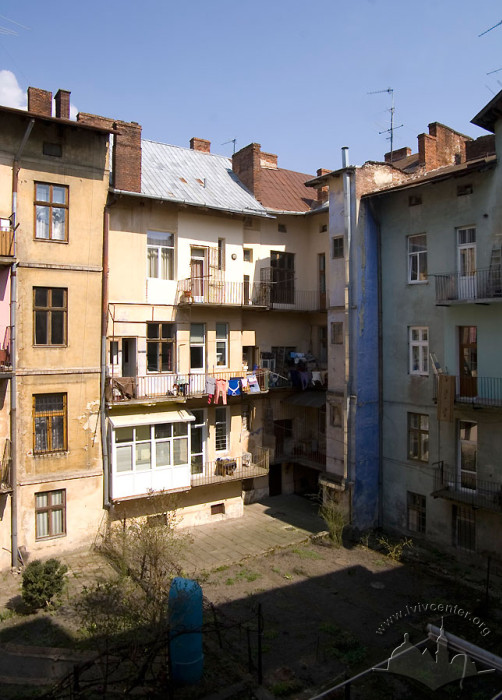
Vul. Ivana Nechuia-Levytskoho, 15 – residential building ID: 561
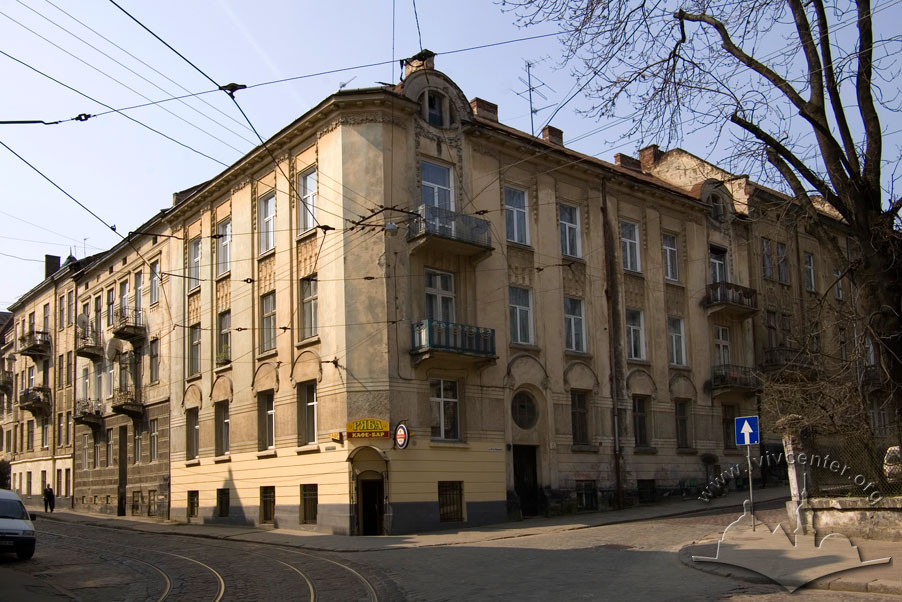
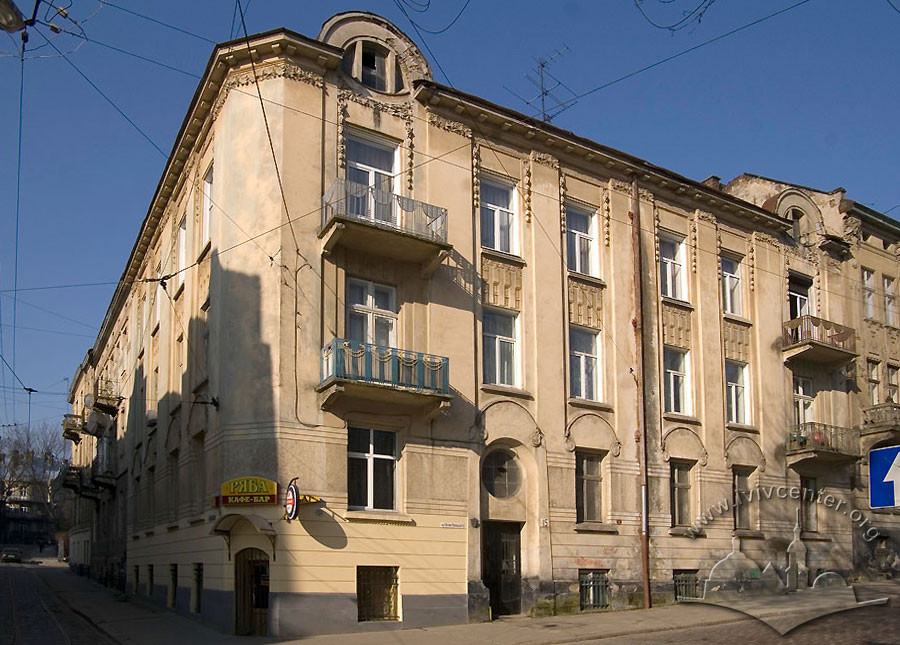
The apartment building was constructed in 1906–1907 according to a design by architect Alfred Zacharewicz (design bureau of the construction company of Józef Sosnowski and Alfred Zacharewicz). It was built in the Secession style for engineer Jan Lopushansky. For some time, Lopushansky's friend Maximilian Huber, a well-known mechanical engineer and rector of Lviv Polytechnic, lived in the building. In later years, the building was significantly rebuilt.
Story
October 29, 1906 — the project was approved (DALO 2/2/1777/4-12).
1907 — completion of construction.
Architecture
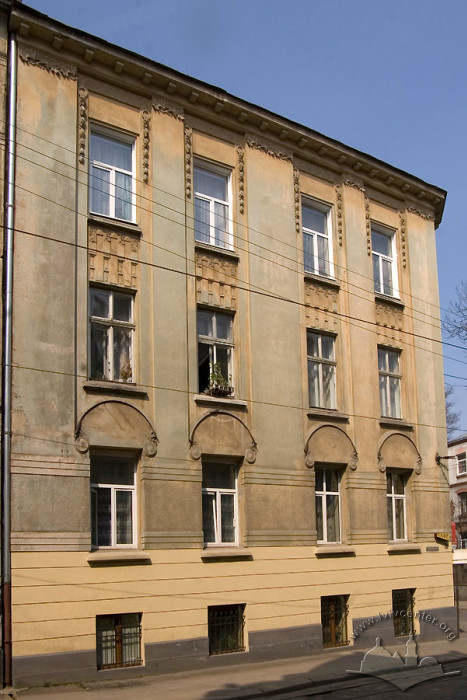
This is a corner three-story apartment building is decorated with parabolic-shaped pediments. The L-shaped building has a cut corner. The entrance is located on vul. Nechuia-Levytskoho; the staircase is arranged near the corner of the inner courtyard. This is an example of Art Nouveau architecture.People
Maksymilian Huber (1872–1950) — renowned mechanical engineer, rector of Lviv Polytechnic in 1922–1923, resident of the building.
Jan Łopuszański (1875–1936) — engineer, later Minister of Public Works of the Second Polish Republic, co-owner and resident of the building.
Julia Łopuszańska — client of the building project, its owner.
Józef Sosnowski — an architect and co-owner of a construction company and architectural firm that designed the building.
Interview

Sources
- Державний архів Львівської області (ДАЛО) 2/2/1777.
- J. Sosnowski i A. Zachariewiсz (Kraków, 1913), 3 (na IV pozycji).
- Державний архів Львівської області (ДАЛО) 2/2/1777.
- Львів. Туристичний путівник (Львів: Центр Європи, 1999), 212
- Lwów. Ilustrowany przewodnik, (Lwów: Centrum Europy, Wrocław:Via nowa, 2001), 123.