- Main page
- https://lia.lvivcenter.org/en/themes/secession-city/Stories
ID: 14
Story
This theme follows the sites of particular interest to the vibrant Art Nouveau style in the city's architecture and culture. This is predominantly an architectural theme - though not exclusively. While there are fine examples of the Viennese school of Art Nouveau (Secession), Lemberg/Lwów/L'viv also has a school of its own, described variously as "Hutzul style" and "Ruthenian/Ukrainian Secession," a style characterized by a fusion of the Viennese style with references to rural architecture and folklore of the Carpathian mountains.Sources:
- Юрій Бірульов, Львівська сецесія. Каталоґ виставки Львів 1986.
- Idem, Secesja we Lwowie. Trans. Janusz Derwojed (Warsaw: Krupski i S-ka, 1995).
- Jakub Lewicki, Między tradycją a nowoczesnością: Architektura Lwowa lat 1893-1918 (Warsaw: Towarzystwo Opieki nad Zabytkami, Wydawnictwo Neriton, 2005).
- Олесь Нога. Іван Левинський – художник, архітектор, промисловець, педагог, громадський діяч. Львів Основа 1993
- Іван Oлексин. Життя і діяльність Івана Левинського, у Іван Левинський, його життя та праця (Lwów: Nakl. Agronomino-techninoho tovarystva “Pracia” imeny Ivana Levynśkoho, 1934), 9-22.
- Jacek Purchla, ed., Architektura Lwowa XIX wieku (Cracow: International Cultural Centre, 1997).
- Богдан Черкес, Мартин Кубелік і Елізабет Гофер. Архітектура Галичини XIX-XX ст. Вибрані матеріали міжнародного симпозіуму 24-27 травня 1994 р. присвяченого 150-річчя заснування Державного університету “Львівська політехніка (Львів: Львівська політехніка, 1996).
- Ігор Жук, Іван Левинський – архітектор-будівничий Львова, Архітектура України (Kyiv, 1992).
People
Related buildings and spaces
-
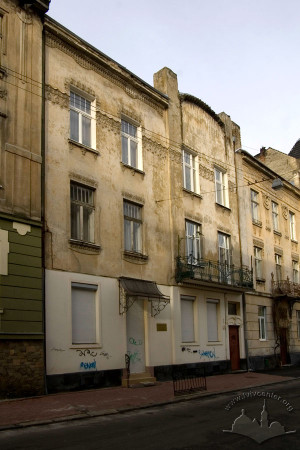
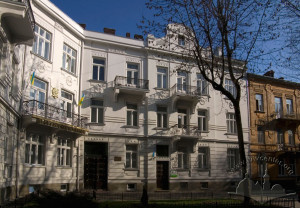
Vul. Akademika Oleksandra Bohomoltsia, 11 – residential buildingRead more
This three-storied residential building was constructed in 1905 for Izrael and Salomon Elster as well as for Leon Topf. It was designed in the ornamental Secession (Art Nouveau) style. The building is an architectural monument of local significance (protection number 10). Behind the houses number 9 and 11 the building of the former factory "Elster and Topf" is located. Today the building is occupied by offices.
-
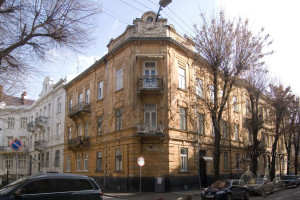
Vul. Akademika Oleksandra Bohomoltsia, 11a – residential buildingRead more
The three-storied townhouse was built in 1905 under a project designed by architect Henryk Salwer for barber Herman Wallach. This is an example of the early Modernist residential townhouse of the first decade of the 20th century. It is designed in the Secession (Art Nouveau) style with some historicizing elements. Today it is used for dwelling purposes.
-
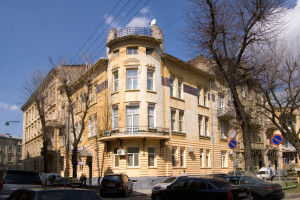
Vul. Akademika Oleksandra Bohomoltsia, 3 – residential buildingRead more
A three-storied house was built in 1906 under a project designed at Ivan Levynskyi's (Jan Lewiński) bureau for doctor Jan Papee and his wife Maria. The house is one of the six buildings surrounding a green square in the center of the street. It is an example of the early Modernist residential townhouse of the 1900s designed in the Secession (Art Nouveau) style, which was influenced by the architectural school of Otto Wagner. It is an architectural monument of local significance (protection number 3). Today the building is mainly used as a residential one.
-
Vul. Akademika Oleksandra Bohomoltsia, 4 – residential buildingRead more
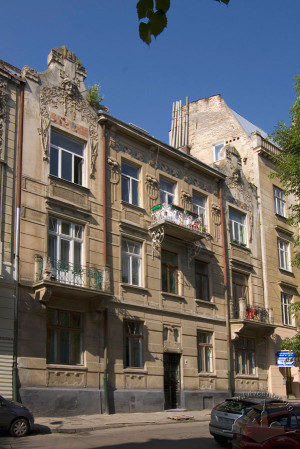
A three-storied row townhouse was built in 1905–1906 under a project designed at Ivan Levynskyi's (Jan Lewiński) architectural bureau for the Elster and Topf company. This townhouse is a part of a Secession-style ensemble of residential buildings surrounding a green square in the center of the street. It is an architectural monument of local significance (protection number 4). Today (2015) the building is residential.
-
Vul. Akademika Oleksandra Bohomoltsia, 5 – residential buildingRead more
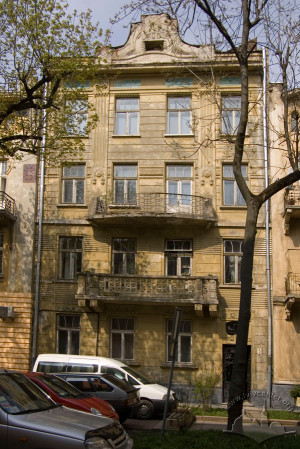
This four-storied residential building in the row housing of Bohomoltsia street is one of the six townhouses surrounding the green square in the center of the street. It was built in 1905-1906 under a project developed at the bureau of Ivan Levynskyi (Jan Lewiński). This is a residential building in the Secession (Art Nouveau) style, an architectural monument of local significance (protection number 5). Today it is used only for dwelling purposes.
-
Vul. Akademika Oleksandra Bohomoltsia, 6 – Center for Urban History of East Central Europe buildingRead more
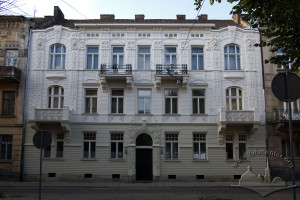
A three-storied building was constructed in 1906 under a project developed at the bureau of Ivan Levynskyi (Jan Lewiński) as an apartment house belonging to Leon Stauber, an entrepreneur. The principal façade was designed by architect Tadeusz Obmiński. This ornamental Secession style building is one of the best examples of this style in Lviv and has been listed as an architectural monument (protection number 6). Today, much of it is occupied by the Center for Urban History of East Central Europe.
-
Vul. Akademika Oleksandra Bohomoltsia, 7 – residential buildingRead more
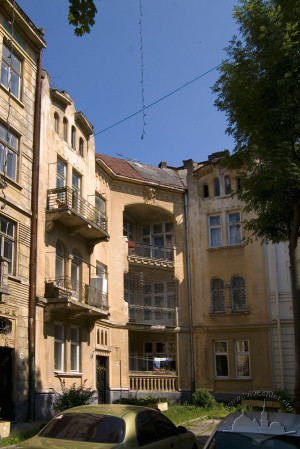
A three-storied residential building constructed in 1906 under a project designed by architect Ivan Levynskyi (Jan Lewiński) for Henryk Gottlieb Haszlakiewicz. This is a residential townhouse in the style of Secession (Art Nouveau) with some elements of the Neo-Romanesque and Neo-Gothic styles, an architectural monument (protection number M-7). Among the residents of this house in the early 20th century, there were Yevhen Olesnytskyi, a member of the Galician Sejm and of the Imperial Council in Vienna, and Adam Krechowiecki, the editor of Gazeta Lwówska; architects Adam Opolski and Ignacy Kędzerski had their office there. Today the building is used for dwelling purposes.
-
Vul. Akademika Oleksandra Bohomoltsia, 8 – residential buildingRead more
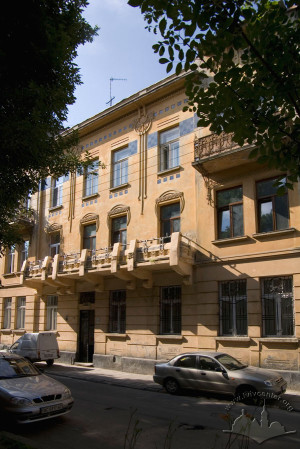
This three-storied residential townhouse was built in 1907 under a project designed at the architectural bureau of Ivan Levynskyi (Jan Lewiński) for the Elster and Topf company owned by Izrael and Salomon Elster as well as by Leon Topf. This is a residential building in Secession (Art Nouveau) style, and an architectural monument of local significance (protection number M-8). Now it is used mainly for dwelling purposes; the Maltese Aid Service in Lviv charity office is located in one of the apartments.
-
Vul. Akademika Oleksandra Bohomoltsia, 9 – administrative building (former residential building)Read more
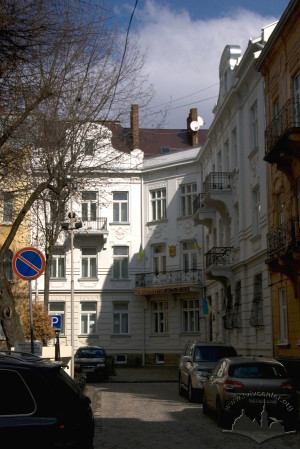
This three-storied residential townhouse was built in 1905 under a project designed at the architectural bureau of Ivan Levynskyi (Jan Lewiński) for the Elster and Topf company owned by Izrael and Salomon Elster as well as by Leon Topf. This is a residential building in Secession (Art Nouveau) style, an architectural monument of local significance (protection number M-9). Now the house is occupied by the office of the public prosecutor of Lviv and by the Lviv state institute of municipal construction projecting "Lvivpromkomunbud".
-
Vul. Lesia Kurbasa, 3 – Les Kurbas Lviv Academic TheatreRead more
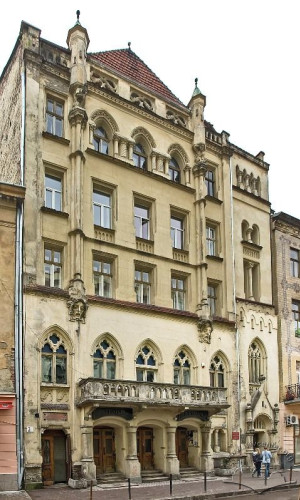
The former variety theatre building (1909, architects Zygmunt Fedorski, Stanisław Macudziński). An example of early twentieth-century "modernized" Historicism. The exterior design draws heavily on Gothic motifs combined with decorative elements characteristic of Secession. Today (as of 2009), it houses the Les Kurbas Lviv Academic Theatre.
-
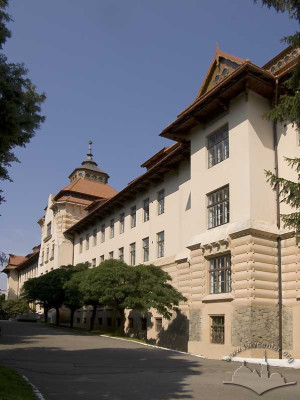
Vul. Henerala Tarasa Chuprynky, 103 – forestry universityThe building of the former Ukrainian Pedagogical Society dormitory (1906–1908; architects Lev Levynskyi and Tadeusz Obmiński, through Ivan Levynskyi's architectural bureau). The architectural style is Secession (a folk-inspired variant) and stands as a striking example of "Ukrainian Modern." As of 2009, it serves as a campus building for the Ukrainian National Forestry University.Read more
-
Vul. Ostapa Nyzhankivskoho, 5 – Mykola Lysenko Lviv National Music AcademyRead more
The building of the former Technological Institute (1907–1909, architect Tadeusz Obmiński). The building was erected for the so-called Technological Institute — an institution whose function was to disseminate professional knowledge among industrialists and artisans in order to improve product quality and manufacturers' qualifications. The architectural style is Secession. Today (as of 2009), the building is used as an academic building of the Mykola Lysenko Lviv National Music Academy.
-
Vul. Lychakivska, 107 – Military hospital buildingRead more
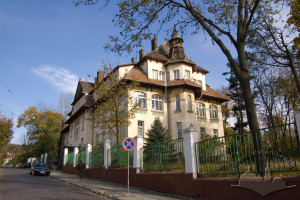
The building of the former Soletskyi Clinic (1908–1910, designed by architect Oleksandr Lushpynskyi; 1934 – addition of the third story by architect Wawrzyniec Dajczak). The style of the building is Secession (vernacular-stylistic trend, incorporating Hutsul and Zakopane motifs). Today (as of 2009), it serves as a military hospital building.
-
Pl. Dvirtseva, 1 – central railway stationRead more
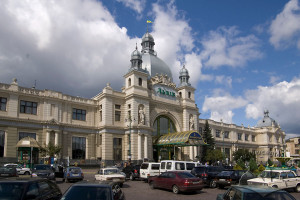
Lviv Central Railway Station building (1901–1904, architect Władysław Sadłowski — general design; Alfred Zachariewicz and Tadeusz Obmiński — interiors; engineering group led by Ludwik Wierzbicki — structural engineering; 1921–1922 — addition of the second floor; 1946–1951 — reconstruction with interior renovation). The architectural style is Secessionist with Neorenaissance elements. The train shed was designed by a group of railway engineers led by L. Wierzbicki; in 1946 — reconstructed; 2000–2001 — restored). The Lviv main station complex stands as a prime example of a monumental architectural structure designed at the turn of the twentieth century.
-
Vul. Ruska, 20 – First Municipal Polyclinic (former Dnister Insurance Company Building)Read more
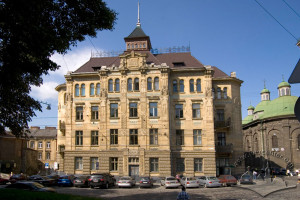
The four-storied building on the corner of Ruska and Pidvalna streets was built in 1905–1906 under a project designed by architects Ivan Levynskyi (Jan Lewiński) and Tadeusz Obmiński. The building is one of the best and brightest examples of the "Hutsul" Secession in Ukraine; it is an architectural monument (protection number 391). The Dnister company played a quite remarkable and symbolic role in the cultural life of the Ukrainian community in the early 20th c. Today the building is occupied by the First municipal clinic.
-
Vul. Mykoly Kopernyka, 3 – Lviv State Academy of FinanceThe townhouse was constructed in 1909 according to the design of architect Alfred Zachariewicz for the Assicurazioni Generali insurance company in the late Secession style. Guidebooks refer to it as Italian; however, it was registered in the city of Trieste, which belonged to Austria-Hungary at the time. Prior to World War II, this building, adorned with high reliefs by Tadeusz Błotnicki and sculptures by Zygmunt Kurczyński, housed Józef Bajer's restaurant, where the "UL" ("Beehive") cabaret performed, as well as several fashionable shops. Today (as of 2009), the Financial and Economic Institute is located here.Read more
-
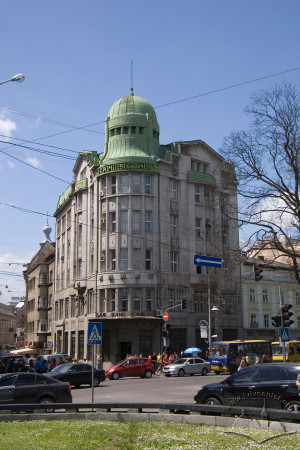
Vul. Akademika Volodymyra Hnatiuka, 2 – former bank buildingThe former building of the Prague Bank (in 2010th the building of Prominvestbank of Ukraine), built in 1912, designed by architect Matviy Blecha. Late Secession style. A monumental building in a row of buildings on the city's central avenue, located at the corner of Svobody Avenue and Hnatiuka Street. Together with the old Galician Savings Bank building opposite, it forms one of the most prominent landmarks of the southwestern section of Lviv's "Ringstrasse". The building is brick, plastered, and constructed using reinforced concrete structures. It is five stories high, with a high roof, and has an L-shaped floor plan.Read more
-
Vul. Tadeusha Kostiushka, 1 – building of the Lviv Regional CustomsRead more
The former "Narodna Hostynnytsia" Hotel (currently — the building of the Western Regional Customs; 1905–1906, architectural bureau of Michał Ulam). Ornamental Secession. It is a corner building in a row of residential development, situated at the eastern end of the block, on the corner of Kostiushka (eastern façade) and Doroshenка (southern façade) streets. The rear northern façade overlooks vul. Yu. Drohobycha. It is one of the architectural accents of vul. Doroshenka. Since 1999, the building has been used by the Lviv Customs.
-
Vul. Halytska, 21 – residential and office buildingRead more
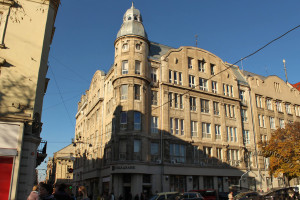
The rental house that was constructed under a project drawn up by architects Józef Sosnowski and Alfred Zachariewicz in 1910 is one of the best monuments of Art Nouveau architecture in Lviv. According to the resolution of the Lviv regional executive committee number 130 dated 26 February 1980, the house was entered in the local register of monuments under protection number 66-M. As for today, it is used as a residential and office building; Svit Publishing House, a lawyer's office and the City Administration of Social Protection of Population are housed there.
-
Vul. Parkova, 14 – residential buildingA residential building (1910, architectural firm of Ivan Levynskyi). The building was constructed at the foot of the Stryiskyi Park hills. It is a typical example of Post Secessionist architecture in Lviv.Read more
-
Vul. Mykoly Lemyka, 34 – residential buildingRead more
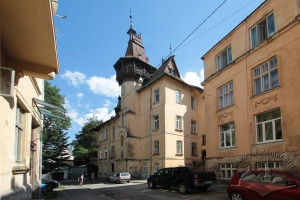
It is the house of architect Ivan Dolynsky (Jan Doliński), built under his own project in 1898-1902 in the Picturesque style. It is one of the urban dominants of the former Sofiivka (pol. Sofiówka) neighborhood, which adds romantic historicist flavor to it. The house stands out due to its tower, complexly configured tiled roofs, brick chimneys and spiers, is erected on a complicated landscape. Unique wooden and metal elements of constructions and décor (spiers, fences, gargoyle water spouts, etc.) are used in it, as well as pictorial panels under the tower's cornice. It is a monument of architecture (protection number 764).
-
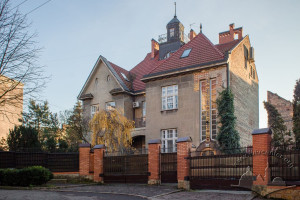
Vul. Ivana Vyshenskoho, 12 – residential buildingRead moreThe villa was designed and constructed by Ivan Levynskyi (Jan Lewiński) bureau for a Ukrainian lawyer Roman Kovshevych (Kowszewicz). It is an illustrative example of late Secession architecture incorporating folk-inspired ornaments. It is a monument of architecture of local significance no. 1214.
-
Vul. Ivana Bohuna, 5 – residential buildingRead more
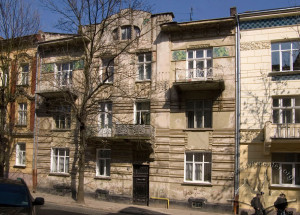
Multi-apartment residential building (constructed 1906–1907 by the Project Bureau of Ivan Levynsky [project co-developed by Ivan Levynskyi and Lew Lewiński]). The three-storied Art Nuveau building is L-shaped in its layout. The frontal wing is augmented by an additional wing, built at a right angle to it. Together with the neighboring building No. 7, the stonehouse forms a T-shaped building block. The façade stands out in perspective thanks to its attic's horseshoe-shaped shield.
-
Vul. Ivana Bohuna, 7 – residential buildingRead more
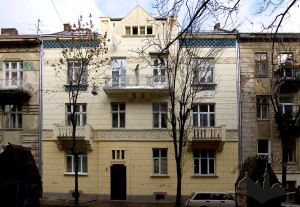
Multi-apartment residential building (constructed 1906–1907 by the Ivan Levynskyi buerau [project co-developed by Ivan Levynskyi and Lew Lewiński]). The three-storey building is L-shaped in its layout, which is traditional for buildings, consisting of a main frontal wing, and and internal wing. The façade, oriented along a regulation line, is decorated by a triangular gable. Characteristic of the building's décor are the geometrical ornamental forms, which show the builders' gravitation toward late Art Nouveau style.
-
Vul. Henerala Tarasa Chuprynky, 11a – residential buildingRead more
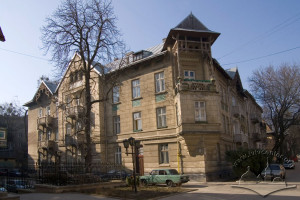
Multiapartment residential building (constructed 1906–1907 by the Ivan Levynsky bureau– project co-developed by Ivan Levynsky and Lew Lewiński [?]). The large three-storey U-shaped building is located deep within the plot, and has three façades. A prismatic erker protrudes at the corner. The house is distinguished by the sharp, expressive silhuetto of its covering and rooflets. The apartment sections are grouped around the two gateways. The building attracts attention as an example of architectural style using stylized motifs of traditional Ukrainian art within the framework of Art Nouveau style.
-
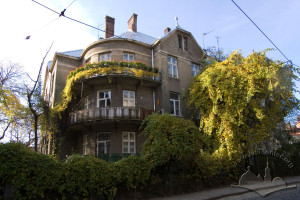
Vul. Ivana Kotliarevskoho, 23 – residential buildingThis four-story apartment building (1910–1911; Ivan Levynsky architectural bureau [co-authored by Ivan Levynsky and Olexandr Luszpynski?]) is located on the slope of a hill. The building forms an ensemble with an adjacent house no. 25. Its façade is accentuated by expressive plastics of the rounded corner section. The staircase is the center of the internal structure plan. The building is an example of an apartment house of the 1910's.Read more
-
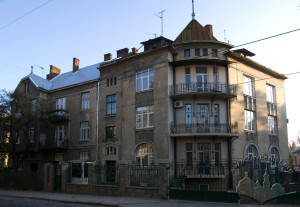
Vul. Ivana Kotliarevskoho, 25 – residential buildingThis three-story apartment building (1908–1909; Ivan Levynsky project bureau [co-authored by Ivan Levynsky and Oleksandr Lushpynskyi?]) forms an ensemble with the neighboring house no. 23. The building is constructed on the slope of a former ravine and is surrounded by a garden-recreational territory which is in harmony with the picturesque landscape. The decoration of the rounded front wall is a deviation from the traditional approach of planning facades of a "curtain" type. Internal planning design is sectional. This is an example of late Art Nouveau architecture.Read more
-
Pl. Henerala Petra Hryhorenka, 3 – Lviv Region Department of the Ministry for Internal AffairsRead more
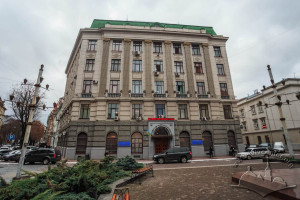
Former Shareholders Cooperative Bank (1911), located on the western side of the square. It was built for the Shareholders Cooperative Bank according to a 1910 design by the architect Alfred Zachariewicz in the Art Nouveau style with elements of Neoclassicism. Various state institutions were located here during the interwar period; now (2008) the building houses the Lviv Region Department of the Ministry for Internal Affairs.
-
Vul. Ivana Vyshenskoho, 29 – residential buildingRead more
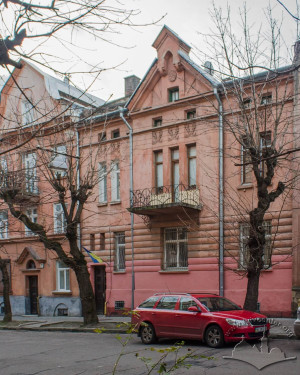
(1909). This is a residential building located on the perimeter of the street; it was constructed in the Art Nouveau style according to the design by architect Adam Opolski for Michal and Stefania Zawojski.
-
Vul. Ivana Vyshenskoho, 31 – residential buildingRead more
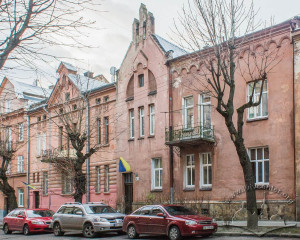
(1908). This is a residential building located among the perimeter constructions of the street. It was built in the Art Nouveau style according to the design by architect Agenor Imduchowski from the art studio of architect Adam Opolski for Maria Rek.
-
Vul. Ivana Vyshenskoho, 32 – residential buildingRead more
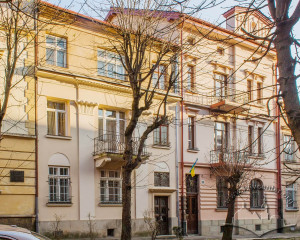
The apartment house was constructed in 1925–1926. It was in ownership of Stankiewicz family, one of its members was also its designer. At first it was a two-story Art Deco building with Neoclassicist elements, another floor was added in postwar years. It is a monument of architecture of local significance no. 1217.
-
Vul. Ivana Vyshenskoho, 33 – residential buildingRead more
(1910). This is a residential building located among the perimeter constructions of the street. It was built for Wanda Imduchowska in the Art Nouveau style according to the design by Agenor Imduchowski in the art studio of Adam Opolski.
-
Vul. Ivana Vyshenskoho, 34 – residential buildingRead more
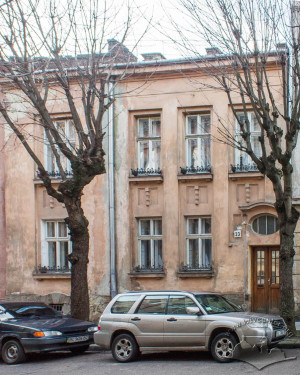
(1908–1911). This is a residential building located among the perimeter of the street. It was built in accordance with the 1908 design by the architect Adam Opolski for Franciszek Sawa in the Art Nouveau style. In 1911 additional plans were developed according to the project by the architect Ivan Levynskyi. In 1936 reconstruction of the first floor was completed according to the project by architect Genryk Sandig. A Ukrainian spy Olha Basarab-Lewytska lived in this building in 1909–1923 and in 1923–1924. In 1946–1972 the writer Anton Shmyhelskyi lived and worked here.
-
Vul. Ivana Vyshenskoho, 36 – residential buildingRead more
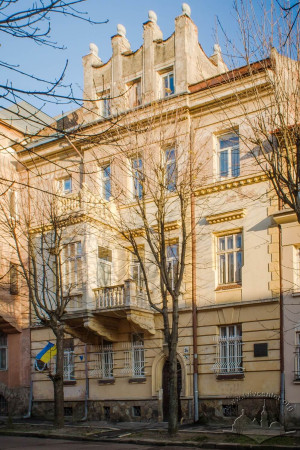
The apartment house was designed by Adam Opolski for Leokadia Kraft and constructed in 1911-1913. The three-story building is an example of romantic modern archictecture. It is a monument of architecture of local significance no. 1219.
-
Vul. Ivana Vyshenskoho, 38 – residential buildingRead more
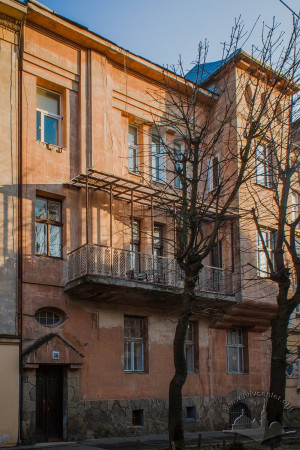
(1928). This is a residential building located among the perimeter constructions of the street. It was built according to the 1925 design by an unknown architect for Josef Pencakowski in the Art Nouveau style.
-
Vul. Vuhilna, 1–3 – former Jankel Jancer Shul synagogueRead more
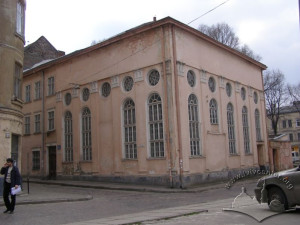
It is one of the few preserved synagogues in Lviv, which functioned in the Soviet times. Before the distortions caused by the disasters of the 20th c. it was a magnificent Secessionist (Art Nouveau) building which enriched the architecture of the old Sv. Teodora square inhabited by the Jews since the 19th c.
-
Vul. Ivana Nechuia-Levytskoho, 17–19 – residential buildingRead more
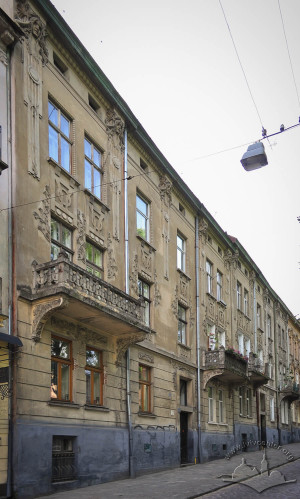
These two adjacent mirror-like houses were built by Jakub Rysiak in 1906−1907. Both feature the Secession style expressed in the distinctive stucco decoration and in the paintings with poppy motifs. The buildings are included in the Register of architectural monuments of local significance.
-
Vul. Ivana Nechuia-Levytskoho, 15 – residential buildingRead more
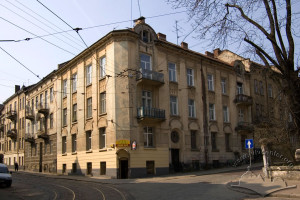
The apartment building was constructed in 1906–1907 according to a design by architect Alfred Zacharewicz (design bureau of the construction company of Józef Sosnowski and Alfred Zacharewicz). It was built in the Secession style for engineer Jan Lopushansky. For some time, Lopushansky's friend Maximilian Huber, a well-known mechanical engineer and rector of Lviv Polytechnic, lived in the building. In later years, the building was significantly rebuilt.
-
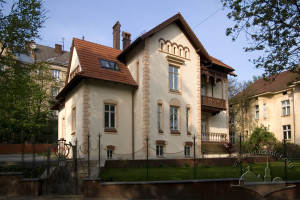
Vul. Metrolohichna, 2 – residential building (villa)A private residential building — a villa built in 1904–1905 according to a design by the architectural bureau of Józef Sosnowski and Alfred Zachariewicz.Read more
-
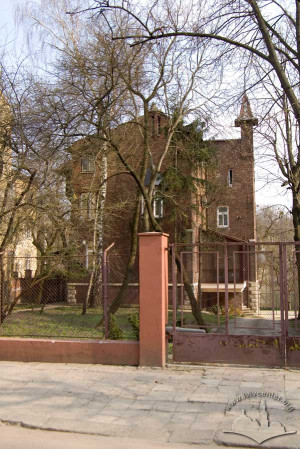
Vul. Ivana Kotliarevskoho, 47 – residential buildingThe former villa of Karol Dziadoń Dzieliński, was built in 1903–1906 by the Jan Lewiński company under a project designed by Alfred Zachariewicz. It is a bright example of Romantic architecture, it stands out by its unplastered red brick façades. It is an architectural monument of local significance no. 116.Read more
-
Vul. Ivana Kotliarevskoho, 26–26a – residential buildingRead more
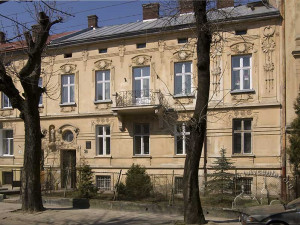
The two adjacent houses at vul. Kotliarevskoho 26 and 26a were built by Jakub Rysiak in 1905–1906. They stand out due to their floral, Secession style, stucco decoration. Both are architectural monuments of local significance.
-
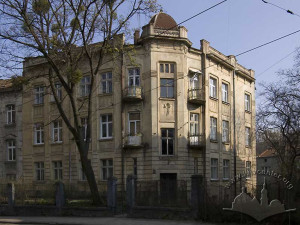
Vul. Ivana Kotliarevskoho, 21 – residential buildingThe apartment building was constructed in 1908–1909 according to the design of architect and builder Józef Hornung.Read more
-
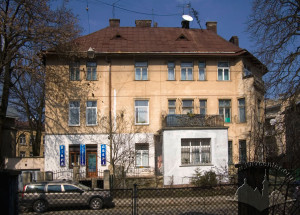
Vul. Ivana Kotliarevskoho, 20 – residential buildingThis two-story apartment building (1902, Ivan Levynsky architectural bureau [co-authored by Ivan Levynskv and Alfred Zachariewicz?]; later reconstructed) was designed freely located and surrounded by a garden and flowerbeds. The third floor was added later. The floor plan is an elongated rectangular with a narrow corner risalit built along a diagonal. Vertical segmentation prevails in the composition of the building's facades. A cylinder block of reinforced concrete stair case projects on the rear façade. This is an example of Secession architecture.Read more
-
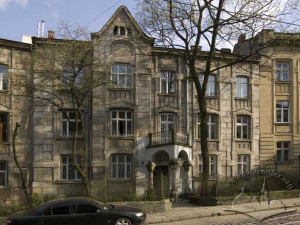
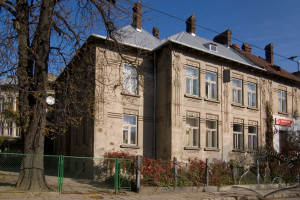
Vul. Ivana Kotliarevskoho, 19 – residential buildingA residential three-story apartment building (1910–1911; architect Jozef Hornung).Read more
-
Vul. Ivana Kotliarevskoho, 18 – residential buildingA residential two-story apartment building (1904–1905; Ivan Levynskv architectural bureau) constructed with a deviation from the street regulation line; together with the neighboring house no. 16 it forms a building block. The character of facades is defined by vertical segmentation by lisens with reliefs on them. The western façade is symmetric; the entrance is located in the middle of the façade. The layout is rectangular, with projecting risalits. A small closed-in yard is situated in the middle of the building. This is an example of Secession architecture.Read more
-
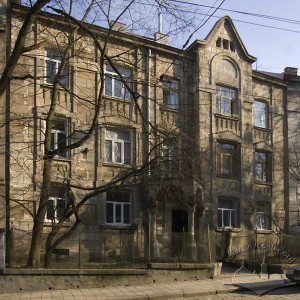
Vul. Ivana Kotliarevskoho, 17 – residential buildingA residential three-story apartment building (1910–1911; architect Jozef Hornung). The plan and design mirror the forms of the adjacent building no. 19. Flowerbeds are arranged in front of the building; and a garden is set up behind, in the middle of the quarter. A portal is placed in the middle of the façade under a triangular balcony-roof; a buttress is on the right side. It is topped with a steeple with a majolica panel arranged on it. The floor layout is L-shaped. This is an example of Secession architecture.Read more
-
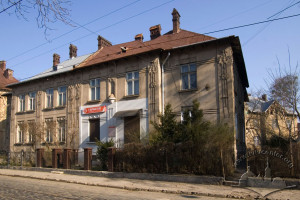
Vul. Ivana Kotliarevskoho, 16 – residential buildingA residential two-story apartment building (1904–1905) situated with a deviation from the street regulation line; together with the neighboring building no. 18 it forms a building block. The character of its facade is defined by vertical segmentation by lisens, with reliefs on them. The portal is located on the eastern façade. The layout is rectangular with projecting risalits and buttresses. There is a small closed-in yard in the middle of the building. This is an example of Secession architecture.Read more
-
Vul. Henerala Tarasa Chuprynky, 48 – hospital buildingRead more
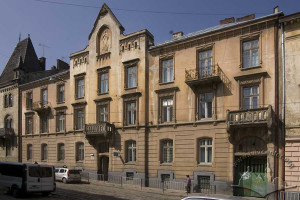
Residential three-story apartment building (1904–1905; architect Alfred Zachariewicz [project bureau of the building company of Jozef Sosnowski and Alfred Zachariewicz]). Later the building was adapted as a medical establishment. Entrance to the yard is on the right side. The building is rectangular in its layout with a risalit extruding to the yard. The staircase is located in the center of the building. This is a late Historicist Neo-Gothic building with Art Nouveau elements.
-
Vul. Henerala Tarasa Chuprynky, 27 – residential buildingRead more
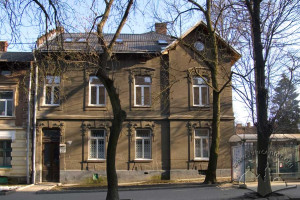
A residential Art Nouveau apartment building (1900–1901; Ivan Levynsky architectural bureau). A small two-story building was constructed with a shift from the regulation line; its fireproof wall borders with building no. 25. The facades are segmented by buttresses with triangular tops. It has the shape of an elongated rectangular in its floor layout. The narrower façade faces Generala Chuprynky Street; a portal is built on the left side. A small protrusion with veranda is added to the rear façade facing the garden. A small enclosed yard is located in the middle of the building.
-
Vul. Henerala Tarasa Chuprynky, 6 – residential buildingRead more
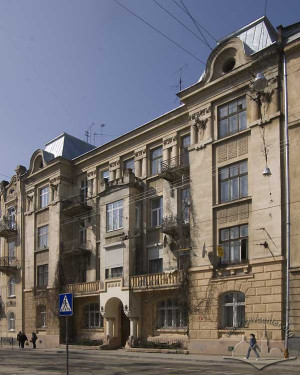
Residential multiapartment building (1910–1911; architects and project co-developers: I. Kiendzierski and A. Opolski). The four-storied building attracts attention with its dynamic modelling of the façade, decorated by risalits and an erker. The basic structural element of the building is the rectangular main section (adjacent to Generala Chuprynky street), which is augmented by sidewings from the side of the courtyard. The staircase fixes the layout's central axis, and the rooms are situated along two rows. Early twentieth century Neoclassicism with elements of late Secession style architecture. The façade's upper part is decorated by coupled haut relief.
-
Vul. Petra Doroshenka, 15 – residential buildingRead more
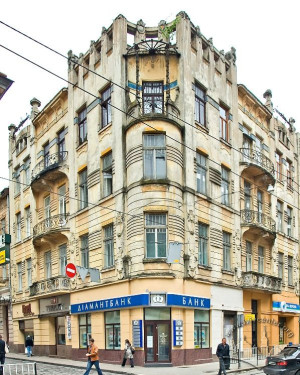
This building is a prominent example of Lviv Secession. It was constructed between 1906 and 1907 by the firm of Zygmunt Kędzierski and Michał Ulam, following a design by Tadeusz Obmiński for Józef Haussmann. It is an Architectural monument (No. 735-M).
-
Vul. Maksyma Zalizniaka, 11 – Church of St. Joseph the BetrothedRead more
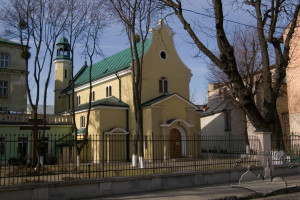
The former Jesuit Retreat House is a monument of early twentieth-century architecture, situated set back on its plot southwest of the city center in the Novyi Svit district. It was constructed according to a design by architects Józef Piątkowski and Karol Richtman. Between 1914 and 1916, the Jesuit Church of St. Joseph and Blessed Andrzej Bobola was built adjacent to the retreat house, based on a design by architects Stanisław Dydek and Franciszek Mączyński. In September 1939, during the shelling and aerial bombardment of Lviv, the roofs of both the retreat house and the church were damaged. The Soviet authorities closed the house on April 4, 1946. During the Soviet period, it functioned as a school; the building was remodeled, connected to the church by a gallery, and the decoration of the principal elevation was altered. Since August 1993, a portion of the building has been transferred to the novitiate of the Greek Catholic Congregation of the Sisters of Mercy of St. Vincent de Paul. The church now houses the Greek Catholic Church of St. Joseph the Betrothed, while most of the house's premises are used by the National Forestry and Wood-Technology University of Ukraine.
-
Vul. Ivana Vyshenskoho, 11 – residential buildingRead more
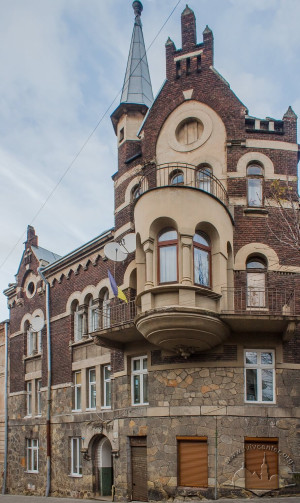
This apartment house was designed by Adam Opolski for Jan Gottfried, a city official, and constructed in 1907-1908. The three-storied corner building is an outstanding example of romantic modern architecture in Lviv with prevailing Neogothic motives. It is a monument of architecture of local significance no. 40.
-
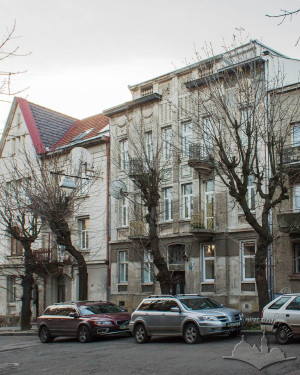
Vul. Ivana Vyshenskoho, 15 – residential buildingThis apartment house commissioned by Edmund and Marja Schneiders, was designed by Michał Kowalczuk and constructed in 1911–1912. It is an example of romantic modern architecture with elements of Neoclassicism. It is a monument of architecture of local significance no.42.Read more
-
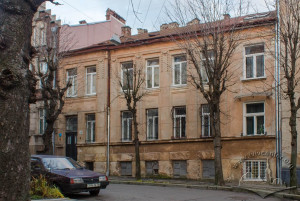
Vul. Ivana Vyshenskoho, 16 – residential buildingThis apartment house, commissioned by Edward Jaworski, was designed in the bureau of Adam Opolski and Ignacy Kędzierski, and constructed in 1908–1909. It's architecture combines Neoclassicist and Secessionist elements. The house is a monument of architecture of local significance no. 1216.Read more
-
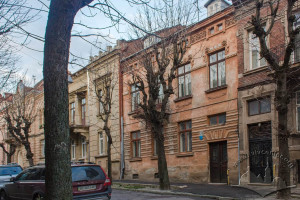
Vul. Ivana Vyshenskoho, 20 – residential buildingThis apartment house commissioned by Włodzimierz Czernik, was designed in the bureau of Adam Opolski and Ignacy Kędzierski and constructed in 1908–1909. It is an example of romatic modern architecture. It is a monument of architecture of local significance no. 562.Read more
-
Vul. Ivana Vyshenskoho, 21 – residential buildingThis apartment house was designed by Sałomon Riemer from the bureau of Adam Opolski and Ignacy Kędzierski and constructed in 1908–1909. It is an example of romantic modern architecture. In 2000, it was repaired, its facade insulated and mansard added — and it this way the authentic building's appearance was changed.Read more
-
Vul. Ivana Vyshenskoho, 22 – residential buildingThis apartment house was designed in the bureau of Adam Opolski and Ignacy Kędzierski for Wilhelm Mann, and constructed in 1908–1909. The two-storied building is an example of romantic modern architecture in which Neogothic elements prevail. It is a monument of architecture of local significance no. 563.Read more
-
Vul. Ivana Vyshenskoho, 9 – residential buildingRead more
This residential building was designed by Michał Maciałek for Samuel Bröder and constructed in 1907-1908. The three-storied building is an example of romantic modern architecture combining Secessionist and Neogothic motives. It is a monument of architecture of local significance no. 39-M.
-
Vul. Ivana Vyshenskoho, 13 – residential buildingThis aparment house was designed probably by Adam Opolski around 1908. The three-storied building is an example of romantic modern style incorporating stylized Renaissance elements. It is a monument of architecture of local significance no. 41.Read more
-
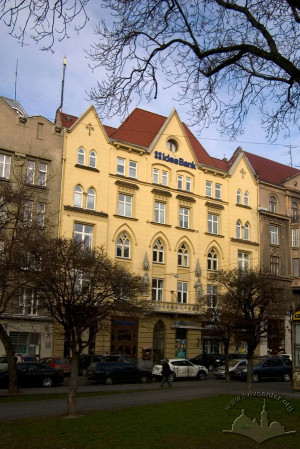
Vul. Valova, 11 – residential buildingRead moreResidential building (1910) on the red line of the street, in perimeter development. Built according to the design of architect Arthur Schleien as a former merchant bank. Around 1918, it housed the military engineering directorate, and later — the Lviv garrison command. The building is a typical example of a public building of the early 20th century with features of the European architectural school.
-
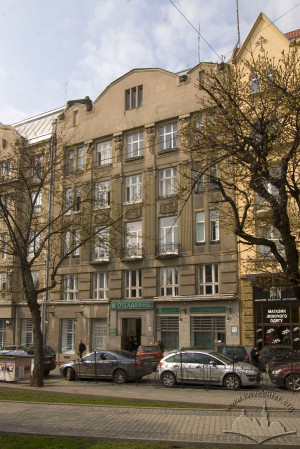
Vul. Valova, 9 – residential buildingResidential building (1909–1911), located in the perimeter development of the street. Built according to the design of architects Alfred Zacharjewicz and Józef Sosnowski. The sculptures on the main facade, representing allegories of art and crafts, were made by sculptor Zygmunt Kurczyński.Read more
-
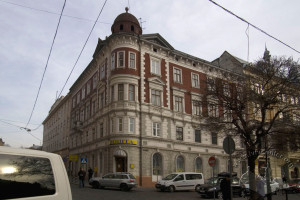
Vul. Valova, 14 – residential buildingResidential building (1887–1888) on the corner of Valova Street and Halytska Square. Built according to the design of architect Wincenty Kuznewicz as an apartment building for owners Francis Kobielski and Michał Walichewicz. In 1905, it housed the M. Kachkovsky Cultural and Educational Society, and in 1926–1932, the editorial office of the Sel-Rob newspaper. At the end of the 19th century, the Central Coffee House was located on the first floor.Read more
-
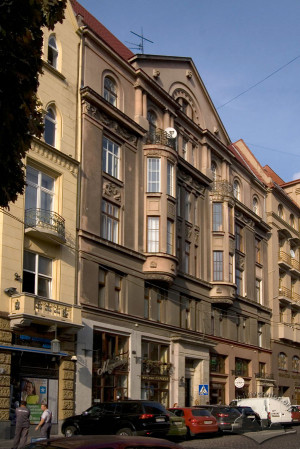
Vul. Valova, 13 – residential buildingRead moreResidential building (1909–1913) in the perimeter development of the street. Built according to the design of Władysław Derdacki and Witold Mińkiewicz as an apartment building.
-
Vul. Lychakivska, 171 – school buildingRead more
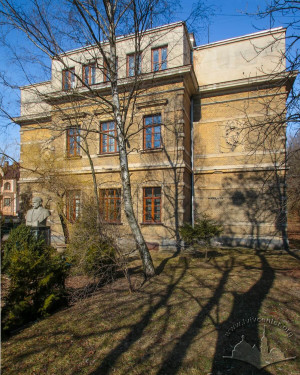
The former Bartłomiej Zimorowic School (1892). The building is set back significantly from the street building line on a standalone plot. In 1935, a fourth story was added according to a design by architect Adam Koryakiewicz. The design of the stairwell and the reinforced concrete floor slab for the fourth story was executed by engineer Rudolf Matula. In the 1970s, a new structure was added to the rear of the old building. In 1965, a bust of Taras Shevchenko (sculptors – Yakiv Chaika, Emanuel Mysko) was erected on a pedestal in front of the school façade, which is virtually the first monument to Shevchenko in the city. Today, Secondary School No. 63 operates in the building.
-
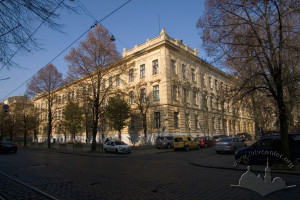
Vul. Stepana Bandery, 14 – Academic GymnasiumIn the past, it was the First Ukrainian Academic Gymnasium (1906). It is located at the corner of S. Bandera and Arkhitektorska Streets.Read more
-
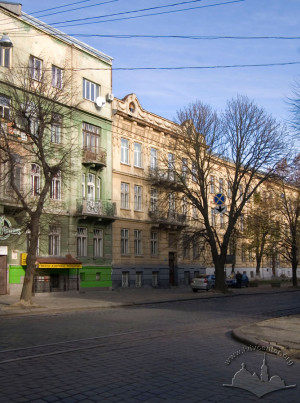
Vul. Stepana Bandery, 16 – residential buildingThe residential building (1908) is located in the perimeter development of the street. It was built with funds from the owner Bronisław Lonsham de Berie. The building was designed by architect Stanisław Dec.Read more
-
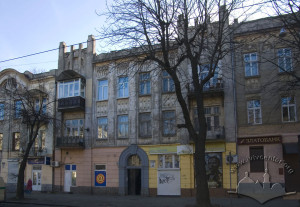
Vul. Stepana Bandery, 33 – residential buildingResidential building (1908), located in the perimeter development of the street. Built for the owner Józef König. The building was designed in 1907 by builder Władysław Hertman, and the facade was designed by architect Józef Piotkowski. In 1910, architect Ignacy Winiarz designed the reconstruction of the first floor into a shop.Read more
-
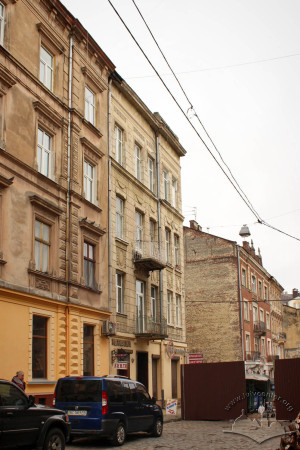
Vul. Ivana Fedorovycha, 21 – residential buildingThe house number 21 in the Art Nouveau style was erected before the First World War on the foundations and cellars of the previous Renaissance townhouse called Krokhmalivska (pol. Krochmalowska) after the name of its owner Schloma Krochmal, a Jew. The present building is one of many residential buildings erected in Lviv at the turn of the 20th century. Today the ground floor premises are occupied by the bookshop Ridkisna Knyha (The Rare Book) and the telephone repair shop Mobaks.Read more
-
Vul. Severyna Nalyvaika, 6 – bank building (formerly residential)Read more
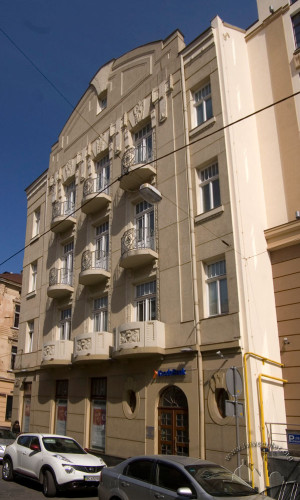
Residential building constructed in 1912 according to the design by architect Józef Awin for Władysław Żilber in the Art Nouveau style on the site of a demolished small two-story building dating back to the 1830s. Reconstructive modifications to the building's façade along ul. św. Stanislawa (now vul. Tyktora) were carried out based on the design by architect Władysław Szpetman in 1926. In 1935, the structure was renovated into the "Splendid" Hotel (renamed "Prykarpatskyi" after 1945). Beginning in December 2002, the hotel building underwent reconstruction for Kredobank JSB (Ukraine).
-
Vul. Hrytska Chubaia, 1 – residential buildingRead more
The building is located in the central part of the city on the corner of Hrytska Chubaia (formerly vul. Akademika Pavlova) and Konyskoho streets. It was constructed at the beginning of the twentieth century based on a design by architect Ivan Levynskyi for Józef and Aleksander Elster. The property is an Architectural monument of local significance (ref. no. M-220) and is currently used as a residential building.
-
Vul. Hrytska Chubaia, 3 – residential buildingThe building is located in the central part of the city within the street's terraced development. It was constructed at the beginning of the twentieth century according to a design by architect Ivan Levynskyi for Józef and Aleksander Elster. It shares a common design with the neighboring house at No. 1. The property is an Architectural monument of local significance (ref. no. M-221) and is currently in residential use.Read more
-
Vul. Oleksandra Konyskoho, 4a – residential buildingRead more
The four-story townhouse at vul. Konyskoho, 4a is located in the central part of the city within the terraced development of the street. It was constructed in 1907–1908 according to the design of architect Zygmunt Kędzierski for Jadwiga Kędzierska. Today, it is used as a multi-unit apartment building.
-
Vul. Leonida Hlibova, 2 – residential buildingRead more
Residential building at the corner of Hlibova and Drahomanova streets. Built for H. Brich according to the design of architect Tadeusz Obmiński in 1906. The famous physicist Marian Smoluchowski (1872–1917) lived in the building. The house is a characteristic example of Lviv residential architecture from the early twentieth century in the Secession style.
-
Vul. Petra Doroshenka, 11 – residential buildingRead more
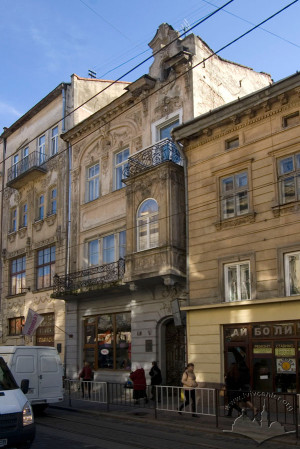
"Chopin House" constructed in 1898 for Sabina Herszeles according to a design by architect Karel Boublík. The building is adorned with a bust of Frédéric Chopin, which was not only an expression of the owners' tastes but also served as a unique advertisement for Herszeles' piano and musical instrument company. Directly across the street was another large musical instrument store operated by Józef Wechsler's firm, which also owned music shops on the central streets of Kraków and Warsaw. In the previous tenement house that occupied this site before "Chopin House" was built, Lviv's first photography (daguerreotype) salon, run by Joseph Pohlmann, was located in 1843.
-
Vul. Petra Doroshenka, 9 – residential buildingRead more
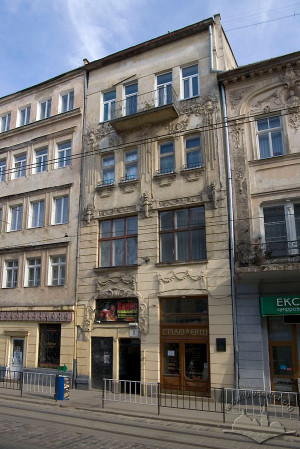
One of the first Secessionist tenement houses in Lviv, this building was constructed in 1899–1900 according to a design by either Alfred Zachariewicz or Ivan Levynskyi for Herman Bak. A third floor was later added based on a 1927 design. During the Soviet era, a famous pub called "Rubtsi po-lvivsky" operated here on the ground floor. People would visit to savor this "Lviv exoticism" — tripe soup (flyachky). It was later converted into the popular bar "Haryachi Buterbrody", which closed in the spring of 2008.
-
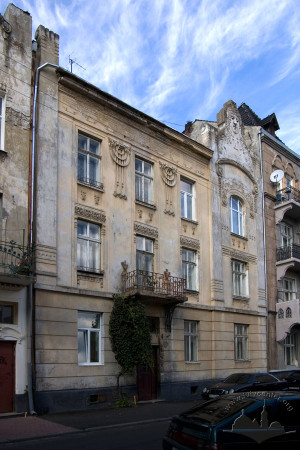
Vul. Iryny Kalynets, 4 – residential buildingRead more
An apartment building constructed in 1904–1905 according to the design of architect Tadeusz Obmiński. It is a small three-story townhouse — a component of a terraced block development. The floor plan is rectangular, featuring a double-row arrangement of rooms with a centrally positioned stairwell within the mass. The façade, aligned with the regulatory line, is distinguished by its molded decoration. Notably, a protruded wall section is integrated on the right side, topped by a Secessionist gable with a relief mask, which allows the building to be classified among the most significant monuments of Lviv Secession. In later years, the residential tenement underwent significant alterations.
-
Vul. Iryny Kalynets, 6 – residential buildingRead more
An apartment building constructed in 1904–1905 according to the design of architect Alfred Zachariewicz (the design bureau of the building firm of Józef Sosnowski and Alfred Zachariewicz). It is a small three-story townhouse integrated into a terraced block development, with an L-shaped floor plan. The mass consists of a front block featuring a double-row arrangement of rooms and a rear wing. On the right side of the façade, a protruded section with a portal is integrated. The molded decoration and wrought-iron details exhibit distinct features of the Secession style. In later years, the townhouse underwent significant alterations.
-
Vul. Akademika Oleksandra Bohomoltsia, 11 – residential building
-
Vul. Akademika Oleksandra Bohomoltsia, 11a – residential building
-
Vul. Akademika Oleksandra Bohomoltsia, 3 – residential building
-
Vul. Akademika Oleksandra Bohomoltsia, 4 – residential building
-
Vul. Akademika Oleksandra Bohomoltsia, 5 – residential building
-
Vul. Akademika Oleksandra Bohomoltsia, 6 – Center for Urban History of East Central Europe building
-
Vul. Akademika Oleksandra Bohomoltsia, 7 – residential building
-
Vul. Akademika Oleksandra Bohomoltsia, 8 – residential building
-
Vul. Akademika Oleksandra Bohomoltsia, 9 – administrative building (former residential building)
-
Vul. Lesia Kurbasa, 3 – Les Kurbas Lviv Academic Theatre
-
Vul. Henerala Tarasa Chuprynky, 103 – forestry university
-
Vul. Ostapa Nyzhankivskoho, 5 – Mykola Lysenko Lviv National Music Academy
-
Vul. Lychakivska, 107 – Military hospital building
-
Pl. Dvirtseva, 1 – central railway station
-
Vul. Ruska, 20 – First Municipal Polyclinic (former Dnister Insurance Company Building)
-
Vul. Mykoly Kopernyka, 3 – Lviv State Academy of Finance
-
Vul. Akademika Volodymyra Hnatiuka, 2 – former bank building
-
Vul. Tadeusha Kostiushka, 1 – building of the Lviv Regional Customs
-
Vul. Halytska, 21 – residential and office building
-
Vul. Parkova, 14 – residential building
-
Vul. Mykoly Lemyka, 34 – residential building
-
Vul. Ivana Vyshenskoho, 12 – residential building
-
Vul. Ivana Bohuna, 5 – residential building
-
Vul. Ivana Bohuna, 7 – residential building
-
Vul. Henerala Tarasa Chuprynky, 11a – residential building
-
Vul. Ivana Kotliarevskoho, 23 – residential building
-
Vul. Ivana Kotliarevskoho, 25 – residential building
-
Pl. Henerala Petra Hryhorenka, 3 – Lviv Region Department of the Ministry for Internal Affairs
-
Vul. Ivana Vyshenskoho, 29 – residential building
-
Vul. Ivana Vyshenskoho, 31 – residential building
-
Vul. Ivana Vyshenskoho, 32 – residential building
-
Vul. Ivana Vyshenskoho, 33 – residential building
-
Vul. Ivana Vyshenskoho, 34 – residential building
-
Vul. Ivana Vyshenskoho, 36 – residential building
-
Vul. Ivana Vyshenskoho, 38 – residential building
-
Vul. Vuhilna, 1–3 – former Jankel Jancer Shul synagogue
-
Vul. Ivana Nechuia-Levytskoho, 17–19 – residential building
-
Vul. Ivana Nechuia-Levytskoho, 15 – residential building
-
Vul. Metrolohichna, 2 – residential building (villa)
-
Vul. Ivana Kotliarevskoho, 47 – residential building
-
Vul. Ivana Kotliarevskoho, 26–26a – residential building
-
Vul. Ivana Kotliarevskoho, 21 – residential building
-
Vul. Ivana Kotliarevskoho, 20 – residential building
-
Vul. Ivana Kotliarevskoho, 19 – residential building
-
Vul. Ivana Kotliarevskoho, 18 – residential building
-
Vul. Ivana Kotliarevskoho, 17 – residential building
-
Vul. Ivana Kotliarevskoho, 16 – residential building
-
Vul. Henerala Tarasa Chuprynky, 48 – hospital building
-
Vul. Henerala Tarasa Chuprynky, 27 – residential building
-
Vul. Henerala Tarasa Chuprynky, 6 – residential building
-
Vul. Petra Doroshenka, 15 – residential building
-
Vul. Maksyma Zalizniaka, 11 – Church of St. Joseph the Betrothed
-
Vul. Ivana Vyshenskoho, 11 – residential building
-
Vul. Ivana Vyshenskoho, 15 – residential building
-
Vul. Ivana Vyshenskoho, 16 – residential building
-
Vul. Ivana Vyshenskoho, 20 – residential building
-
Vul. Ivana Vyshenskoho, 21 – residential building
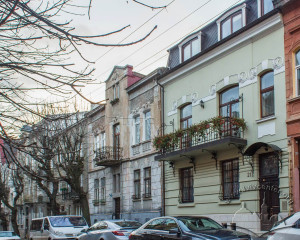
-
Vul. Ivana Vyshenskoho, 22 – residential building
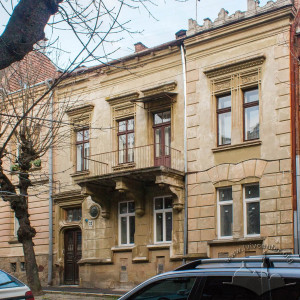
-
Vul. Ivana Vyshenskoho, 9 – residential building
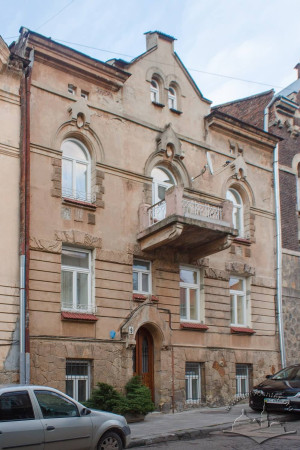
-
Vul. Ivana Vyshenskoho, 13 – residential building
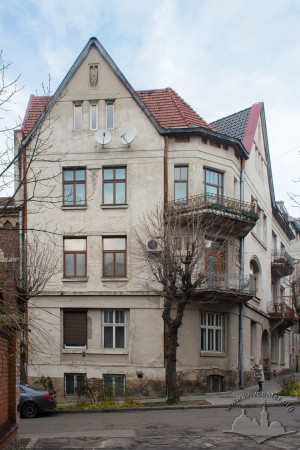
-
Vul. Valova, 11 – residential building
-
Vul. Valova, 9 – residential building
-
Vul. Valova, 14 – residential building
-
Vul. Valova, 13 – residential building
-
Vul. Lychakivska, 171 – school building
-
Vul. Stepana Bandery, 14 – Academic Gymnasium
-
Vul. Stepana Bandery, 16 – residential building
-
Vul. Stepana Bandery, 33 – residential building
-
Vul. Ivana Fedorovycha, 21 – residential building
-
Vul. Severyna Nalyvaika, 6 – bank building (formerly residential)
-
Vul. Hrytska Chubaia, 1 – residential building
-
Vul. Hrytska Chubaia, 3 – residential building
-
Vul. Oleksandra Konyskoho, 4a – residential building
-
Vul. Leonida Hlibova, 2 – residential building
-
Vul. Petra Doroshenka, 11 – residential building
-
Vul. Petra Doroshenka, 9 – residential building
-
Vul. Iryny Kalynets, 4 – residential building
-
Vul. Iryny Kalynets, 6 – residential building