Vul. Lychakivska, 107 – Military hospital building ID: 338



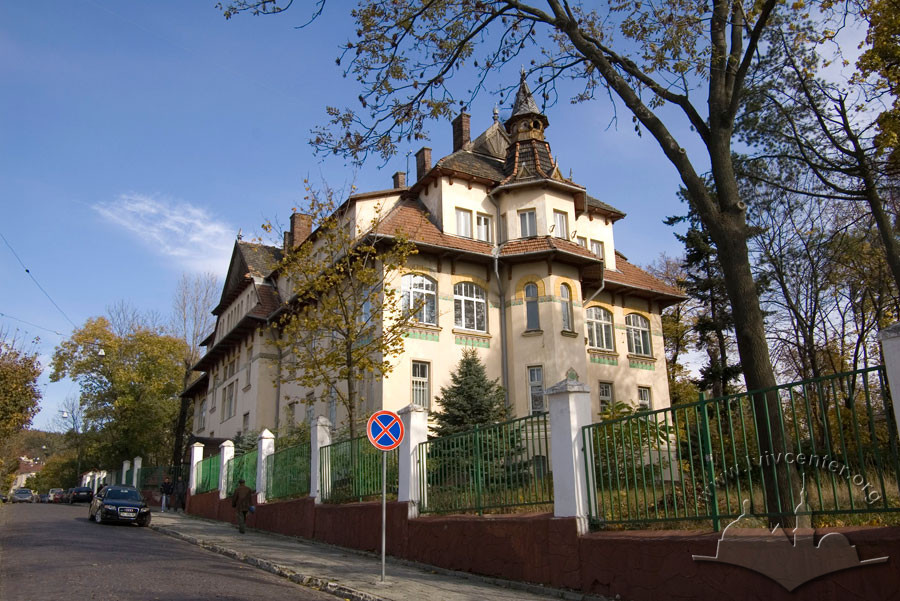

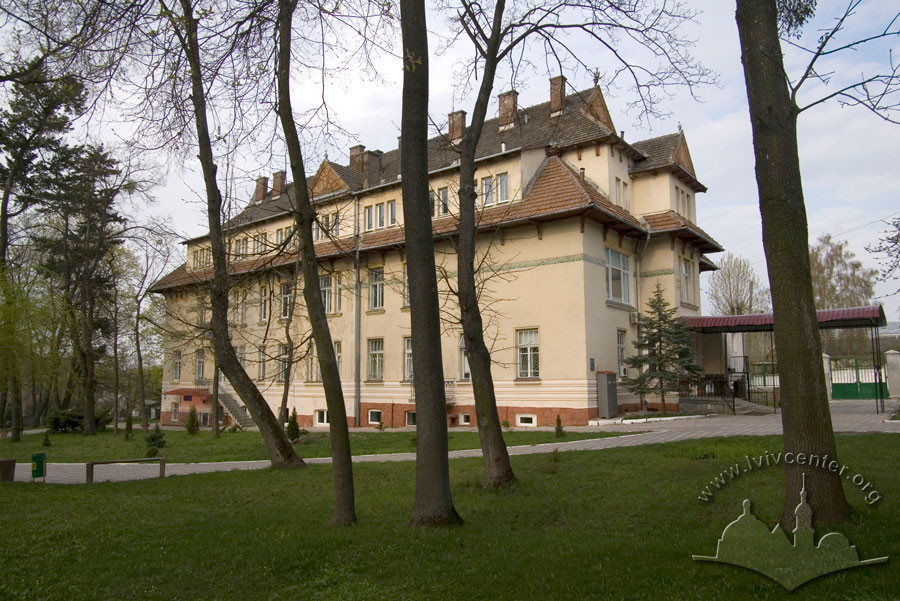
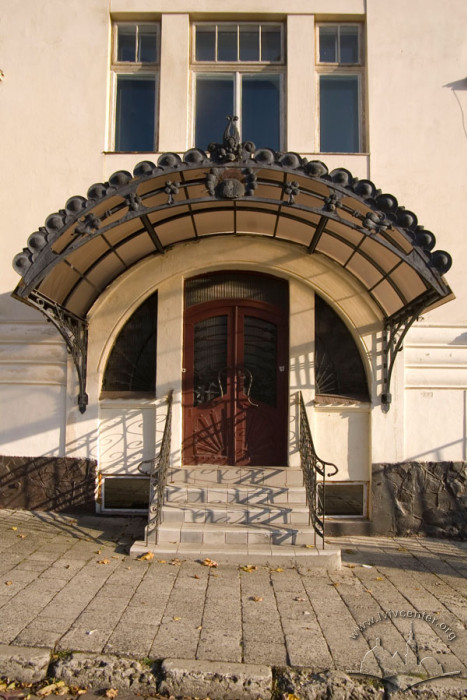
The building of the former Soletskyi Clinic (1908–1910, designed by architect Oleksandr Lushpynskyi; 1934 – addition of the third story by architect Wawrzyniec Dajczak). The style of the building is Secession (vernacular-stylistic trend, incorporating Hutsul and Zakopane motifs). Today (as of 2009), it serves as a military hospital building.
Story
The building was constructed according to a 1908 design by architect Oleksandr Lushpynskyi as a Red Cross sanatorium; prior to World War I, it was owned by Dr. Kazimierz Soletskyi. In 1934, a third story was added based on a project by architect Wawrzyniec Dajczak. Today, the building houses a department of the military hospital of the State Border Guard Service of Ukraine.
Architecture
The building stands detached, situated deep within a plot at the corner of Lychakivska and Riepina streets, and is surrounded by a garden.
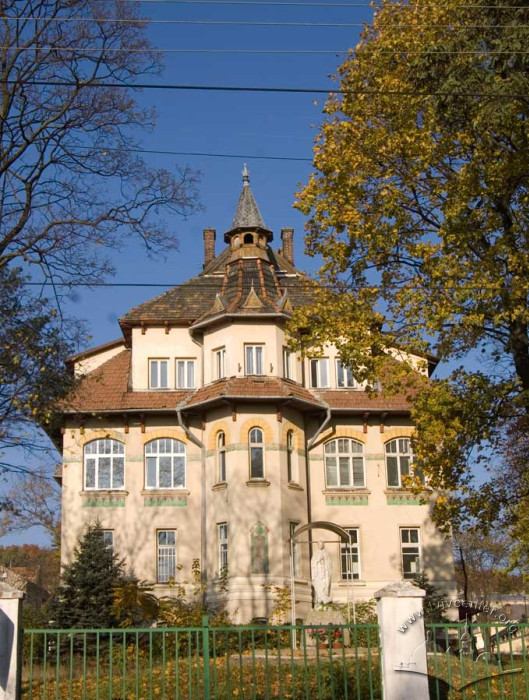
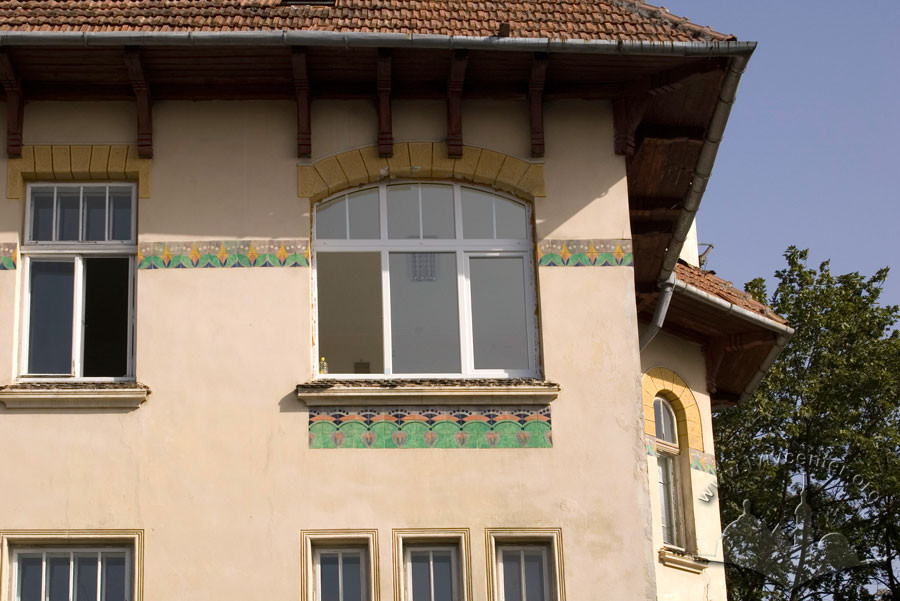
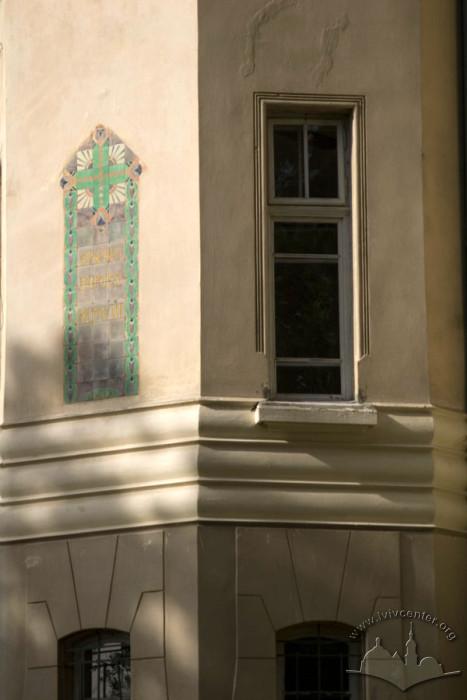
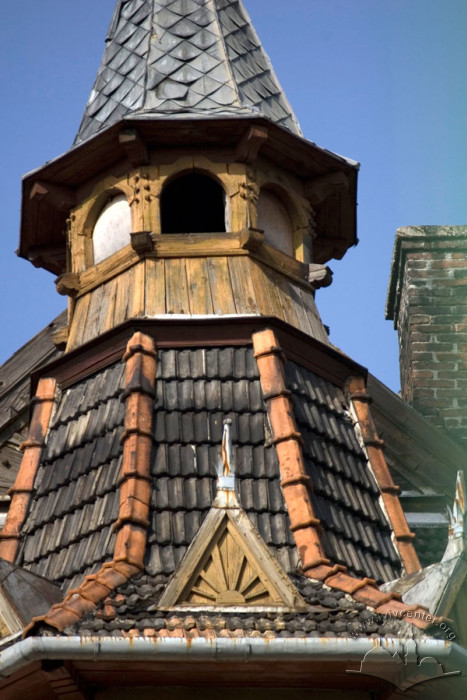
It is a three-story brick structure with a plastered finish, set on a stone plinth beneath a tall, tiled gabled roof, and features an elongated rectangular floor plan. The main façade, which faces Lychakivska Street, is crowned by a pointed tower that serves as the visual accent of the architectural composition. The central sections of the façades are articulated by projecting bay windows and avant-corps. The window openings are rectangular or semi-circular, set within light, profiled frames. The façades are adorned with ceramic panels and tiles.
The interior layout follows a corridor system, with rooms arranged on both sides and a large central hall. The arrangement of the corridors extending from the hall gives the plan a cross-shaped structure.
The building was erected in the Secession style, displaying distinct characteristics of the "Zakopane style" and incorporating Hutsul motifs. The main façade facing vul. Riepina is highlighted by a projecting central avant-corps, which is crowned by a gabled roof featuring the characteristic "sonechko” (sun) motif of the Zakopane style and carved brackets. The façades are decorated with ceramic panels featuring Secessionist ornamentation and a stylized rusticated belt course that separates the basement section, which is faced with natural stone. The monument stands as a characteristic example of an early twentieth-century public building in the Secession style.
People
Oleksandr Lushpynskyi –– architect, draftsman, artist, and designer of applied arts objects. Lushpynskyi authored the design for this building between 1906 and 1908.
Ivan Levynskyi – one of the most renowned architects of Habsburg-era Lviv, an entrepreneur, and one of the city's largest employers of his time. His firm was involved in countless construction and renovation projects throughout Lviv and the surrounding region. He was a professor at the Higher Technical School (Ger. Technische Hochschule) and an active public figure associated with the Ukrainian narodovtsi movement. Levynskyi's firm carried out the design and construction of the building.
Sources
- the entry is partly developed within the project "Galiciana", 2001-2002 by Ihor Zhuk
- ДАЛО. – Ф. 2. – Оп. 2. – Спр. 330. – С. 14, 15-17.
- В. С. Вуйцик Зустріч зі Львовом. Путівник. Львів: видавництво „Каменяр”, 1987. – С. 119.
- M. Orłowicz. Ilustrowany przewodnik po Lwowie. – Lwów, 1925. – S. 120.