Vul. Oleksandra Konyskoho, 4a – residential building ID: 2200
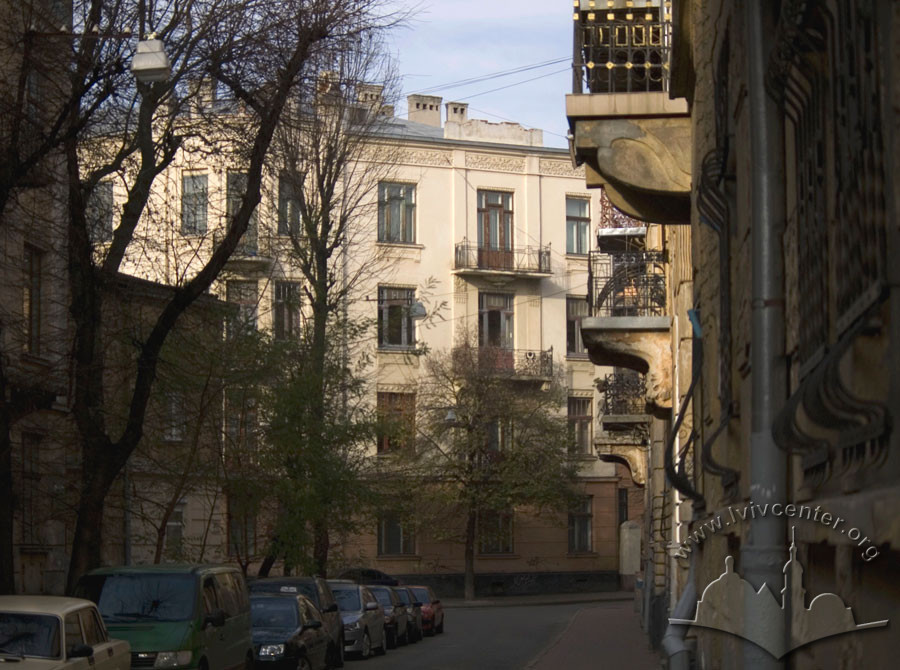
The four-story townhouse at vul. Konyskoho, 4a is located in the central part of the city within the terraced development of the street. It was constructed in 1907–1908 according to the design of architect Zygmunt Kędzierski for Jadwiga Kędzierska. Today, it is used as a multi-unit apartment building.
Story
The building is located in the central part of the city on the corner of vul. Konyskoho. It was erected at the beginning of the twentieth century according to the design of architect (at that time, construction advisor) Zygmunt Kędzierski. The design was completed in November 1907 (ДАЛО 2/1/337:5). On November 7, 1907, Zygmunt Kędzierski requested permission from the city council for the construction of a three-story building. The structural calculations for the building's load-bearing elements were also executed on November 8, 1907, by Zygmunt Kędzierski (ДАЛО, pp. 3, 4). The building design was approved by the city council on November 15, 1907 (ДАЛО, p. 13). On February 16, 1908, additional construction plans were approved by the city council (ДАЛО, p. 17). On September 17, 1908, Zygmunt Kędzierski, on behalf of the property owner Jadwiga Kędzierska, requested the city council to inspect the construction and grant an occupancy permit for the building (ДАЛО, p. 21). According to the city council records, the building was constructed by September 26, 1908, and on September 30, 1908, the occupancy permit was issued (ДАЛО, p. 23). Later, in the 1930s, the building changed its owners — from then on, it belonged to Adolf and Eleonora Barth (Księga adresowa, 1935–1936; ДАЛО, pp. 26-33). Today, the building is used for residential purposes with apartments located on the 1st–4th floors.
Architecture

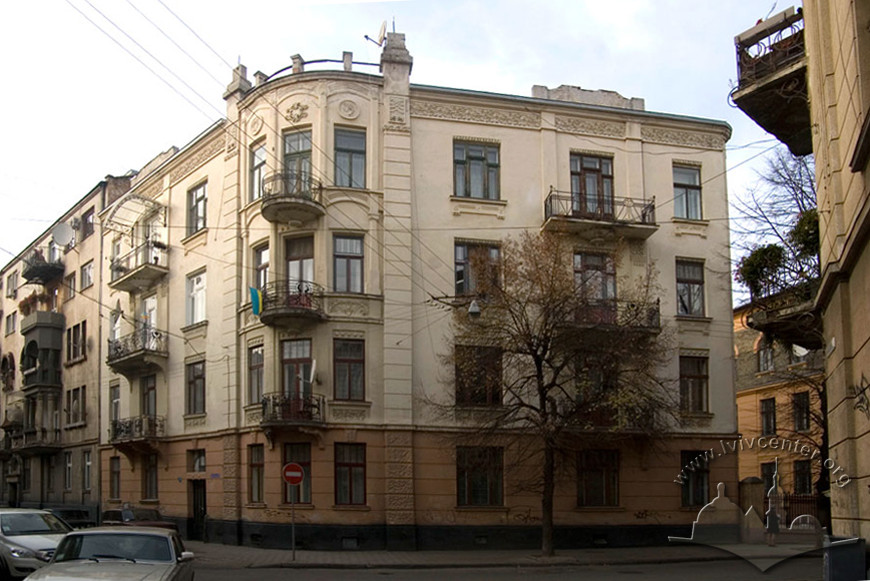
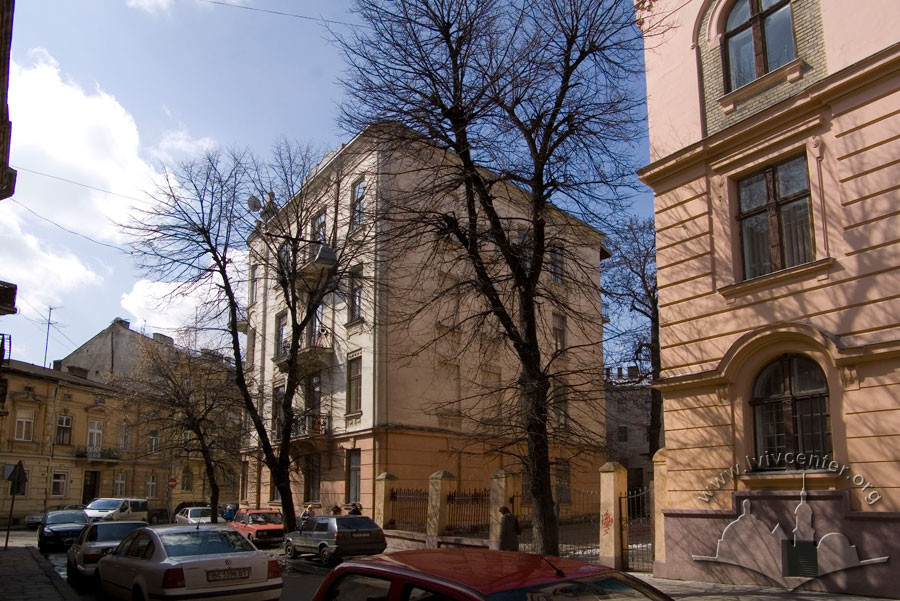
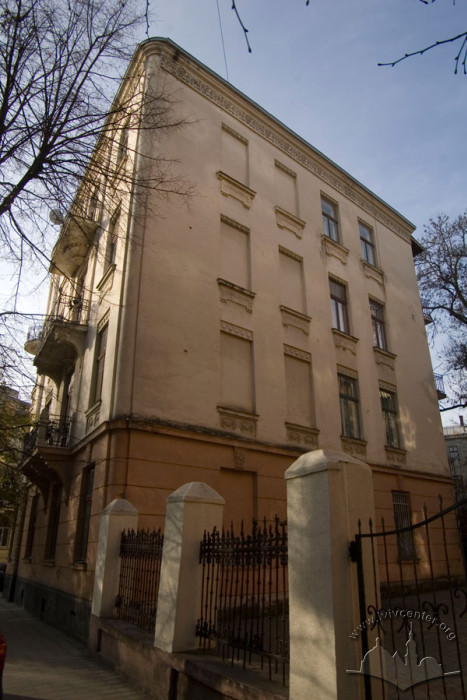
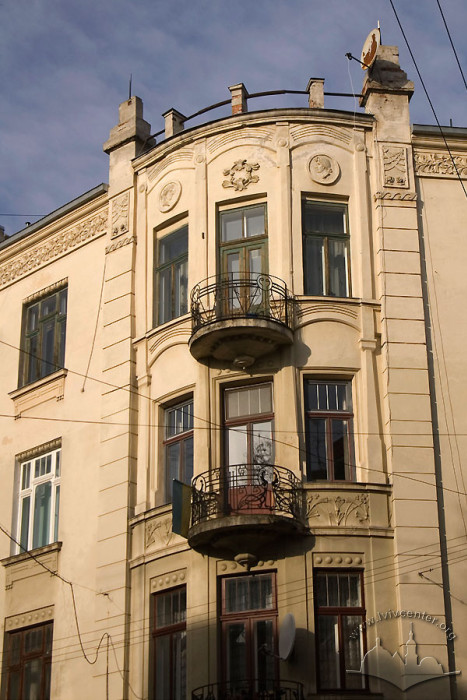
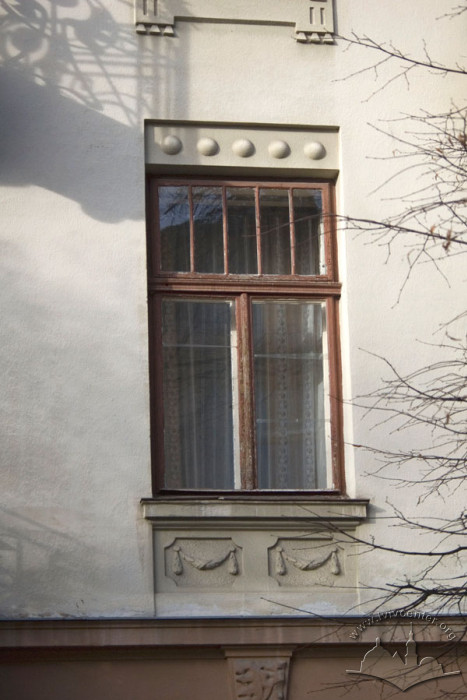

The residential building (a former tenement house) at vul. Konyskoho 4a was erected in 1908 on the corner of the street. It is a four-story, brick, plastered structure. Stylistic characteristics: Secession. The architectural dominant of the building is a rounded corner section, flanked by rusticated lesenes and topped by an attic. The façades on both sides of the corner section are identical, with the exception of the entrance portal located in the western part, and feature a symmetrical composition. The wall surface at the ground-floor level is finished with banded rustication. Beneath the second-floor windows, panels with molded decorations are placed. Along the central axis of the façades, as well as the corner section, balconies are situated, which on the second floor are supported by brackets, and on the third and fourth floors — by balcony corbels. Above the balconies at the roof level, small attics are also located. All windows are rectangular in shape, and to this day retain their original woodwork in forms characteristic of the Secession style. The façades are finished with a wide frieze with a molded floral ornament and a molded crown cornice.
People
Adolf Barth, Eleonora Barth — property owners in the 1930s.
Zygmunt Kędzierski — architect (author of the design).
Jadwiga Kędzierska — property owner in the 1900s.
Sources
- Księga adresowa Małopołski. Wykaz domów na obszarze miasta Lwowa (Lwów. Stanisławów. Tarnopól, 1935–1936, 96).
- Державний архів Львівської області (ДАЛО) 2/1/337:33 (Справа на будинок на вул. Кониського, 4а).