https://lia.lvivcenter.org/en/themes/?ci_themeid=118Secessionist Ensemble of Bohomoltsia Street
Secessionist Ensemble of Bohomoltsia Street
ID:
118
Bohomoltsia street is one of the first residential complexes in the city. Designed by Ivan Levynskyi in 1903, it reflects the contemporary urbanist ideas coherent with the garden city movement in the early 20th century.
Story
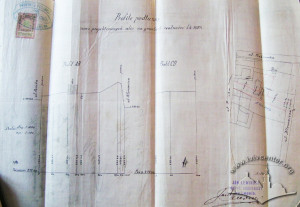
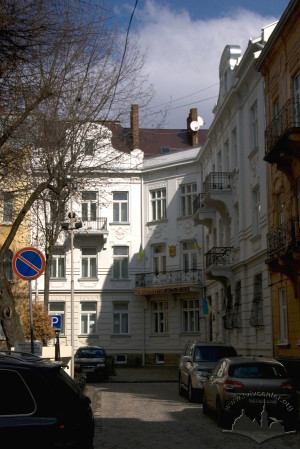
The Bohomoltsia street design is unusual for the city. An ensemble consisting of residential apartment buildings is grouped around a small square with a public green zone. As for the first years of the 20th century, this is a quite innovative design, as new streets in Lviv were laid exclusively straight and without breaks at that time, façades directly bordering on sidewalks as required by building norms.
What does the square speak about?
Bohomoltsia street is located virtually in the city center. The fact that it has a public green zone in its middle shows the architects’ attention to the problems of the densely built up urban environment; apart from that, the architects realized the city’s need of green spaces and public recreation areas as well as the needs of residents and their comfort. The Bohomoltsia (then Adama Asnyka) street project realization in 1904-1908 was a precedent, following which Lviv architects began to search for new forms of streets trying to insert more green spaces in them and thus making urban space more comfortable and humane.
The buildings of Bohomoltsia street
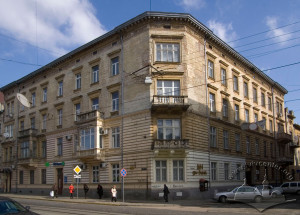
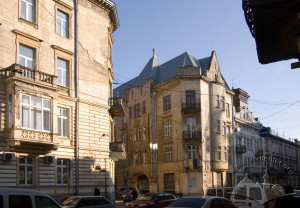
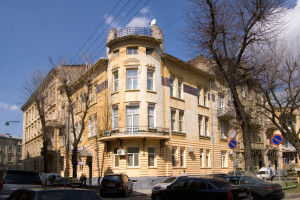
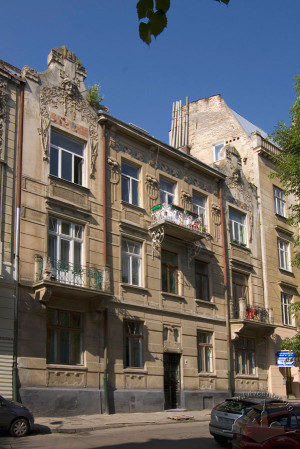
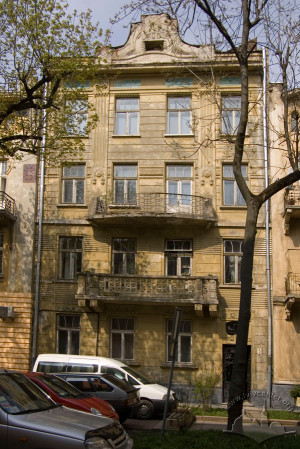
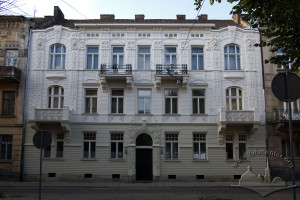
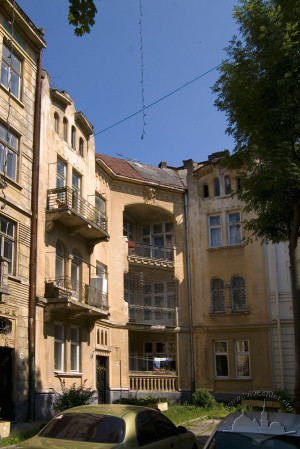
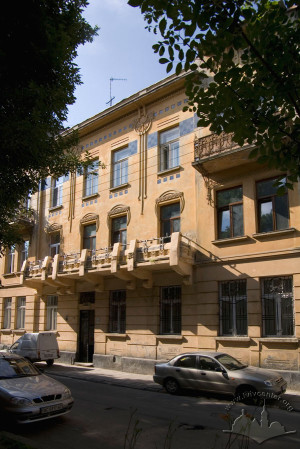
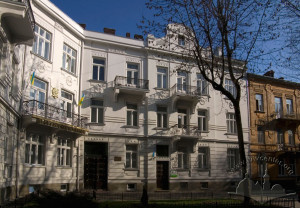
The architecture of individual buildings located on this street is also noteworthy. The three- and four-storied apartment townhouses were built with the use of modern reinforced concrete structures and with the connection to pipelines and networks. Their design combines the Vienna Secession style motifs and stylized or modernized elements of some styles belonging to the past times, from ancient architecture to the Neo-Gothic and Neo-Baroque, different in each of the houses. The design includes a spacious, unusually shaped main staircase, pseudo stained-glass windows, bizarrely shaped forged items, colored majolica tiles on the walls and ornamented floor ceramic tiles.
The purpose of the theme
The purpose of the theme is to highlight the importance of Bohomoltsia street as an urban planning monument of the time when architectural modernism was being born, and to demonstrate some design features of individual houses, in the context of the general urban development of Lviv, as well as stylistic, ideological, and other factors affecting the architecture of Lviv during the 19th century.
Ivan Levynskyi
– One of the most renowned architects of Habsburg Lviv,
entrepreneur, one of the largest employers of his time in the city. His firm was
involved in the construction and renovation of countless structures throughout
Lviv and the region. Professor at the Higher Technical School, an active public
figure associated with the Ukrainian People's Movement.
Ivan Levynskyi is one of the most
interesting figures in Lviv's history of architecture and urban development in
the early 20th c. He was born on 6 July 1851 in the Galician town of
Dolyna near Stanisławów (now Ivano-Frankivsk). In 1875 he graduated from the Lviv
Polytechnic and opened his own architectural bureau soon, a company for
producing building materials and a ceramic studio. From 1903 he was a professor
and taught architecture at the Lviv Polytechnic.
Levynskyi was a member of several associations organized
by Galician Ruthenians — Prosvita, Silskyi
Hospodar, Student Society Osnova;
he was a patron of the Workers' Educational Society Postup, and member of the People's Museum Council.
Deported by Russians to Kyiv in 1914, along with numerous
Polish intellectuals, Levynskyi founded the Agrarian Technical Society Pratsia and built a Catholic church in
the Hutsul style in Kyiv. On returning to Lviv in 1918 he fell ill and died.
Levynskyi designed and built numerous Lviv
buildings in a style which combined Viennese Secession with Carpathian folk
architecture motifs. The most interesting are, in particular, the buildings of
the Chamber of Commerce, the Dnister
Association, the Academic House, and the Asnyka (now Bohomoltsia) street
ensemble. He also designed and built hospitals and sanatoriums in Lviv, Horodenka,
Kolomyia, Ternopil, Vorokhta, Zalishchyky, and Zolochiv. In 1917 he built a
Catholic church in the Hutsul style in Kyiv.
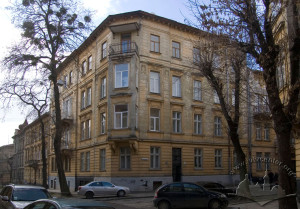
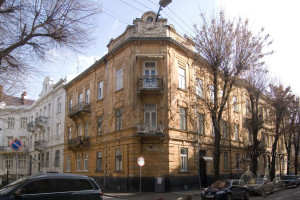
A four-storied building, located at the corner of
Bohomoltsia and Franka streets, was
constructed in 1905–1906 under a project
developed by architect and constructor Jan
Schulz for Helena
and Stanisław Jakób
Bal. This townhouse
was built in the Historicist (Neo-Renaissance) style.
Today it is used as a residential
building; there are
also offices of bank branches, a beauty salon and a hairdressing salon
on the ground floor.
In the place where the
present building or, more precisely, its northern part is situated on Bohomoltsia street 1, a smaller townhouse stood in the 19th
century. It was a two-storied house, probably
built in the late 18th century. It was repeatedly reconstructed in the following century. In general, it was a typical townhouse.
It was dismantled in 1905 when Bohomoltsia street was being laid.
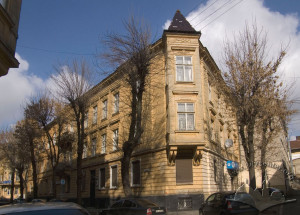
The four-storied building at the corner
of present Bohomoltsia and Franka streets was built in 1907–1908. It was designed by architect Kazimierz
Rzeczycki as a townhouse for doctors
Maria and Antoni Sabatowski.
The house can be distinguished for its early Modernist
style, some motifs of medieval
architecture are used in its design. It is an architectural
monument of local significance (protection number 2).
Today it is a residential building; the Honorary Consulate of Canada in Ukraine and the Lviv utility enterprise № 505 are also located there.
A three-storied house was built in 1906 under a
project designed at Ivan Levynskyi's (Jan Lewiński)
bureau for doctor Jan Papee
and his wife Maria. The house is one of the six buildings surrounding a green square in the center of
the street. It is an example of the
early Modernist residential townhouse of the 1900s designed in the Secession (Art Nouveau) style, which was influenced by the architectural
school of Otto Wagner. It is an architectural monument of local significance (protection
number 3). Today the building is
mainly used as a residential one.
From the late 18th century
till 1905 the built-up area on Bohomoltsia street was a single plot marked
with conscription number 508 4/4; from 1871 its address was Pańska (now Franka) street 5.
In the middle of it (where the modern
building on Bohomoltsia
street 3 stands) a Neo-Classicist-style villa
was located, a typical middle class residence of the 19th century.
A three-storied row townhouse was built in 1905–1906 under a project designed at Ivan Levynskyi's (Jan Lewiński) architectural
bureau for the Elster
and Topf company.
This townhouse is a part of a Secession-style ensemble of residential buildings surrounding a
green square in the center of the
street. It is an architectural monument of local
significance (protection number 4). Today (2015) the building is residential.
This four-storied residential building in
the row housing of Bohomoltsia street
is one of the six townhouses
surrounding the green square in
the center of the street. It was built in 1905-1906 under a
project developed at the bureau
of Ivan Levynskyi (Jan Lewiński). This is a residential building in the
Secession (Art Nouveau) style, an architectural
monument of local significance (protection number 5). Today it is used only for dwelling purposes.
A three-storied building was
constructed in 1906 under a project developed at the bureau of Ivan
Levynskyi (Jan Lewiński) as an apartment house
belonging to Leon Stauber, an entrepreneur.
The principal façade was designed by
architect Tadeusz Obmiński. This ornamental
Secession style building is one of the best
examples of this style in Lviv
and has been listed as an architectural monument (protection
number 6). Today, much of it is
occupied by the Center for Urban
History of East Central Europe.
A three-storied
residential building constructed in 1906 under a project designed by architect Ivan Levynskyi (Jan Lewiński) for Henryk
Gottlieb Haszlakiewicz. This is a residential townhouse in the style of Secession (Art Nouveau) with some elements of the
Neo-Romanesque and Neo-Gothic styles, an architectural
monument (protection number M-7). Among the
residents of this house in the early 20th century, there
were Yevhen Olesnytskyi, a member of the Galician Sejm and of
the Imperial Council in Vienna, and Adam
Krechowiecki, the editor of Gazeta Lwówska; architects Adam Opolski and Ignacy Kędzerski had their office there. Today
the building is used for dwelling
purposes.
This three-storied residential townhouse was built in 1907
under a project designed at the architectural bureau of Ivan Levynskyi (Jan Lewiński)for the Elster and Topf company
owned by Izrael and Salomon Elster as well as by Leon Topf. This is a
residential building in Secession (Art Nouveau) style,
and an architectural monument of local significance (protection
number M-8). Now it is used mainly
for dwelling purposes; the Maltese Aid Service in Lviv charity office is located in one of the apartments.
This
three-storied residential townhouse was built in
1905 under a project designed at
the architectural bureau of Ivan Levynskyi (Jan Lewiński)
for the Elster and Topf company
owned by Izrael and Salomon Elster as well as by Leon Topf. This is a
residential building in Secession (Art Nouveau) style,
an architectural monument of local significance (protection
number M-9). Now the house
is occupied by the office of the public prosecutor of Lviv and
by the Lviv state institute of
municipal construction projecting "Lvivpromkomunbud".
The four-storied (originally three-storied) residential townhouse at the corner
of Bohomoltsia and Klionovycha streets was built
in 1907–1908 under a project designed by
architect Julian Cybulski for lawyer Alfred Zgórski
and his wife Maria. The townhouse is constructed in a style
which blends elements of the Historicism
and ornamental Secession (Art
Nouveau). Today the building is used for dwelling
purposes.
This three-storied residential building was constructed in 1905 for Izrael and Salomon Elster as well as
for Leon Topf. It was designed in
the ornamental Secession (Art Nouveau) style.
The building is an architectural monument of local
significance (protection number 10). Behind the houses
number 9 and 11
the building of the former factory
"Elster and Topf"
is located. Today the building is
occupied by offices.
The three-storied townhouse was built in 1905 under a project designed
by architect Henryk Salwer for barber
Herman Wallach. This is an example of the early Modernist residential townhouse of the first
decade of the 20th century. It is
designed in the Secession (Art Nouveau)
style with some historicizing
elements. Today it is used for dwelling purposes.
A three-storied townhouse at the corner of
Bohomoltsia and Klionovycha streets was built in 1907–1908 under a project
designed by architect Julian Cybulski for doctor Józef Gracka; apart from the
latter's apartment and apartments for rent, there was also his consulting room
there. The house is an example of the early Modernist residential townhouse of
the first decade of the 20th century, decorated in the Historicist style with
some Secession (Art Nouveau) elements. Joachim Schall, a cinema entrepreneur
who was well known in Lviv, lived here in the 1930s. Today (2014) the building
is occupied, except residential apartments, by the Honorary Consulate of the
United Mexican States and by a travel agency office.
Vul. Akademika Oleksandra Bohomoltsia, 10 – residential building
Vul. Akademika Oleksandra Bohomoltsia, 11 – residential building
Vul. Akademika Oleksandra Bohomoltsia, 11a – residential building
Vul. Akademika Oleksandra Bohomoltsia, 15 – residential building
Sources
State Archive of Lviv Oblast (DALO) items 2/1/121, 2/1/122, 2/1/123, 2/1/124, 2/1/125, 2/1/126, 2/1/127, 2/1/128, 2/1/129, 2/1/130, 2/1/131, 2/1/132, 2/1/133
Franciszek Mączyński, "Najnowszy Lwów", Architekt, 1908, Zeszyt 9, s. 91-97.
Jan Bołoz-Antoniewicz, "Secesya", Słowo Polskie, Nr. 125, 1902, s. 2-3
Markian Prokopovych, Habsburg Lemberg. Architecture, Public Space, and Politics in the Galician Capital, 1772-1914, (West Lafayette, Indiana: Purdue University Press, 2008), 357
George R. Collins, Christiane Crasemann Collins, Camillo Sitte: The Birth of Modern City Planning, (Mineola, New York: Dover publications Inc., 2006), 440
Ignacy Drexler, Miasta ogrodowe, (Lwów, 1. Związkowa drukarnia, 1912), 30
Ignacy Drexler, Odbudowa wsi i miast na ziemi naszej, (Lwów – Warszawa – Kraków, Wydawnictwo Zakl. Nar. Im. Ossolińskich, 1921), 323
Jakub Lewicki, Między tradycją a nowoczesnością: Architektura Lwowa lat 1893–1918 (Warszawa: Towarzystwo Opieki nad Zabytkami, Wydawnictwo Neriton, 2005), 590.
Світлана Лінда, "Архітектура історизму", Архітектура Львова: час і стилі ХІІІ-ХХІ ст., ред. Ю. Бірюльов, (Львів: Центр Європи, 2008), 720 [Svitlana Linda "Arkhitektura istoryzmu", Arkhitektura L'vova: chas i styli XIII-XXI stolittya, ed. Yuriy Biryulyov, (Lviv: Center of Europe Publishing, 2008), 720 p.]
Юрій Бірюльов, Мистецтво львівської сецесії, (Львів: Центр Європи, 2005), 184 [Yuriy Biryulyov, Mystetsvo l'viskoyi setsesii, (Lviv: Center of Europe Publishing, 2005), 184 p.]
Юрій Бірюльов, Захаревичі: творці столичного Львова, (Львів: Центр Європи, 2010), 336 [Yuriy Biryulyov, Zakharevychi: tvortsi stolychnoho L'vova, (L'viv: Center of Europe Publishing, 2010), 336 p.]
Ігор Жук, "Львівська пам'ятка стилю модерн. Ансамбль вулиці Богомольця та його архітектор", Жовтень, №12, 1983, ст. 83-85 [Ihor Zhuk, "L'vivska pamiatka stylyu modern. Ansambl vulytsi Bohomoltsia ta yoho arkhitektor", Zhovten, no. 12, 1983, pp. 83-85]
Ігор Оконченко, Ольга Оконченко "Укріплення Львова XVII ст.", Історичний атлас Львова (Київ: ДНВП "Картографія", 2014), с. 44-51, схеми № 3.5 і № 3.6 [Ihor Okonchenko, Olha Okonchenko, "Ukriplennia L'vova XVII stolittya", Isotrychnyi atlas L'vova (Kyiv: DNVP "Kartografia", 2014), pp. 44-51, schemes no. 3.5 and 3.6]