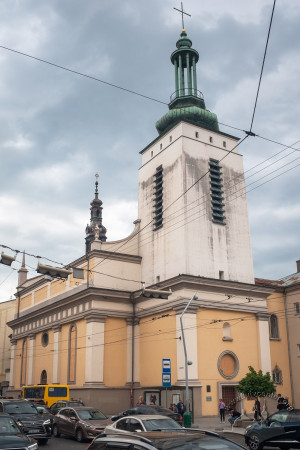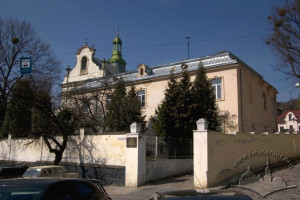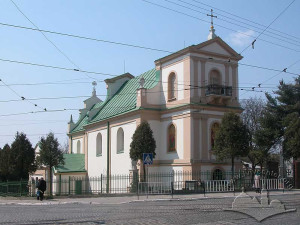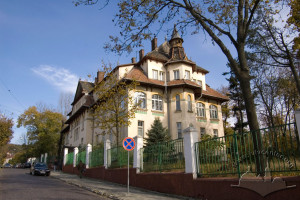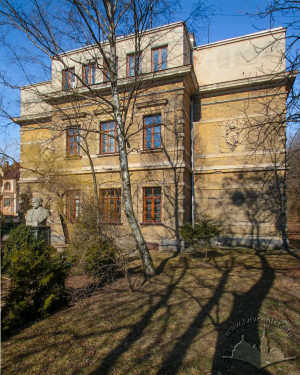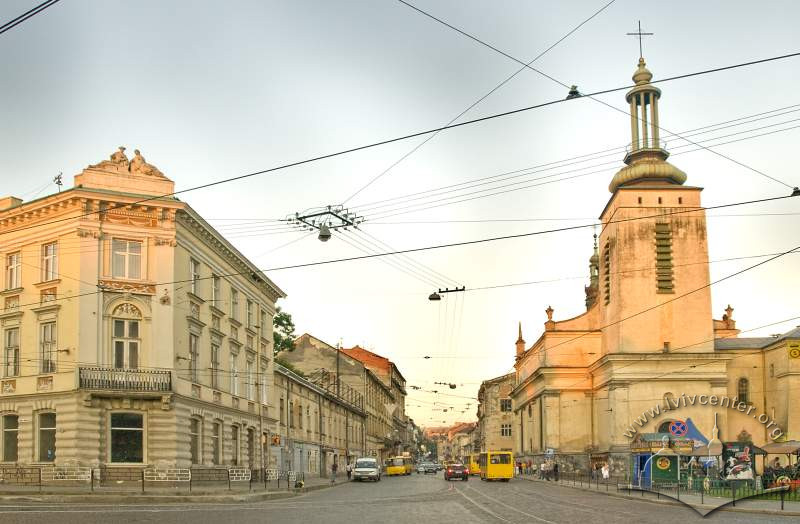
The former Poor Clares Convent Church is the most prominent accent of the lower vul. Lychakivska development. Built in 1607 (architects Bernard Avelides and Paweł Rzymianin) , its interior was decorated in the 1760s. During 1938–1939, restoration with partial reconstruction was carried out (architect Antoni Lobos). The architectural design of the church's exterior combines Renaissance, Baroque, and Art Deco forms. Today, it houses the Johann Georg Pinsel Museum, a department of the Lviv National Art Gallery.
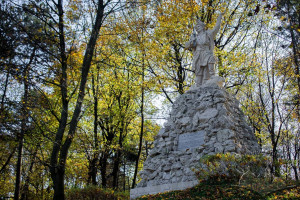
The monument to Wojciech Bartosz, a peasant leader, who participated in
the uprising led by Tadeusz Kosciuszko, was established in 1906 on the
initiative of Polish craftsmen of Lviv. The monument was produced by Lviv
sculptors Julian Markowski and Hryhoriy Kuznevych (Grzegorz Kuźniewicz).

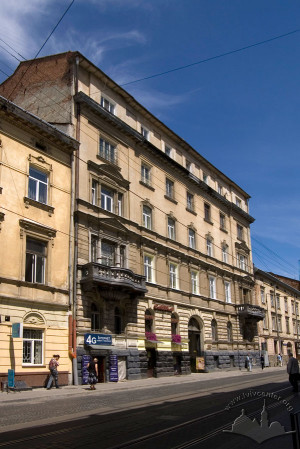

The history of this building plot is closely linked to the Pillers' print shop, which was known in the Austrian Empire, and the pharmacy of Antoni Ehrbar. The house still has three floors and there is a pharmacy, now that of mother and child; to the right of the gate, in the cellar, the Johnny Rocker café and the Zolotyi Fazan (Golden Pheasant) shop are arranged. It is an architectural monument of local significance (no. 617).
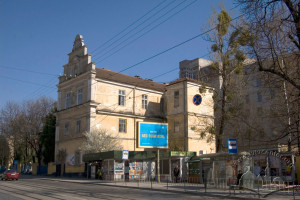
The building was constructed between 1925 and 1932 according to a design by architects Mykhailo Ryba and Mykhailo Luzhetskyi for the "Sokol IV" gymnastics society. During the Soviet period, it housed the Museum of the Carpathian Military District Forces, and today it serves as the Center for Children and Youth Creativity of the Lychakiv District. The building is listed as an Architectural monument of local significance.
The history of this building plot is closely linked to the Pillers' print shop, which was known in the Austrian Empire, and the pharmacy of Antoni Ehrbar. The house still has three floors and there is a pharmacy, now that of mother and child; to the right of the gate, in the cellar, the Johnny Rocker café and the Zolotyi Fazan (Golden Pheasant) shop are arranged. It is an architectural monument of local significance (no. 617).
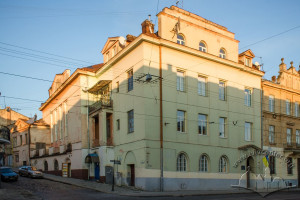
There
are four buildings on this parcel, each of them having its history. The front house,
a bright example of Historicism, was constructed by Ivan Levynskyi (Lewiński)in 1886-1889. Additions were designed by Władysław
Derdacki and Stanisław Rewucki. The rear house, once owned by
the cartographic and publishing factory Atlas,
is adjacent to the city's eastern defensive line curtain. It is an
architectural monument of local significance no. 619.
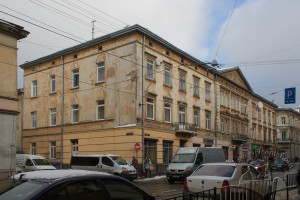
Two buildings belong to this street number: a two-story Classicist villa in the center of the block (likely from the 1840s) and a three-story row tenement house enclosing the block from the south (1874). Originally the homestead of the carpenter Jan Smutny, it later became the family estate of the Drexler family, who were well-known fabric merchants in Lviv. The tenement house is an Architectural monument (No. 621-M).
The building of the former Fatebenefratelli (Brothers Hospitallers of Saint John of God) Hospital (1659 – foundation of the Fatebenefratelli monastery; 1687 – reconstruction of the monastery into a hospital, architect Benoit; 1890 – addition of a new wing). The monument is a characteristic example of early Baroque architecture in Lviv. Today, it serves as a military hospital building.
This private institution for the deaf-and-blind was
founded in 1835. The school building was erected in 1841 by Florian Onderka in
the Neoclassicist style featuring Biedermeier elements. It is surrounded by a
park originally planned by Karl Bauer. In the late 19th century the building
was extended by Ivan Levynskyi and in the early 20th century by Alfred Kamienobrodzki.
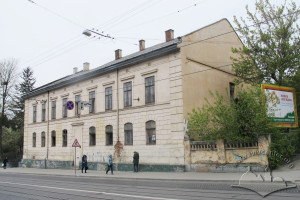
The two-story building was erected between 1849 and 1851 for the Institute for the Blind, a boarding school featuring classrooms, workshops, and residential quarters for students and teachers. Starting in 1901, Gymnasium No. VI operated here (known as the "Stanisław Staszic Gymnasium No. VI" during the interwar period). Following World War II, the building housed a military enlistment office. The structure was demolished in 2018.
This building previously served as the parish house for the Roman Catholics of Lychakiv, and later as the school attached to the Church of St. Anthony. From the Soviet period until the present (2010), it has housed Music School No. 4.
St. Anthony Roman Catholic Church is located to the east of the city center, on the slope of a hill on the upper part of a former Lychakivsky suburb. It stands between Zankovetska and Solodova Streets on a corner plot of land surrounded by a wall. The main dates and periods fixed in the construction chronology are the following: 1718–1739, 1765 (reconstruction, by the architect Franciszek Kulczycki), 1818 (erecting a bell tower, by the architect Józef Markl) and 1899–1901 (restoration, adding a presbytery). This church's architecture is characterized by late Baroque and Rococo forms.
St. Peter and Paul Church was built on the territory of an former Lychakivsky outer district, to the east of the city center. The church is situated at the intersection of Lychakivska and Mechnikova Streets. Its architecture has Baroque and Classicism elements (the bell tower). The main construction dates are as follows: 1668 (a by-road chapel is built), the middle of the eighteenth century (reconstruction to set up the Roman Catholic Church of the Order of St. Paul the First Hermit), 1798 (reconstruction to erect the church, and a presbytery and a bell tower are built — by the architect K. Fesinger) and 1887 (restoration).
The building was constructed between 1925 and 1932 according to a design by architects Mykhailo Ryba and Mykhailo Luzhetskyi for the "Sokol IV" gymnastics society. During the Soviet period, it housed the Museum of the Carpathian Military District Forces, and today it serves as the Center for Children and Youth Creativity of the Lychakiv District. The building is listed as an Architectural monument of local significance.
The building of the former Soletskyi Clinic (1908–1910, designed by architect Oleksandr Lushpynskyi; 1934 – addition of the third story by architect Wawrzyniec Dajczak). The style of the building is Secession (vernacular-stylistic trend, incorporating Hutsul and Zakopane motifs). Today (as of 2009), it serves as a military hospital building.
The former Bartłomiej Zimorowic School (1892). The building is set back significantly from the street building line on a standalone plot. In 1935, a fourth story was added according to a design by architect Adam Koryakiewicz. The design of the stairwell and the reinforced concrete floor slab for the fourth story was executed by engineer Rudolf Matula. In the 1970s, a new structure was added to the rear of the old building. In 1965, a bust of Taras Shevchenko (sculptors – Yakiv Chaika, Emanuel Mysko) was erected on a pedestal in front of the school façade, which is virtually the first monument to Shevchenko in the city. Today, Secondary School No. 63 operates in the building.