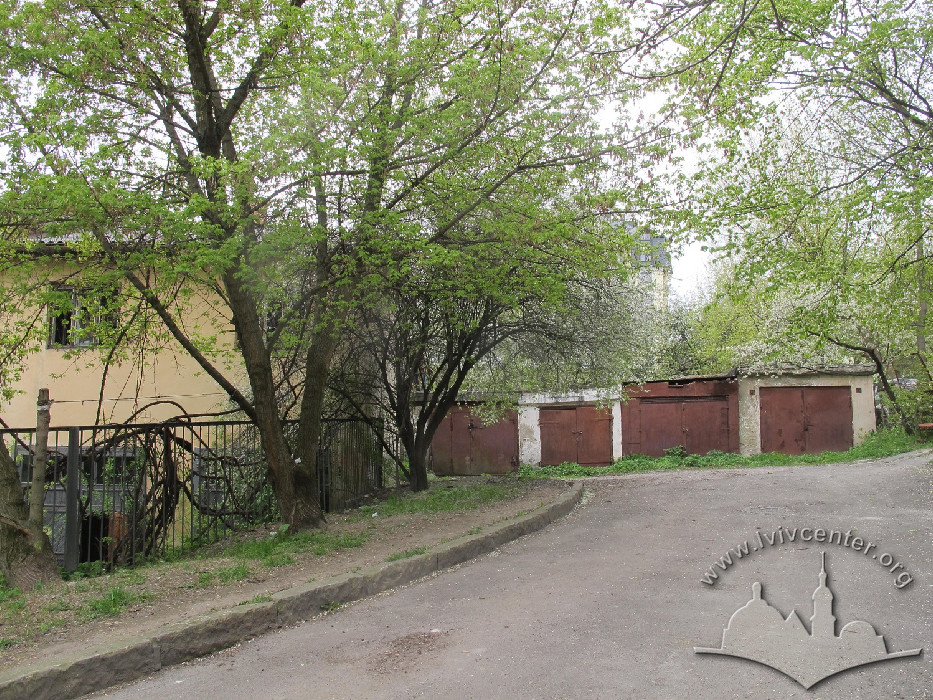
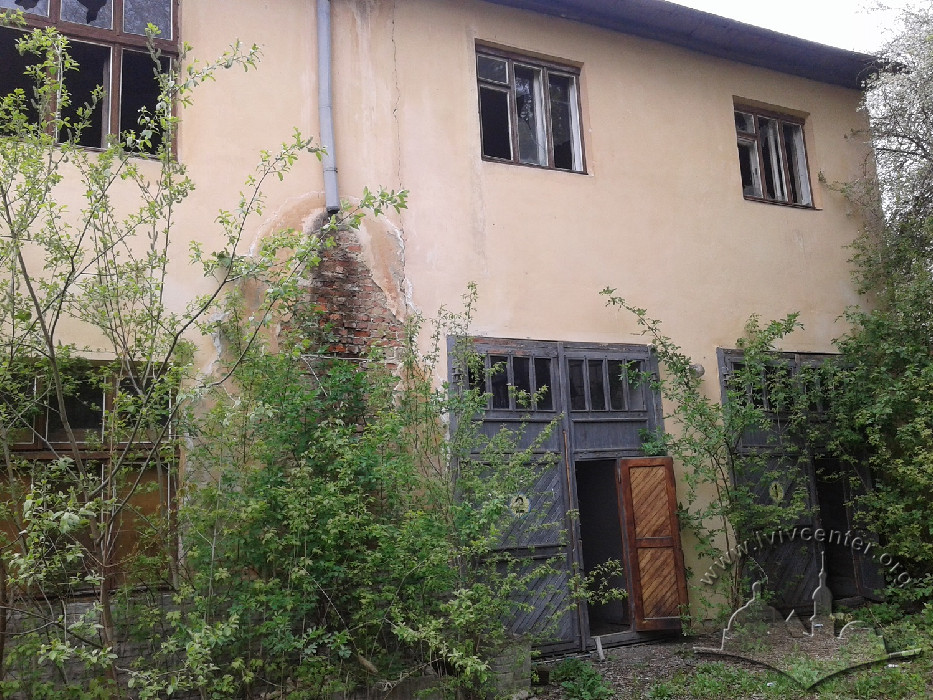
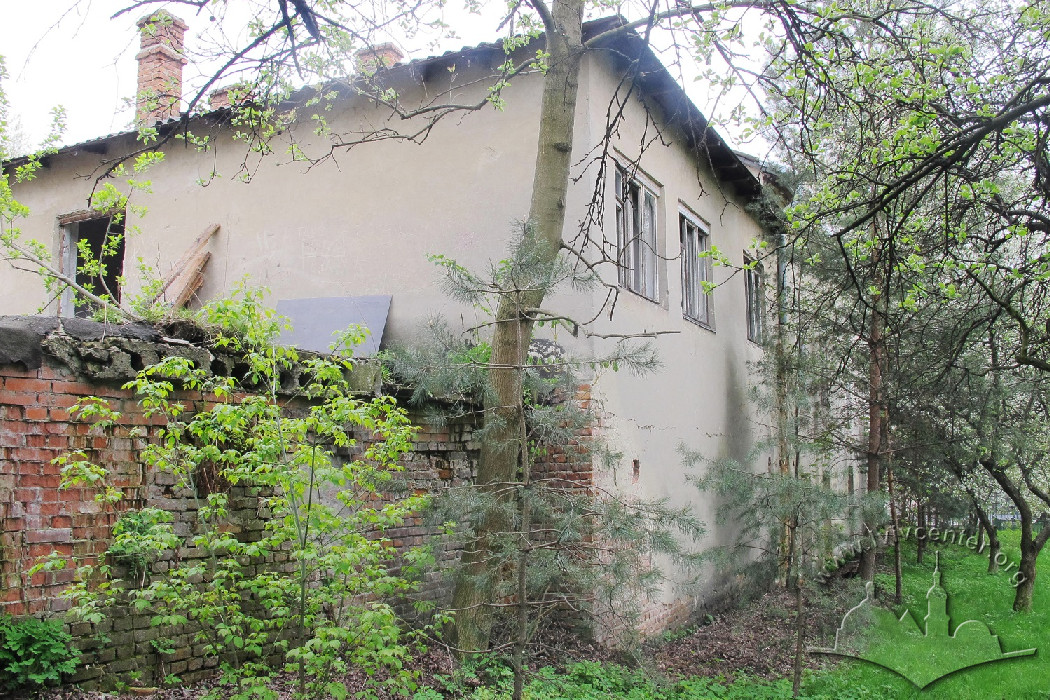
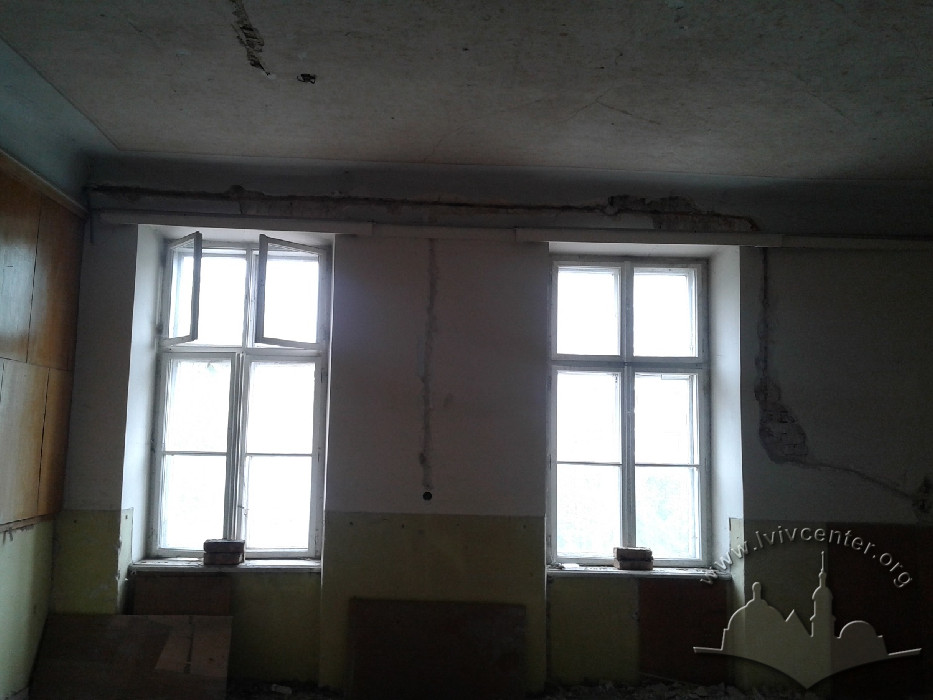
Vul. Lychakivska, 37 – The House of the Blind Institution (no longer exists) ID: 2637

The two-story building was erected between 1849 and 1851 for the Institute for the Blind, a boarding school featuring classrooms, workshops, and residential quarters for students and teachers. Starting in 1901, Gymnasium No. VI operated here (known as the "Stanisław Staszic Gymnasium No. VI" during the interwar period). Following World War II, the building housed a military enlistment office. The structure was demolished in 2018.
Story
In 1802, a large plot of land designated under conscription number 115 4/4 was located between present-day Lychakivska, Zankovetskoi, and Lysenka streets. In the mid-nineteenth century, it belonged to Count Mateusz Miączyński. The Count's residential house stood on the site of what is now vul. Lychakivska 47.
In 1845, the Institute for the Blind (Blinden Institut) was founded in Lviv on the initiative of Count Wincenty Skrzyński. Essentially, it was a boarding school where children from the age of ten resided and studied, taking secondary school courses and learning crafts. Several benefactors contributed to the establishment of the Institute, and a charitable fund was set up to raise money. Consequently, in 1849, the Institute's management purchased the land for construction from Count Miączyński — adjacent to a similar institution, the Institute for the Deaf and Dumb (Taubstummen Institut), which had been operating since 1830. The newly formed plot was assigned conscription number 539 4/4. A building was erected on it between 1849 and 1851, though the author of the project remains unknown. The construction costs totaled 22,926 gold guilders. The structure was a two-story, L-shaped building, behind which lay an extensive garden. The facility was built to accommodate a permanent capacity of thirty children (Provinzial-Handbuch, 1861, 438-439).
The official opening of the Institute took place on June 1, 1851 (Provinzial-Handbuch, 1852, 586).
Initially, the building featured a shingle roof, which was replaced with sheet metal in 1886 (ДАЛО 2/2/257).
In 1901, the Institute for the Blind relocated to a new, larger building constructed for its needs at what is now vul. Franka 109. In turn, Gymnasium No. VI (known during the interwar period as the Stanisław Staszic Gymnasium No. VI) began operating at vul. Lychakivska 37, remaining there until 1939. The building was inadequate for an educational institution, as it lacked a number of necessary facilities. For instance, gymnastics classes were held at the "Sokół-IV" building at vul. Lychakivska 99. During the interwar period, there were plans to add a third story, but this never materialized (ЦДІАУЛ 179/3/407:41).

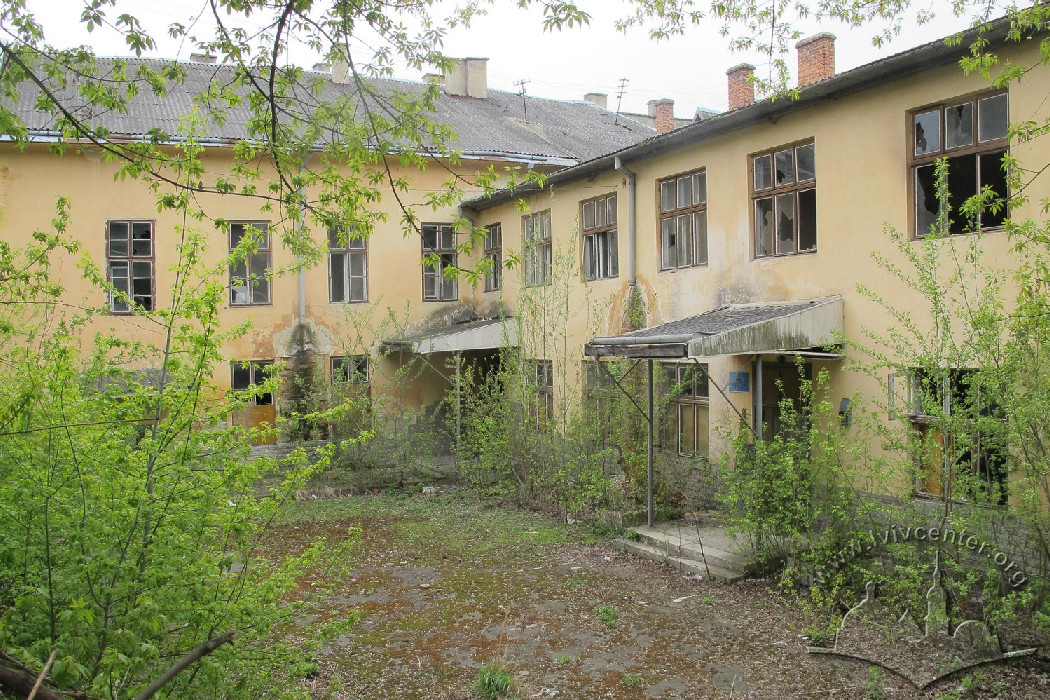
From 1939 to 1941, Secondary School No. 12 operated in this building (Список абонентів, 1940, 80); it resumed its activities after World War II but was subsequently transferred to the building of the former St. Anthony School on the same street (No. 38), which was then renamed vul. Lenina. Following this, the district military enlistment office was stationed in building No. 37, operating there until 2010. In the 1970s, the doorway in the center of the building's main façade was bricked up, and the primary entrance was arranged from the courtyard (1234 вулиці Львова, 2009, 191).
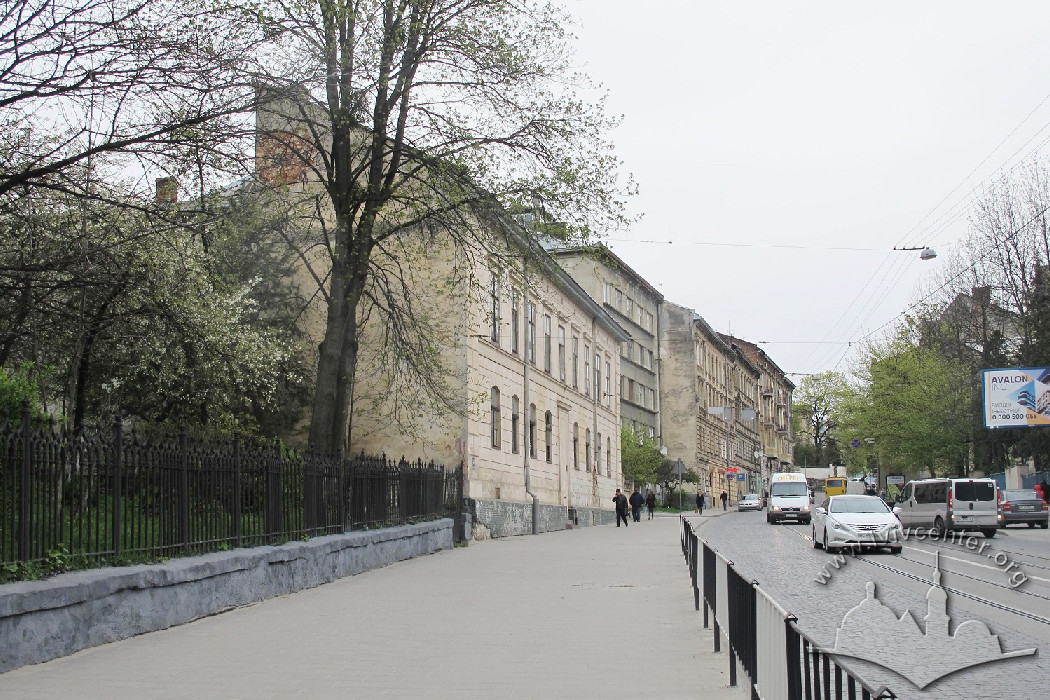

The building was demolished in 2018, and as of 2019, the construction of a residential building is underway on the site.
Architecture
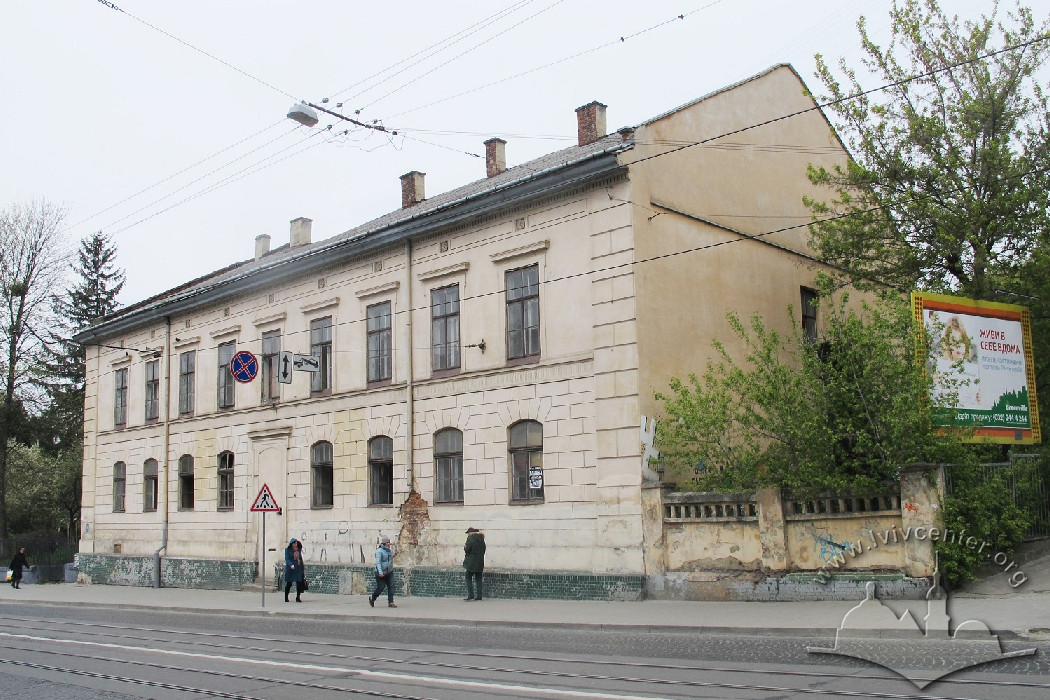
The building of the Institute for the Blind was located within Lviv's historic area on vul. Lychakivska — the city's primary artery running eastward. It drew attention due to its standalone placement and stylistic design. Adjoining the right side of the building was a masonry fence consisting of two bays finished with a band of rectangular openings, which enclosed a front garden; to the left was a wrought-iron double gate.
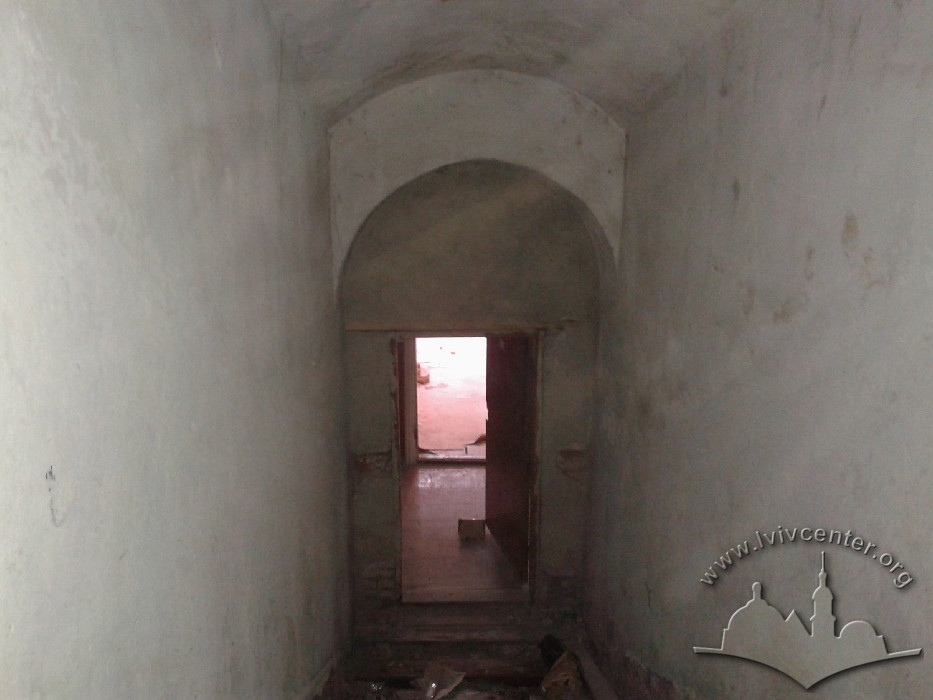
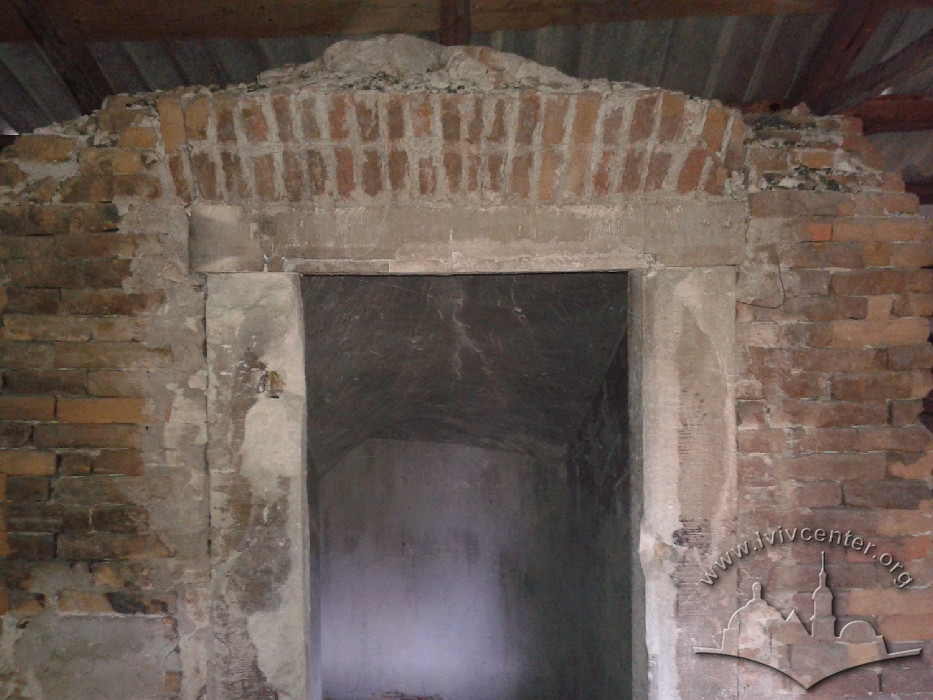
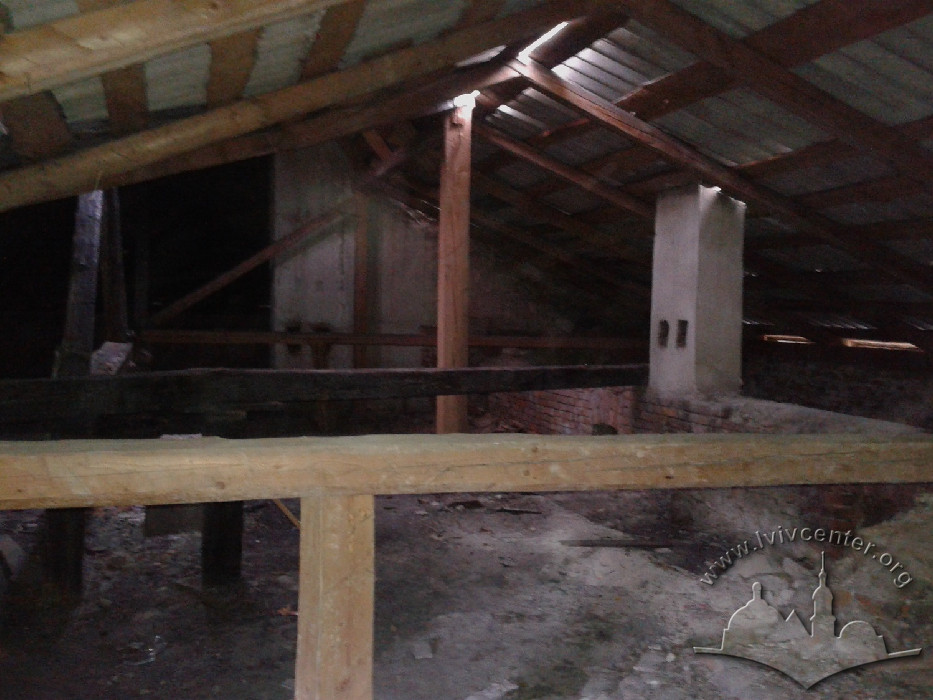
The building was two stories tall with a basement, constructed of brick on stone foundations, and plastered. It was covered with a gable roof, originally shingled, then sheet-metal from the 1880s onward, and replaced with asbestos-cement sheets after World War II. Since the Institute for the Blind was functionally a boarding school, it housed classrooms and workshops as well as living quarters for the students and the teacher. The building followed an L-shaped plan. Presumably, its wing along the street contained the educational rooms and workshops, while the rear wing housed the residential quarters. The interior layout followed a corridor system. The floors featured flat ceilings, while the stairwell was covered by a rampant vault. The attic exit was framed with dressed white stone blocks.
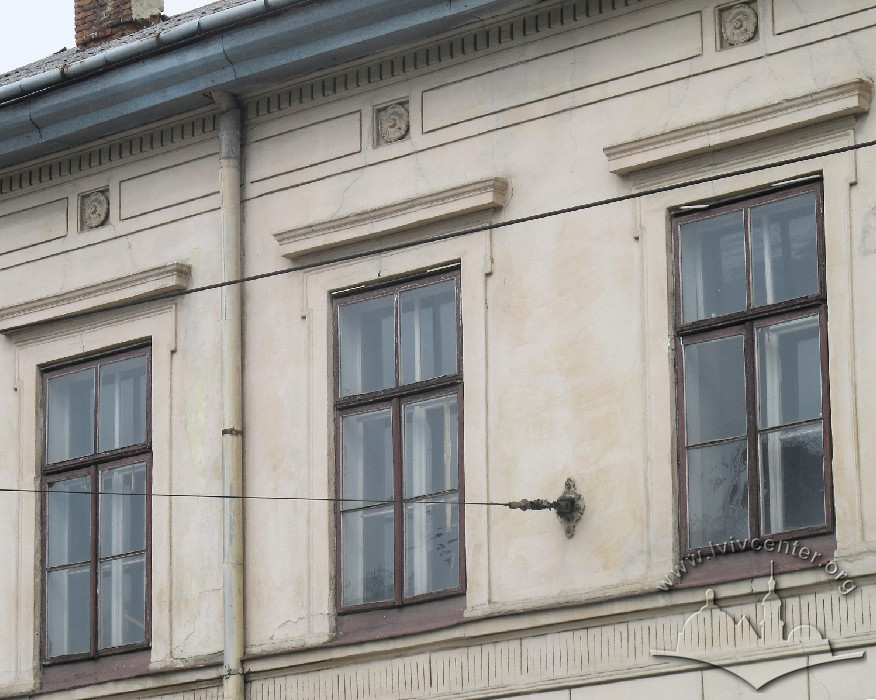
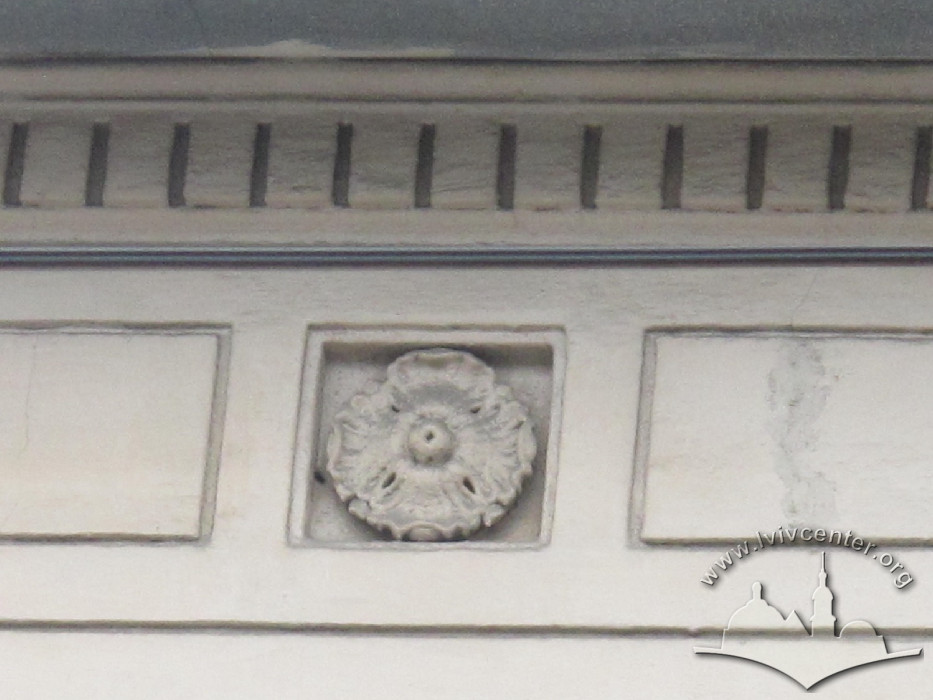
The building was designed in the Biedermeier style. Its principal, southern façade faced vul. Lychakivska. The façade had nine axes, with its composition subordinate to horizontal division; the stories were separated by a wide stringcourse adorned with an ornament in the form of a compressed wave motif. The central axis was highlighted by the main entrance (bricked up during the Soviet period), which featured a segmental doorway embellished with a modest portal and a linear pediment. The façade was flanked by rusticated lizenes and finished with a profiled, sheet-metal-lined cornice. The frieze was decorated with incised, elongated rectangular panels and lead rosettes. At the ground-floor level, the façade was rusticated with segmental window openings, while the second-floor windows were rectangular, decorated with eared architraves and linear pediments. Rectangular basement vents were positioned along the window axes (some of which were bricked up in the Soviet era). The side and rear façades were plain, featuring large rectangular windows.
The building preserved its spatial-planning structure and served as a prime example of a mid-nineteenth-century Lviv educational institution in the Biedermeier style.
People
Wincenty Skrzyński (1771–1850) –– the initiator of the foundation and a benefactor of the Institute for the Blind.
Matheusz/Mathias Miączyński (1800–1863) –– the owner of the plot on Lychakivska Street from whom the land for the construction of the Institute was purchased.
Organizations
-

Provincial School Board of Galicia
An institution supervising primary, secondary, and vocational education in the crown land. The Board was headed by the governor of Galicia or his appointed deputy and operated from 1868 to 1921.
Read more
Sources
- Державний архів львівської області (ДАЛО) 2/2/257: 19
- Центральний державний історичний архів України у м Львові (ЦДІАУЛ) 146/4/3327
- ЦДІАУЛ/146/4/3328
- ЦДІАУЛ/146/4/3329
- ЦДІАУЛ/146/4/3330: 129
- ЦДІАУЛ/146/ 4/3331
- ЦДІАУЛ/146/4/3332
- ЦДІАУЛ/165/10а/6:25
- ЦДІАУЛ/179/3/395:5
- ЦДІАУЛ/179/3/407:50
- ЦДІАУЛ/556/1/145:1-35
- Provinzial-Handbuch der Königreiche Galizien und Lodomerien für das Jahr 1852, (Lemberg, 1852)
- Handbuch des Statthalterei-Gebietes in Galizien für das Jahr 1861, (Lemberg, 1861)
- Ілько Лемко, Володимир Михалик, Георгій Бєгляров, 1234 вулиці Львова (1939–2009), (Львів: Апріорі, 2009), 528
- Список абонентів Львівської міської телефонної сіті (Львів: Видання управління Львівських АТС, 1940)