Vul. Lychakivska, 15 – residential building ID: 2588
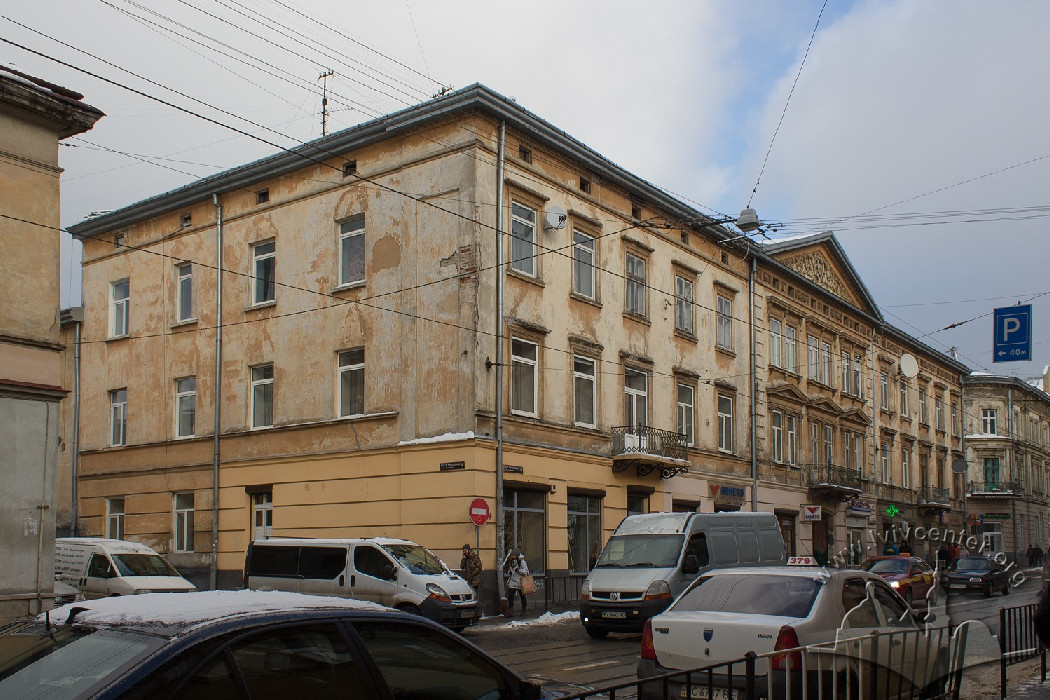
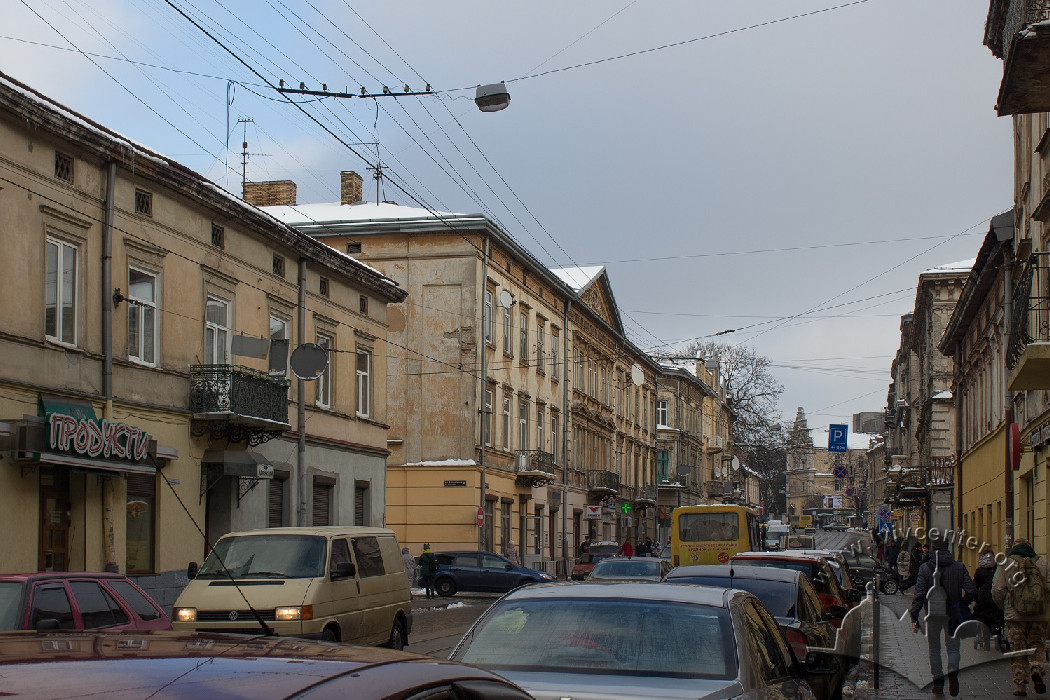


Two buildings belong to this street number: a two-story Classicist villa in the center of the block (likely from the 1840s) and a three-story row tenement house enclosing the block from the south (1874). Originally the homestead of the carpenter Jan Smutny, it later became the family estate of the Drexler family, who were well-known fabric merchants in Lviv. The tenement house is an Architectural monument (No. 621-M).
Story
The plot is located along the ancient Lychakivska Road near the turn to the Franciscan Monastery. It has an irregular shape, as it once abutted the corner of an adjacent bastion (according to a 1766 map). The first written mention of the property is found in a German-language document from 1847. At that time, its owner was Johann Schreyner, who between 1847 and 1849 constructed a two-story rear wing next to the residential building (ДАЛО 2/2/234:1-5).
The villa in the center of the block is the oldest building on this site. It was likely built in the 1840s (Ковальчук, 2008, 208-209), though it is possible it was erected on older foundations — maps from 1766 document a homestead with a wooden house surrounded by a garden, and a masonry structure from around 1802. The two-story, rectangular building features a very simple and restrained Biedermeier design, almost completely devoid of decoration.
Since the early nineteenth century, a tenement house stood nearby along the eastern edge of the plot. A fragment of it survives today as part of the three-story row building, while the rest was dismantled in the early twentieth century.
In addition to the villa, the tenement house, and the garden, there were wooden outbuildings on the plot. It is known that there was also a well equipped with a pump handle. In the 1850s, it was neglected and only lightly covered with boards. An incident occurred in 1856 when a person accidentally fell into it. According to the victim, Amalia Burger, a resident of Lychakiv and a tobacco merchant, she was looking for lost money on the property. Passersby helped her get out. While the victim was under medical supervision, the police ordered the property owner to repair the well immediately (ДАЛО 2/2/234:12-14).
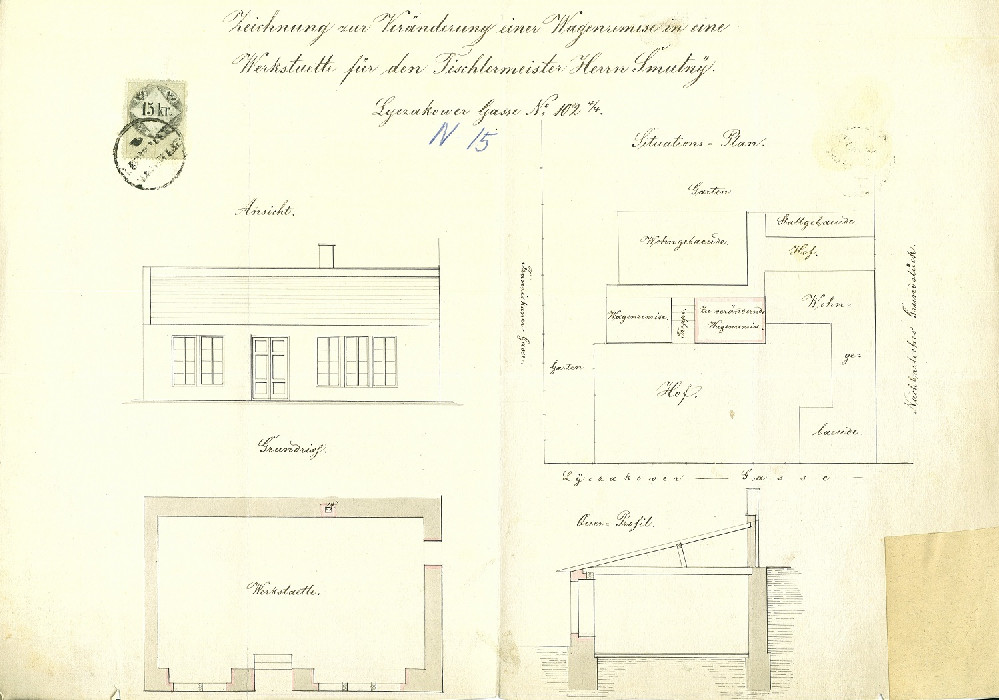
Virtually nothing is known about the earliest owners of the plot. Separate mentions of property No. 102 4/4 appear; notably, an employee of the city council's construction department lived here in the 1820s. In 1860 or 1861, carpenter and entrepreneur Jan Smutny (Johann / Jan Smutny) became its owner. He immediately converted two carriage houses at the base of the villa, making one of them part of a larger workshop (ДАЛО 2/2/234:88,94). On his initiative, a two-story building was erected along ul. Franciszkańska (now vul. Korolenka), and a three-story one along vul. Lychakivska.
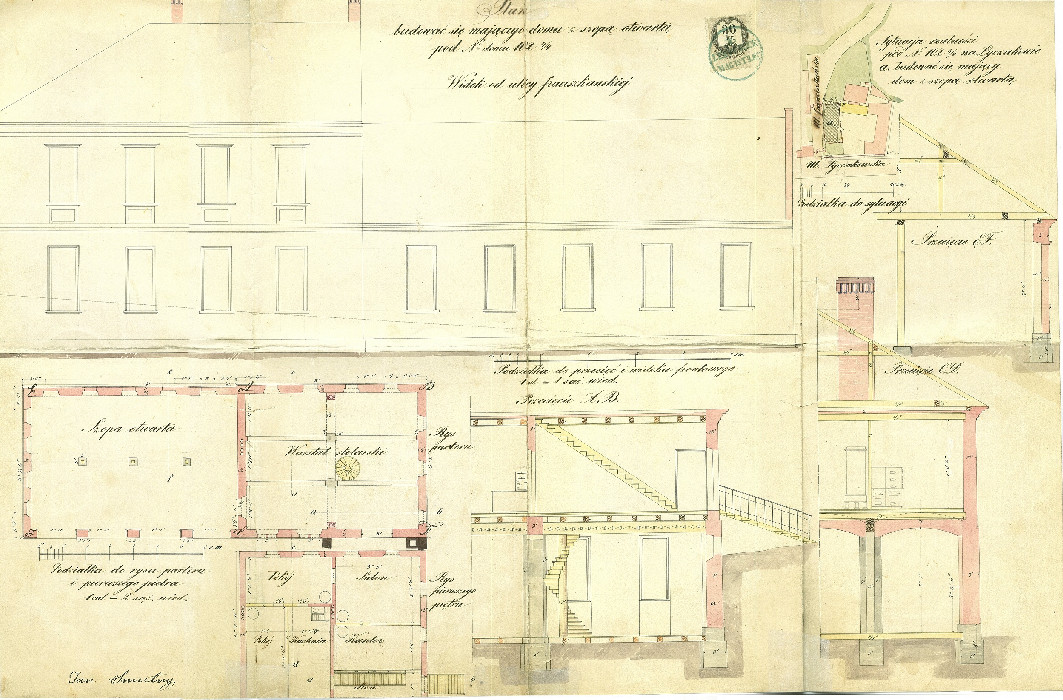
In addition to the workshop, the carpenter needed a building to store materials. Therefore, along the eastern edge of the plot, along ul. Franciszkańska (now vul. Korolenka), Smutny decided to build a shed. Initially, a small open structure with a wooden frame and a shed roof was designed (ДАЛО 2/2/234:17,89). It was likely built and existed for some time.

Later, on the same site, Smutny planned a larger brick building. However, these plans had to be adjusted because in 1867, the city council's construction department decided to widen ul. Franciszkańska, which was quite wide in its upper section but narrowed significantly near the intersection with vul. Lychakivska. They planned to standardize the width to six fathoms (11.38 m) along its entire length. City administration representatives requested that Jan Smutny cede 32 square fathoms 4 square feet 9 square inches of the plot (around 115.5 m²), which the owner refused. However, the interests of both parties were quickly reconciled — Smutny agreed to exchange 20 square fathoms 1 square foot 5 square inches (~72 m²) from the west of the plot for 22 square fathoms 2 square feet 1 square inch (~79 m²) from the southern edge of the plot (ДАЛО 2/2/234:26-32).
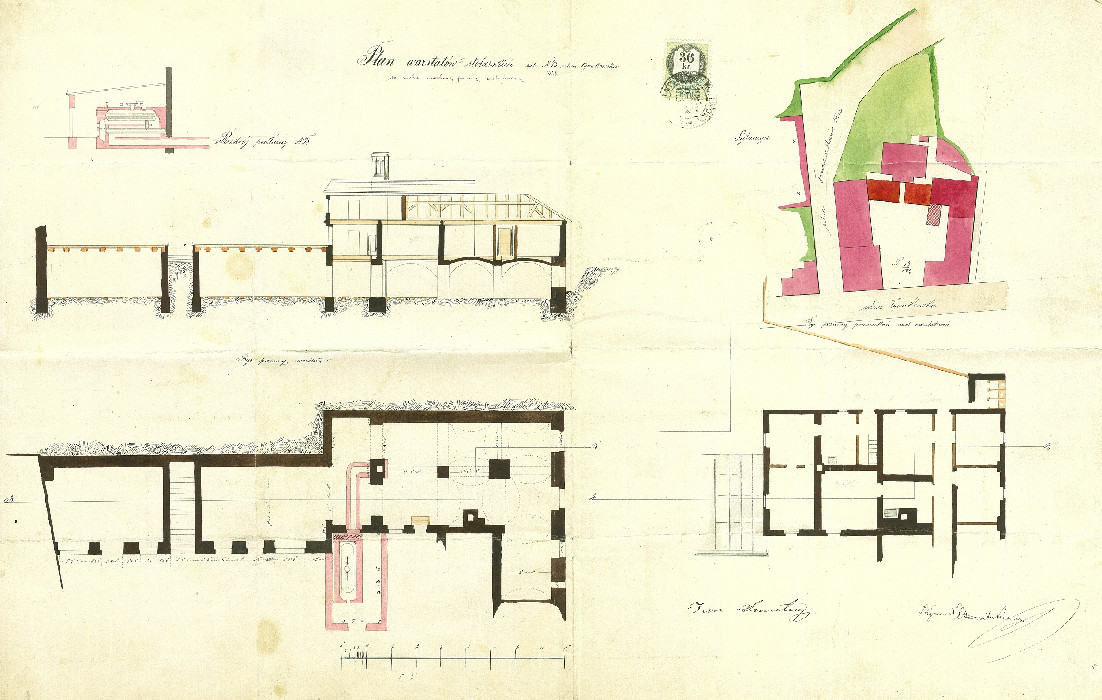
In 1868, Jan Smutny built a brick building along ul. Franciszkańska. Its two-story section housed a workshop in the basement and residences on the first and second floors, while the single-story section looked like a solid brick building from the street but remained open on the courtyard side. This design suggests that the owner anticipated future expansion right from the start (ДАЛО 2/2/234:93,97,100). As early as 1870, the open section was remodeled, a second floor was added, and over the next few years, a three-story corner section was appended — all for residential use. In 1874, the central section appeared, connecting the eastern and western parts, bringing Neorenaissance styling with it. Certain façade details differ, indicating they were built at different times; however, elements like the woodwork of the windows, doors, and stairs are identical throughout, showing that the time gap was minimal (ДАЛО 2/2/234:98-99).
After Jan Smutny's death around 1906, the plot and its buildings were inherited by his daughter. Eugenia née Smutna, a prominent public figure in Lviv, was married to the well-known merchant Ignacy Drexler, so the villa became the Drexler family estate, and the multi-family tenement house with ground-floor shops became one of their revenue sources. The primary occupation of several generations of the Drexlers was trading fabrics and textiles; their main shop was located in the center of Lviv's old town on Cathedral Square.
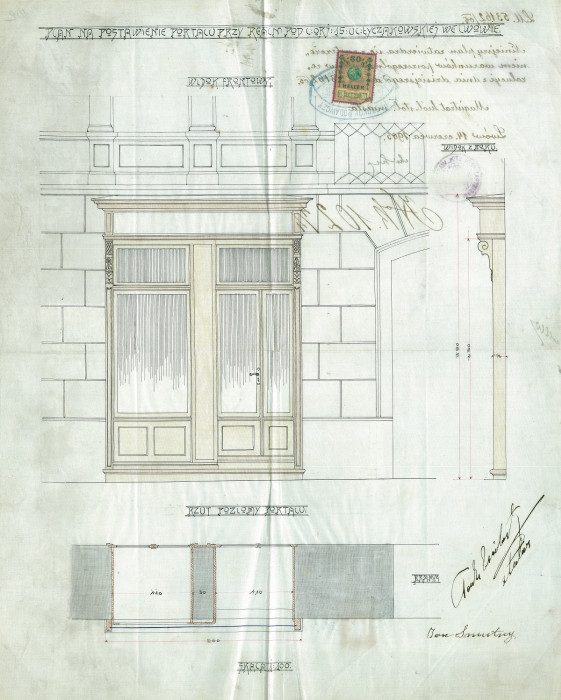
From this time until World War I, many windows of the three-story building along vul. Lychakivska were converted into shop display windows. In 1909, a portion of the building was connected to the sewer system, followed by the installation of new toilets (ДАЛО 2/2/234:40,106). In 1908, the city council permitted Eugenia Drexler to dismantle the two-story building with a basement on ul. Grottgera (vul. Smolskoho) (ДАЛО 2/2/234:38). A new tenement house was built in its place in 1908–1909 according to a design by Tadeusz Mostowski.
Eugenia and Ignacy Drexler had eight children, including the sculptor and painter Luna Drexler (1882–1933), as well as the famous urban architect Ignacy Drexler (1878–1930). It is not known exactly who inherited this property on vul. Lychakivska or to what extent, but it is known that from 1918, Eugenia lived with her daughter Luna in a tenement house at vul. Parkova 14 (Wiórkiewicz, 2013, 317). In the building's archival file, documents from 1934–1935 name engineer Aleksander Drexler (1885–1949) and Irena Chwastowska née Drexler (1890–1963) as co-owners. Furthermore, upon reaching her majority in 1935, Krystyna Drexler, the architect's daughter, became a full heir to a 1/9 share of the property.
During the interwar period, most nineteenth-century buildings required repairs. The reasons ranged from wartime damage to the advanced age of the tenement houses. Some buildings lacked basic necessities, such as in-apartment toilets and bathrooms (having only shared ones on open galleries) or functional sewerage systems in general. Therefore, in the archival files of almost every building erected before World War I, one can find city council directives ordering the owner to repair the building within a certain timeframe under threat of fines or even imprisonment. Sometimes correspondence with owners dragged on for years, suggesting that effective communication mechanisms between authorities and property owners simply did not exist.
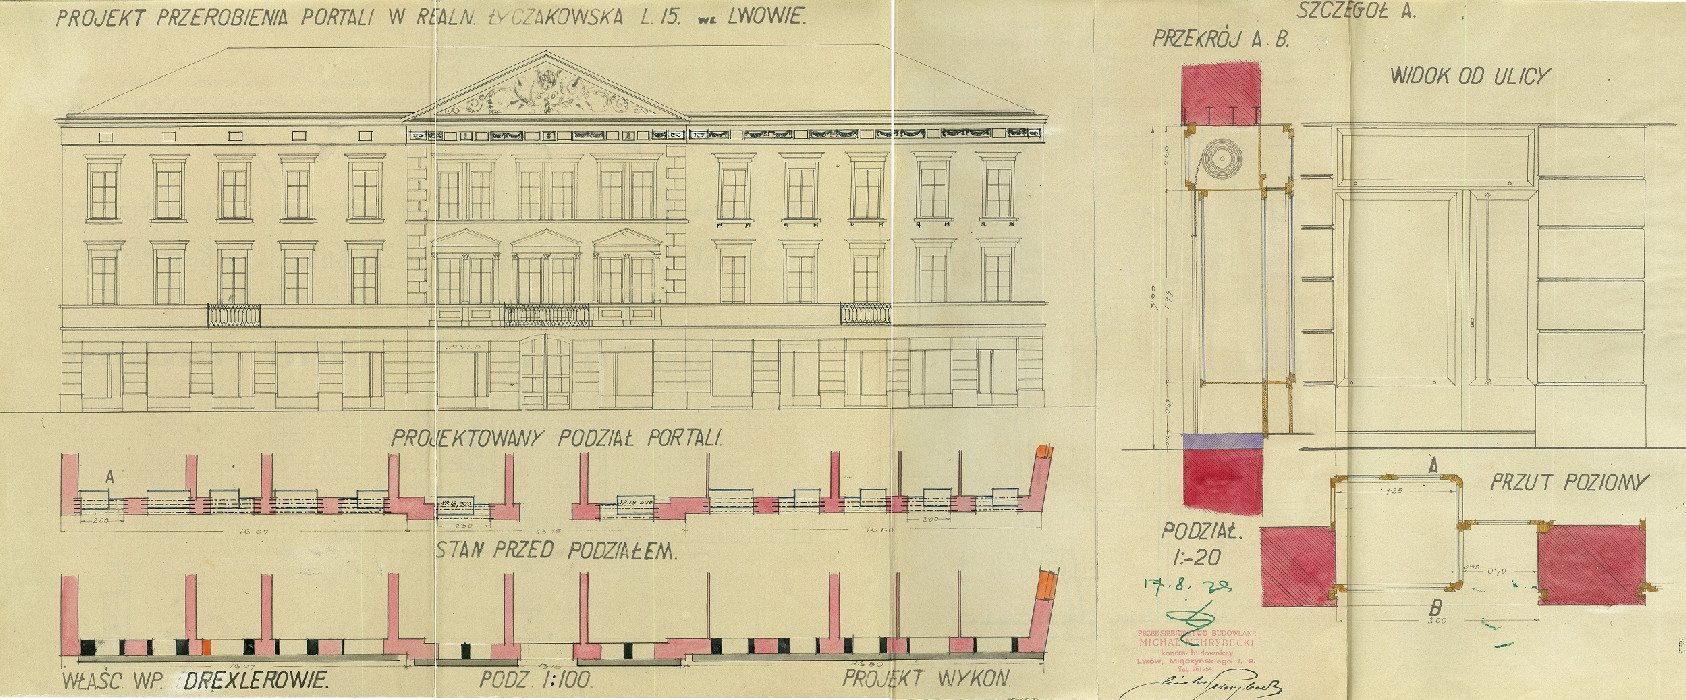
For the buildings at vul. Lychakivska 15, the city council had been demanding repairs to the façades, shop display windows, entryways, and staircases since at least 1934. According to their letter to the city council (ДАЛО 2/2/234:71-72), the Drexlers developed a multi-year work plan. Under this plan, in 1935 they partially installed sewerage, demolished the old outhouses and replaced them with modern toilets, repaired floors and beams in the small palace's rooms, and excavated cellars beneath it. In the tenement house on vul. Lychakivska, small stone stoves were replaced with tiled ones. In 1936, they repaired the façade of the small palace, replaced the old wooden balcony and stone stairs with concrete ones, and repaired the roof. In the Lychakivska house, new floors and ceilings were installed on the verandas. In the courtyard, the drainage system was repaired, and lawns were planted in both yards. In 1937, the walls in the entryways, all corridors, and stairwells were painted, and the front doors were varnished. The old galleries and stairs of the building on ul. Franciszkańska were replaced with new ones. Cellars, corridors, and attics were cleared of coal accumulation and clutter. Some partitions and doors were replaced. Water supply was brought to several kitchens. In 1938, they connected to the new sewer main. They eliminated old cesspools and drained sewage, significantly improving the air quality and smell in the courtyard. They began repairing the main façade and remodeling shop display windows. Twenty-four new windows were installed.
For 1939, repairs to the side façades with the reconfiguration of portals were planned, which were meant to continue into 1940; however, they could not be completed due to the outbreak of the war (ДАЛО 2/2/234:80-81).
Records indicate that in April 1942, a clandestine unit of the V Department of the Lviv Armia Krajowa was located in Aleksander Drexler's apartment (Wiórkiewicz, 2013, 332-333).
After World War II, the Drexlers were forced to leave Lviv and relocated to various cities in Poland.
Today, the building remains residential, with numerous shops located on the ground floor.
Architecture
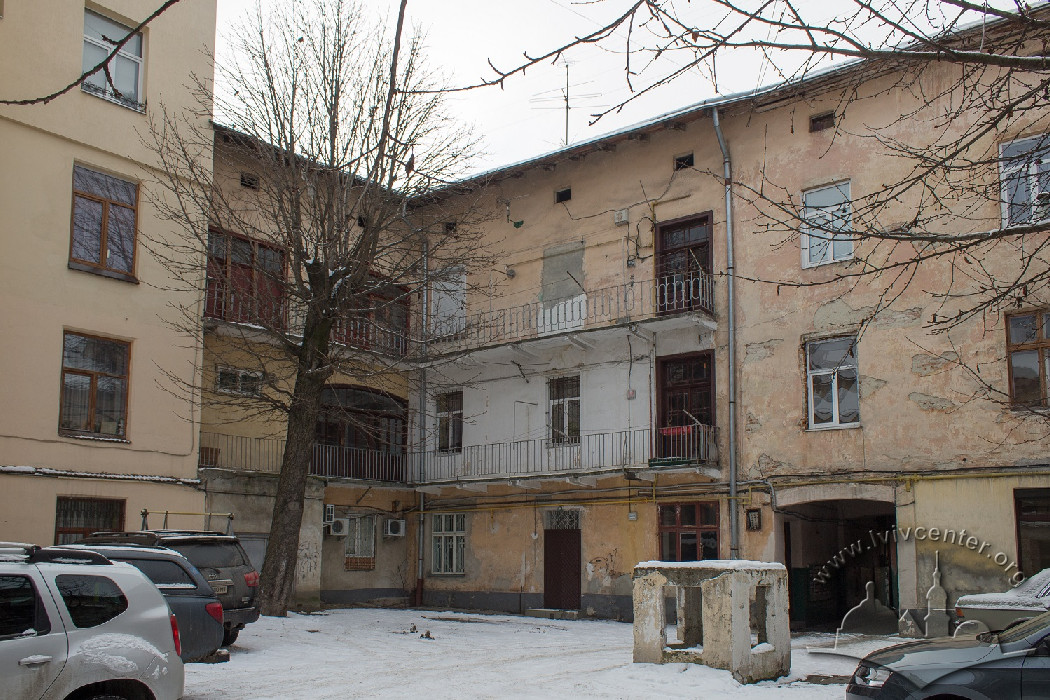
The city block containing the villa surrounded by later-built rental tenement houses is a characteristic example of the densification of development in the central part of the city during the second half of the nineteenth century. Initially, a wooden house appeared outside the city walls (the third line of fortifications — bastions), followed later by a masonry villa and a single residential tenement house beside it. Over time, the plot became increasingly dense until it was completely enclosed on all sides by multi-story tenement houses in the 1890s and 1900s.
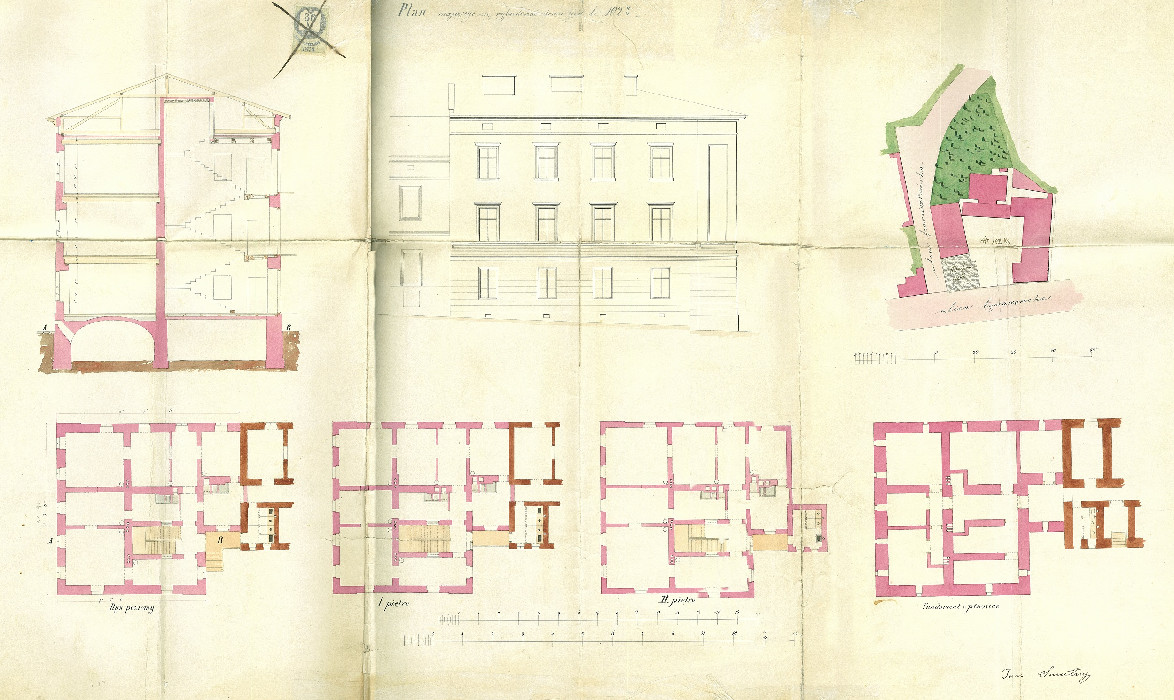
The villa was likely built in the 1840s (Ковальчук, 2008, 208-209), possibly on the foundations of an older building that appears on city maps from the second half of the eighteenth century to the mid-nineteenth century. It is a two-story building, rectangular in layout, measuring 17.52 by 13.66 meters. Positioned in the middle of the block on rising terrain, it features brick walls and vaults, wooden ceilings and internal stairs, and plastered façades. The main façade is symmetrical with seven compositional axes and a four-column portico. On the ground floor, this consists of four piers with a square cross-section, while on the second floor, smooth Doric columns support a simple triangular pediment. The piers are decorated with recessed panels (executed in plaster); the façades also feature pilasters, and the façade is crowned by a non-ordered cornice. The decorative elements include the portico railing on the second floor made of cast metal elements, very similar to those found on other palatial buildings in Lviv, notably the Governor's Palace (vul. Vynnychenka 14-16) and the Zamoyski Palace (vul. Zelena 24).

The building that encloses the block from the west, south, and east sides was built in several stages. First, a tenement house appeared at the southeastern corner (late eighteenth century). In 1869–1870, a two-story building was erected along today's vul. Korolenka. In 1870, a three-story L-shaped building arose at the southwestern corner. In 1874, the central section was built between the two corner tenement houses, visually unifying them (although some façade details continue to differ).
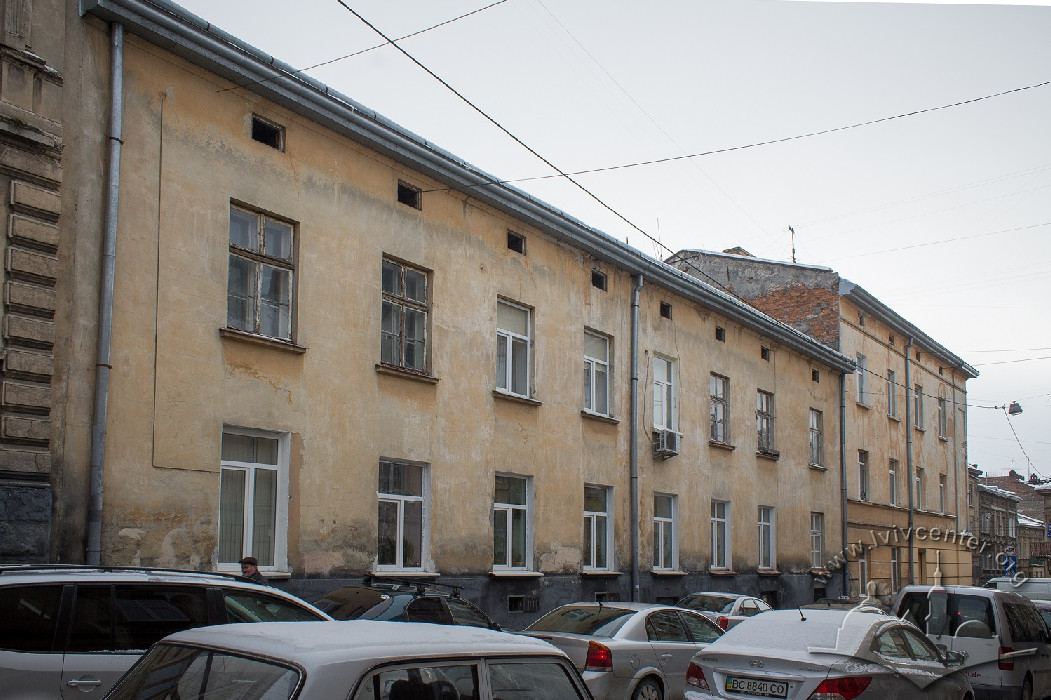
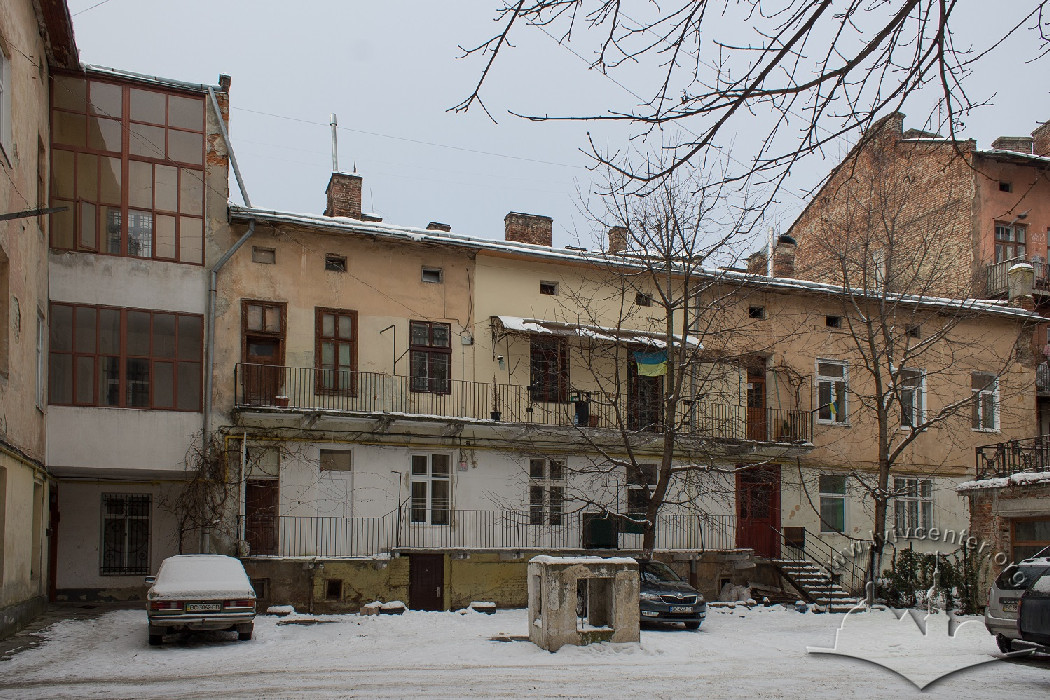
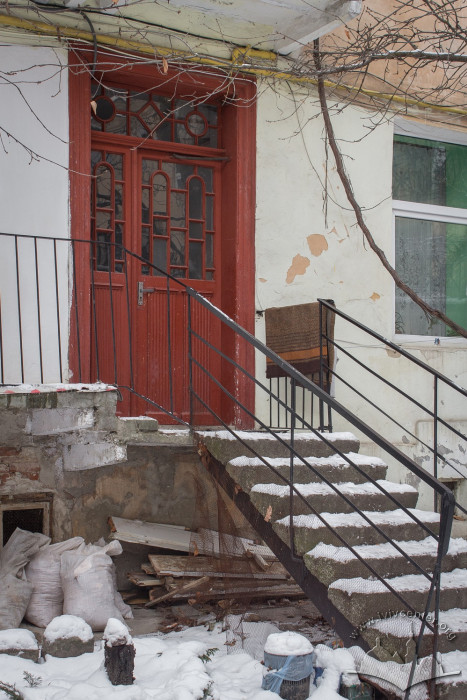
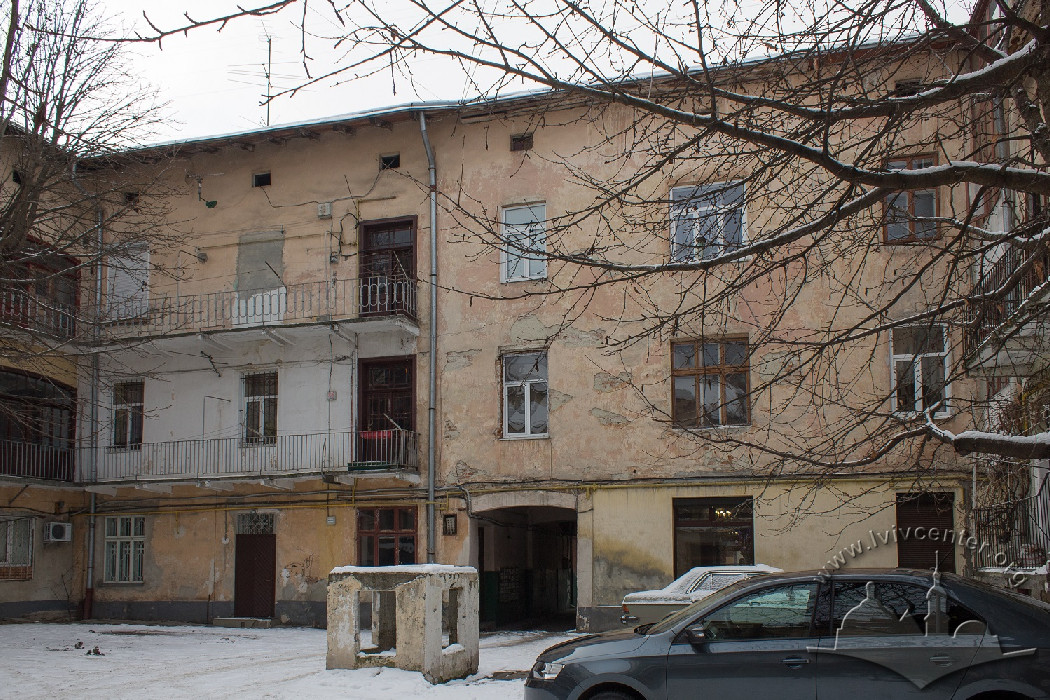

The building along vul. Korolenka (1869–1870) is two stories tall with a basement level, featuring simple façades without decoration. It is a corridor-type building with a double-row arrangement of rooms. The entrance is located in the courtyard, where concrete stairs lead to the vestibule and staircase. There are two apartments on each floor, with entryways accessed from the stairwell. Access to the toilets is arranged via open galleries. Original front door woodwork has survived, along with parts of the windows characteristic of the 1870s.
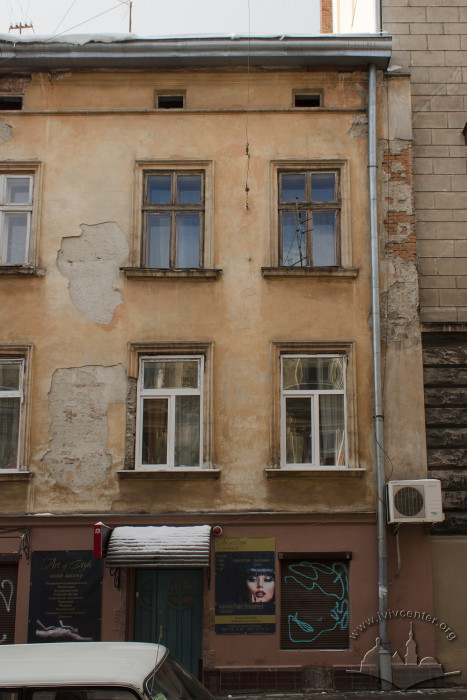
The three-story section of the building on the southwestern side (4 windows on the façade along vul. Korolenka and 5 windows on the façade along vul. Lychakivska, 1870) is a brick masonry building with vaulted cellars, wooden floors between stories, and plastered façades. Its entrance is from the courtyard. According to the design, two three-room apartments with kitchens were located on each floor, one of which also featured an entrance hall. The toilets were on open galleries, shared with the older two-story building adjacent to it.
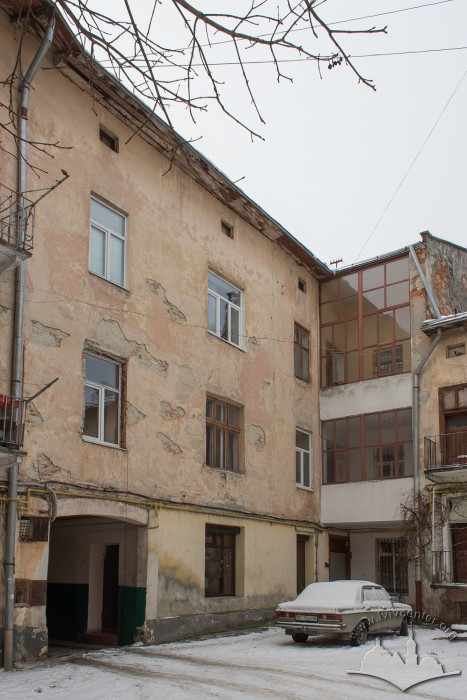
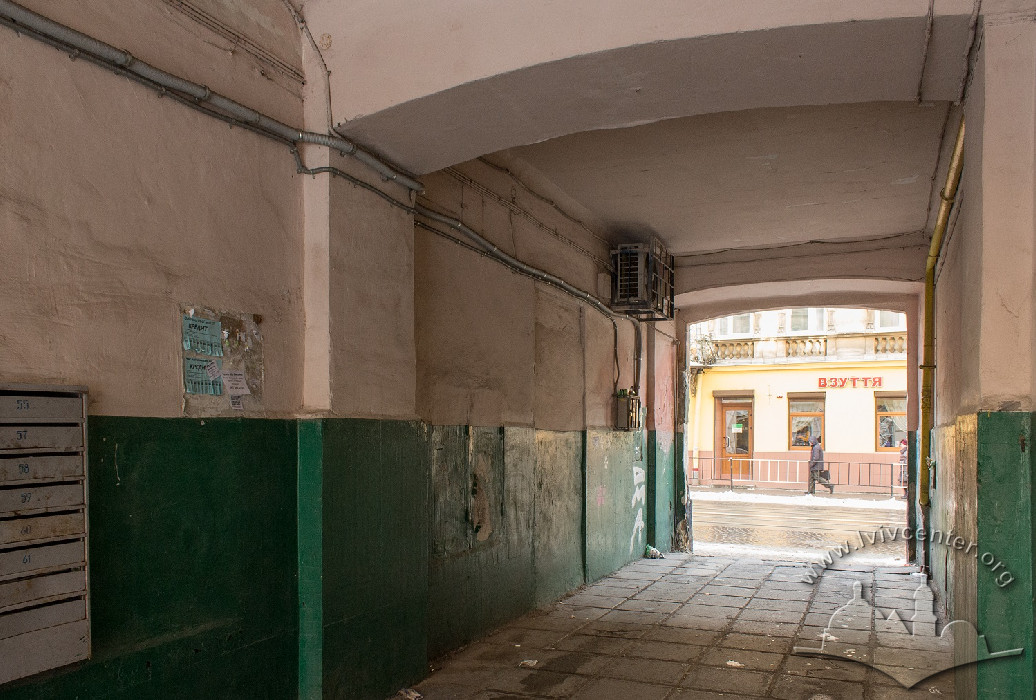
The southeastern and central section (1874–1875). Entrance is via a drive-through passage leading to the stairwell, from where access is provided to several apartments from the landing, as well as to open galleries. The galleries lead to a formerly open, now glazed veranda, which provides access to two apartments on each floor and to shared toilets.
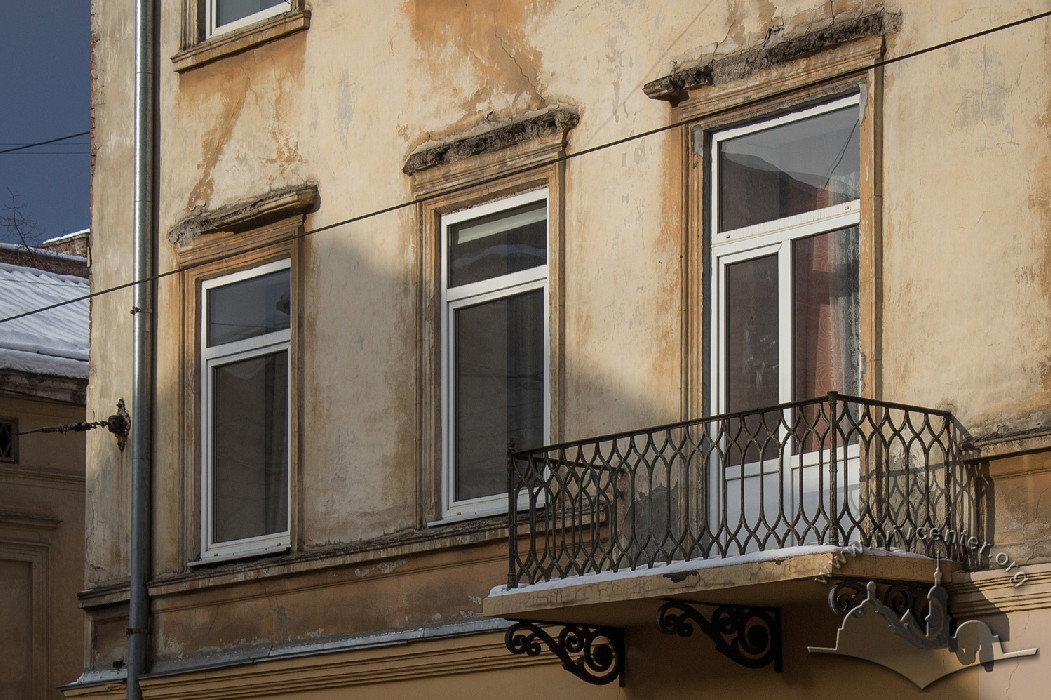
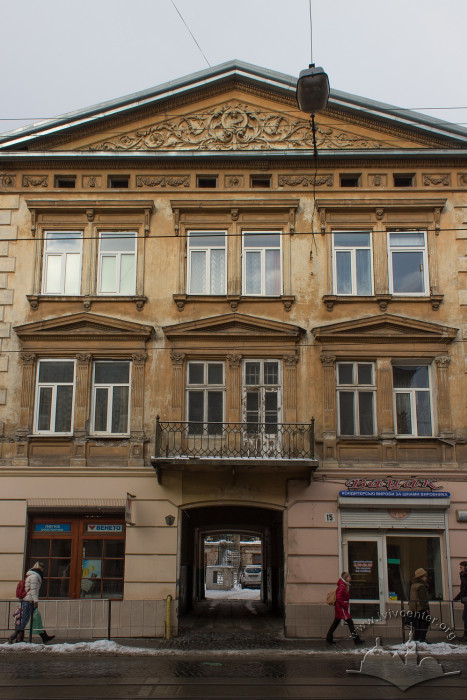

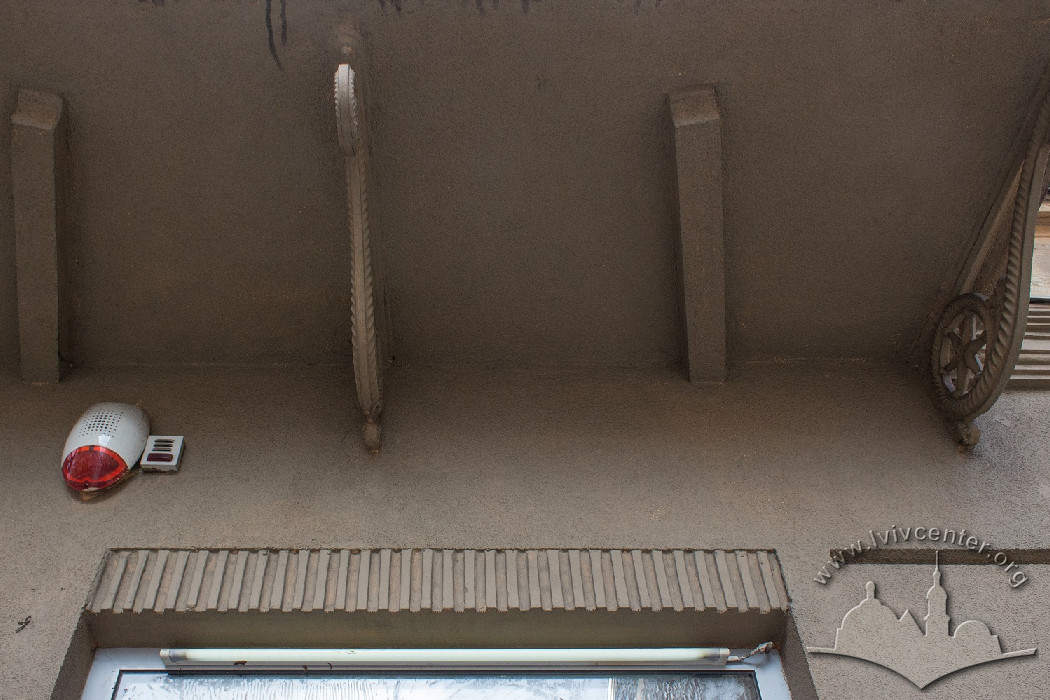
The main façade facing vul. Lychakivska, formed by three sections built at different times, is designed in the Neorenaissance style. It is symmetrical with thirteen compositional axes. At the center is a subtle three-axial avant-corps topped by a pediment. All openings are rectangular (with the exception of the gate with a segmental arch). The surface of the ground floor on the façade is rusticated and separated by an interlocutory cornice. Above, the façade is smooth, serving as a backdrop for windows with profiled trimmings and linear pediments. On the avant-corps, the windows are paired; on the second floor, they feature triangular rather than linear pediments. The façade is crowned by an entablature with attic windows in the frieze, between which relief inserts in the shape of wreaths are placed; small masquerons are also applied on the avant-corps. The pediment depicts the Archangel Gabriel holding a palm branch, surrounded by arabesques.
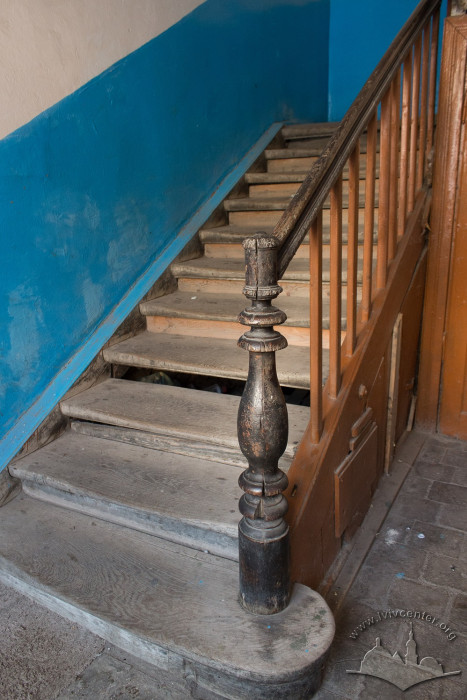
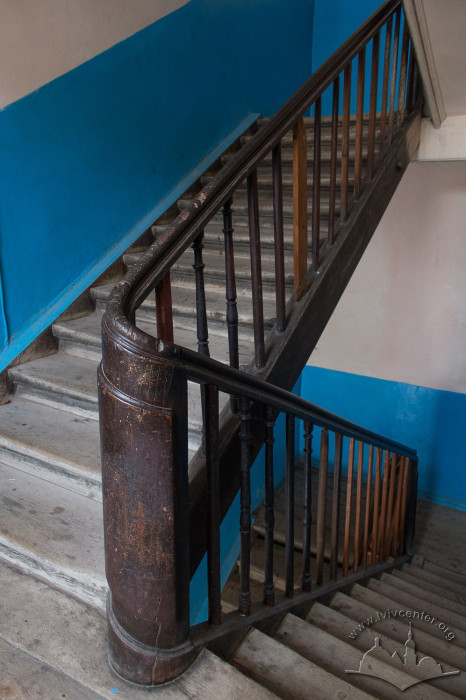
The interiors of the stairwells are simple, with unadorned walls and ceilings. The stairs are wooden, with smooth handrails supported by thin carved balusters (many of which have deteriorated and been replaced). The floor of the stair landings consists mostly of wide wooden planks.
People
Luna Drexler –– sculptor, artist, and public figure. The sculptor lived here in the family estate for a long time.
Johann Schreyner/Schreiner –– carpenter, owner of the plot and buildings from at least 1847 until 1860–1861.
Jan/Johann Smutny –– carpenter, owner of the plot and buildings from 1860–1861 until at least 1906.
Eugenia Drexler née Smutna (1857–1930) –– daughter of Jan Smutny, owner of the plot and buildings.
Ignacy Drexler (1847–1905) –– merchant, public figure, member of the Lviv city council, and husband of the property owner, Eugenia Drexler.
Ignacy Tadeusz Drexler (1878–1930) –– prominent architect, urban planning theorist and practitioner, son of Ignacy and Eugenia Drexler, and co-owner of the property.
Aleksander Drexler (1885–1949) –– engineer, son of Ignacy and Eugenia Drexler, co-owner and resident of the house.
Irena Chwastowska née Drexler (1890–1963) –– daughter of Ignacy and Eugenia Drexler, wife of engineer Mieczysław Chwastowski, co-owner and resident of the house.
Mieczysław Chwastowski h. Łuk napięty (1881–1935) –– engineer, husband of Irena Chwastowska, co-owner and resident of the house until 1935.
Krystyna Drexler Progulska (1917–1992) –– journalist and athlete, daughter of Ignacy Drexler and Zofia Pasławska, wife of engineer Jerzy Progulski, and co-owner since 1935.
Zofia Leokadia Drexler née Pasławska (1887–1979) –– doctor of Philosophy, vocal instructor, wife of architect Ignacy Drexler and his heir.
Amalia Burger –– tobacco merchant (Tabaktrafikantin), owner of property No. 137 4/4 on vul. Lychakivska (in 1856), and victim of the accident on the plot of house No. 15.
Zygmunt Dobrzański (1876–1918) –– architect, author of designs for the shop display windows.
Maksymilian Koczur (1885–1951) –– architect, author of designs for the shop display windows.
Antoni Kunicki –– builder, author of designs for the shop display windows.
Tadeusz Mostowski (1860–1929) –– architect and builder, author of reconstruction designs, as well as the design for the new building at vul. Smolskoho 1.
Sources
- Державний архів Львівської області (ДАЛО) 2/2/234
- Христина Ковальчук, "Архітектура кінця 18-початку 19 століття", Архітектура Львова: час і стилі ХІІІ-ХХ ст., ред. Ю. Бірюльов (Львів: Центр Європи, 2005)
- Христина Ковальчук, Особливості архітектури Львова наприкінці 18 – першої половини ХІХ ст., (Львів: Ліга-Прес, 2005), 220 с.
- Helena Wiórkiewicz, "Pamiątki lwowskiej rodziny Drexlerów w Zbiorach Muzeum Niepodległości w Warszawie: dar Jadwigi Kern-Bałaty", Niepodległośc i Pamięc, (Warszawa, 2013), 20/3-4 (43-44), 305-367
- Księga adresowa królewskiego stołecznego miasta Lwowa (Lemberg, 1913).
- Księga adresowa Małopołski (Lwów. Stanisławów. Tarnopól, 1935–1936).
- Skorowidz krolewskiego stolecznego miasta Lwowa (Lemberg, 1872).
- Skorowidz krolewskiego stolecznego miasta Lwowa (Lemberg, 1889).
- Skorowidz królewskiego stołecznego miasta Lwowa (Lemberg, 1910).
- Skorowidz królewskiego stołecznego miasta Lwowa (Lemberg, 1916).
- Spis abonentów sieci telefonicznych... (Lwów, 1937)