Pl. Mytna, 2 – former church of the Clares Monastery ID: 181
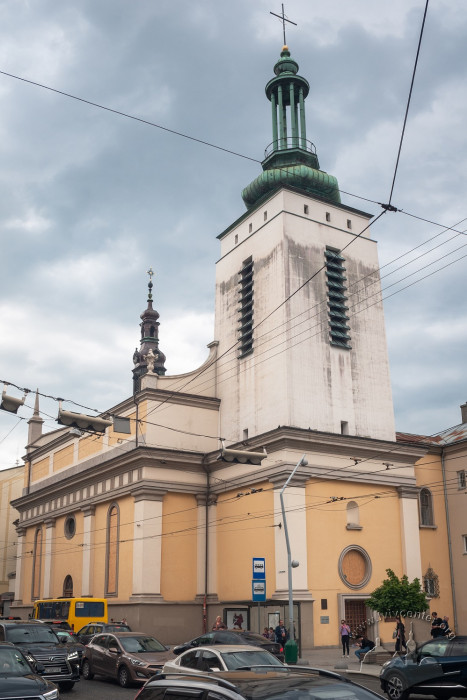
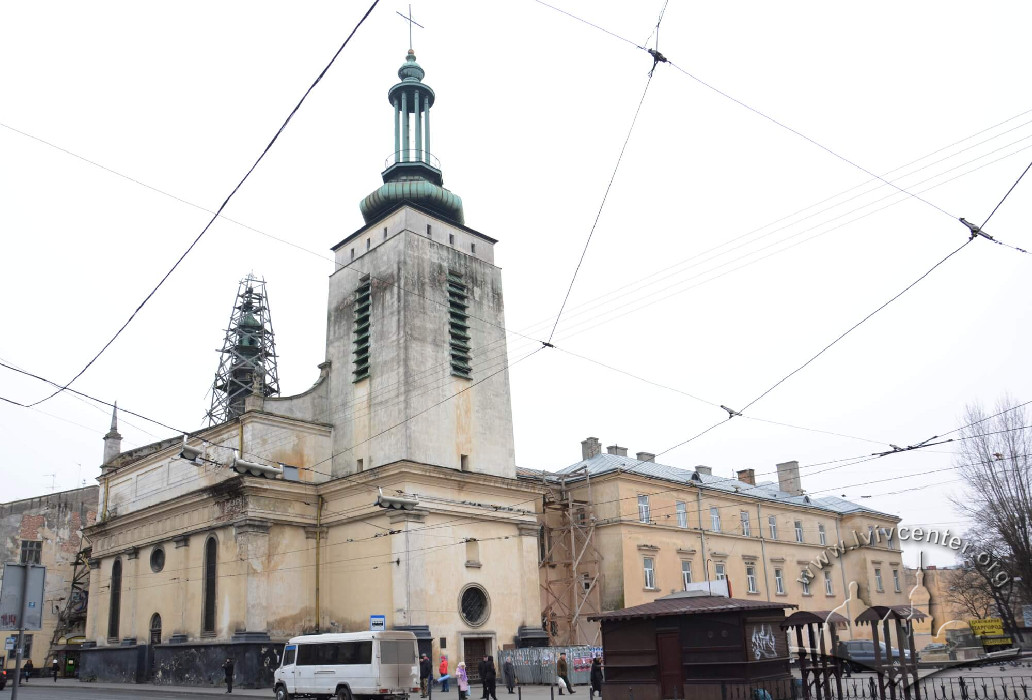

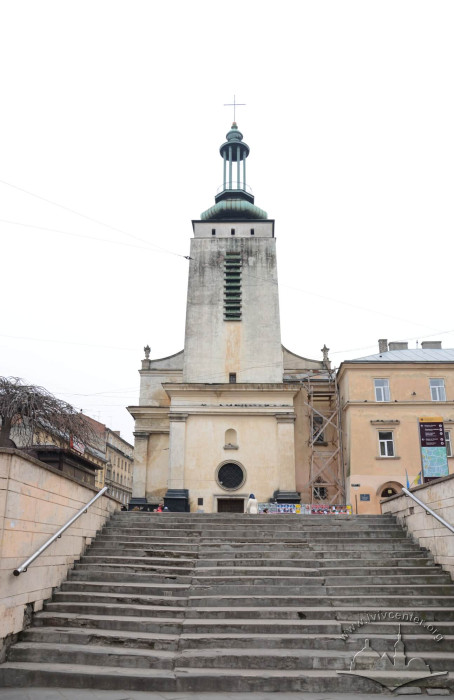
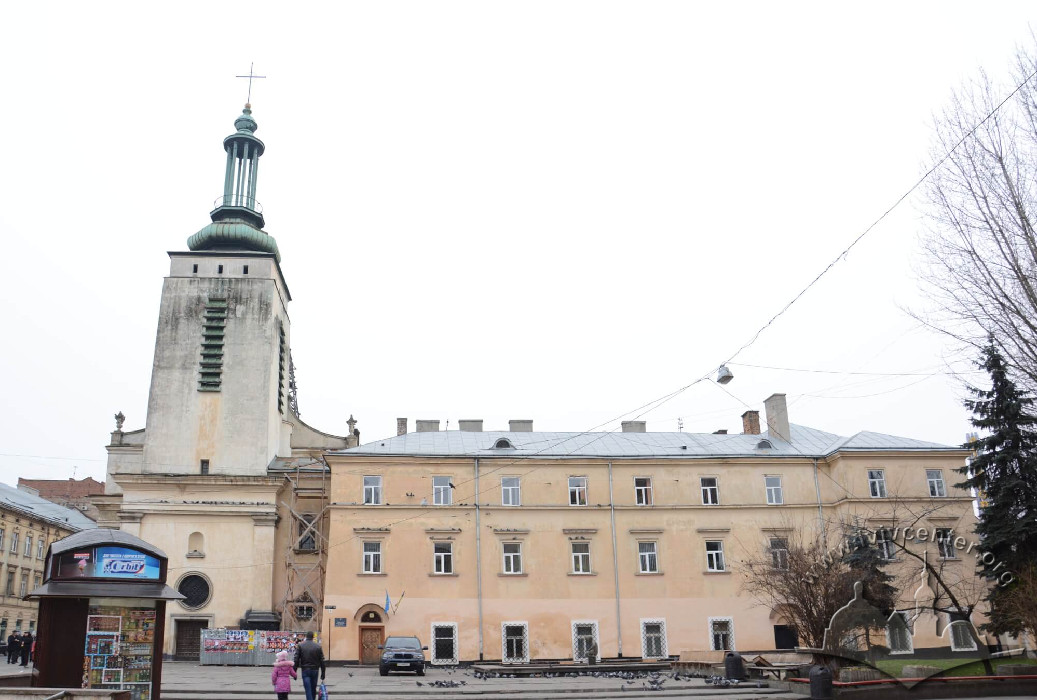
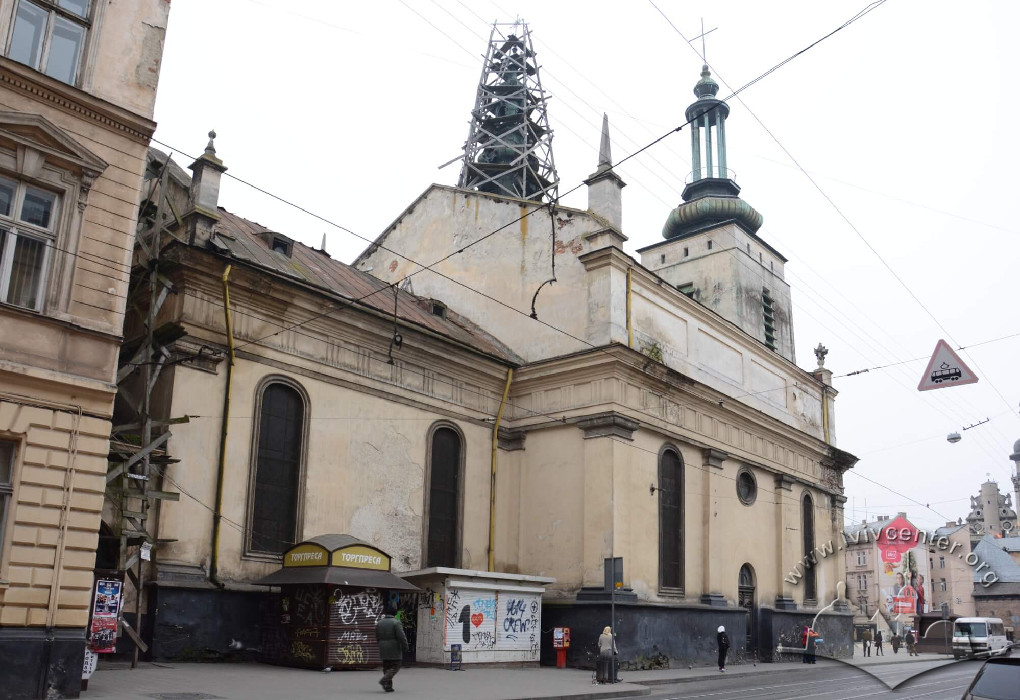
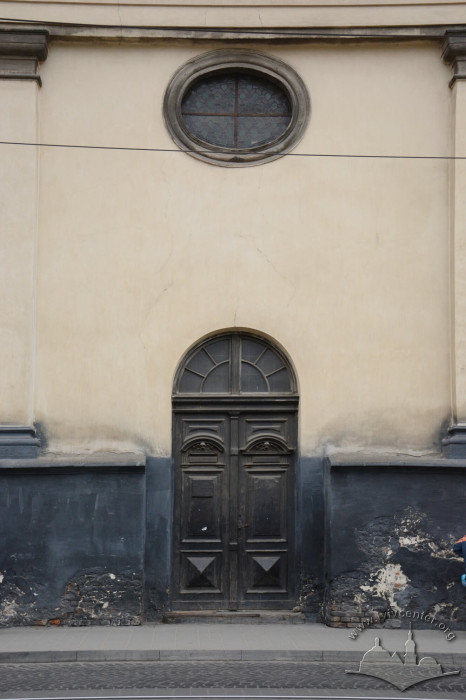
The former Poor Clares Convent Church is the most prominent accent of the lower vul. Lychakivska development. Built in 1607 (architects Bernard Avelides and Paweł Rzymianin) , its interior was decorated in the 1760s. During 1938–1939, restoration with partial reconstruction was carried out (architect Antoni Lobos). The architectural design of the church's exterior combines Renaissance, Baroque, and Art Deco forms. Today, it houses the Johann Georg Pinsel Museum, a department of the Lviv National Art Gallery.
Story
The Poor Clares (or Bernardine Nuns) Convent Church was built in 1607. No documentary evidence regarding the author of the building has survived. Based on an analysis of architectural forms and façade decoration, researchers consider the structure to be the work of Bernard Avelides and Paweł Rzymianin (Paolo Romano).
From 1782, the Austrians used the church as a customshouse (hence the origin of the square's name). In the eighteenth century, the building of the former monastery was added to the church. At that time, the tower on the principal elevation was dismantled.
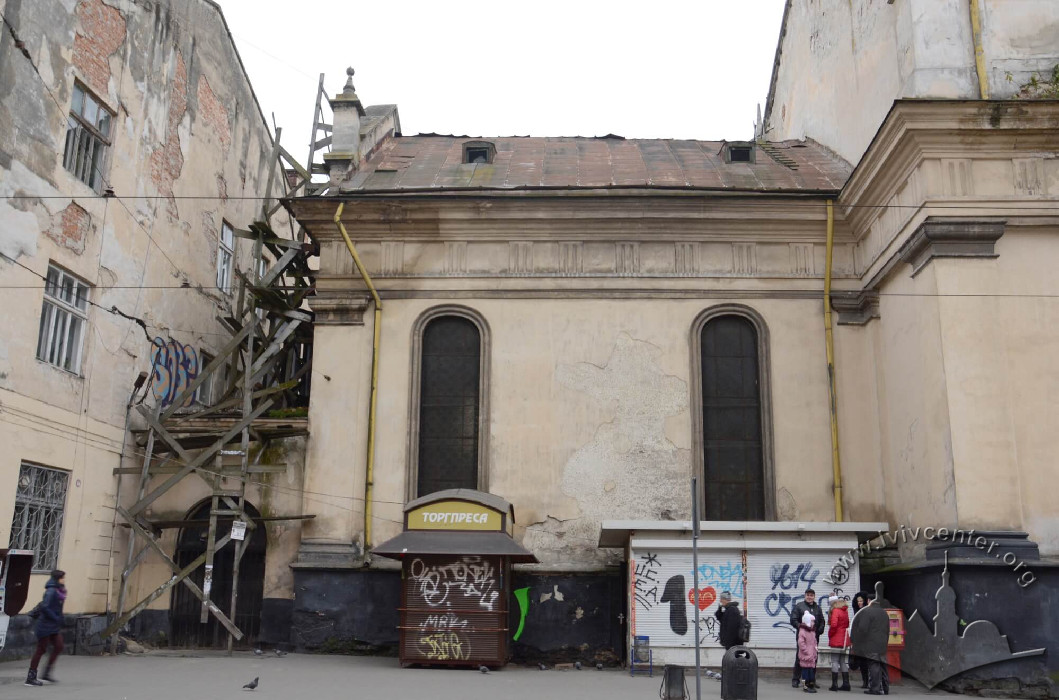
In 1899–1900, the church was remodeled. Apparently, that was when the side entrance on the north elevation appeared. The church interior was also restored at that time.
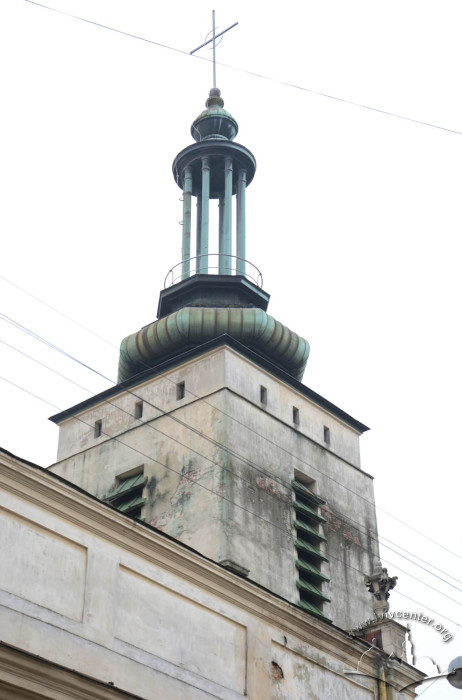
The building acquired its present appearance following the 1937–1939 restoration, conducted according to a design by architect Antoni Lobos with the participation of architect Władysław Witwicki. At that time, a new bell tower was built on the principal elevation in modernized Baroque forms.
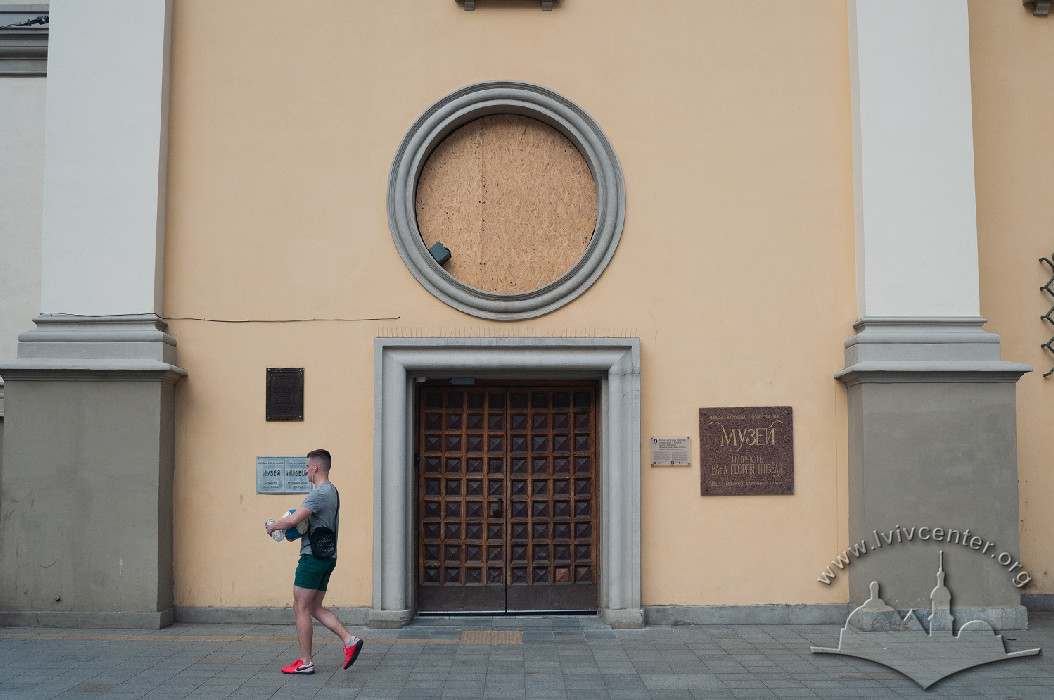
In 1996, an exhibition hall of the Lviv Art Gallery was opened in the church: eighteenth-century Lviv Baroque Carving — the Museum of Johann Georg Pinsel's Works.
Architecture
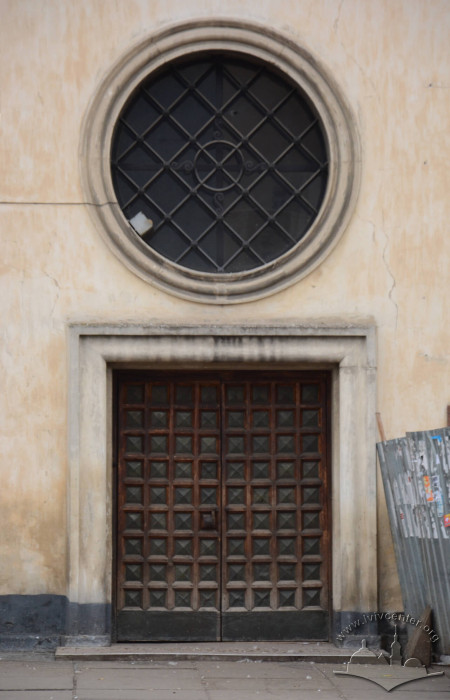
The church is a three-nave stone masonry basilica. It features an elongated chancel and a high tower above the narthex, topped with a flattened dome with a high roof lantern. The façades are decorated with pilasters and a wide Doric entablature. The north façade is pierced by rounded windows.
In the interior, vault paintings have been preserved (artist Stanisław Stroiński, 1760s) along with altar area murals (Tadeusz Popel, 1898). The external appearance of the building underwent thorough changes as a result of the late 1930s reconstruction.
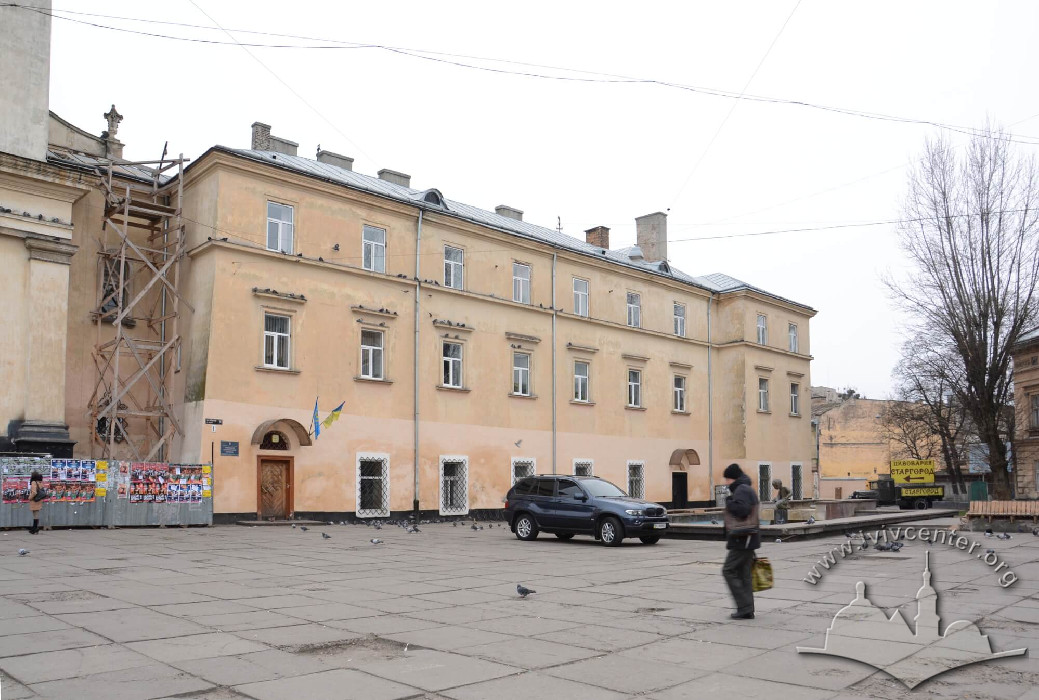
To the south, the building of the former Poor Clares monastery (eighteenth century) adjoins the church.
People
Petro Viytovych –– sculptor, author of numerous monuments, as well as sculptures on Lviv building façades.
Sources
- Проект "Галіціана" (І. Жук), 2001-2002.
- Вуйцик В. С., Липка Р. М. Зустріч зі Львовом. Львів: Каменяр, 1987.
- Пам'ятники градостроительства и архитектуры Украинской ССР. – В четырех томах. – Т. 3. – Киев, 1985.
- Х. Харчук. Костел кларисок // Енциклопедія Львова. Т. 3. За редакцією Андрія Козицького та Ігоря Підкови. Львів: Літопис, 2010.
- Zubrzycki D. Kronika miasta Lwowa. Lwów, 1844.
- Zimorowicz J.B. Pisma do dziejów Lwowa. Lwów, 1899.
- Barącz S. Pamientnik zakonu Bernardynów w Polsce. Lwów, 1874.
- Nowy kościół garnizonowy we Lwowie. // Dziennik Polski. – 17.XII.1937.