ID: 170

People

Leon Topf – Industrialist, the owner of "Aida" paper factory in Lviv.
Jakob Posament – Tradesman, public figure.

Related buildings and spaces

  • Vul. Volodymyra Vynnychenka, 18 – building of the Lviv Regional State Administration
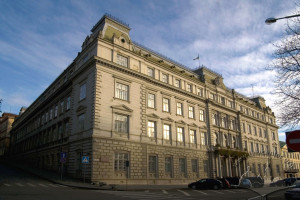
    Former Governor's Office (1878–1880, architects Felix Księżarski, Sylvester Havryshkevych). The building's style is historicism (Neo-Renaissance). A monumental architectural structure located on the eastern edge of the old town, on the former Governor's Ramparts. It occupies a corner plot, with its northern façade facing Prosvity Street. Today (2009) it is the building of the Lviv Regional State Administration.
    Read more
  • Vul. Ivana Fedorovycha, 8 – residential building
    The late Baroque building on vul. Ivana Fedorovycha, 8 (conscription no. 181) was constructed in the late 18th century after a substantial reconstruction of two old Renaissance townhouses called "Lyskovychivska" and "Nestorovychivska" or, in Polish spelling, "Liskowiczówska" and "Nestorowiczówska". Stylistically, it has preserved characteristic features of the Renaissance, Baroque, and Historicist periods. According to the resolution of the Council of Ministers number 442 dated 6 September 1979, the house was entered in the National register of monuments under protection number 1275. 

    Read more
  • Vul. Halytska, 16 – residential building
    The townhouse (old conscription No. 21, new No. 17) was erected on the site of the dismantled walls of the Halytska Gate. It was built in 1791 by Zelik Hules in the Late Baroque style, and later, in 1868, Dr. Yustyn Kulyk oversaw its reconstruction. By Decision No. 393 of the Lviv Regional Executive Committee on November 22, 1988, the building was included in the Local Register of Monuments under protection No. 941. Since the early 1950s, the "Chobitok" shoe store has occupied the building's ground floor.
    Read more
  • Vul. Ruska, 20 – First Municipal Polyclinic (former Dnister Insurance Company Building)
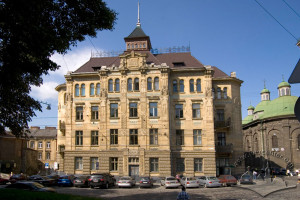
    The four-storied building on the corner of Ruska and Pidvalna streets was built in 1905–1906 under a project designed by architects Ivan Levynskyi (Jan Lewiński) and Tadeusz Obmiński. The building is one of the best and brightest examples of the "Hutsul" Secession in Ukraine; it is an architectural monument (protection number 391). The Dnister company played a quite remarkable and symbolic role in the cultural life of the Ukrainian community in the early 20th c. Today the building is occupied by the First municipal clinic.

    Read more
  • Pl. Rynok, 10 – former Lubomirski Palace
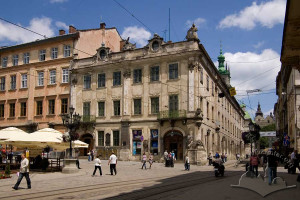
    The building at pl. Rynok 10 (protection No. 326/9) is located within the territory of the State Historic-Architectural Preserve, set in the row development on the eastern side of the market square. The Lubomirski Palace building, constructed on the site of several ancient townhouses, is an example of Baroque magnate palace architecture incorporated into the building mass of the market square.

    Read more
  • Vul. Teatralna, 22 – The House of Officers (former Peoples' House)
    The Peoples' House was constructed in the years 1851–1864 under a project drawn up by Wilhelm Schmidt; a slight echo of the Romanticism and Biedermeier can be seen in the Neo-Classicist architecture of the building. The society of Halytsko-Ruska Matytsia and its editorial office were located there, as well as some other public organizations; later the building was occupied by the Rozmaitości theatre. According to the resolution of the Lviv regional executive committee number 381 dated 5 July 1985, the building of the Peoples' House was entered into the register of local monuments under protection number 295. As for today, the building houses the District House of Officers for the Western Operational Command, the Cinema Palace, a few cafés and a dancing studio.
    Read more
  • Prosp. Svobody, 1–03 – residential building
    Former Land Credit Union Building (1809–1811 and 1821–1822; unknown architect). Initially the building belonged to J. Hausner and W. Violand company (and was also called Hausner House), and in 1845–1939 it changed ownership to the Land Credit Union. In 1853–1855 Austrian Archduke Karl Ludwig lived in this building, whose arrival in Lviv (then Lemberg) was welcomed by fireworks and a procession on the boulevard. The boulevard, on which the building is located was named after him. In the 1930's Count Wojciech Diduszycki lived in the building over the "Palacy" Cinema. In the late 1940's the fourth floor was added according to the project by the architect M. Mykula.
    Read more
  • Vul. Ostapa Nyzhankivskoho, 5 – Mykola Lysenko Lviv National Music Academy

    The building of the former Technological Institute (1907–1909, architect Tadeusz Obmiński). The building was erected for the so-called Technological Institute — an institution whose function was to disseminate professional knowledge among industrialists and artisans in order to improve product quality and manufacturers' qualifications. The architectural style is Secession. Today (as of 2009), the building is used as an academic building of the Mykola Lysenko Lviv National Music Academy.

    Read more
  • Vul. Tadeusha Kostiushka, 1 – building of the Lviv Regional Customs

    The former "Narodna Hostynnytsia" Hotel (currently — the building of the Western Regional Customs; 1905–1906, architectural bureau of Michał Ulam). Ornamental Secession. It is a corner building in a row of residential development, situated at the eastern end of the block, on the corner of Kostiushka (eastern façade) and Doroshenка (southern façade) streets. The rear northern façade overlooks vul. Yu. Drohobycha. It is one of the architectural accents of vul. Doroshenka. Since 1999, the building has been used by the Lviv Customs.

    Read more
  • Vul. Mykoly Kopernyka, 1 – former pharmacy building, part of a former Mikolasch passage

    The building was constructed to house a new pharmacy in 1892 at the expense of Karol Mikolasch, the son of the Czech entrepreneur Piotr Mikolasch, according to the design of architect Jan Schulz. At the turn of the nineteenth and twentieth centuries, an architectural ensemble of Secession buildings, known as "Mikolasch Passage", was constructed in the courtyard of the townhouse.

    Read more
  • Vul. Volodymyra Vynnychenka, 18 – building of the Lviv Regional State Administration

    Vul. Volodymyra Vynnychenka, 18 – building of the Lviv Regional State Administration
  • Vul. Ivana Fedorovycha, 8 – residential building

    Vul. Ivana Fedorovycha, 8 – residential building
  • Vul. Halytska, 16 – residential building

    Vul. Halytska, 16 – residential building
  • Vul. Ruska, 20 – First Municipal Polyclinic (former Dnister Insurance Company Building)

    Vul. Ruska, 20 – First Municipal Polyclinic (former Dnister Insurance Company Building)
  • Pl. Rynok, 10 – former Lubomirski Palace

    Pl. Rynok, 10 – former Lubomirski Palace
  • Vul. Teatralna, 22 – The House of Officers (former Peoples' House)

    Vul. Teatralna, 22 – The House of Officers (former Peoples' House)
  • Prosp. Svobody, 1–03 – residential building

    Prosp. Svobody, 1–03 – residential building
  • Vul. Ostapa Nyzhankivskoho, 5 – Mykola Lysenko Lviv National Music Academy

    Vul. Ostapa Nyzhankivskoho, 5 – Mykola Lysenko Lviv National Music Academy
  • Vul. Mykhaila Tuhan-Baranovskoho, 10 – Lviv Academy of Commerce

    Vul. Mykhaila Tuhan-Baranovskoho, 10 – Lviv Academy of Commerce
  • Vul. Tadeusha Kostiushka, 1 – building of the Lviv Regional Customs

    Vul. Tadeusha Kostiushka, 1 – building of the Lviv Regional Customs
  • Vul. Mykoly Kopernyka, 1 – former pharmacy building, part of a former Mikolasch passage

    Vul. Mykoly Kopernyka, 1 – former pharmacy building, part of a former Mikolasch passage