Prosp. Svobody, 1–3 – residential building ID: 369
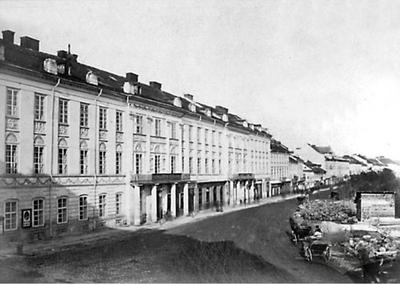
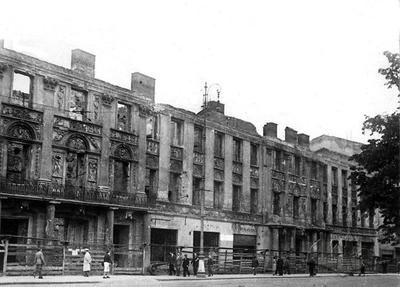
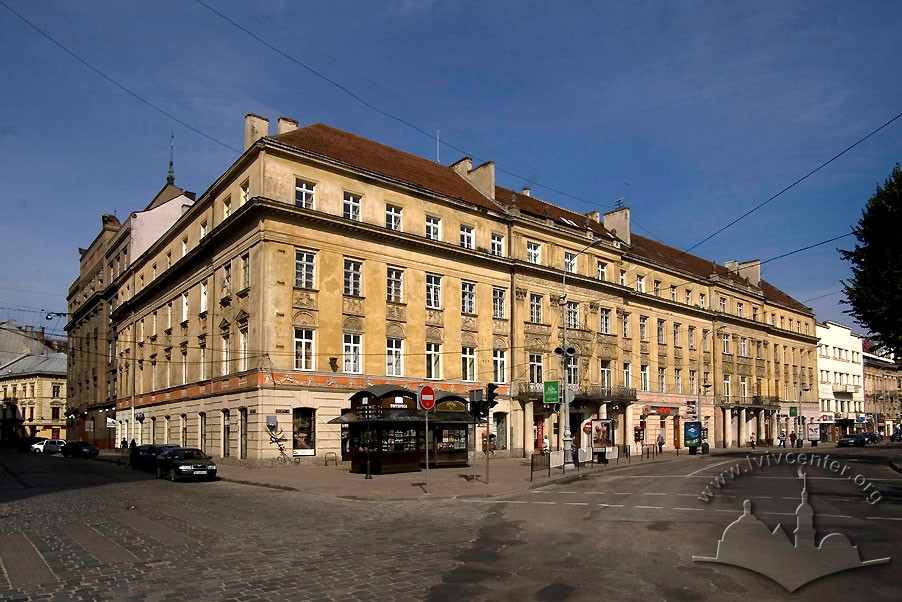
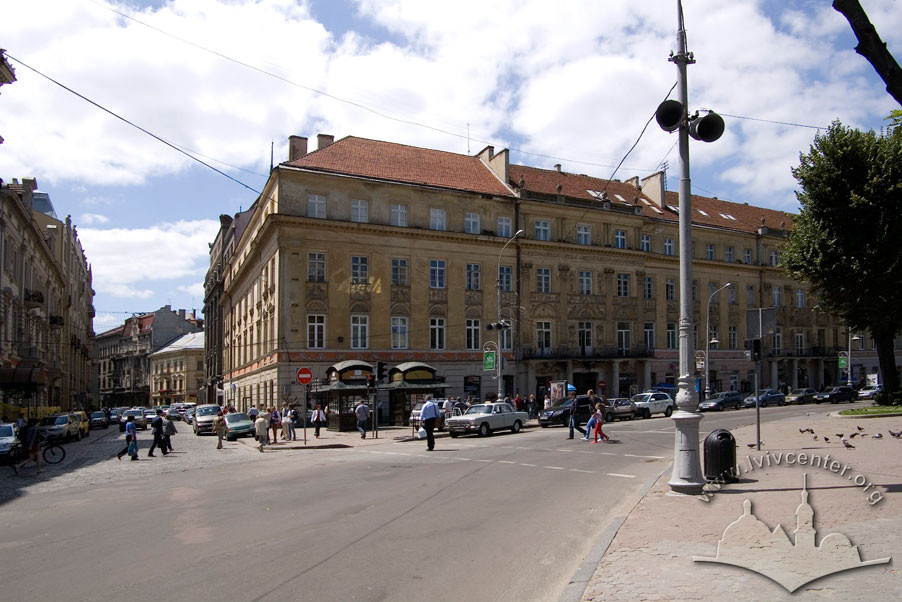
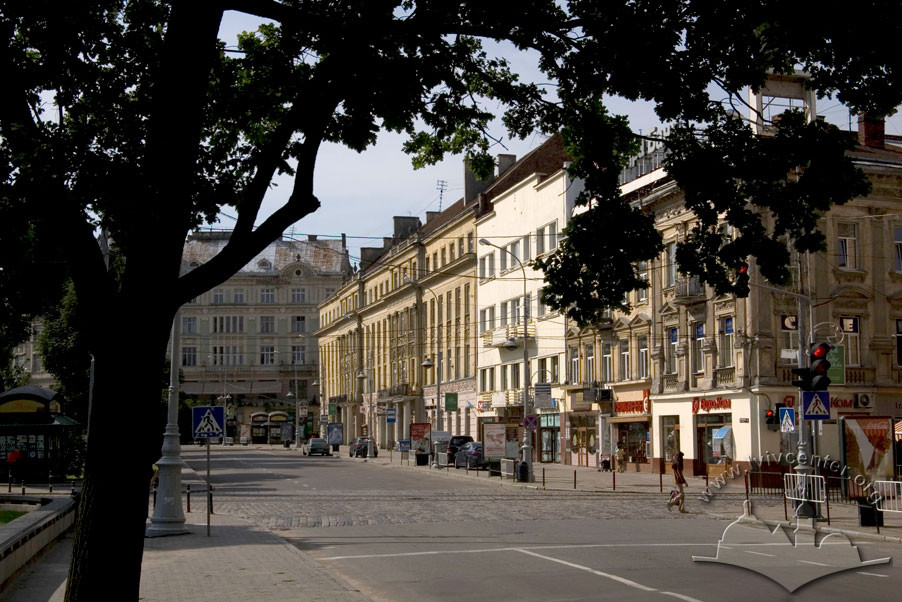
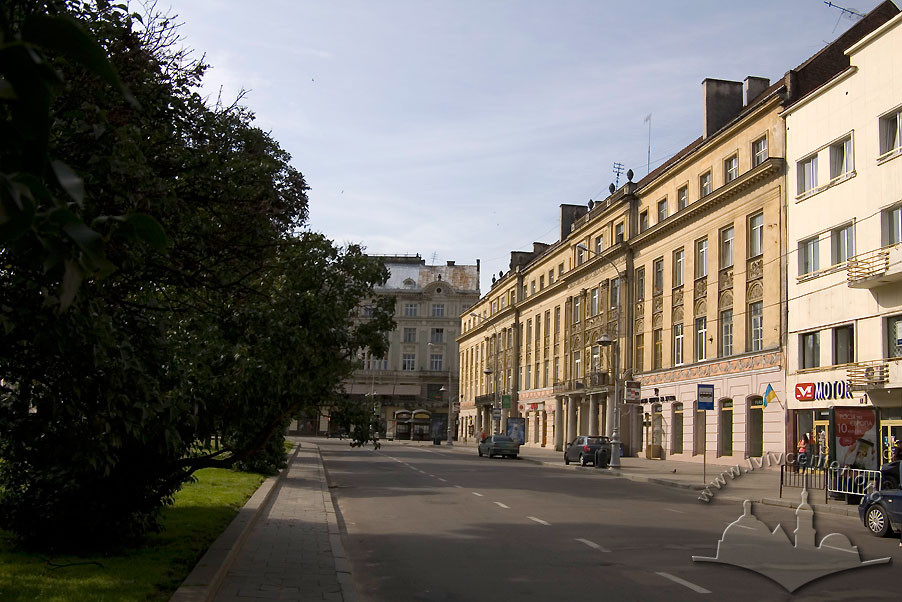
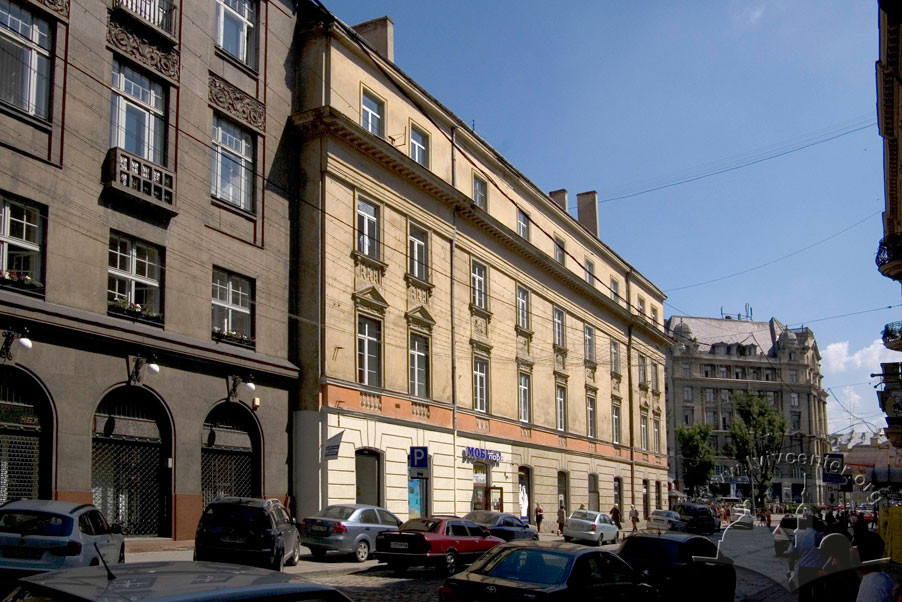
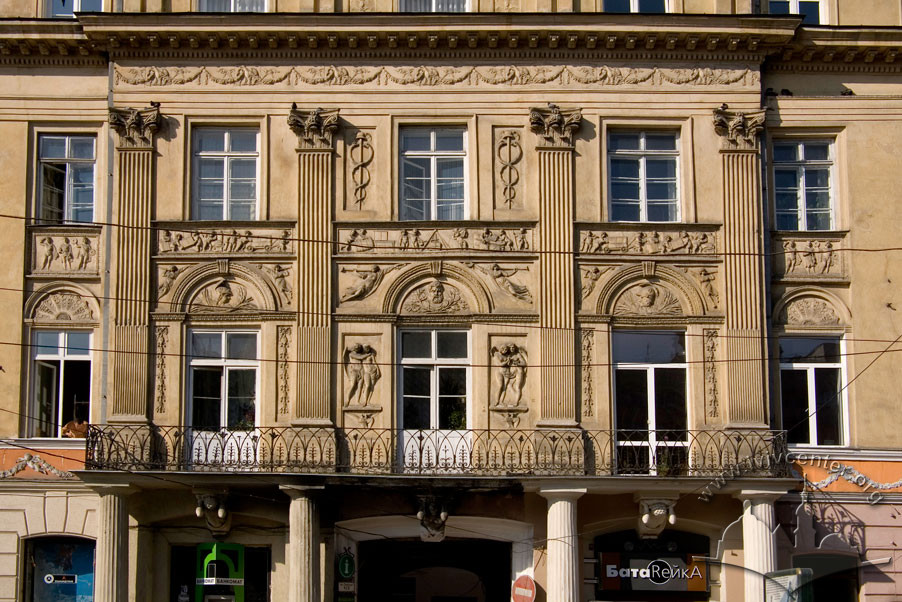
Former Land Credit Society Building (currently a residential building with shops; 1809–1811; 1821–1822; 1893–1895 — partial reconstruction by architect Jan Schulz; 1950s — addition of a fourth story). Empire style. The building was erected in the city center, on a corner plot on the western side of prosp. Svobody. The side (southern) façade faces vul. Kopernyka. The building is a four-story, plastered brick structure with a pitched tile roof, L-shaped in plan, featuring an inner courtyard.
Story
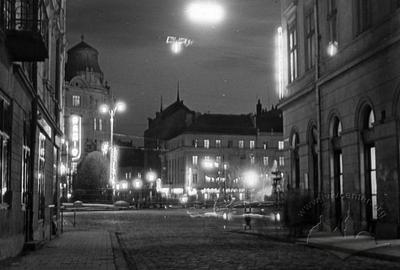
Situated at the corner of vul. Kopernyka and prosp. Svobody. It was constructed in two phases according to a design by an unknown architect: its left section (house No. 1 from vul. Kopernyka) was erected in 1809–1811, and its right section (house No. 2) in 1821–1822. Originally, the building belonged to the commercial banking firm "J. Hausner & W. Violand" (the so-called Hausner Townhouse), and from 1845 to 1939, it was owned by the Land Credit Society. Austrian Archduke Karl Ludwig resided here between 1853 and 1855; his arrival in Lviv was celebrated with fireworks and a torchlight procession along the avenue. The avenue's former name was derived from him. In the 1930s, Count Wojciech Dzieduszycki lived in the building above the "Palace" cinema. In the late 1940s, a fourth story was added according to a design by architect M. Mykula.
Architecture
The façades are symmetrical. A prominent cornice projecting above the third story and a frieze band above the first story divide their planes into three horizontal tiers.
The principal elevation (facing prosp. Svobody) is articulated vertically by two symmetrically positioned wall projections featuring columned porticos, second-story balconies, and pilasters. Walkthrough archways are arranged within these projections, providing access to the inner courtyard.
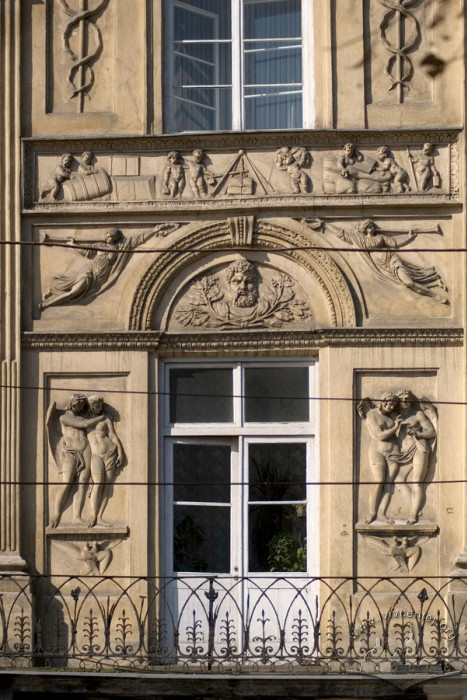
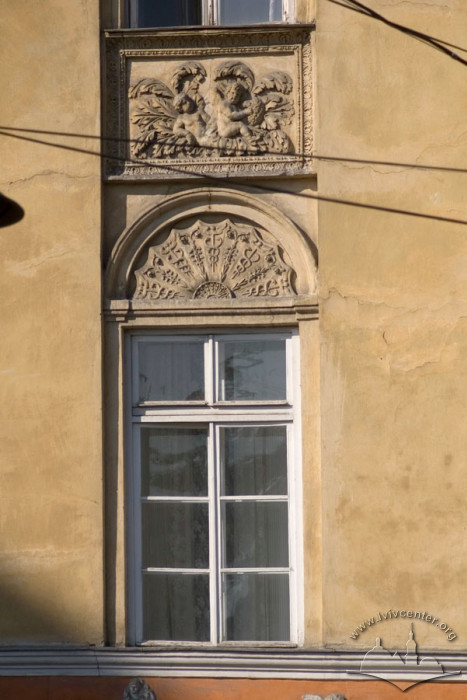
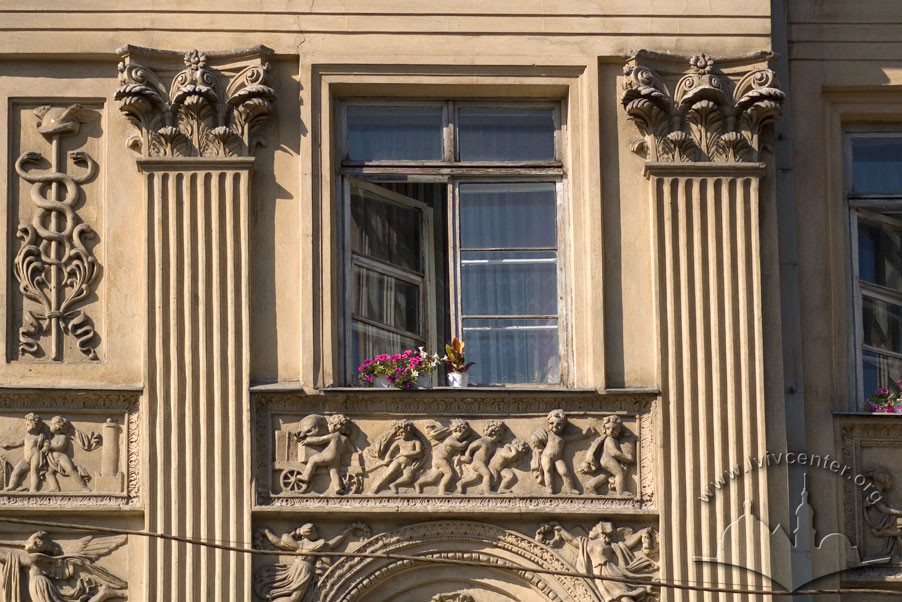
The façades are decorated with ornamental and figurative bass relief compositions depicting themes from Greek mythology (by Hartman Witwer and Anton Schimser). Rectangular windows are complemented by profiled trimmings, window hoods, and pediments.
The interior layout is enfilade on the ground floor and corridor-sectional on the upper stories.
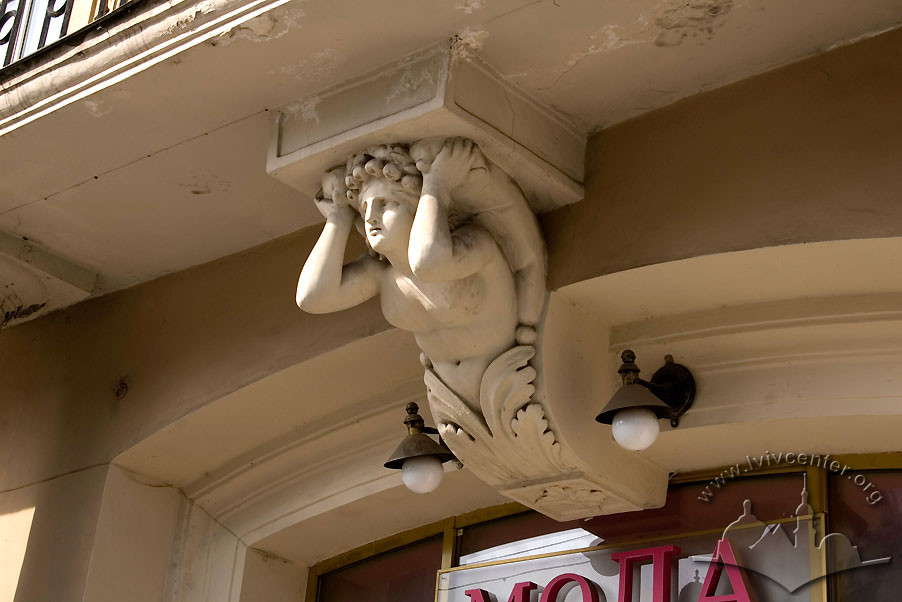
One of the wall projections features Hartman Witwer's reliefs depicting "Cupid and Psyche" (based on two versions of the myth), while the other features Anton Schimser's reliefs depicting "Aeneas Saving His Father" and "Paris Abducting Helen". Positioned above the reliefs is a frieze with putti heads. Extending at the second-story level of the projections are balconies supported by Doric columns and corbels in the form of atlantes. Built under the influence of early nineteenth-century Viennese architecture, the Empire-style decoration of its principal eleveration is considered among the most elaborate in Lviv.
The building is one of the finest examples of Empire-style architecture in Lviv.
People
Leon Appel — merchant, public figure, graphic artist, decorative painter, stained-glass artist, owner of a stained-glass workshop in Lviv. Appel's stained-glass workshops were most likely located here.