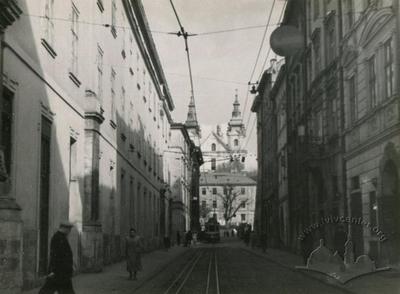
Pl. Rynok, 10 – former Lubomirski Palace ID: 138
The building at pl. Rynok 10 (protection No. 326/9) is located within the territory of the State Historic-Architectural Preserve, set in the row development on the eastern side of the market square. The Lubomirski Palace building, constructed on the site of several ancient townhouses, is an example of Baroque magnate palace architecture incorporated into the building mass of the market square.
Story
The Lubomirski Palace building was constructed on the site of several ancient townhouses whose cellars and foundations date to the Gothic period. At the end of the seventeenth century, they were united into a single whole — three facing ul. Ruska and two facing ul. Blacharska (modern-day vul. I. Fedorova).
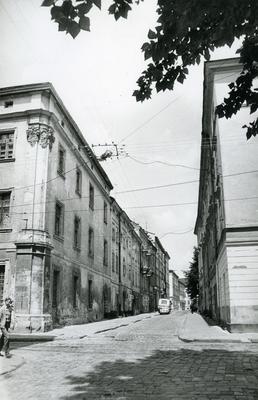
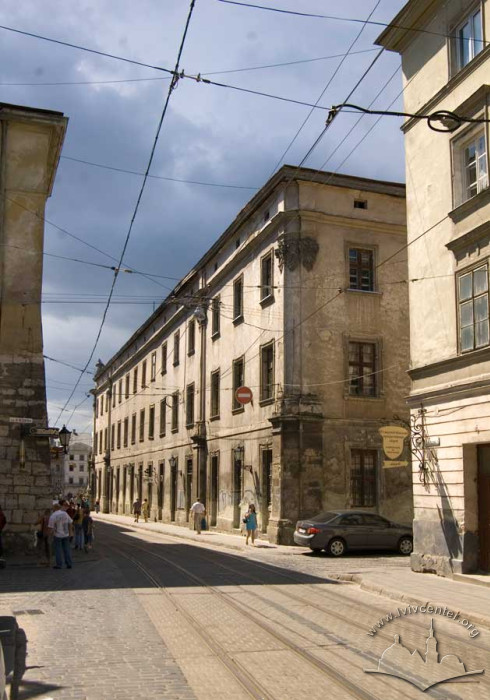
On the façade facing vul. I. Fedorova, there is a portal preserved from an ancient townhouse. A cartouche with the date "1695" is placed on its keystone. In 1744, the townhouses facing pl. Rynok, which belonged to Prince Jan Sapieha, were rebuilt according to a design by Bernard Meretyn.
Seventeenth-century Polish poet Szymon Szymonowycz lived in one of them (facing pl. Rynok). In 1760, Stanisław Lubomirski purchased Sapieha's townhouse along with the buildings facing ul. Ruska and modern-day vul. I. Fedorova, inviting the prominent architect Jan de Witte to construct his palace.
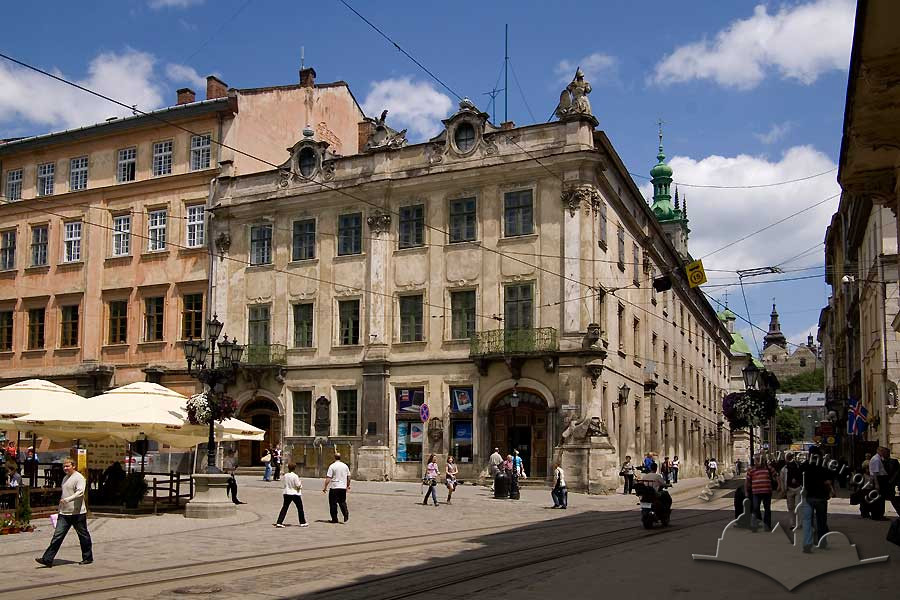
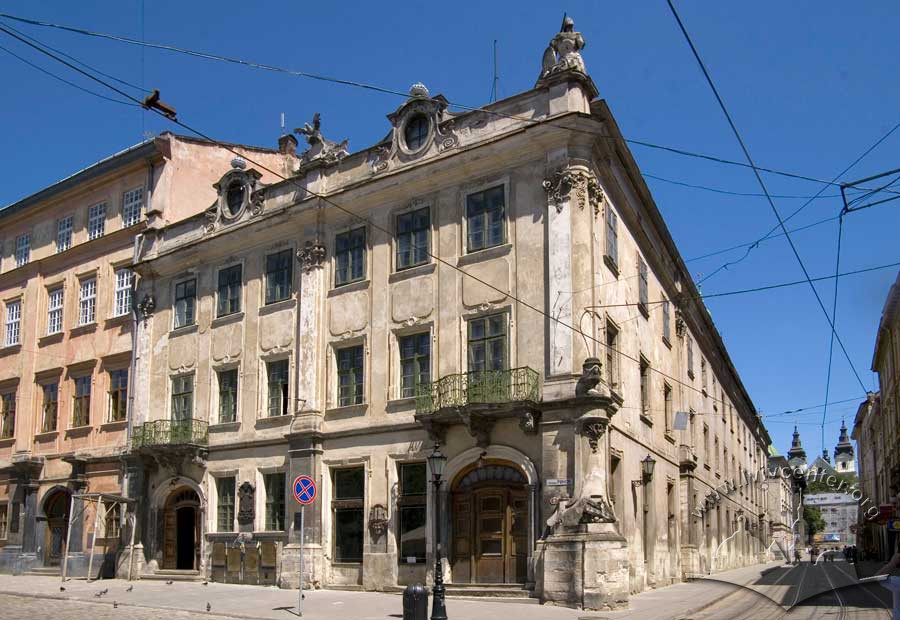
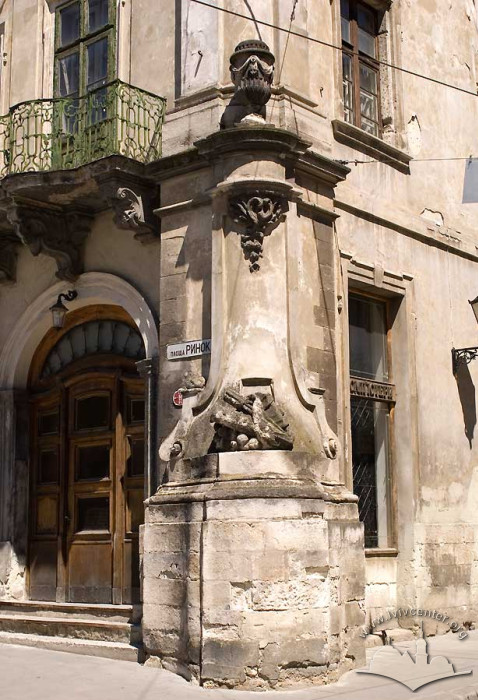
In 1763, the house was fundamentally rebuilt according to a design by architect Jan de Witte. Construction work was directed by architects Bernard Meretyn and Marcin Urbanik. The decorative ornamentation of the attic featuring dormers, cartouches, and the figure of an eagle preparing for flight, as well as the corner support with military paraphernalia representing an allegory of the Lubomirski family's armed glory facing ul. Ruska, was executed after a design by Sebastian Fesinger by sculptor Stefan Kodecki. Stucco fireplaces in the rooms were executed after a design by Sebastian Fesinger by Jan Obrocki.
Stanisław Stroiński participated in the room painting decoration, which is now lost. In 1767, Russian General Mikhail Krechetnikov established his residence here. Between 1772 and 1821, the house served as the residence for the Austrian governors of Galicia. The Austrian governor of Galicia, Count Johann-Anton von Pergen, and his successors resided here.
In 1869, the ground-floor layout was reconstructed. In the 1870s, the house belonged to Ignacy Dominik Lewakowski. In the last quarter of the nineteenth century, the house hosted the Women Teachers' Association, founded in 1882 (headed by Zofia Romanowiczowa).
In 1895, the palace was bought out by the Ukrainian "Prosvita" Society. From then until 1939, this building housed a number of cultural and educational institutions, in particular, the "Prosvita" Society, the bookstore of the Shevchenko Scientific Society, the editorial office and printing house of the Dilo newspaper, and the journal Hromadskyi Visnyk. Over time, it was visited by Ivan Franko, Lesya Ukrainka, Vasyl Stefanyk, and other prominent figures of Ukrainian culture.
In 1920 and 1925, the ground-floor façade design for the "Prosvita" Society building was created by architect Lev Levynskyi. The design for the portal facing ul. Ruska for the "Prosvita" Society bookstore was prepared in 1935 by architect Yevhen Nahirnyi. At the same time, the design for the structural elements required to execute the portal was developed by engineer Volodymyr Savchak. The design for the entrance gate and the reconstruction of the entrance hall in the "Prosvita" Society building facing pl. Rynok, as well as the design for the bookstore in the building gate facing ul. Blacharska (now vul. I. Fedorova) were carried out in 1934–1935 by architect Yevhen Nahirnyi.
In 1975, following reconstruction, a museum of furniture and porcelain featuring collections from the Museum of Ethnography and Crafts of the NAS of Ukraine was opened in the building. Today, the open collections of the Museum of Ethnography and Crafts of the NAS of Ukraine are housed in the building.
Architecture
In style, the Lubomirski Palace building is one of the finest Baroque residential townhouses in Lviv. The palace occupies a corner plot on the eastern side of pl. Rynok. Its lateral façade faces vul. Ruska, and its rear façade faces vul. Fedorova. In the seventeenth century, the building was erected on the site of five ancient townhouses above foundations and cellars from the Gothic period. In the eighteenth century, it was thoroughly rebuilt.
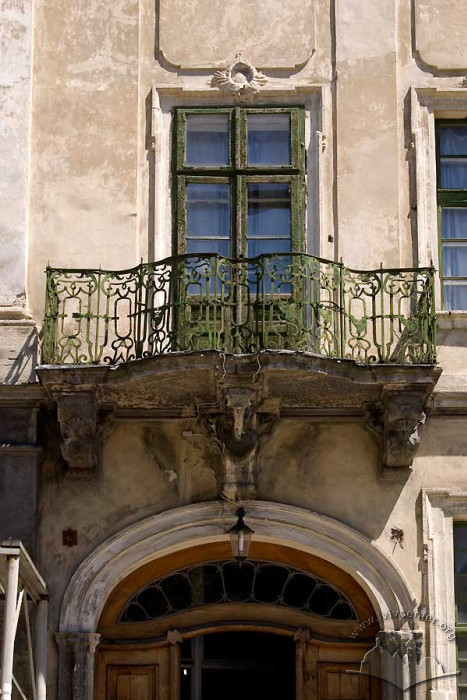
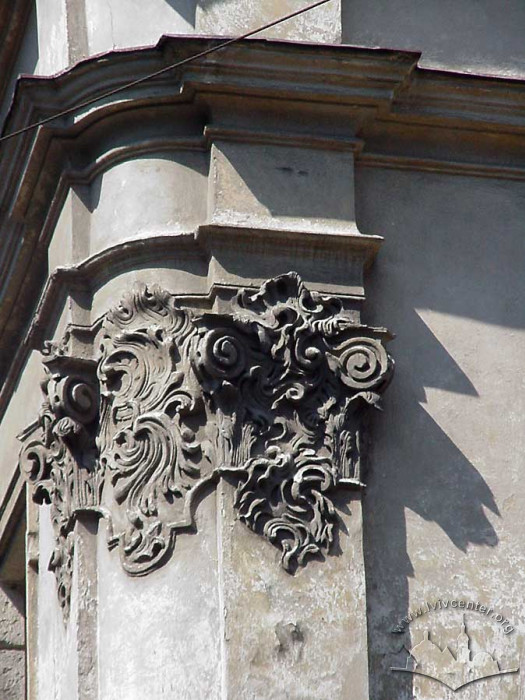
The building is constructed of brick, plastered, features an elongated rectangular plan with a small inner courtyard, and is three stories high. It occupies a corner plot on the eastern side of pl. Rynok. It features three façades exposed to view. The principal elevation, most lavishly decorated, faces pl. Rynok. It is articulated by pilasters with plaster-molded, decoratively embellished capitals, and its windows are adorned with plasterwork trimmings featuring festoons. The balconies are enclosed by wrought iron railings and rest on figural brackets. The corner of the building facing vul. Ruska is decorated with military paraphernalia representing an allegory of the Lubomirski family's armed glory. The attic is adorned with dormers, cartouches, and the figure of an eagle preparing to take flight. The façades facing vul. Ruska and vul. I. Fedorova are executed in a significantly simpler manner. The smooth surface of their walls is articulated by flat pilasters with capitals, and the windows are framed with strict-form moldings. Facing vul. I. Fedorova, there is a stone-carved portal, on whose keystone is placed a cartouche bearing the date "1695". However, the layout of the basements and the Gothic vaults preserved within them attest to an earlier origin of the townhouses that subsequently formed the palace.
A characteristic feature of the architectural and spatial design of the house is the basement premises projecting beyond the façade line, which formed the so-called cellar entrances. They facilitated the loading of goods into the cellars and simultaneously served as the foundation for the sidewalks mentioned by Martin Gruneweg in his memoirs. According to Kyiv researcher Tetiana Trehubova, the Gothic masonry and portals in the cellars allow dating the appearance of these cellar entrances to the fourteenth–fifteenth centuries.
Before 1527, open wooden galleries and canopies (so-called przedsięnie) were placed upon them, the construction of which was prohibited after the fire. The ground floor is vaulted over with groin vaults. The interior is decorated with stucco fireplaces executed after a design by Sebastian Fesinger by sculptor Jan Obrocki.
People
Stefan Kodecki — sculptor; executor of the façade's decorative ornamentation.
Mikhail Krechetnikov — Russian general; resided in the house in 1767.
Ignacy Dominik Lewakowski — owner of the house in the 1870s.
Lev Levynskyi — architect; author of the project for the ground-floor façade (1920, 1925).
Stanisław Lubomirski — magnate; owner of the building from 1760.
Bernard Meretyn — architect; author of the project to rebuild the townhouses in 1744.
Yevhen Nahirnyi — architect; author of the projects for the portal, gate, reconstruction of the entrance hall, and bookstore (1934–1935).
Jan Obrocki — master builder/sculptor; executor of the stucco fireplaces.
Johann-Anton von Pergen — Austrian governor of Galicia; resided in the house during the period of Austrian administration.
Zofia Romanowiczowa — Head of the Women Teachers' Association, which operated in the house starting in the late nineteenth century.
Volodymyr Savchak — engineer; author of the portal's structural elements (1935).
Jan Sapieha — prince; owner of the townhouses in the seventeenth century.
Stanisław Stroiński — painter; participant in the decorative interior painting.
Marcin Urbanik — architect; director of construction work in 1763.
Jan de Witte — architect; author of the project for the fundamental rebuild of the house in 1763.
Organizations
-

Ukrainian National Democratic Party
The Ukrainian National Democratic Party (1899-1919) was the leading Ukrainian political party of Galicia in the early 20th century. It was formed as a result of a merger of two important political movements, namely, the national-radical wing of the Ruthenian-Ukrainian Radical Party (RURP) and the so-called populists (or narodovtsi), members of the Narodna Rada (People's Council). After the 1907 elections, the party had the largest parliamentary representation in Vienna. The UNDP also played a leading role in the preparation and proclamation of the West Ukrainian People's Republic (ZUNR) on 1 November 1918. The party's main board and press were invariably located on the Rynok square 10 in Lviv. The only exception was the period of Russian occupation in 1914-1915.
Read more -
Petro Mohyla Society for Ukrainian Scientific Lectures
The union was aimed at the popularization of science in the Ukrainian language. From 1909 it regularly organized lectures on various scientific topics in Lviv. The main seat of the Society was Lviv, branches were also established in other cities and towns. It participated in the foundation of the "Ukrainian University in Lviv."
Read more -
Shevchenko Scientific Society
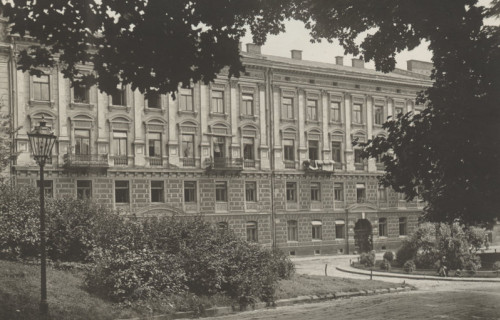
From 1873, it functioned as the administrative body of the union printing house. In 1892 the NTSh became a scientific society that quickly integrated into Western and Central European scientific space and was formed as a regional and national scintific center under the leadership of Mykhailo Hrushevskyi. During the interwar period, the Society functioned at the regional level, while remaining the key factor in the development of Ukrainian culture in Lviv and the center around which scholars of the all-Ukrainian caliber gathered. In 1939, after the Soviet occupation of Lviv, the Society ceased its activities, though it resumed its work for some time during the German occupation.
Read more
Sources
- Проект "Галіціана" (І. Жук), 2001-2002.
- Державний архів Львівської області. – Ф. 2. – Оп. 2. – Спр. 3654. Справа на будинок на пл. Ринок, 9. – С. 22, 106, 111, 114, 115, 134-142, 136, 150-151.
- Bуйцик В. С., Липка Р. М. Зустріч зі Львовом. Львів: Каменяр, 1987. – C. 54.
- Вуйцик В. Державний історико-архітектурний заповідник у Львові. – Львів, 1991. – C. 32.
- Мельник Б. Вулицями старовинного Львова. / Серія "Історичні місця України". – Вид. 3-тє зі змінами. – Львів: Світ, 2006. – C. 71.
- Пам'ятники градостроительства и архитектуры Украинской ССР. – В четырех томах. – Т. 3. – Киев, 1985. – C. 49.
- Трегубова Т. О. Нове про архітектуру середньовічного житла на площі Ринок у Львові // Українське мистецтво. – Вип. 3. – К.: Наукова думка, 1969. – С. 154–156.
- Трегубова Т. О., Мих Р. М. Львів. Архітектурно-історичний нарис. – Київ: "Будівельник", 1989. – С. 57-58. • Charewiczowa Ł. Czarna kamienica i jej mieszkańcy. – Lwów, 1935. – S. 26-27.
- Ilustrowany skorowidz stolecznego m. Lwowa z okazyi wystawy krajowej roku 1894. – Lwów: nakładem autora, 1894. – S. 81.
- Księga adresowa miasta Lwowa. – Rocznik szósty. – Wydawca i właściciel Reichman. – Lwów, 1902. – S. 70.
- Medyński A. Lwów. Ilustrowany przewodnik dla zwiedzających miasto. – Drugie wydanie poprawione i uzupelnione. – Lwów: nakładem autora. – 1937. – S. 87-88.
- Orłowicz M. Przewodnik po Lwowie. – Lwów, 1925. – S. 74.
- Skorowidz nowych i dawnych numerów realności, nazw ulic i placów król. stół. miasta Lwowa wedlug Rady meijskiej w r. 1871 z urzędowych źródeł zestawiony. Lwów: nakładem Karola Wilda. – 1872. – S. 206.
- Skorowidz król. stół. miasta Lwowa. – Lwów: nakladem król. stół. miasta Lwowa. – Z drukarni instytutu Stawropigialnego. – Lwów, 1889. – S. 195.
- Skorowidz król. stół. miasta Lwowa z planem miasta. – Lwów: staraniem i nakladem gminy. – Z drukarni "Dziennika Polskiego" (Dr. Felixa Wojnarowskiego) pod zarządem Fr. Kattnera. – Lwow, 1899. – S. 183.
- Wykaz domów na obszarze miasta Lwowa . – S. 67. // Księga adresowa Małopołski. – Lwów. Stanisławów. Tarnopól. Rocznik 1935/1936.