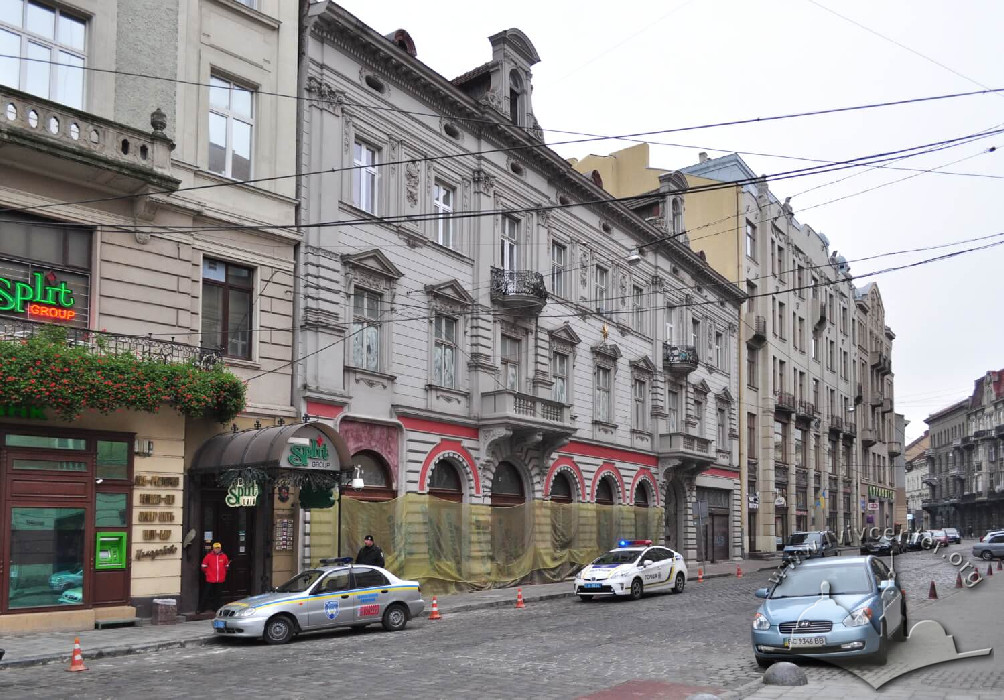
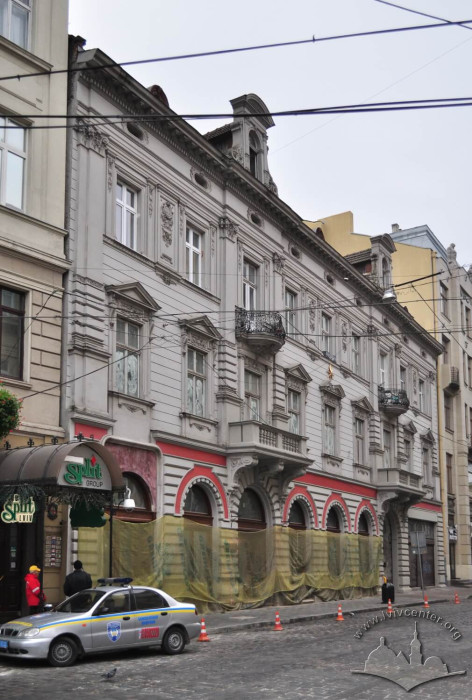

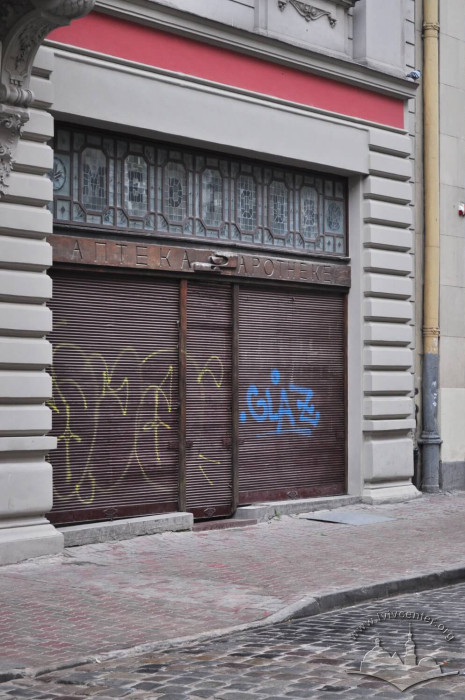
Vul. Mykoly Kopernyka, 1 – former pharmacy building, part of a former Mikolasch passage ID: 393
The building was constructed to house a new pharmacy in 1892 at the expense of Karol Mikolasch, the son of the Czech entrepreneur Piotr Mikolasch, according to the design of architect Jan Schulz. At the turn of the nineteenth and twentieth centuries, an architectural ensemble of Secession buildings, known as "Mikolasch Passage", was constructed in the courtyard of the townhouse.
Story
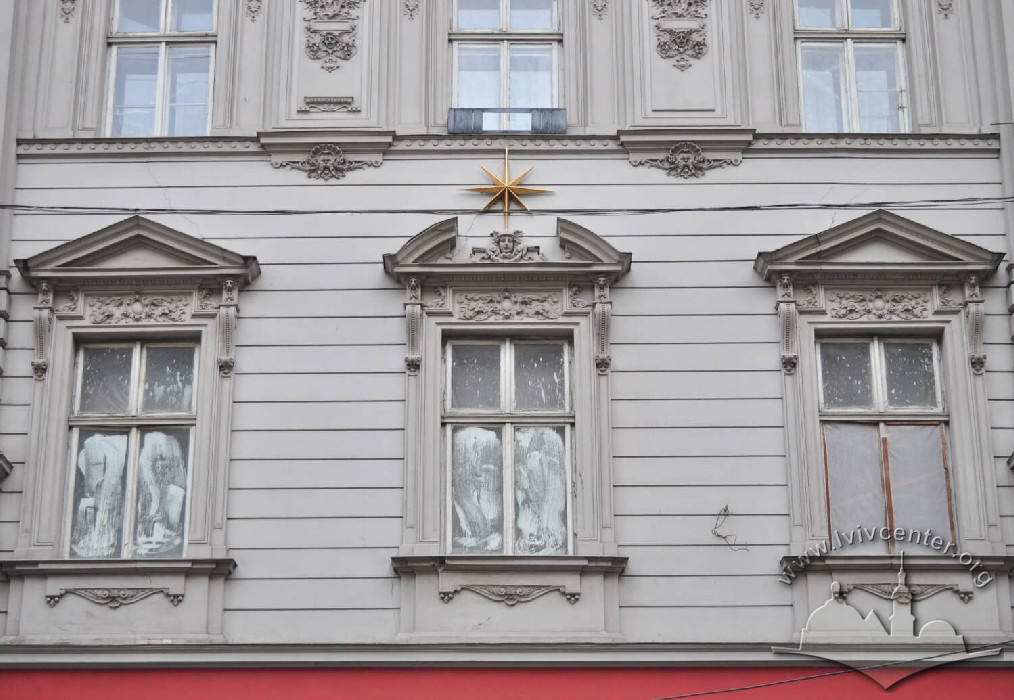
At the beginning of modern-day vul. M. Kopernyka, in 1828, the Czech entrepreneur Piotr Mikolasch founded the "Under the Golden Star" pharmacy. Along with the land parcel, the building belonged to the Mikolasch family.
In 1853, the world's first kerosene (petroleum) lamp, invented by pharmacists Johann (Jan) Zeh and Ignacy Łukasiewicz, was lit in the old premises of the pharmacy. The building at ul. Kopernyka 1 was constructed to house a new pharmacy in 1892 at the expense of Karol Mikolasch, the son of the Czech entrepreneur Piotr Mikolasch, according to the design of architect Jan Schulz.
On July 10, 1892, the heirs of Karol Mikolasch requested permission to plaster the newly constructed building. In 1900, the Mikolasch pharmacy evolved into a joint-stock company named "Doktor Mikolasch, Picz, Lewiński & Spółka". This firm was accommodated in the building at ul. Kopernyka 1.
At the turn of the nineteenth and twentieth centuries, an architectural ensemble of Secession buildings, known as "Mikolasch Passage", was constructed for the needs of the firm. The idea of building this ensemble belonged to the son-in-law of Karol Mikolasch — Andrzej Romaszkan, an Armenian by descent. The first unrealized project for the passage was designed by Ivan Levynskyi's firm according to his own design, executed in collaboration with architect Alfred Zachariewicz.
In the same year, Andrzej Romaszkan requested permission from the city council for the construction of the passage and a three-story townhouse facing ul. Kręta (now vul. M. Voronoho). However, the permit was obtained a year later — on July 2, 1900, when a second design, executed by the aforementioned architects, was approved. Structural execution works were undertaken by the firm "Piotrowicz i Schuman", well-known in Galicia. In 1901, the Mikolasch Passage was built, but the buildings located within it were not completely finished.
Stone veneer products, first introduced in Galicia in 1900 by Ivan Levynskyi's firm, found their application in the cladding of the passage. It is known from archival sources that on July 18, 1903, Andrzej Romaszkan received permission for the reconstruction and expansion of the restaurant hall. Subsequently, on May 5, 1912, a design for the "Passage" cinema was executed (arch. Kazimierz Krzyżanowski). In 1913, the "Lux" cinema was built in the passage.
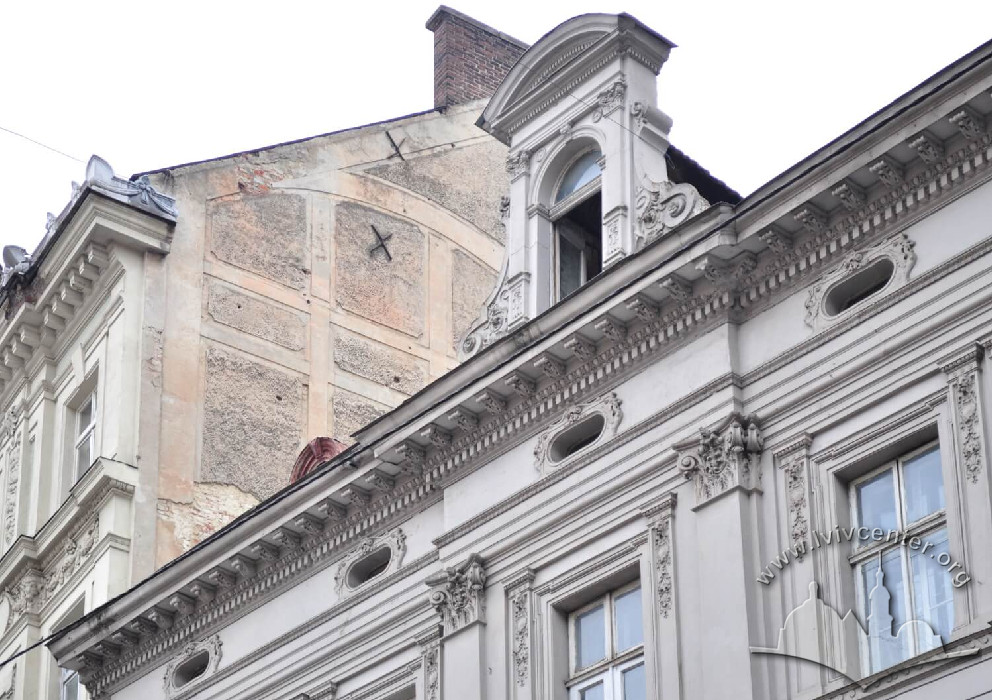
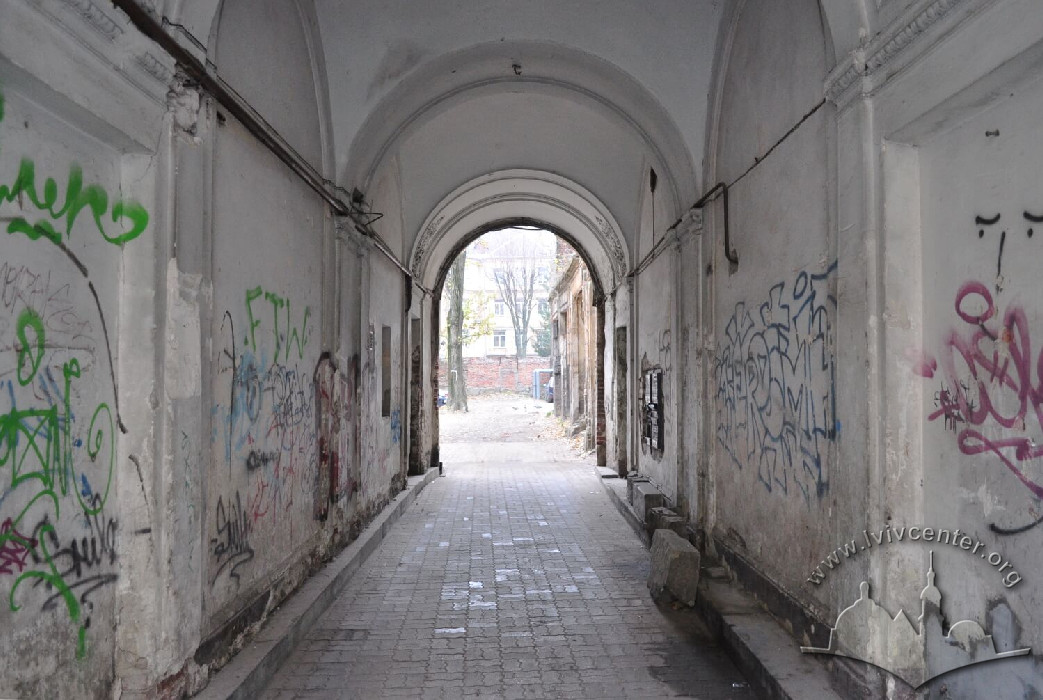
In 1927 and 1934, they were modernized according to the designs of architect Wawrzyniec Dajczak and builder Leon Karczewski. The Mikolasch Passage was destroyed on June 22, 1941, by a German aerial bomb. Today, its existence is evidenced only by fragments of walls on the right side, which can be seen by walking through the entry-gate of the building at vul. Kopernyka 1.
Architecture
The Mikolasch Passage was erected in the Secession style. It connected M. Kopernyka with G. Sienkiewicza streets (now M. Voronoho St.) and represented an ensemble of buildings under a transparent glass roof consisting of several segmental planes, with a floor paved with stone slabs. The glass roof rested on an openwork metal structure, which rested partly on the wall cornices and partly, via cutout segmental portions, directly on the walls. The monumental structure of glass and metal covering the entire internal space of the passage made an unforgettable impression. It was no coincidence that the "Illustrated Weekly" (Pol. Tygodnik Illustrowany) called the passage the "Crystal Passage". The shops and warehouses of the firm, cinemas, and cafes were previously concentrated here.
The spatial composition of the passage was designed with a balanced asymmetry characteristic of Secession, bearing a distinctive character. The internal space consisted of separate, asymmetrically arranged parts. The internal planning structure was organized in such a way that it was not the windows of private residences that faced into its center, but large display windows with an area of 9 m², which belonged to shops, restaurant halls, cafes, the premises of the Society of Applied Art, and the lecture hall of the A. Mickiewicz People's University.
The specificity of the passage's architectural space influenced the method of incorporating plastic and decorative works of art into it. Works of applied and decorative art were harmoniously combined here with the architectural composition: they flanked the two entrances of the passage and decorated the walls and segmental vaults along its entire length. At the transitions from one segment to another, the roof was intersected by hanging planes extending across the passage. These planes, situated along the pedestrian movement, were filled with panels with decorative Arabesque ornaments. On two large such planes located in the middle of the passage, two paintings with allegorical figures on a landscape background were painted, likely executed by the artist Tadeusz Popiel. The internal space of the passage was adorned with a marble fountain with figures of Venus and fauns, presumably the work of sculptor Antoni Popiel, and the walls were decorated with Secession moldings and decorative lamps.
The façade facing modern-day vul. M. Voronoho was previously topped by a semicircular pediment with two sculptures. The window openings were filled with stained-glass windows featuring portraits of the authors of this object — architects Ivan Levynskyi and Alfred Zachariewicz. Secession grille guards on the windows and the entrance gate featured floral motifs.
The building at vul. M. Kopernyka 1 was erected in the Historicism style with Neorenaissance elements. The building is a three-story, brick, plastered structure, U-shaped in plan, with two rear wings extending from the courtyard. The internal layout is of an enfilade-and-sectional type. The ground floor belonged to the pharmacy, while the second and third floors were used as residences. Located on the ground floor were a shop, three stores, nine pharmacy rooms, and a hallway.
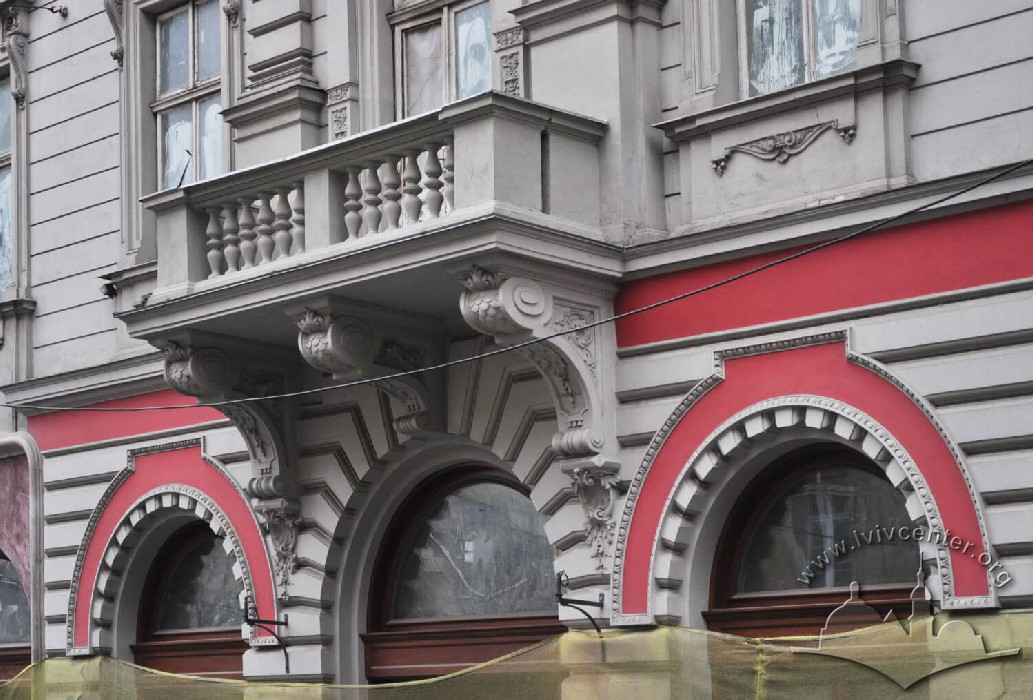
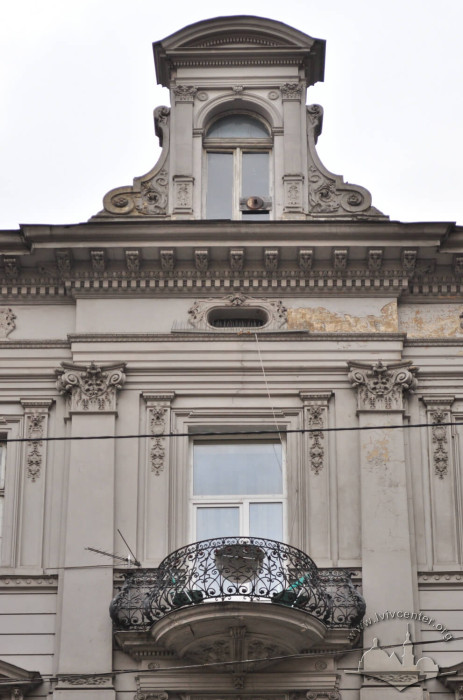

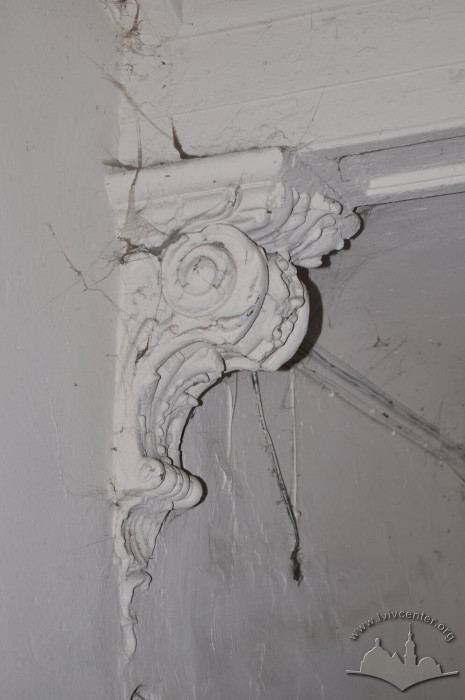
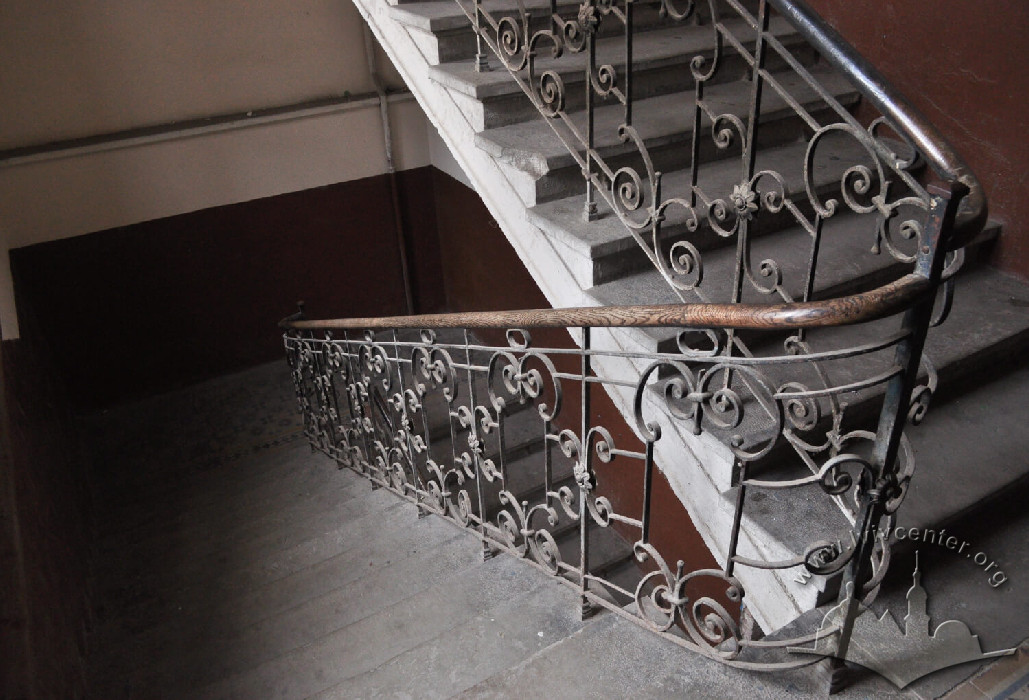
On the second and third floors, there were 14 rooms, two large anterooms, two kitchens, two pantries, and three hallways each. The composition of the principal elevation is symmetrical with an arched entry-gate shifted to the right, accentuated by horizontal linear rustication, and divided at the level of the second and third floors by pilasters of the Corinthian order. The arched entry-gate is covered by rounded vaults and sail vaults with transverse arches. Symmetrically positioned balconies at the level of the second and third floors are enclosed by molded and wrought iron balustrades.
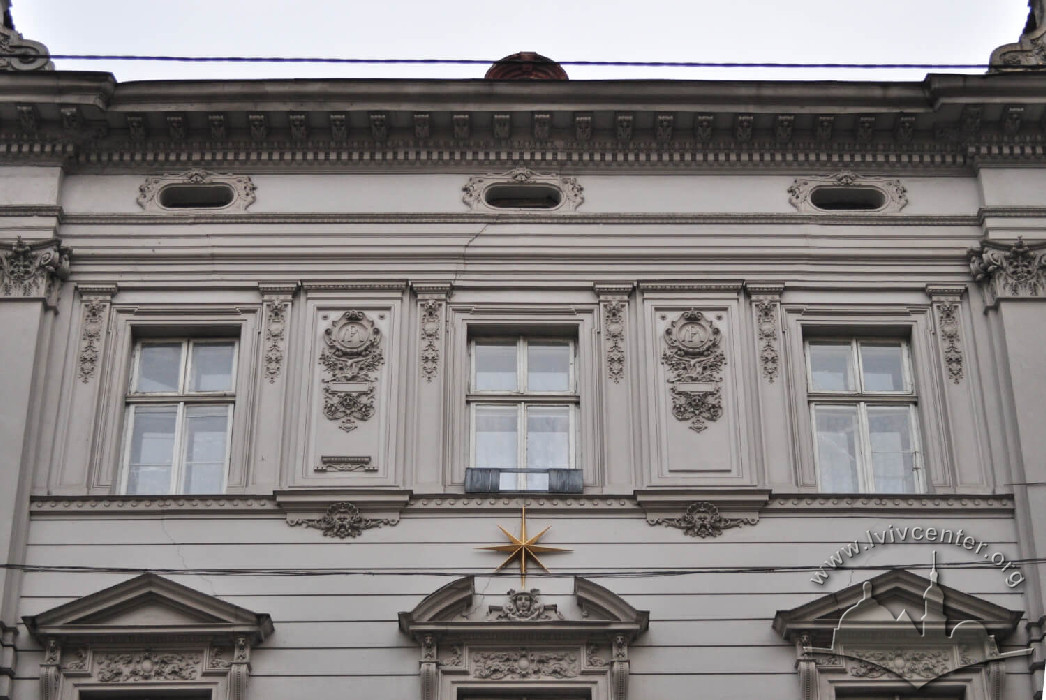
The façade is decorated with triangular pediments on the second floor and vertical plasterwork inserts with cartouches between the windows of the third floor, which contain the monograms of the owner and the building construction date "1892". The building is topped by a cornice with a modillion frieze and Neobaroque dormer windows along the axes of the balconies.
People
Sources
- Проект "Галіціана", 2001-2002. Автор І. Жук
- Державний архів Львівської області (ДАЛО) 2/1/5425.
- ДАЛО 2/1/5426.
- ДАЛО 2/1/5425.
- ДАЛО 2/2/4002.
- Lwów. Ilustrowany przewodnik. – Lwów: Centrum Europy. – Wrocław: Via Nowa, 2001, s. 108.
- Kurier Lwowski, 1901 – №34.
- Ilustracya Polska, 1901. – №7.
- Parandowski J. Niebo w płomieniach. – Warszawa, 1985, s. 34.
- Tygodnik ilustrowany, 1902, №16, s. 316.