Vul. Pidvalna, 5 – "Arsenal" Weapons Museum ID: 379
The City Arsenal is a monument of fourteenth–sixteenth-century fortification architecture. Its restoration and adaptive reuse as a weapons museum were carried out between 1973 and 1980 by the Lviv Interregional Special Scientific-Restoration Production Workshop (SNRVM). The building is an architectural monument of national significance, protection No. 334.
Story
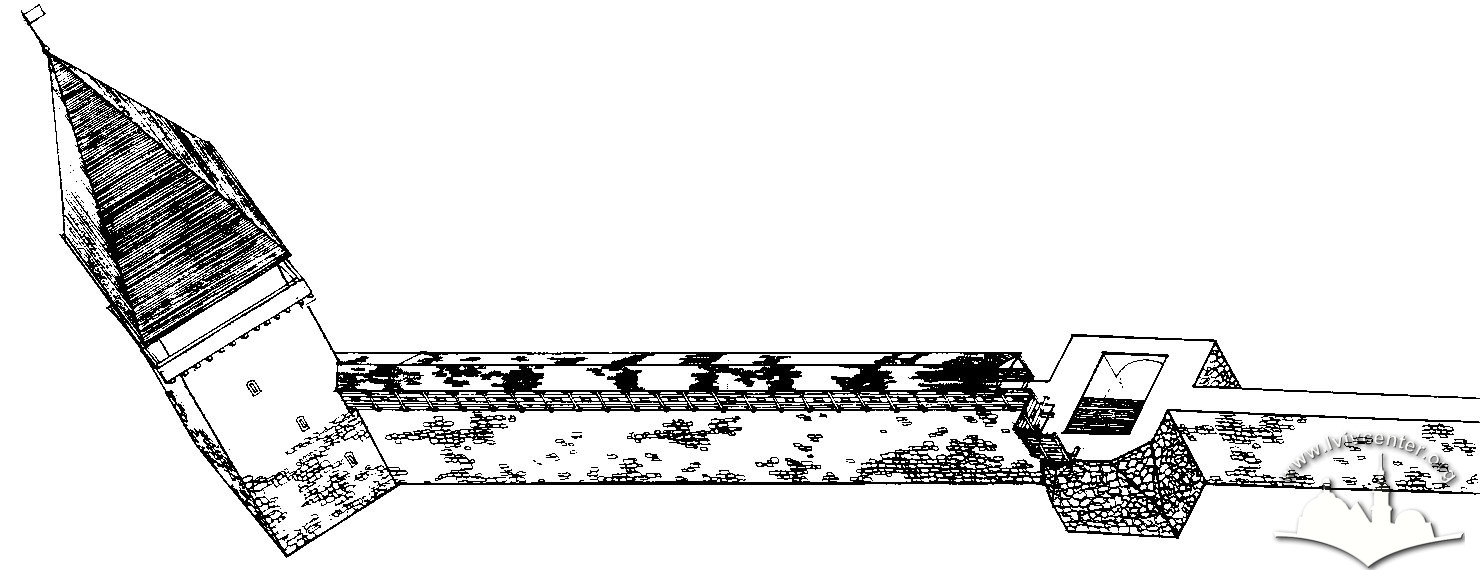
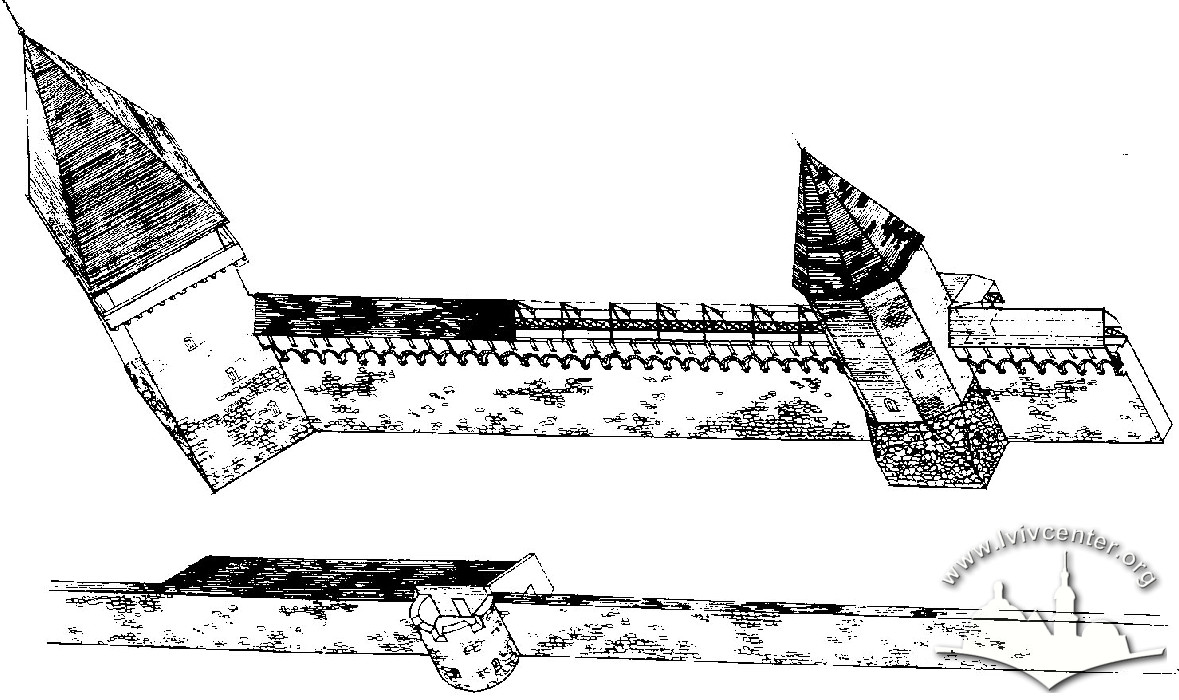
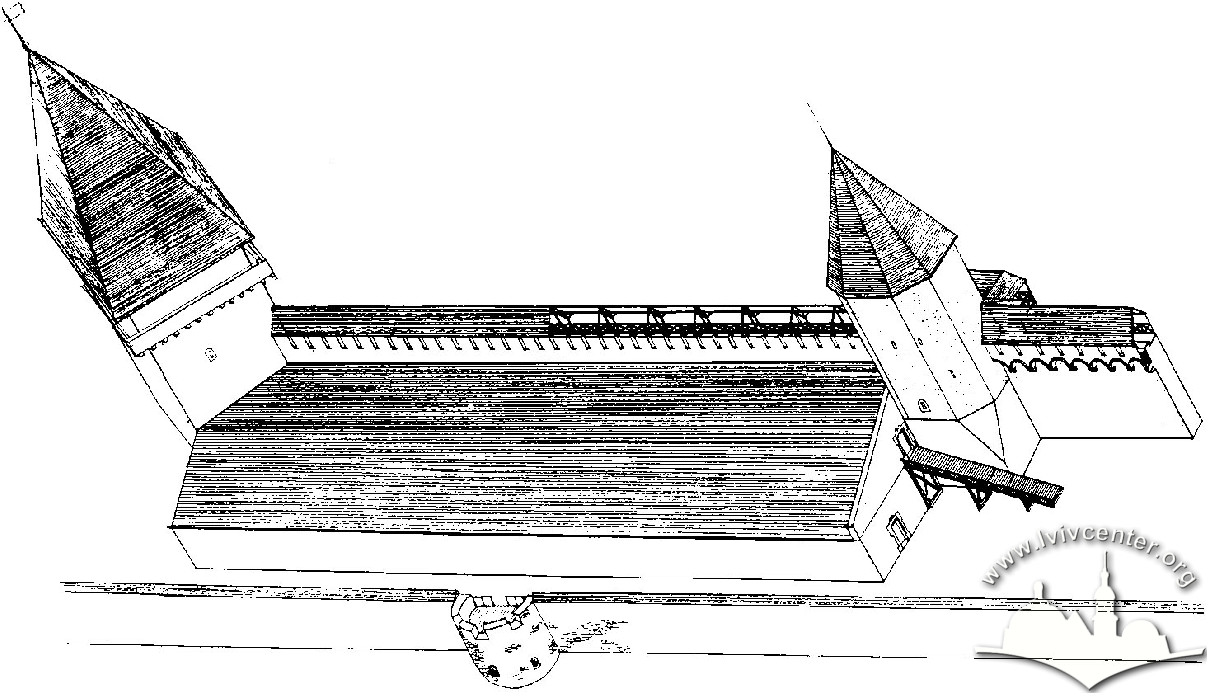
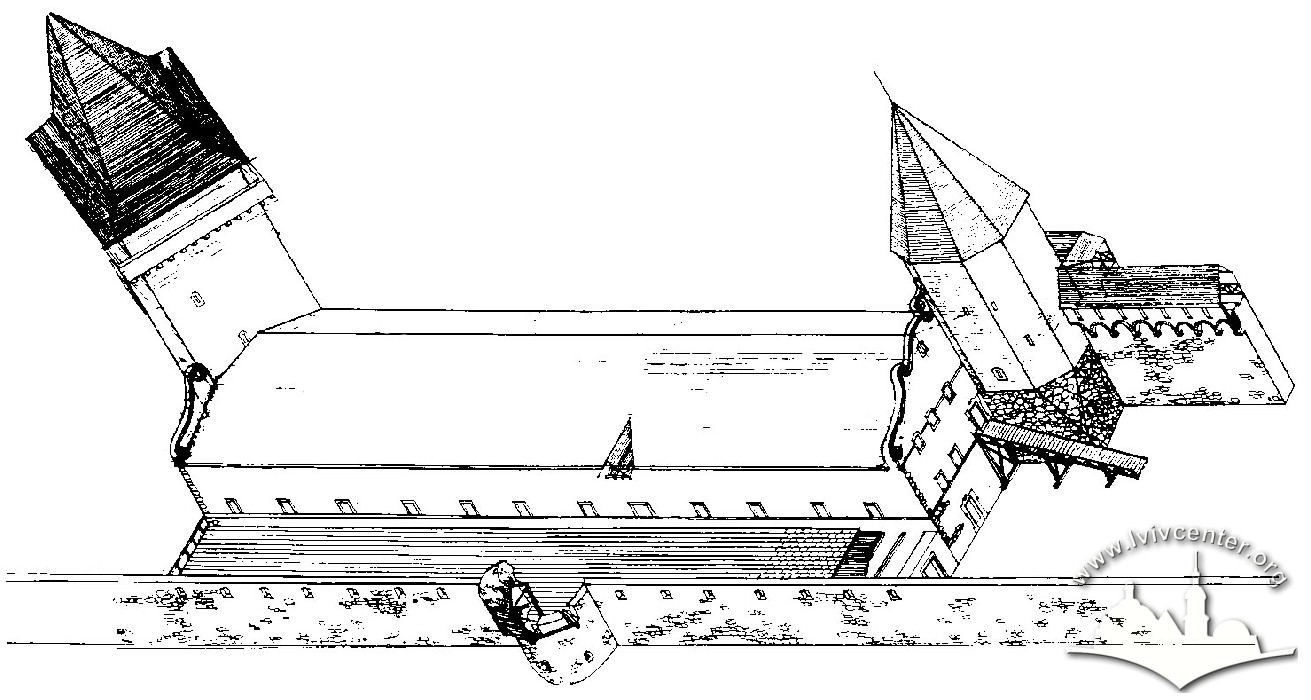
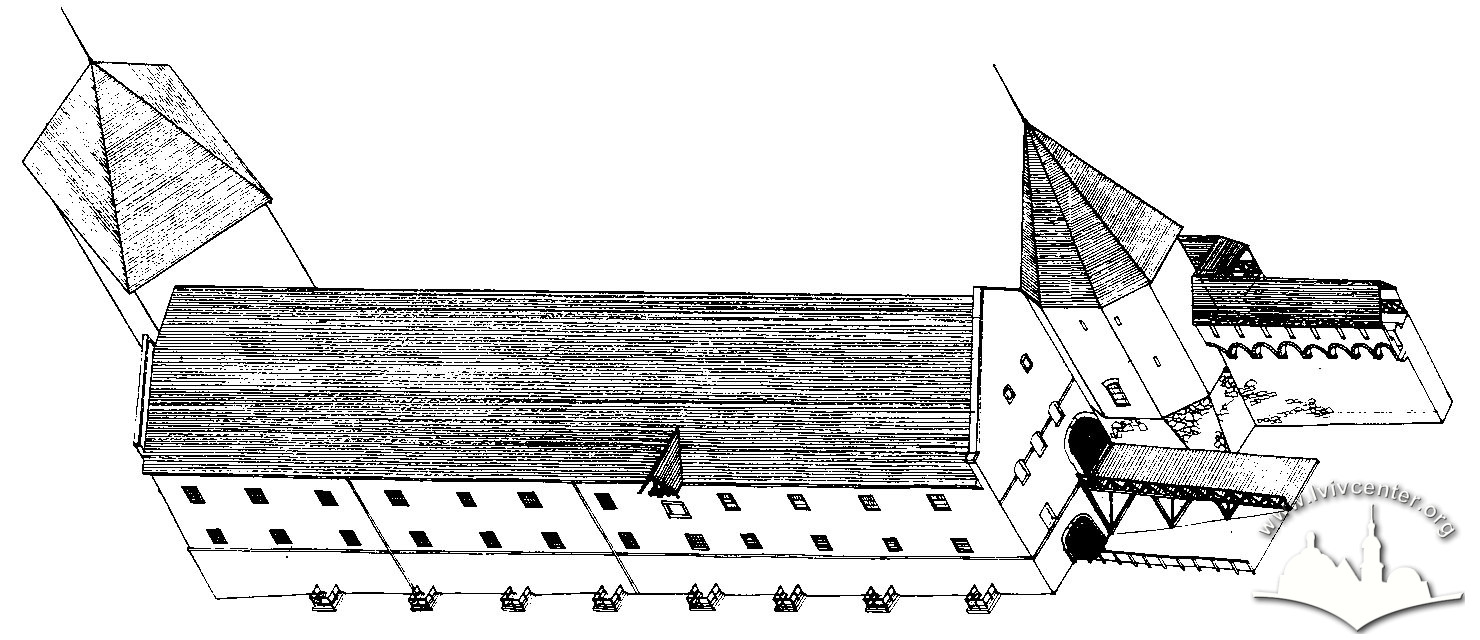
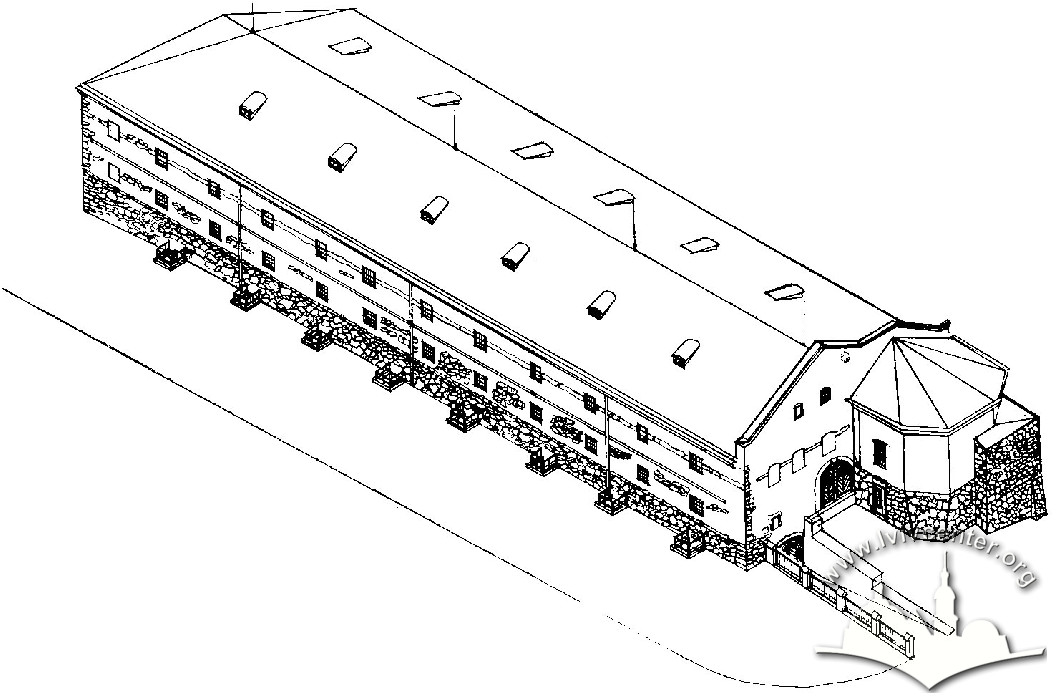
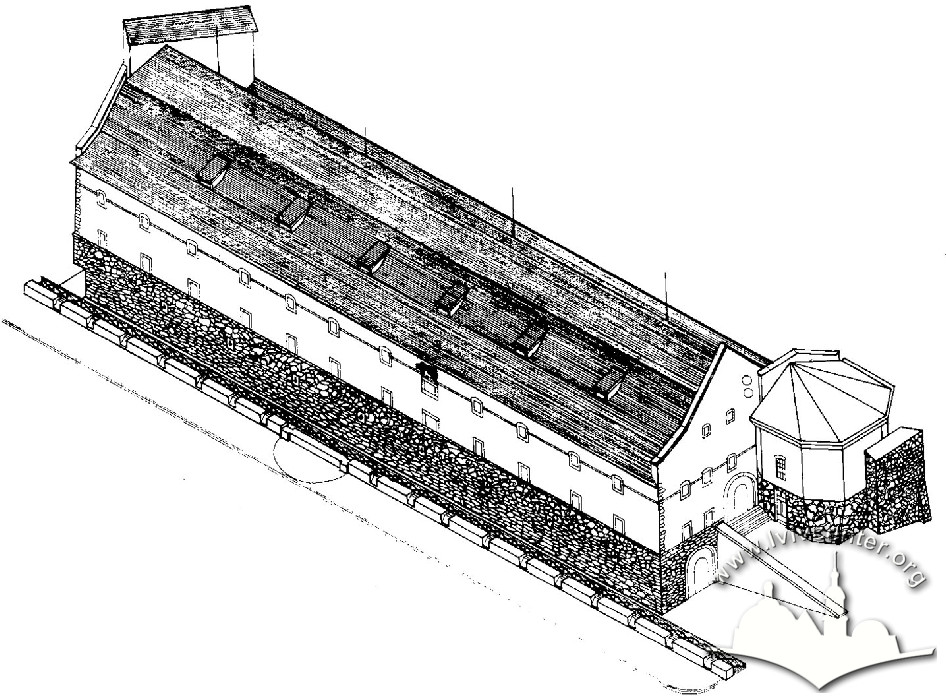
In the late fourteenth century, the High Wall was erected alongside the Shoemakers', Turners and Ropemakers' towers. The first arsenal on this site is mentioned as early as 1430; the second, built in 1555–1556 under the direction of master Ivan Lys, was destroyed by fire in 1571; the third, which survives to this day, was reconstructed in 1574–1575 with the participation of builders Pavlo and Sebastyan. Over time, the arsenal building underwent numerous changes, reconstructions, and alterations; this evolution was summarized and reduced to seven main phases, each represented in graphic reconstructions (Казанцева, Предко, Присяжний, 1998).
Phase I. Late fourteenth century. The Shoemakers' Tower, High Wall, and the Turners and Ropemakers' Tower were built to half their height. Since the Shoemakers' Tower served as a corner tower, control had to be exercised in two defensive directions, so it was brought to its full height as a priority, while the Turners' Tower was mothballed at the level of the High Wall.
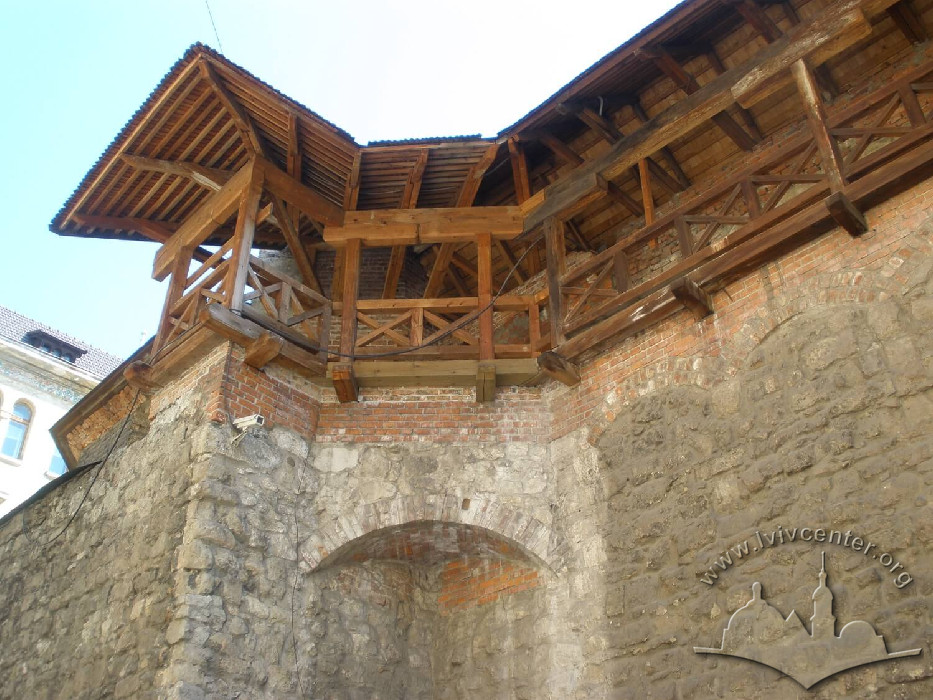

The 1.95-meter-thick High Wall was laid in regular courses using the opus mixtum technique, alternating a row of large stones with a row of small ones. At a height of 5 meters along the High Wall, a layer of mothballing rendering is observable along a seam, indicating a temporary halt in construction. Up to this level, the stone masonry of the High Wall is bonded with the corner Shoemakers' Tower; above it, the tower was built of brick measuring 8.2 (7.5) x 13 x 27 cm in characteristic Gothic masonry with recessed joints. At the level of the seam with the mothballing rendering, the springing point of a pointed arch was set for future construction. This arch was intended to support a defensive gallery where the Shoemakers' Tower turned toward the perpendicular curtain wall of the High Wall. The setting of this future arch's springing point indicates the pre-planned design of the future structure.
Phase II. Construction of the Low Wall with roundels intended for artillery began in 1418. A parapet gallery adjoined the Low Wall from the inside. The absence of brackets in front of the parapet casts doubt on the presence of arrowslits during this period. The existence of the parapet from the very beginning is confirmed by several lower courses of Gothic brick masonry. The defense of the wall may have been provided solely by flanking fire from the roundels. The Low Wall was built of rubble stone in lime mortar with a small admixture of crushed brick. Some of the Low Wall's roundels featured parapets with brick battlements, while others were made of stone. A moat was created in front of the Low Wall, with water levels maintained by a system of dikes and sluices.



The City Arsenal, built under the protection of the Low Wall, is mentioned starting in 1430. At that time, it functioned as a small armory. Remnants of the wall of this first City Arsenal opposite the Shoemakers' Tower were integrated into the later structure (see probe). The surviving fragment demonstrates brickwork characteristic of the Gothic style, alternating stretchers and overburned headers.
The Turners and Ropemakers' Tower was brought to its full height along with the High Wall, topped with machicolations and battlements. Their simultaneous construction is evidenced by masonry bonding. On the second floor of the Turners and Ropemakers' Tower facing the city, an exit to the defensive gallery was arranged, along with external spiral stairs leading to the ground floor, isolated from the upper floors.
Where the High Wall meets the Shoemakers' Tower, a gap of several centimeters contains preserved original rendering of the tower, colored dark red in mass (the reason why the arsenal was painted red during its restoration in 1978–1980). The line of machicolations on the High Wall does not encircle the Shoemakers' Tower, but terminates before it. The final machicolation of the High Wall is set into the tower at an angle. The defense of the Shoemakers' Tower may have been enhanced by a line of machicolations set at a higher level.
Phase III. With the introduction and development of firearms, the old arsenal proved too small for large stockpiles of ammunition and gunpowder. In 1554, the old City Arsenal was dismantled, and its stone was used to construct the Powder Tower. Between 1555 and 1566, a new arsenal dedicated to St. Michael was built between the Shoemakers' and Ropemakers' towers. As construction was funded by the city, the building was named the City Arsenal, distinguishing it from the Royal Arsenal, which was built with royal funds. Where it adjoins the Turners and Ropemakers' Tower, this structure preserved approximately 15 layers of whitewash and rendering. The High Wall retained the capacity to fire at attackers over the roof, although the machicolations had lost their defensive significance. Volodymyr Vuytsyk names Ivan Lys as the builder of the arsenal.
Phase IV. A fire in 1571 destroyed the newly built arsenal. In 1574–1575, it was rebuilt with the participation of Lviv builders Pavlo (Pavlo Shchaslyvyi?), Hanush, and Sebastyan (Sebastyan Mochygemba?). Municipal treasury accounting entries for construction at the City Arsenal record expenses for gate iron, carpenters for finishing the roof, and timber for "dwoje piętra spichlirzowe". Based on the latter, it can be concluded that this arsenal was three-tiered from the very beginning.
The High Wall lost its defensive significance during this period. Together with the Turners' and Ropemakers' Tower to the north, the Shoemakers' Tower to the south, and a roundel, the Arsenal formed a formidable city defense node. In peacetime, weapons were stored and repaired in the Arsenal. Starting in 1582, a foundry for casting cannons, erected by Lviv builder Sebastyan Mochygemba, operated adjacent to the Arsenal (on the vul. Brativ Rohatyntsiv side). The name of one foundryman of the time is known — Danylo, who, along with assistants, cast cannons, cannonballs, and various implements for city defense and sale [Вуйцик, Липка, 1987, 46].
In 1616, the roof of the Arsenal burned down, and the building was repaired in 1618. The moat between the High and Low Walls was filled in, and a new parapet with arrowslits was built on the Low Wall. A wooden overhang was constructed on the roundel ("two carpenters who were making a basement in front of the shop" (Pol. "cieslom dwom, co podsiebitke przed cekhauzem robili…")). The space between the arsenal and the Low Wall was covered over and repurposed for weapons storage. To ventilate the lower level of the arsenal, niches and small windows were cut into the High Wall ("for forging cameras on the schpiklerz" (Pol. "za kucie kamer na schpiklerzu")). A winda — a hoist for loading heavy goods — was built on the eastern elevation ("four oaks for the elevator" (Pol. "cztery dęby na windę")).
According to records from the Lviv Magistrate, the Arsenal was adorned with paintings and sculptures both externally and internally (Вуйцик, 2005). Latin inscriptions characteristic of the Renaissance era were placed above the main entrance, such as: "Happy is the city that in times of peace cares for future security". The Arsenal acquired a distinct polychrome design: the interior pillars were painted by "Painter Andriy" in illusory frescoed ashlar blocks; on the red façade, a gilded eagle shone above the door, gilded by the same Andriy. Commemorative plaques with the names of prominent citizens were embedded into the south wall; in 1655, busts of military engineers Krzysztof Grodzicki and Krzysztof Arciszewski were installed there as well.
In 1670, the Shoemakers' Tower collapsed, damaging the Arsenal structure.
Phase V. A fire and a powerful explosion in 1703 created large breaches in the High Wall and the Turners and Ropemakers' Tower. The destruction of the Arsenal was completed by the Swedes. The vaulting of the first floor collapsed, and the third floor was largely destroyed.
After Lviv came under Austrian rule, the moats were filled in and the stone fortifications were dismantled. In 1795, the Arsenal became an unofficial prison: between 1768 and 1770, Haidamaks — participants in the Koliivshchyna uprising — were imprisoned here. For this reason, it is occasionally referred to as the "Haidamak Prison" (Крип'якевич, 1991, 52). In 1777, the Austrian authorities decided to convert the Arsenal into a prison, but lacked the necessary funds. In 1800, the premises of the Discalced Carmelites Monastery (vul. Kniazia Romana) began to be used for the prison, while a military storehouse was established in the Arsenal. Windows were inserted into the breaches of the High Wall, and openings were also cut into the eastern wall of the semi-basement floor. Arched gates replaced doors; blocks from three Mannerist portals were reused for stairs built through the breached vaulting from the semi-basement to the first floor. The roof was covered with roof tiles. The Shoemakers' Tower was dismantled, leaving a single wall to which the Arsenal adjoined; through the efforts of master builder Gaspari, cartouches with the coats of arms of Lviv, the Sobieski family, and the Jabłonowski family — removed from the dismantled city walls near the Carmelite monastery — were installed on it. In 1869, the coats of arms were restored.
Phase VI. From 1850, weapons confiscated from the population of Lviv and its surroundings following the revolutionary events of 1848 were again stored in the Arsenal. It later became a granary. In 1869, the upper tier of the Turners and Ropemakers' Tower was dismantled. The roof was lowered and clad with galvanized sheet metal, and the walls were painted yellow. The wooden bridge to the second floor was replaced by a stone ramp with an integrated water closet.
In November 1918, the Arsenal housed the warehouses of the Ukrainian Food Authority. Every day, peasants brought provisions there — supplies long unseen in such quantities in "starving Austrian Lviv" (Крип‘якевич, 1991, 52). During the Soviet era, the Arsenal was used as a goods warehouse (until 1973).
In 1934, a restoration of the arsenal was carried out: the Gothic brick masonry of the Turners and Ropemakers' Tower and the stone window trimmings were exposed, damaged stone masonry was replaced, and the south gate was uncovered.
In 1973, through the efforts of Terentii Novak, then-director of the Lviv Historical Museum, the Arsenal was transferred to the balance sheet of this museum. The Arsenal building was in a neglected state and required repairs (Бренер, Прокіп, 2012). During Soviet times, under contract No. 227 dated March 15, 1973, restoration of the City Arsenal building was carried out by the Lviv Interregional Scientific-Restoration Production Workshop (Архів інституту "Укрзахідпроектреставрація", Л/15/11/1). Overall supervision of the restoration work was entrusted to the head of the research restoration departments of the Lviv Interregional Special Scientific-Restoration Workshop (later reorganized as the Ukrzakhidproektrestavratsiia Institute), actively assisted by colleagues: Chief Architect Ivan Mohytych, Head of Research Restoration Department No. 1 Kost Prysiazhnyi, Senior Architect Hanna Novakivska, Senior Research Fellow Liubart Lishchynskyi, architects M. Veres, V. Fedkiv, Lidiia Hornytska, Roman Lypka, and others. Thorough archival and iconographic studies of the Arsenal were conducted by historian Volodymyr Vuytsyk [Архів інституту "Укрзахідпроектреставрація", Л/15/51, Л/15/10; Вуйцик, 2004, 104–109]. Specialists from the Lviv State Historic-Architectural Preserve were also involved in the restoration work (Бренер, Прокіп, 2012).
The 1973–1980 restoration partially exposed the original floor level. The floor in the semi-basement was lowered by almost a meter. The defensive gallery, machicolations, and battlements of the curtain walls were exposed and reconstructed. To allow visitors to view them, restorers cut out a section of the floor structure, reinforcing it with rolled steel beams. The 1869 wooden roof structures were preserved, though the roof was restored to its previous height. Based on surviving fragments, the Shoemakers' Tower was partially restored: lost trimmings, wrought-iron shutters, and original polychromy were reinstated.
The high scientific caliber of the restoration was well appreciated by international specialists. However, the project was not fully realized: the Turners and Ropemakers' Tower and sections of the High Wall remained unrestored.
In 1975, by decision of the Lviv City Council, the Arsenal premises were transferred to the Lviv Historical Museum. Following the completion of restoration work, on International Museum Day — May 18, 1981 — the exhibition department of the Lviv Historical Museum, the Museum-Arsenal, was solemnly opened, an institution with no parallels in Ukraine. Today, it remains the only state Museum of Weapons in Ukraine, tracing the development of weaponry from the tenth century to the first half of the twentieth century.
On the ground floor and in the moat between the arsenal and the Low Wall, the "Arsenal Arms Market" food hall and nightclub operated starting November 15, 2014. The space is currently undergoing concept redevelopment.
A souvenir shop operates on the ground floor of the Shoemakers' Tower. The "Arsenal" restaurant functions in the basement of the Ropemakers' Tower.
Architecture

The building is located on vul. Pidvalna between fragments of Lviv's fortification system, specifically between the Low and High Walls. The Turners and Ropemakers' Tower adjoins the Arsenal from vul. Ruska, while the corner Shoemakers' Tower adjoins it from vul. Brativ Rohatyntsiv.


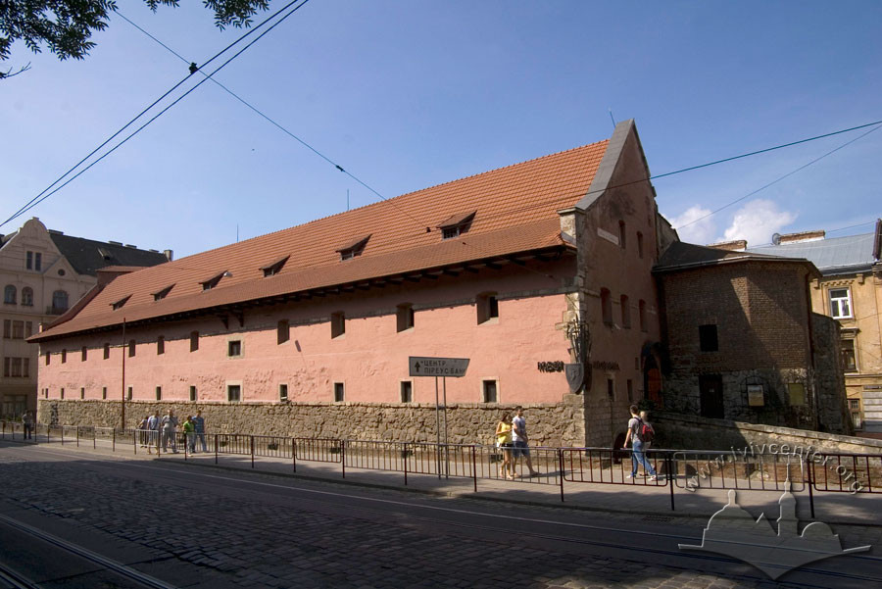
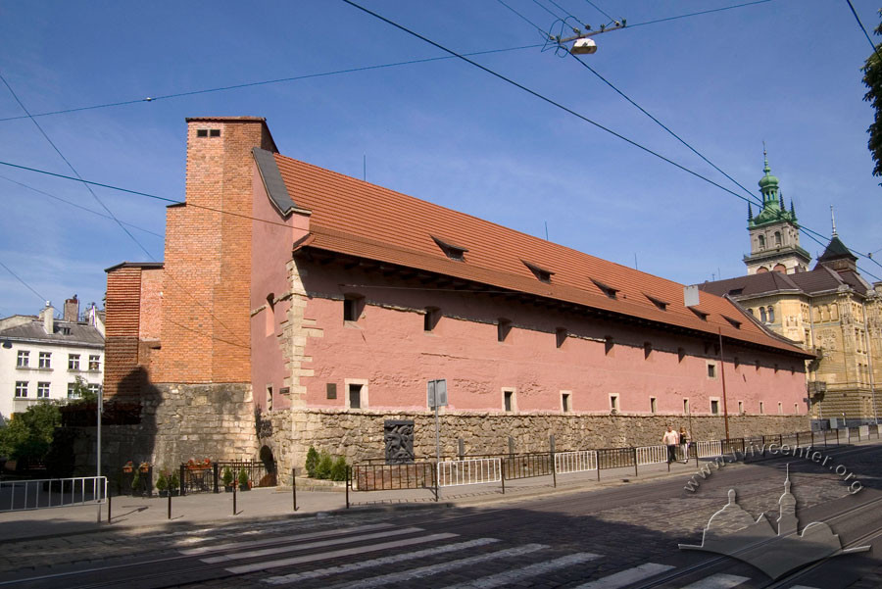
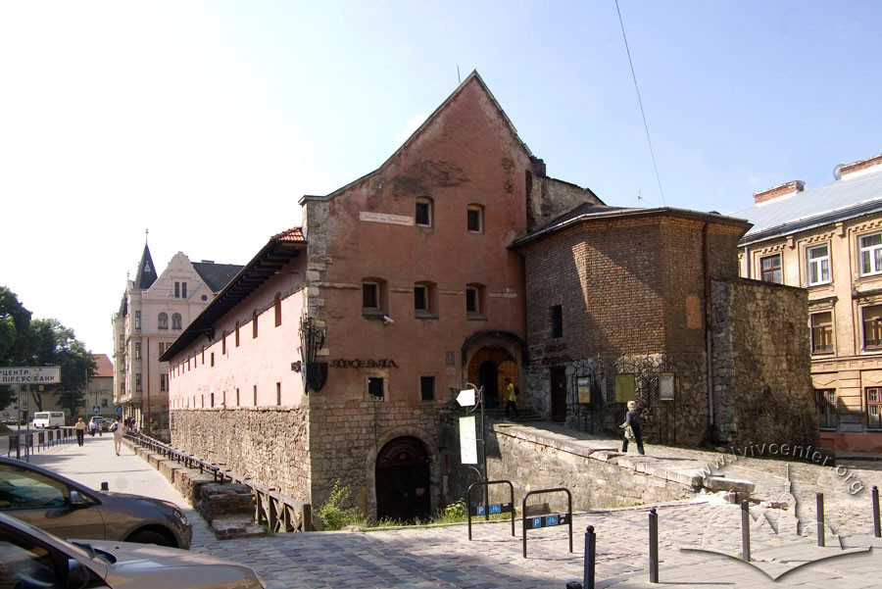
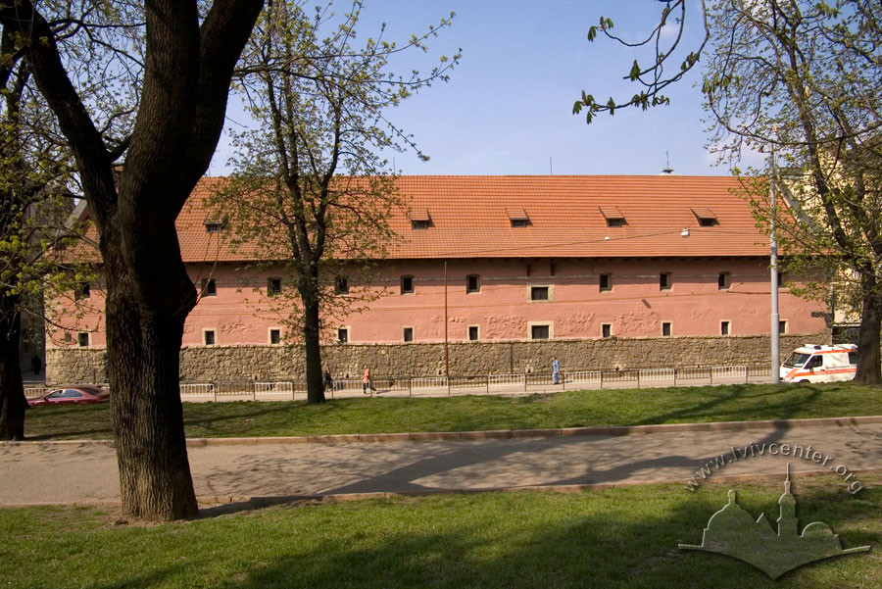
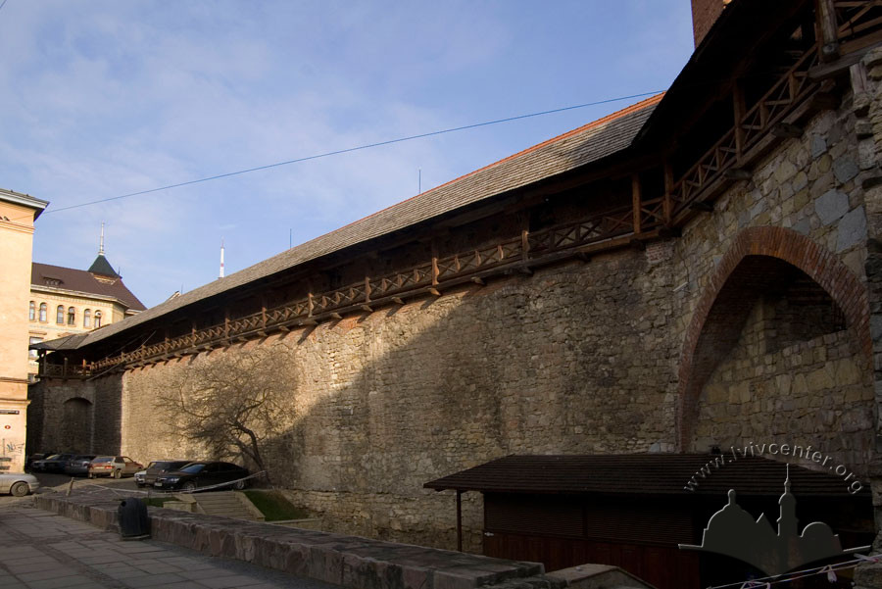
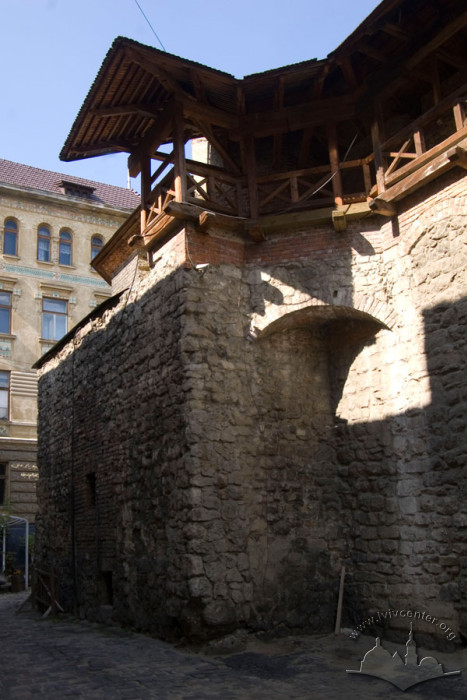
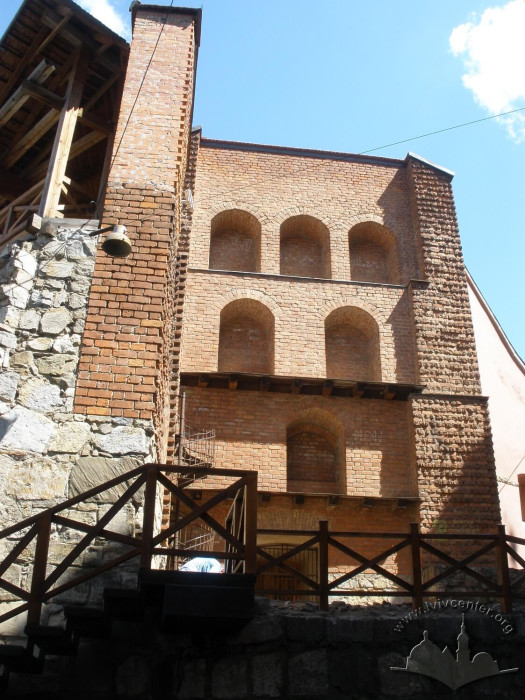
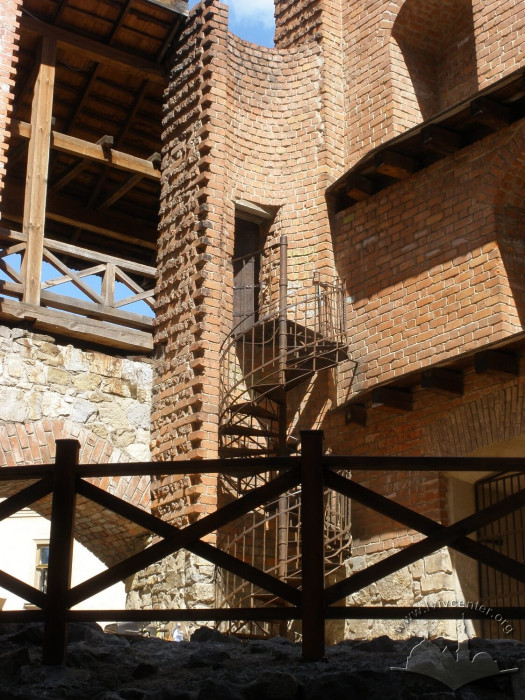
The three-story rectangular structure measures 53 meters in length, with a chamfered southwestern corner. The Arsenal is topped by a high, double-pitched roof with a break. The lower tier of the building facing vul. Pidvalna is set below sidewalk level and is displayed via a wide moat between the building and a fragment of the Low Wall. The Low Wall has been reconstructed to half the height of its embrasures, a semicircular roundel is traced on the sidewalk in front of the wall, and a wooden gallery is arranged on the inner side. The fourteenth-century High Wall serves as the Arsenal's western wall, preserved almost in its pristine state along with traces of machicolations. On the rear (western) façade, a wooden defensive gallery topped with a shingle roof canopy has been reconstructed on the High Wall. Two entrance gates are arranged at the ends of the building. The museum can be entered from the northern façade via a ramp leading to the second-floor level. A two-tiered polygonal Turners and Ropemakers' Tower topped with a tented roof adjoins the Arsenal on the northwest. The transition from the Turners and Ropemakers' Tower to the High Wall passes over a squinch with a segmental arch. The reconstructed four-tiered Shoemakers' Tower adjoins the Arsenal on the southwest, featuring a metal spiral staircase leading up to the gallery along the High Wall. The transition from the High Wall to the Shoemakers' Tower is made through a pointed arch that supports the defensive gallery.
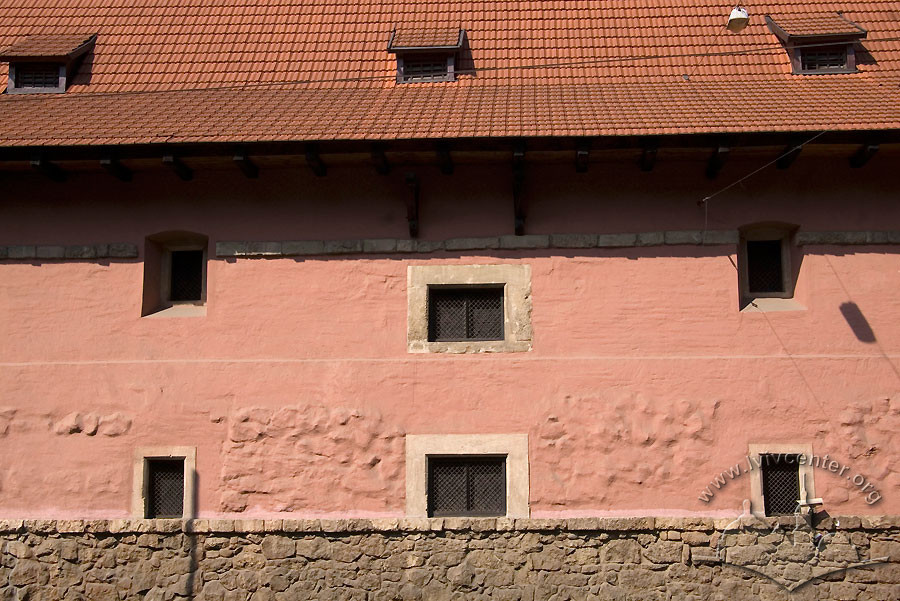
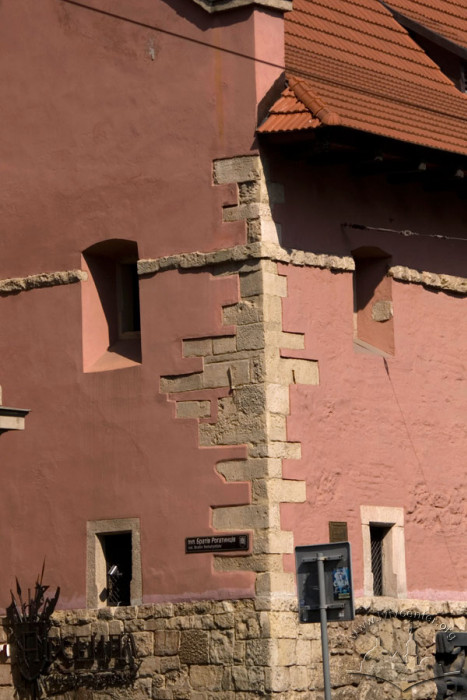
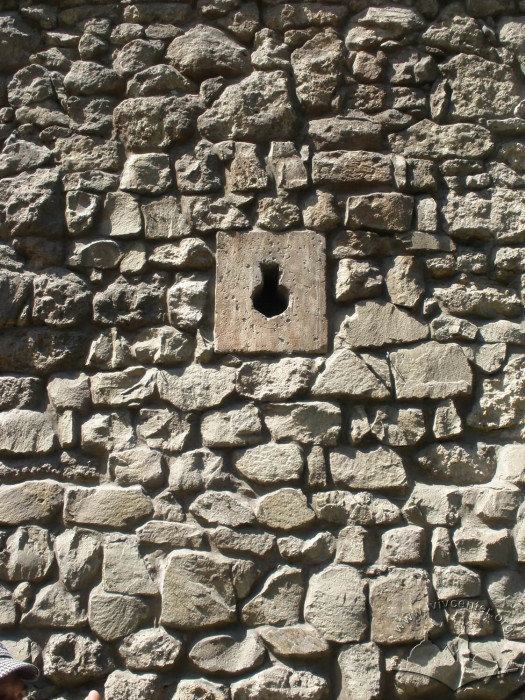

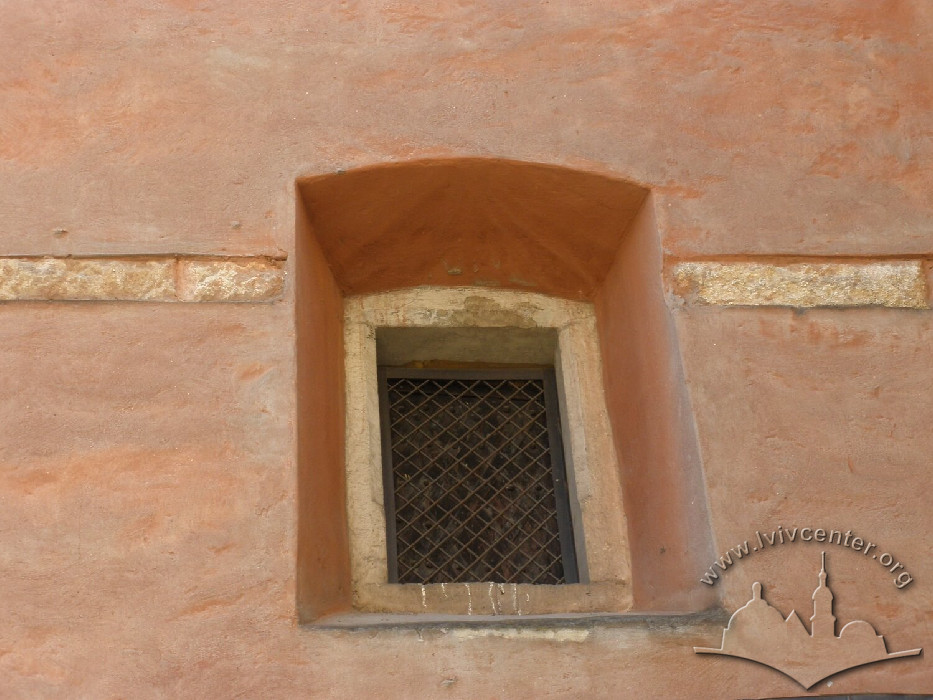
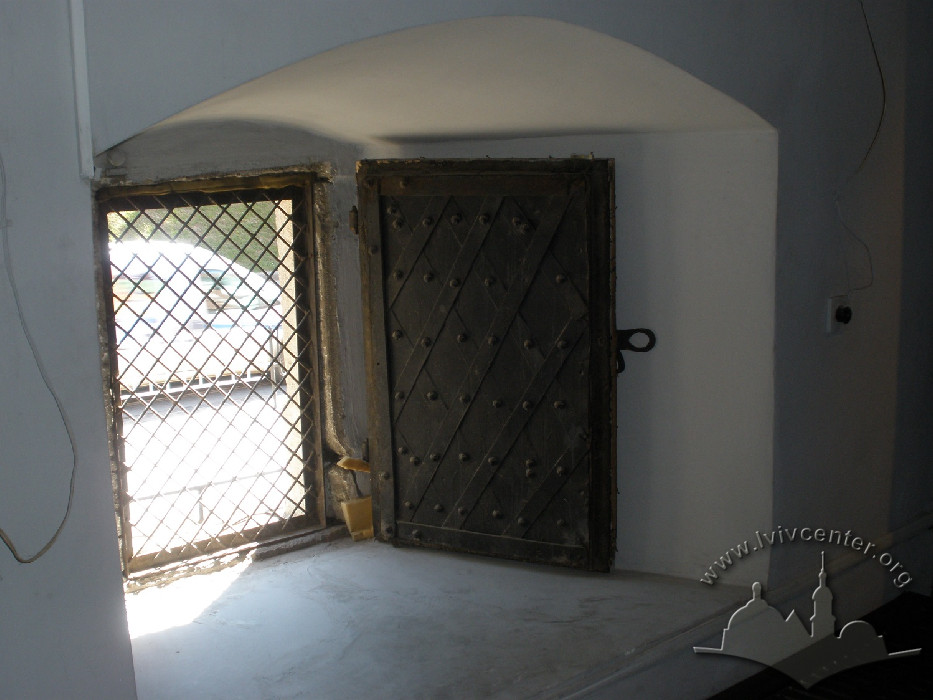
The façades feature an austere design characteristic of fortification architecture. The lower tier of the Arsenal's façade along vul. Pidvalna, the lower tier of the Turners and Ropemakers' Tower, and the rear façade of the Arsenal feature exposed irregular rubble stone masonry. The corners are constructed of white ashlar blocks to the full height of the building; cornices of flat rubble stone are laid above the first tier and between the third-tier windows. On the upper tiers, the walls are painted red over preliminary "hand-rendered" plastering applied across the irregular masonry. White-stone keyhole embrasures are arranged on the first tier, rectangular windows with chamfered white-stone trimmings on the second tier, and segmental-arched windows with simple white-stone trimmings on the third tier. The third-tier windows are the largest in size. All windows are fitted internally with wrought-iron shutters (the earliest type of joinery) and protected externally by diagonal grilles. On the vul. Pidvalna façade (8th window from the left, 5th window from the right), a wooden hoist corresponds to a wide window reconstructed below the roof cornice. The roof is covered with ceramic tiles and fitted with 6 dormers. The end elevations terminate in broken gables. Two brick volutes — remnants of the building's sixteenth–seventeenth-century gable — are displayed on the northern façade. This façade features a virtually symmetrical three-window composition, except for the portals, which are positioned asymmetrically. The entrance gate is offset to the left, while the museum entrance is to the right, directly adjacent to the Turners and Ropemakers' Tower. Both portals are rounded, made of white ashlar blocks; the doors are reconstructed timber with metal rivets, and a wrought-iron canopy with an inscription is installed above the museum entrance. The corner near the entrance is decorated with a wrought-iron composition of various weapons.
The upper tiers of the Turners and Ropemakers' Tower, which forms an integrated architectural ensemble with the Arsenal building, feature exposed Gothic brick masonry with glazed headers. The segmental-arched windows of the tower are gridded.
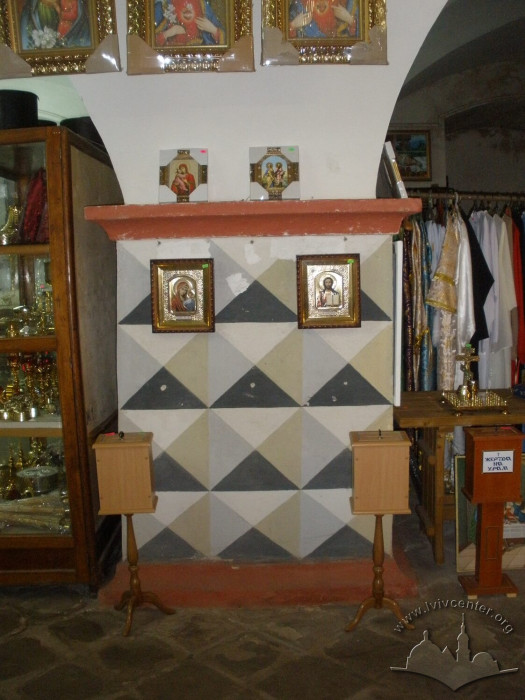
Interiors. Through the rounded white-stone portal on the northern façade, one enters the first-floor space. Seven massive square pillars divide the interior into two enfilades covered by groin vaults with lunettes for the embrasures. The vaulting is finished with "hand-rendered" plaster, the wall masonry is exposed irregular rubble stone, and the lintels above the embrasures are brick. On the vul. Valova side, the authentic polychromy of the pillars has been restored in this room. The shafts of the pillars feature illusory painting depicting diamond rustication (white, gray, beige, black), the bases and capitals are painted red, and the vaulting is painted white. The floor is paved with square stone flags.
The second floor is accessed via a ramp through a rounded white-stone portal. The space is spanned by timber beams topped with board decking. Six pillars provide additional support for the beams. The museum interior offers a view of the construction features of the High Wall, which, as noted, serves as the Arsenal's western wall. The curtain wall of the High Wall below the machicolations features exposed irregular stone masonry. The third floor is reached via wooden stairs installed during restoration at both end walls of the building. The third-floor space is quite spacious due to the open timber roof trusses. The floor board decking is cut back 1.5 meters from the High Wall, creating an enclosed gallery to display a row of reconstructed High Wall machicolations supported by white-stone corbels. Several corbels have been preserved or restored, while most were hacked off, leaving only traces visible in the High Wall. The masonry of the machicolations is Gothic brickwork (one stretcher, one header). Since the windows of the second and third floors are closed with shutters, interior lighting in the museum is artificial and directional.
Related buildings and spaces
-
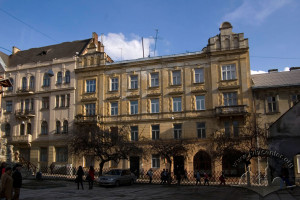
Vul. Brativ Rohatyntsiv, 32 – remains of the bastea
-
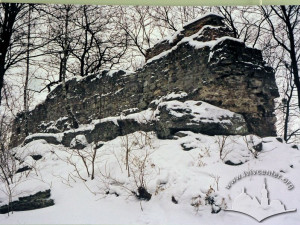
Park Vysokyi Zamok – Ruins of Vysokyi Zamok (The High Castle)
-
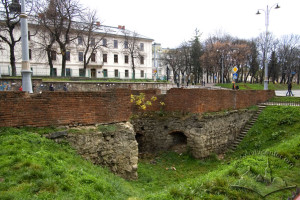
Vul. Pidvalna – remains of the bastea and walls of city fortifications
People
Master Andriy –– painter who decorated the semi-basement pillars and gilded the eagle above the Arsenal door in the sixteenth century.
Krzysztof Arciszewski –– military engineer whose bust was placed on the south wall of the Arsenal in 1655.
Gaspari –– master builder through whose efforts the coats of arms of Lviv, the Sobieskis, and the Jabłonowskis were set into the wall of the Arsenal.
Krzysztof Grodzicki –– military engineer whose bust was placed on the south wall of the Arsenal in 1655.
Hanush –– one of the Lviv builders of the Arsenal in 1574–1575.
Stanisław Jabłonowski –– bearer of a coat of arms removed from the dismantled city walls and set into the south wall in the 19th century.
Liubart Lishchynskyi –– Senior Research Fellow at the Lviv SNRVM, involved in the restoration and adaptive reuse of the Arsenal for the weapons museum in 1973–1980.
Ivan Lys –– builder of the Arsenal in 1555–1556.
Ivan Mohytych –– Chief Architect of the Lviv SNRVM, involved in the restoration and adaptive reuse of the Arsenal for the weapons museum in 1973–1980.
Andriy Novakivskyi –– Head of the team of authors at the Lviv SNRVM that carried out the restoration and adaptive reuse of the Arsenal for the weapons museum in 1973–1980.
Hanna Novakivska –– Senior Architect at the Lviv SNRVM who participated in the restoration and adaptive reuse of the Arsenal for the weapons museum in 1973–1980.
Terentii Novak –– Director of the Lviv Historical Museum through whose efforts the Arsenal was transferred to the balance sheet of this institution in 1973.
Pavlo (Pavlo Shchaslyvyi?) –– one of the Lviv builders of the Arsenal in 1574–1575.
Kost Prysiazhnyi –– Head of Research Restoration Department No. 1 of the Lviv SNRVM, involved in the restoration and adaptive reuse of the Arsenal for the weapons museum in 1973–1980.
Jan III Sobieski –– bearer of a coat of arms removed from the dismantled city walls and set into the south wall in the nineteenth century.
Volodymyr Vuytsyk –– historian who conducted archival research on the Arsenal during its restoration in 1973–1980.
Sources
- Архів Українського регіонального спеціалізованого науково-реставраційного інституту "Укрзахідпроектреставрація", Л/15/10.
- Архів Українського регіонального спеціалізованого науково-реставраційного інституту "Укрзахідпроектреставрація", Л/15/11.
- Архів Українського регіонального спеціалізованого науково-реставраційного інституту "Укрзахідпроектреставрація", Л/15/51: Володимир Вуйцик, Проект реконструкції Міського арсеналу під палату зброї. Матеріали історико-архівних пошуків, Львів, 1977.
- Державний архів Львівської області (ДАЛО) 742/1/1775.
- Володимир Вуйцик, Роман Липка, Зустріч зі Львовом (Львів: Каменяр, 1987).
- Володимир Вуйцик, "Міський арсенал у Львові", Вибрані праці. До 70-річчя від дня народження, Вісник інституту "Укрзахідпроектреставрація",, 2004, № 14, 104–109.
- Іван Крип'якевич, Історичні проходи по Львові (Львів: Каменяр, 1991).
- Кость Присяжний, "Невідомий рисунок львівського міського арсеналу Ф. Ковалишина", Вісник інституту "Укрзахідпроектреставрація”, 2005, № 15, 148–149.
- Лілія Бреннер, Андрій Прокіп, "Історія Відділу зброї "Музей-Арсенал", Наукові записки Львівського історичного музею, 2012, вип. XVI, 200–222.
- Тетяна Казанцева, Оксана Предко, наук. керівник Кость Присяжний, "Міський арсенал у Львові. Пам’ятка архітектури XVI ст. Реконструкція етапів будівництва", Галицька брама. Фортифікації Львова, 1998, № 3 (39), 6–7.
- Janusz Witwicki, "Obwarowania śródmieścia Lwowa", Kwartalnyk Architektury i Urbanistyki, T. XVI, 1971.
- Wladyslaw Tomkiewicz, "Dzieje obwarowań miejskich Lwowa", Kwartalnyk Architektury i Urbanistyki, T. XVI, 1971, № 2–3, 93–137.
- Zbigniew Hornung, "Były arsenał miejski we Lwowie. Kilka uwag na marginesie ostatniej restawracji", Gazeta poranna, Lwów, 1934, № 10878.
- http://www.theinsider.ua/lifestyle/gastro-lviv-yak-u-misti-stvorili-postiinii-festival-vulichnoyi-yizhi/