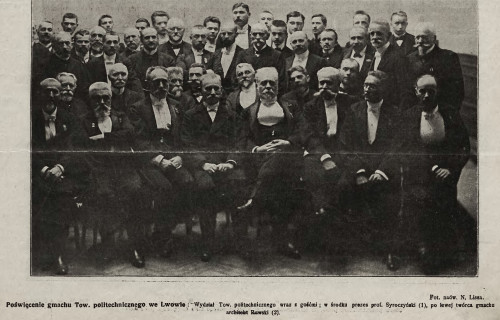
ID: 32

ID: 32

Related buildings and spaces

  • Vul. Kostia Levytskoho, 11 – residential building
    This large, three-part residential building was constructed in 1911–1912 in the Secession style, commissioned by the wealthy property owner Narbut Atlas. Its architecture seamlessly combines architectural sculptures with artistic and design elements of the Secession style, created by prominent architects Ferdynand Kassler and Walery Szulmann. It is designated as an Architectural monument under protection numbers 171-M, 172-M, and 174-M.
    Read more
  • Vul. Henerala Tarasa Chuprynky, 6 – residential building
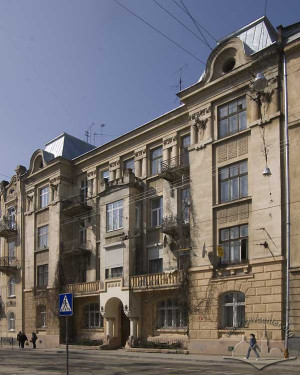
    Residential multiapartment building (1910–1911; architects and project co-developers: I. Kiendzierski and A. Opolski). The four-storied building attracts attention with its dynamic modelling of the façade, decorated by risalits and an erker. The basic structural element of the building is the rectangular main section (adjacent to Generala Chuprynky street), which is augmented by sidewings from the side of the courtyard. The staircase fixes the layout's central axis, and the rooms are situated along two rows. Early twentieth century Neoclassicism with elements of late Secession style architecture. The façade's upper part is decorated by coupled haut relief.

    Read more
  • Vul. Ivana Kotliarevskoho, 40 – residential building
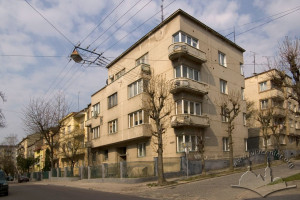
    The apartment building was constructed in 1936–1937 according to the design of architect Ferdinand Kassler. The corner four-story building is one of the elite examples of Lviv residential architecture from the second half of the 1930s and a representative specimen of Functionalism. On the principal elevation, which features a setback from the property line of vul. Kotliarevskoho, a wide bay window and an entrance portal are arranged. The side and rear façades are modeled with asymmetric pier walls. A portion of the top floor is occupied by a terrace adjacent to the firewall, which forms a "broken" silhouette of the building's body. The corner of the building is accentuated by semi-circular projecting balconies. In plan, the axis of the entry hall and the staircase divides the internal area of the building in half. Foyer spaces are composed in the center of the spacious apartment sections.

    Read more
  • Vul. Pidvalna, 3 – vul. Valova, 31 – office building (former residential)

    The four-storied building at the corner of Valova, Pidvalna, and Brativ Rohatyntsiv streets was built in 1910–1912 under a project designed by architect Karel Boublík. It was a residential building owned by merchant Maurycy Sprecher and Dr Max Sprecher. Formally, it consists of two parts having different addresses (Pidvalna street 3 and Valova street 31), but visually it is perceived as a single two-part house. It is an architectural monument of local importance (protection number 216). In its décor, Historicist motifs are used combining elements of the Neo-Renaissance, Neo-Gothic and Secession styles. In the interwar period the house on Pidvalna street 3 was owned by the Jewish publishing union "Chwila". Now both parts of the building are occupied by offices.

    Read more
  • Vul. Akademika Volodymyra Hnatiuka, 20–22 – residential building
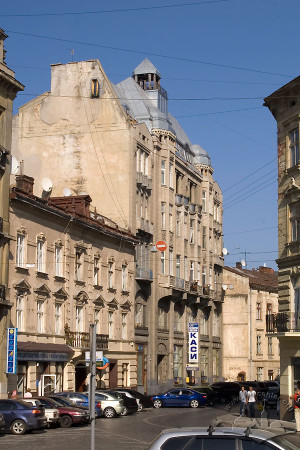
    The building was built under a project designed by Ferdynand Kassler and Roman Feliński, noted Lviv architects, and developed at the architectural bureau of Michał Ulam. It is an illustrative example of a residential townhouse, whose modern plasticity combines architectural elements and the sculptural decoration made by Zygmunt Kurczyński. The building is an architectural monument (protection number 770). Now it is used for dwelling purposes; the ground floor premises are occupied by the City railway ticket offices for advance sale.

    Read more
  • Vul. Kostia Levytskoho, 22 – residential building
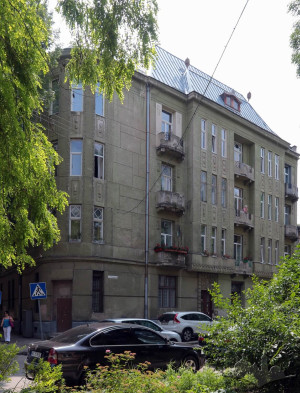
    This four-story building was erected as a tenement house. It was constructed in 1912 according to an architectural design by Józef Awin for Aron and Hermann Nacht. A striking example of Late Secession, the building is designated as an Architectural monument of local significance (Protection No. 176-M).

    Read more
  • Vul. Marii Konopnytskoi, 8 – residential building
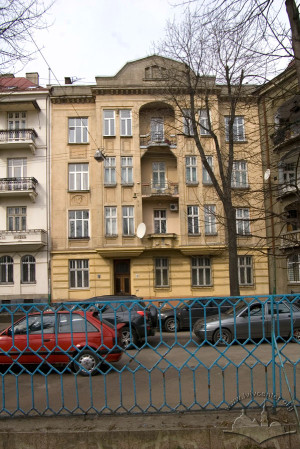
    The four-storied row townhouse was built in 1912–1913 under a project designed by Stanisław Olszewski, a licensed builder. It was a residential townhouse owned by Włodzimierz Sieradzki, a physician and a professor of the Jan Kazimierz University. The early modernist building was constructed with the use of reinforced concrete and was equipped with water supply, sewerage, electricity, ventilation, and central heating. Its design combines late Secession and Neo-Classicism motifs. It is an architectural monument (protection number 124). Today the building is residential.

    Read more
  • Vul. Akademika Volodymyra Hnatiuka, 5–7 – music school building (former residential building)

    This former apartment house was adapted for an educational establishment (a music school for children). It was constructed in 1876–1877, designed by an architect Felix Księżarski. The Neo-Renaissance building was built in the center of Lviv. Due to its style and planning layout, it is a typical example of architecture of the 1870s. The double house number implies that after a reconstruction (1914) two separate townhouses were connected into one block.

    Read more
  • Vul. Kostia Levytskoho, 11 – residential building

    Vul. Kostia Levytskoho, 11 – residential building
  • Vul. Henerala Tarasa Chuprynky, 6 – residential building

    Vul. Henerala Tarasa Chuprynky, 6 – residential building
  • Vul. Ivana Kotliarevskoho, 40 – residential building

    Vul. Ivana Kotliarevskoho, 40 – residential building
  • Vul. Pidvalna, 3 – vul. Valova, 31 – office building (former residential)

    Vul. Pidvalna, 3 – vul. Valova, 31 – office building (former residential)
  • Vul. Akademika Volodymyra Hnatiuka, 20–22 – residential building

    Vul. Akademika Volodymyra Hnatiuka, 20–22 – residential building
  • Vul. Kostia Levytskoho, 22 – residential building

    Vul. Kostia Levytskoho, 22 – residential building
  • Vul. Marii Konopnytskoi, 8 – residential building

    Vul. Marii Konopnytskoi, 8 – residential building
  • Vul. Akademika Volodymyra Hnatiuka, 5–7 – music school building (former residential building)

    Vul. Akademika Volodymyra Hnatiuka, 5–7 – music school building (former residential building)

Organizations

  • Polytechnic Society (Towarzystwo politechniczne)

    Polytechnic Society (Towarzystwo politechniczne)

    Founded in 1876, functioned until 1939 (from 1913 known as the Polish Polytechnic Society) — the first and leading non-governmental organization of technical professionals in the crownland of Galicia. Combined the characteristics of a trade union and a scientific society. Responsible for the founding of the Industrial Museum in Lviv, the introduction to the city of electricity and the sewerage system, etc.

    Read more