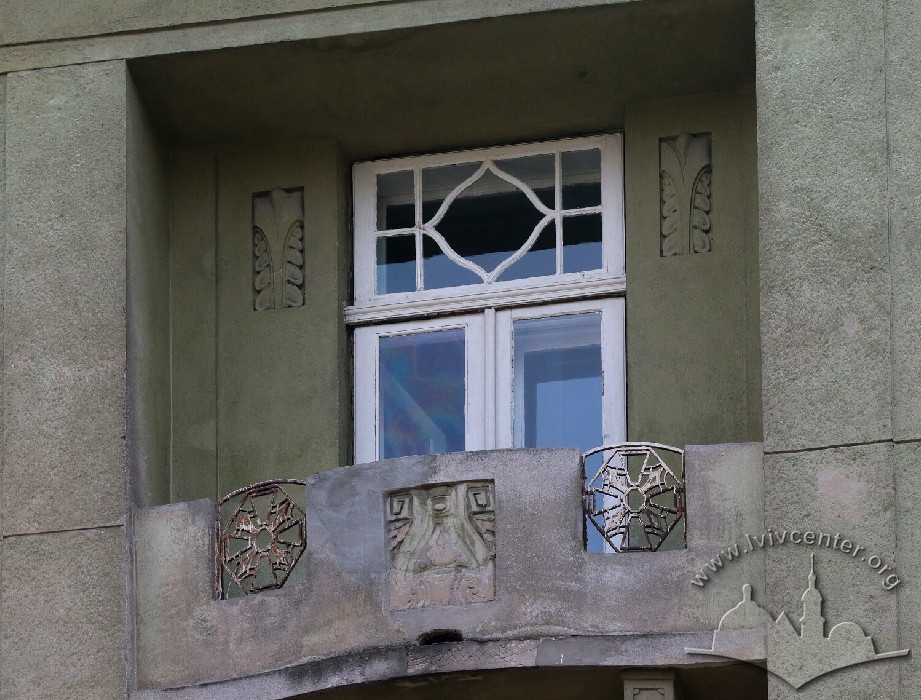
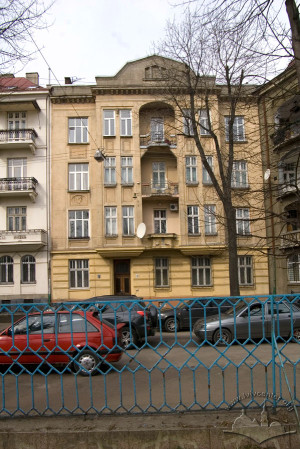
Vul. Kostia Levytskoho, 22 – residential building ID: 1282
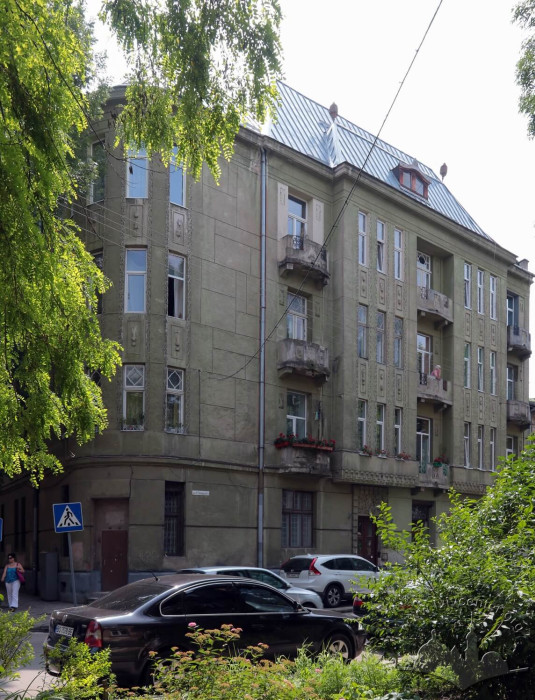
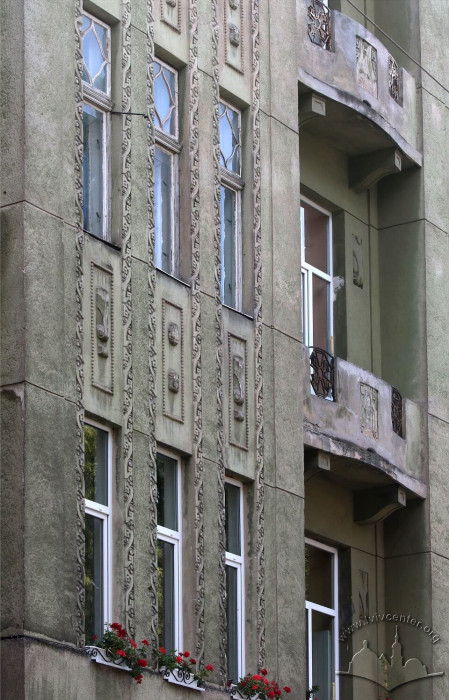
This four-story building was erected as a tenement house. It was constructed in 1912 according to an architectural design by Józef Awin for Aron and Hermann Nacht. A striking example of Late Secession, the building is designated as an Architectural monument of local significance (Protection No. 176-M).
Story
Vul. Kostia Levytskoho (formerly Maiakovskoho, Kochanowskiego, and Na Rurach) is one of Lviv's vital thoroughfares. It was laid out along the bed of the right-bank tributary of the Poltva River — a stream known as Pasika, which originated from springs in Pohulianka.
In the late nineteenth century, the territory between Kampiana and Zamojskiego streets (present-day Paliia and Romanchuka streets) belonged to the Counts Russocki, where their villa was located, with most of the plot occupied by an orchard. Around 1911, this land was subdivided for private development, and a new street was laid out. Temporarily named ul. Kochanowskiego boczna, it was renamed Yasna in 1913, and since 1923, it has been known as ul. Konopnickiej. The street was envisioned with an unconventional urban layout: a cour d'honneur (three-sided courtyard) was to be placed on each side of the center of the street, allowing for significantly more greenery within the streetscape. However, the project was only partially realized, as the development of the odd-numbered side of the street was cut short by the outbreak of the First World War.
Ul. Konopnickiej was developed with comfortable tenement houses for wealthy owners, executed in an exquisite Secession style. The buildings were designed by renowned Lviv architects, such as Józef Awin and Ferdynand Kassler. Their clients here were mostly successful entrepreneurs from Lviv's Jewish community: the merchant Maurycy (Moritz) Kalisch, Aron and Hermann Nacht (who operated a brickyard), the merchant Mejlech and his wife Ruth Rosenblüth, and the industrialist Norbert Gold.
Aron and Hermann Nacht purchased two plots in 1911: a corner lot at the intersection of Kochanowskiego and Yasna streets, and an adjacent plot at No. 4. Józef Awin prepared the architectural design at their request, and both townhouses were executed in the same stylistic key. The building department approved the blueprints only after a supplementary variant for the façade design was finalized. Construction was completed in 1912.
The residents of this house were primarily entrepreneurs and other wealthy citizens of Lviv, including Katarzyna Ossolińska, the electrical workshop owner Wilhelm Regenstreif, and the greengrocer Antoni Egert. Merchants placed their commercial signage on the building without official permission, advertising "Elektrobudowa", "Wszelkie urządzenia instalacyjne" (All Installation Equipment), and "Owocarnia Krynic" (Krynic Greengrocery). In the 1930s, Moses Rad from Zhovkva became a co-owner of the townhouse.
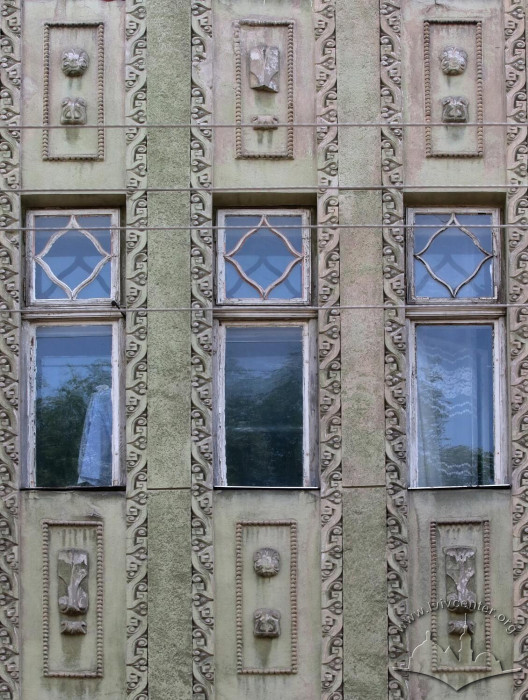
The building has survived to the present day with minor alterations. Maintenance was carried out throughout its existence; notably, in 1938, Moses Rad was ordered to repair the courtyard façade. During the Soviet period, the exterior walls were painted green. In the early 2010s, practically all of the original stylized wooden window frames were replaced with vinyl (PVC) units, disrupting the aesthetic appearance and original plasticity of the façades.
Architecture
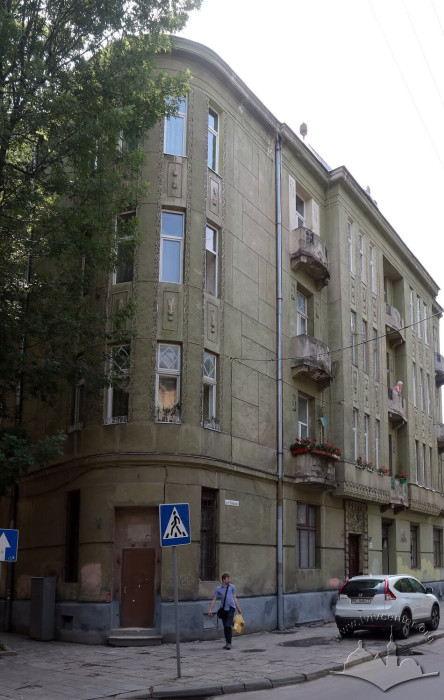
The building is situated southeast of the historic city center, on a level plot at the corner of K. Levytskoho and Konopnytskoi streets, serving as a visual anchor within the surrounding streetscape.
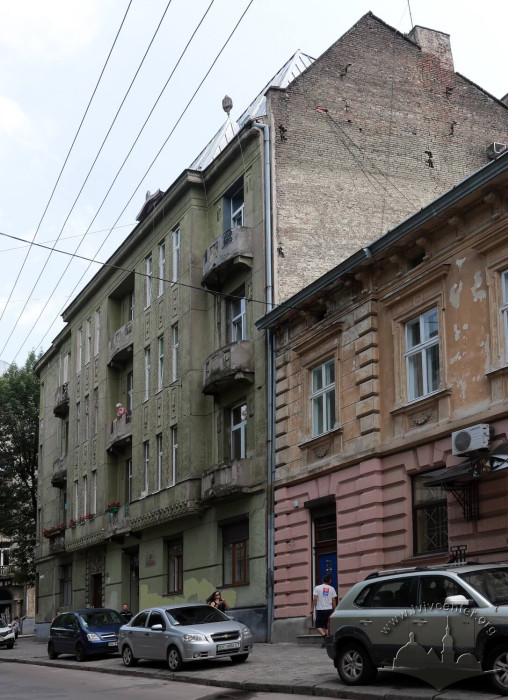
The structure is a corner building, L-shaped in plan, with an inner courtyard. It is a four-story, brick-masonry, plastered structure topped by a high mansard roof.

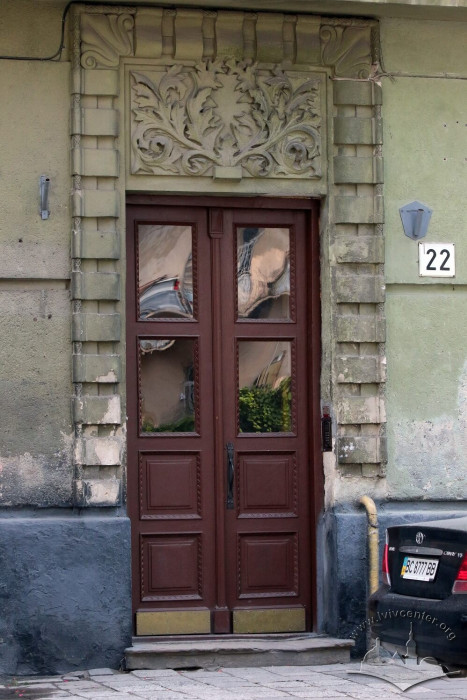
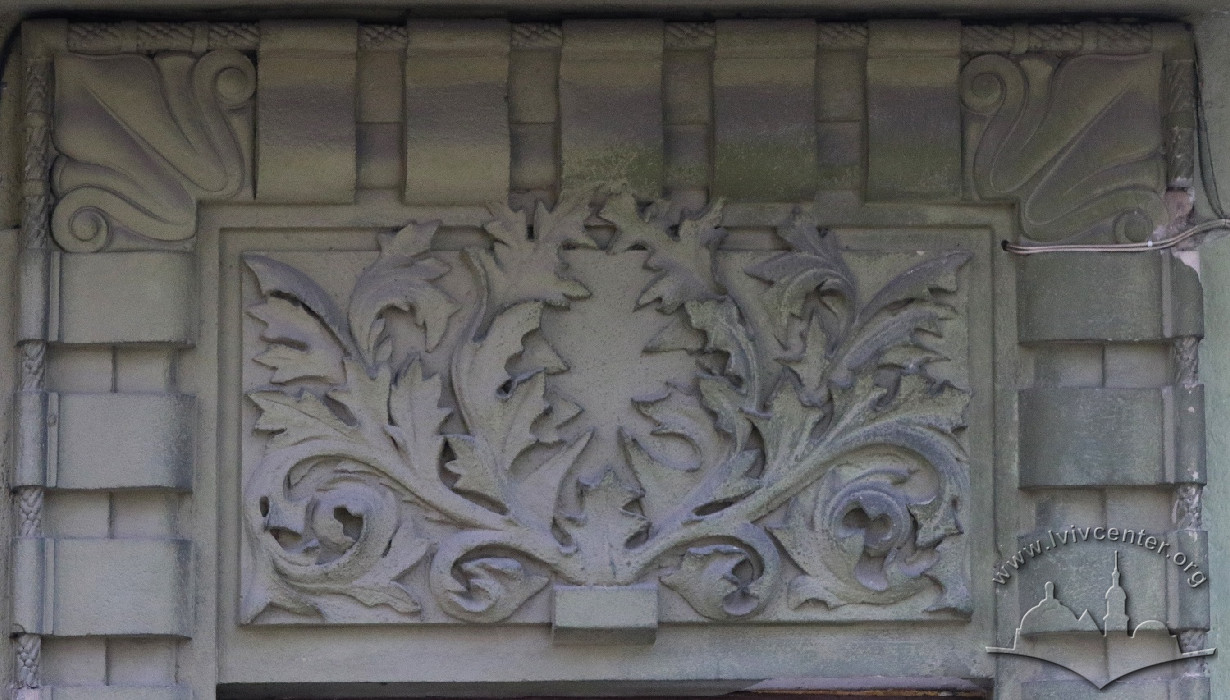
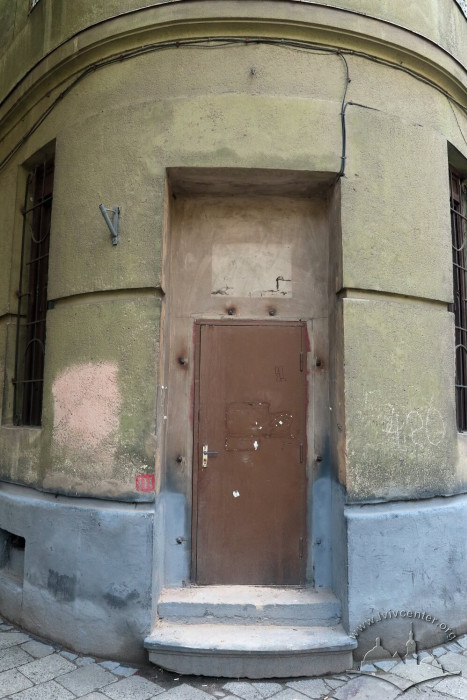


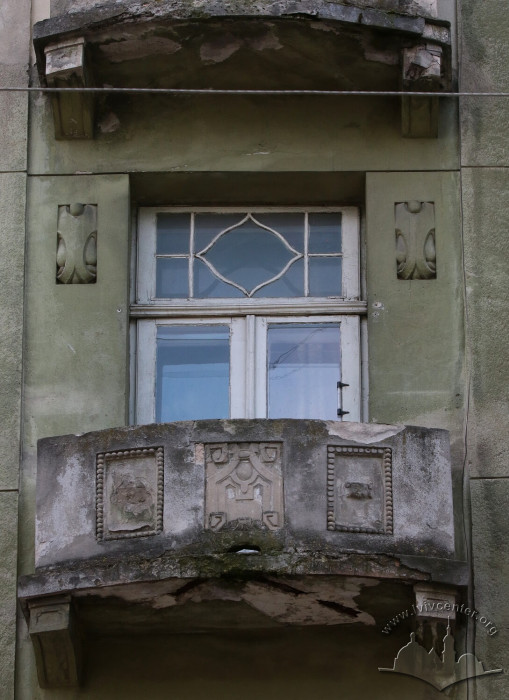
The architectural embellishment of the façades is executed in the Secession style, featuring stylized floral and geometric decor molded from hydraulic lime (under-window inserts, masonry balcony parapets with decorative ironwork inserts). The façades are defined by a high plinth and a molded crown cornice. The corner section is rounded, featuring four axes of narrow windows and a narrow entry opening. The principal elevation is accentuated by two tripartite bay windows connected by balconies, with a single balcony axis flanking each bay window. The symmetry of the composition is broken by the offset entrance, positioned on the axis of the left bay window. The entrance is framed by a portal decorated with Secession rustication and a plasterwork insert depicting acanthus leaves. The façade facing vul. Konopnytskoi is punctuated by an oval gable positioned above four axes of paired narrow windows, balanced by a balcony axis on the far left edge. The rear façade is plain, with balconies located on the axis of the staircase. The roof ridge is accented with classicist metal vases.
The interior layout follows a sectional plan (with two to three apartments per floor). The staircase hall is rounded, featuring a spiral concrete staircase finished with iron railings designed with Secession patterns. The stair landings are paved with patterned ceramic tiles, and the apartment doors feature original joinery work. The intermediate floors consist of flat, joisted wooden ceilings, while the basements are covered with brick vaulting resting on steel I-beams.
Related buildings and spaces
-
Vul. Marii Konopnytskoi, 8 – residential building
People
Antoni Egert — greengrocer, tenant in the building.
Norbert Gold — industrialist, owner of the building at vul. Konopnytskoi 10.
Maurycy (Moritz) Kalisch — merchant, owner of the building opposite (vul. Levytskoho 26 / vul. Konopnytskoi 1).
Ferdynand Kassler — one of the most prominent Lviv architects of the first half of the twentieth century.
Aron and Hermann Nacht — owners of the building, owners/managers of a brickyard that was located on vul. Zelena, between present-day Basarab and Tarnavskoho streets.
Katarzyna Ossolińska — tenant in the building.
Moses Rad — co-owner of the building during the interwar period.
Wilhelm Regenstreif — owner of an electrical workshop, tenant in the building.
Mejlech and Ruth Rosenblüth — owners of the neighboring building at vul. Konopnytskoi 6.
Sources
- Державний архів Львівської області (ДАЛО) 2/1/5318;
- Księga adresowa królewskiego stołecznego miasta Lwowa (1916);
- Skorowidz królewskiego stołecznego miasta Lwowa (1916);
- Львів. Туристичний путівник, (Львів: Центр Європи, 2007);
- Борис Мельник, Довідник перейменувань вулиць і площ Львова, (Львів: Світ, 2001);
- Jakub Lewicki, Między tradycją a nowoczesnością. Architektura Lwowa lat 1893-1918, (Warszawa: Neriton, 2005).