Vul. Kostia Levytskoho, 11 – residential building ID: 92
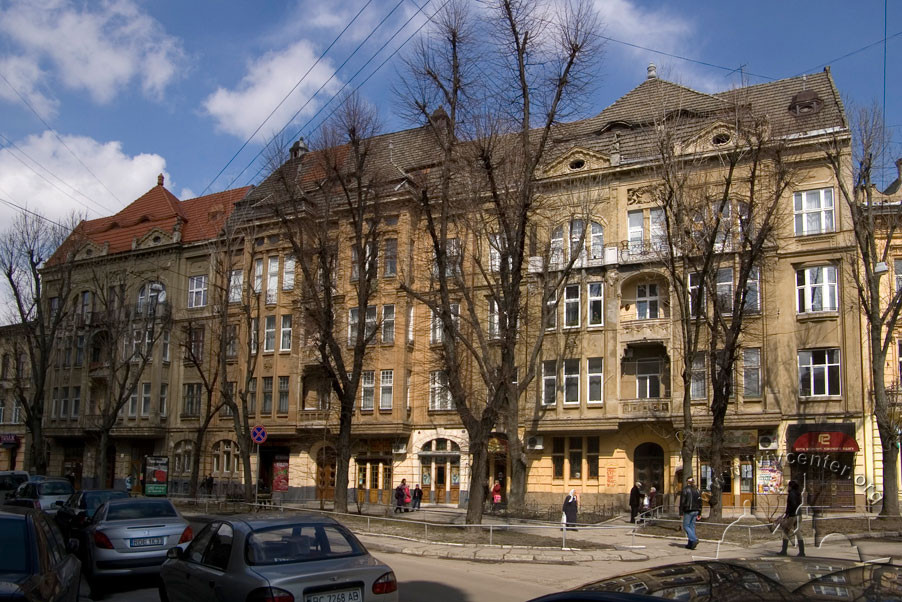
This large, three-part residential building was constructed in 1911–1912 in the Secession style, commissioned by the wealthy property owner Narbut Atlas. Its architecture seamlessly combines architectural sculptures with artistic and design elements of the Secession style, created by prominent architects Ferdynand Kassler and Walery Szulmann. It is designated as an Architectural monument under protection numbers 171-M, 172-M, and 174-M.
Story
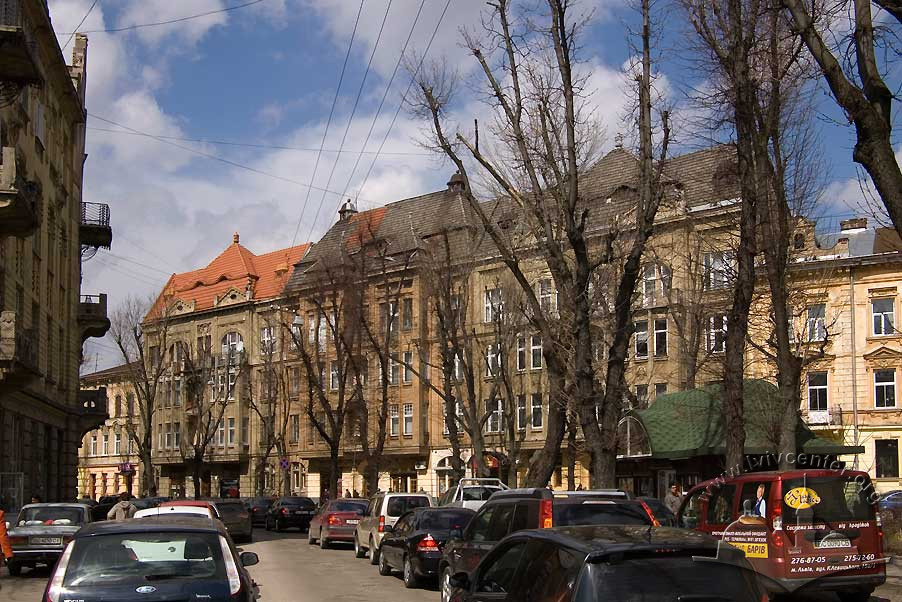
Vul. Kostia Levytskoho has borne various names during different historical periods: vul. Maiakovskoho (during the Soviet era), ul. Kochanowskiego (during the Polish era), and ul. Na Rurach (during the Austrian era). It was laid out along the bed of the right-bank tributary of the Poltva River — a stream known as Pasika, which flowed from springs in Pohulianka. The historical name of the street, "Na Rurach", derives from the German Röhren Gasse, meaning Pipe or Canal Street. The plot along it, where the current interconnected residential buildings at Nos. 11–15 now stand, remained undeveloped until the early twentieth century. In the late nineteenth century, a building was planned for this site by architect Andrzej Gołąb, but for unknown reasons, it was never constructed.
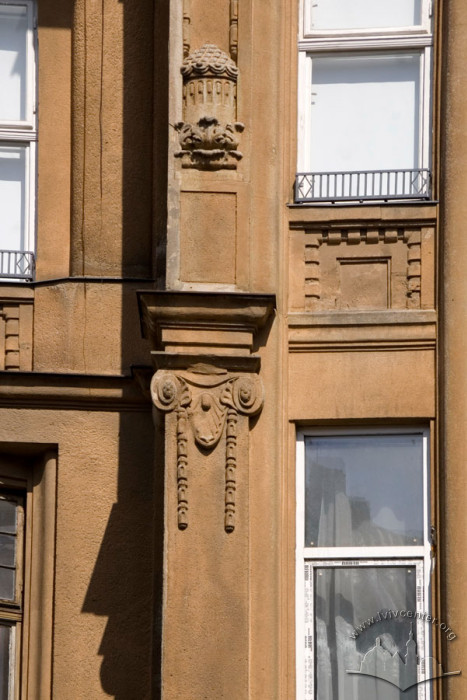
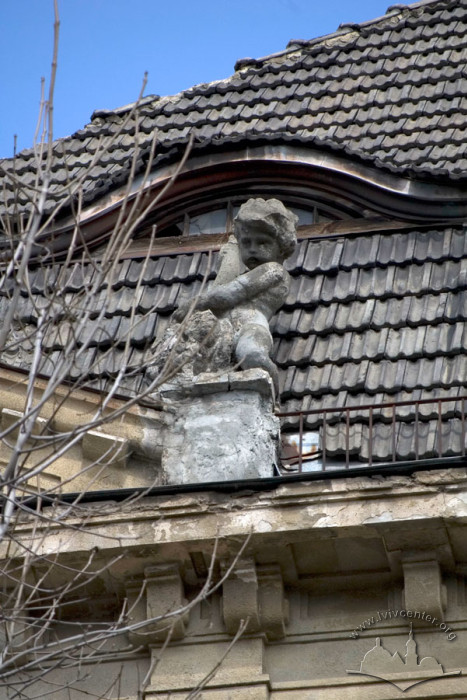
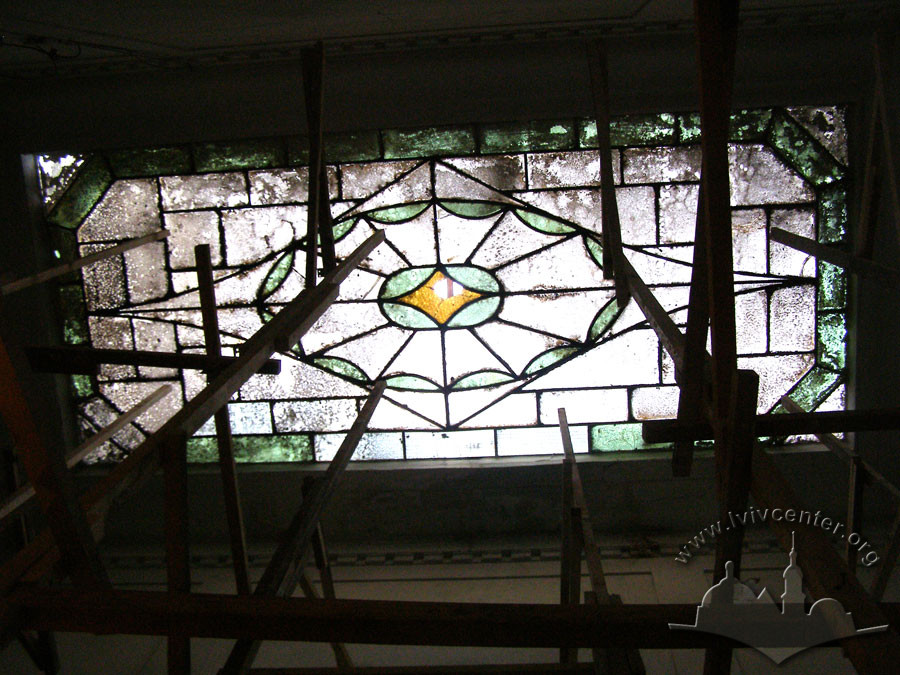
In 1911, commissioned by the landowner Narbut Atlas, architects Ferdynand Kassler and Walery Szulmann developed a design for a large townhouse. By 1912, it was erected as three interconnected residential buildings. The property stood out due to its grand scale, modern layout, and picturesque façades. The exterior design is characterized by an original composition of architectural volumes featuring a grotesque interpretation of classical order elements, combined with architectural sculptures by Franciszek Tomasz Biernat. Both the façades and the interiors were executed in the Secession style. The abundance of sophisticated architectural elements (bay windows, gables, skylights over the staircases, a coal chute, a grand staircase, etc.) highlighted the wealth of the owner. This opulence was further emphasized by sculptural details, such as putti with cornucopias or putti holding wreaths woven with exotic fruits.
Following the arrival of the Soviet regime, the tenants of these luxurious apartments were drastically deported to Siberia (in freezing winter temperatures with infants), as recounted by the janitor who lived in the ground-floor apartment.
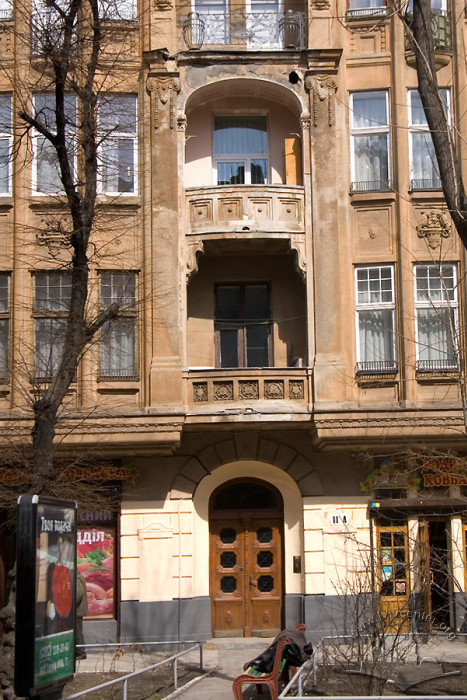
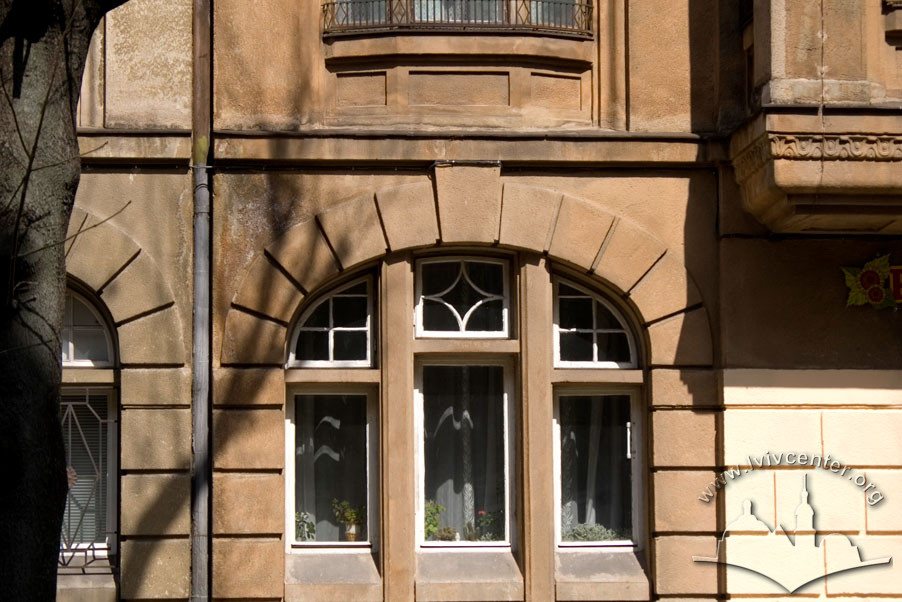
Under Soviet rule, the building underwent remodeling: a "subdivision" of the larger apartments was implemented by erecting brick partitions. In the 2000s, the ground-floor premises were adapted into shops and cafes. This was done by cutting new entrances through window openings and bricking up the basement vents, destroying the original stylized decorative iron grilles.
Since the 1980s, the building has been home to a family of prominent artists: painter Volodymyr Bohuslavskyi and ceramicist Liudmyla Bohuslavska.
By Decree No. 381 of the Lviv Regional Executive Committee dated July 5, 1985, the buildings were listed as Architectural monuments of local significance (protection Nos. 171-M, 172-M, and 173-M).
Architecture
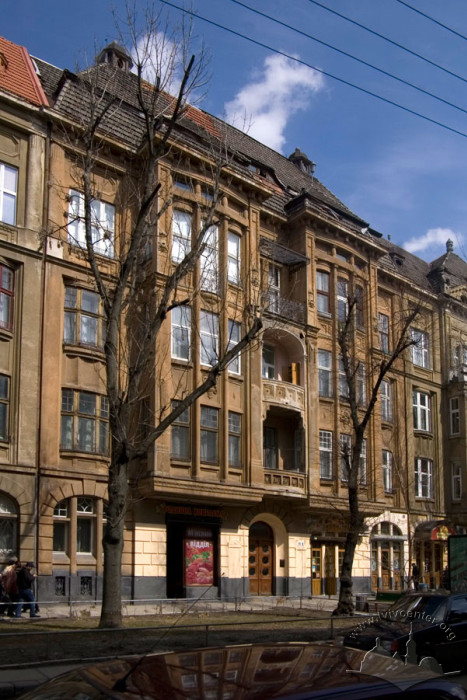

The building is integrated into the continuous row development of a street located southeast of the historic city center. It stands as one of the most striking architectural landmarks in the surrounding urban environment. The complex is composed of three identical, interconnected T-shaped structural units that form two elongated inner courtyards. It is a four-story, plastered brick building. Each of the three structural blocks is emphasized by two bay windows connected by loggias.
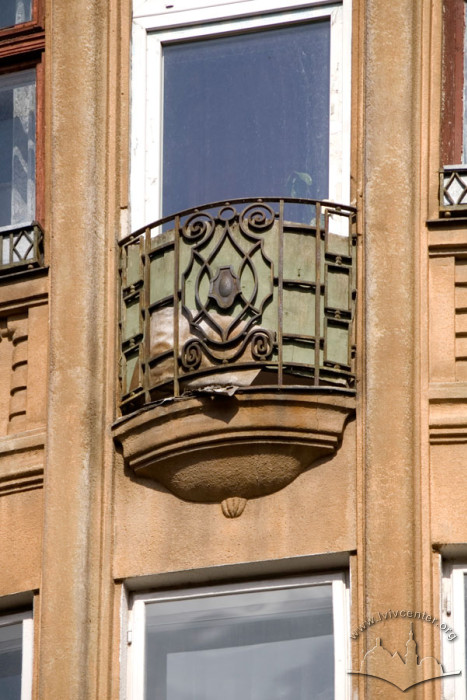
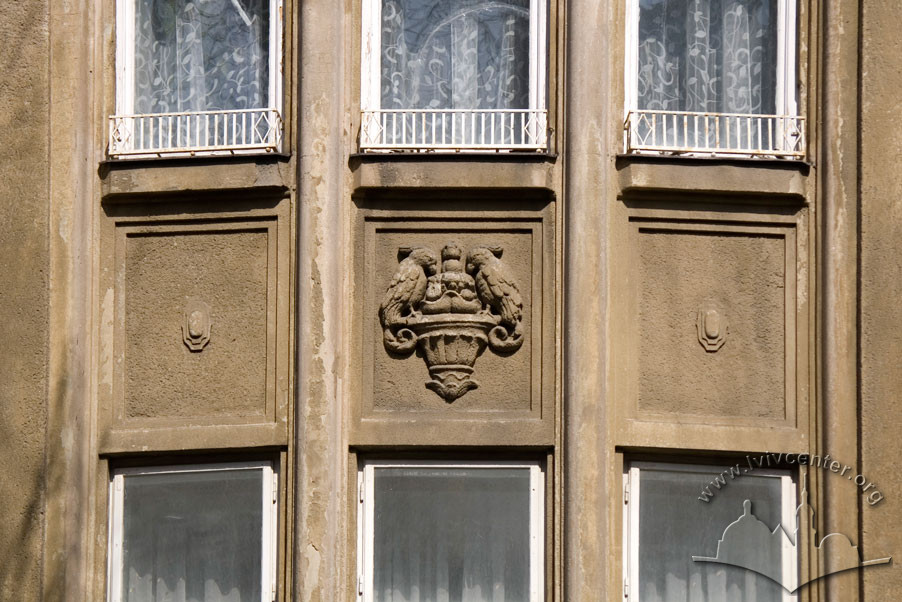
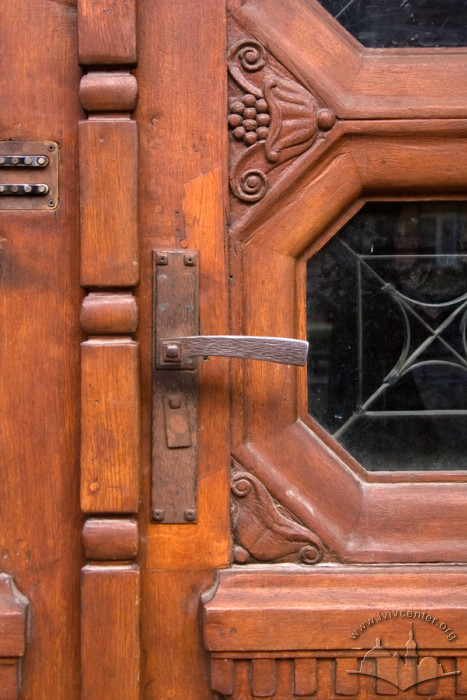
The façades are designed in a style influenced by German Jugendstil, paired with stylized Neoclassical elements. The façade composition of each block features five axes, with the main entrance situated on the central axis. The ground-floor level is decorated with banded rustication. The two-tier bay windows with tripartite openings are adorned with pilasters featuring stylized capitals and are topped by balconies with Secession-patterned ironwork. On the central axes of the bay windows, between the second and third floors, are bass reliefs depicting two birds perched on an antique vase filled with fruit. The façade is crowned by a profiled cornice supported by stylized brackets. The pier walls above the bay windows terminate in triangular gables, each punctuated by a large oval window opening framed by a grotesquely interpreted trimming. The gables are flanked by sculptures of putti holding cornucopias atop pillars (two of these sculptures have been lost). The building features a high tile roof, adorned with metal finials at the ridge ends. The windows along the lateral axes of the façade are three-paneled and zig-zagged (broken-lined) in plan. The main entrance doorway is set into a conch-shaped niche with a three-centered arch; the double doors are wooden, paneled, and feature octagonal glazing adorned with carved floral patterns.
The interior structure consists of a two-part sectional layout: a frontal and a rear section, each with its own separate staircase, connected by an enclosed passageway under a glass skylight. A magnificent grand staircase with a skylight, marble steps, and stylized metal railings leads to the stories containing two apartments each; a wooden rear staircase (originally intended for domestic staff) provides access to three apartments. The walls of the vestibule are decorated with plasterwork Secession motifs and clad in faux-marble panels. The entry steps are made of stone, clad in modern engineered granite, and the floors on the landings are laid with hexagonal black and sand-colored ceramic tiles arranged in an optical geometric pattern.
The stylistic integrity of the entire building is underscored by a unified design shared across the metal grilles of the balconies, staircases, and ventilation openings, as well as the wooden frames of the surviving ground-floor windows and the decorative elements of the vestibule.
The property stands as an outstanding example of Secession architecture that elegantly fuses structure and sculpture, crafted by the prominent architects Ferdynand Kassler and Walery Szulmann alongside the artist Franciszek Tomasz Biernat.
People
Narbut Atlas — owner of the tenement house.
Franciszek Tomasz Biernat — sculptor, creator of the building's architectural sculptures.
Volodymyr Bohuslavskyi — painter.
Liudmyla Bohuslavska — ceramicist.
Ferdynand Kassler — one of the most famous Lviv architects of the first half of the twentieth century. Buildings Nos. 11–15 were designed by Ferdynand Kassler and Walery Szulmann (1911–1913). Kassler lived here from 1913 until the mid-1920s.
Luiza Shterenstein — sculptor, educator, and creator of the Monument to the Victims of the Lviv Ghetto. The sculptor resided in building No. 15 in 1959.
Walery Szulmann — architect, co-author of the building's design.
Sources
- Державний архів Львівської області (ДАЛО) 2/1/5305, 5306 (Проект кам'яниць Атляса).
- Центральний державний історичний архів України у Львові (ЦДІАЛ) 186/8/629
- Jakub Lewicki, Między tradycją a nowoczesnością. Architektura Lwowa lat 1893–1918 (Warszawa, 2005).
- Львів. Туристичний путівник (Львів: Центр Європи, 2007).