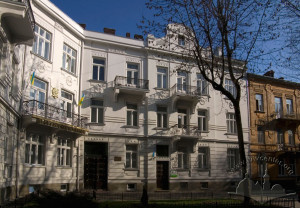
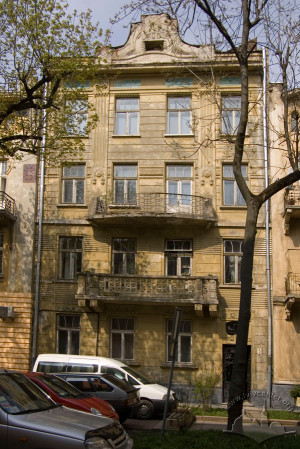
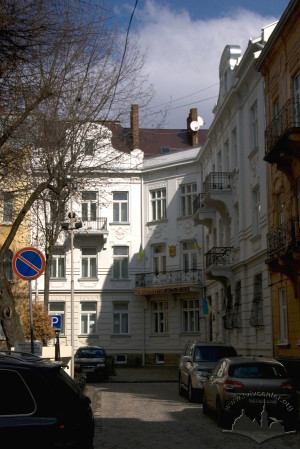
This three-storied residential building was constructed in 1905 for Izrael and Salomon Elster as well as
for Leon Topf. It was designed in
the ornamental Secession (Art Nouveau) style.
The building is an architectural monument of local
significance (protection number 10). Behind the houses
number 9 and 11
the building of the former factory
"Elster and Topf"
is located. Today the building is
occupied by offices.
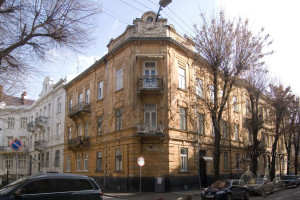
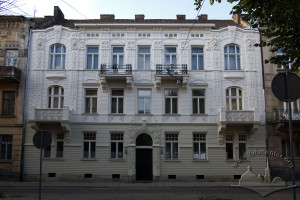
The three-storied townhouse was built in 1905 under a project designed
by architect Henryk Salwer for barber
Herman Wallach. This is an example of the early Modernist residential townhouse of the first
decade of the 20th century. It is
designed in the Secession (Art Nouveau)
style with some historicizing
elements. Today it is used for dwelling purposes.
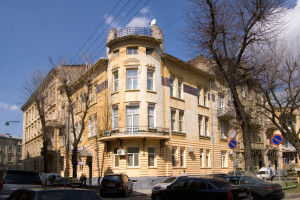
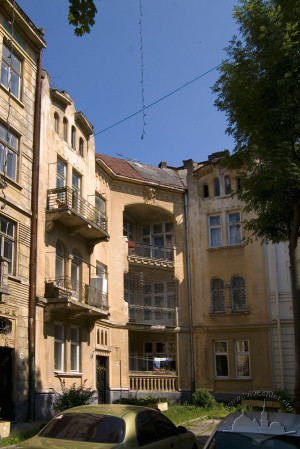
A three-storied house was built in 1906 under a
project designed at Ivan Levynskyi's (Jan Lewiński)
bureau for doctor Jan Papee
and his wife Maria. The house is one of the six buildings surrounding a green square in the center of
the street. It is an example of the
early Modernist residential townhouse of the 1900s designed in the Secession (Art Nouveau) style, which was influenced by the architectural
school of Otto Wagner. It is an architectural monument of local significance (protection
number 3). Today the building is
mainly used as a residential one.
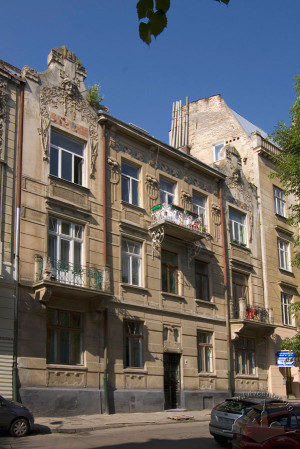
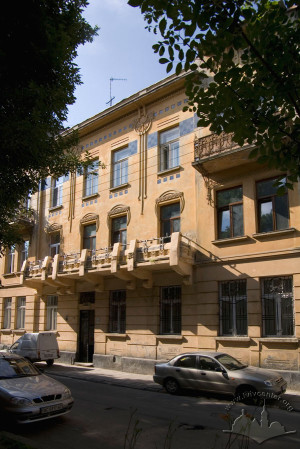
A three-storied row townhouse was built in 1905–1906 under a project designed at Ivan Levynskyi's (Jan Lewiński) architectural
bureau for the Elster
and Topf company.
This townhouse is a part of a Secession-style ensemble of residential buildings surrounding a
green square in the center of the
street. It is an architectural monument of local
significance (protection number 4). Today (2015) the building is residential.
This four-storied residential building in
the row housing of Bohomoltsia street
is one of the six townhouses
surrounding the green square in
the center of the street. It was built in 1905-1906 under a
project developed at the bureau
of Ivan Levynskyi (Jan Lewiński). This is a residential building in the
Secession (Art Nouveau) style, an architectural
monument of local significance (protection number 5). Today it is used only for dwelling purposes.
A three-storied building was
constructed in 1906 under a project developed at the bureau of Ivan
Levynskyi (Jan Lewiński) as an apartment house
belonging to Leon Stauber, an entrepreneur.
The principal façade was designed by
architect Tadeusz Obmiński. This ornamental
Secession style building is one of the best
examples of this style in Lviv
and has been listed as an architectural monument (protection
number 6). Today, much of it is
occupied by the Center for Urban
History of East Central Europe.
A three-storied
residential building constructed in 1906 under a project designed by architect Ivan Levynskyi (Jan Lewiński) for Henryk
Gottlieb Haszlakiewicz. This is a residential townhouse in the style of Secession (Art Nouveau) with some elements of the
Neo-Romanesque and Neo-Gothic styles, an architectural
monument (protection number M-7). Among the
residents of this house in the early 20th century, there
were Yevhen Olesnytskyi, a member of the Galician Sejm and of
the Imperial Council in Vienna, and Adam
Krechowiecki, the editor of Gazeta Lwówska; architects Adam Opolski and Ignacy Kędzerski had their office there. Today
the building is used for dwelling
purposes.
This three-storied residential townhouse was built in 1907
under a project designed at the architectural bureau of Ivan Levynskyi (Jan Lewiński)for the Elster and Topf company
owned by Izrael and Salomon Elster as well as by Leon Topf. This is a
residential building in Secession (Art Nouveau) style,
and an architectural monument of local significance (protection
number M-8). Now it is used mainly
for dwelling purposes; the Maltese Aid Service in Lviv charity office is located in one of the apartments.
This
three-storied residential townhouse was built in
1905 under a project designed at
the architectural bureau of Ivan Levynskyi (Jan Lewiński)
for the Elster and Topf company
owned by Izrael and Salomon Elster as well as by Leon Topf. This is a
residential building in Secession (Art Nouveau) style,
an architectural monument of local significance (protection
number M-9). Now the house
is occupied by the office of the public prosecutor of Lviv and
by the Lviv state institute of
municipal construction projecting "Lvivpromkomunbud".
Former Land Credit Union Building (1809–1811 and 1821–1822; unknown architect). Initially the building belonged to J. Hausner and W. Violand company (and was also called Hausner House), and in 1845–1939 it changed ownership to the Land Credit Union. In 1853–1855 Austrian Archduke Karl Ludwig lived in this building, whose arrival in Lviv (then Lemberg) was welcomed by fireworks and a procession on the boulevard. The boulevard, on which the building is located was named after him. In the 1930's Count Wojciech Diduszycki lived in the building over the "Palacy" Cinema. In the late 1940's the fourth floor was added according to the project by the architect M. Mykula.
The building of former Jewish hospital was designed by architect Kazimierz Mokłowski and constructed in 1898–1901. The construction costs were covered by Maurycy Lazarus's foundation. The building is located in the northwestern part of the city, on a slope. It is a monumental free-standing structure dominating both vul. Rappaporta and vul. Leontovycha, its design features Historicist Moorish Revival style. In 1902 a brick fence surrounding its territory was constructed, this project was designed by architect Władysław Hodowski. Today the building is used by the Maternity Department of the 3rd Municipal Clinical Hospital.