Vul. Pekarska, 50 – building of the Academy of Veterinary Medicine ID: 441
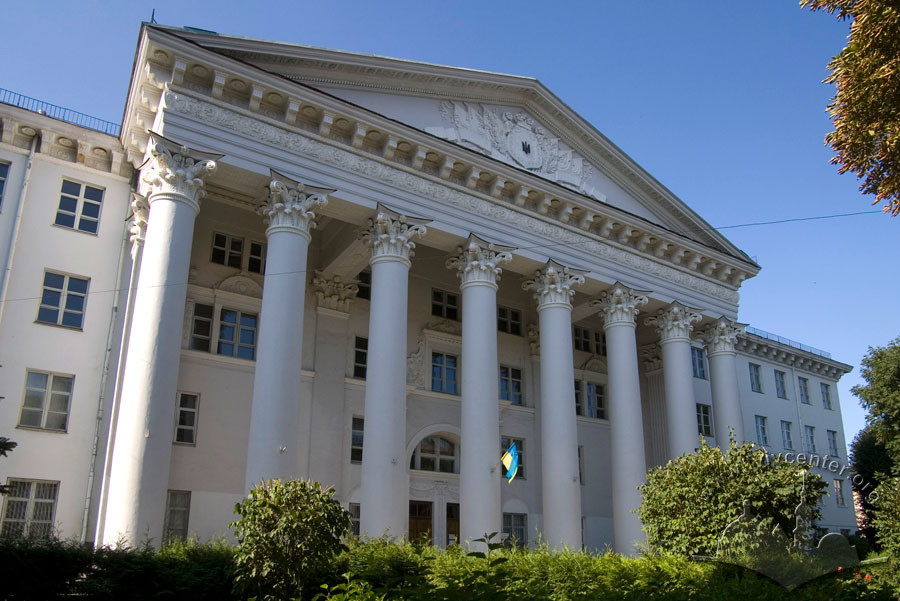
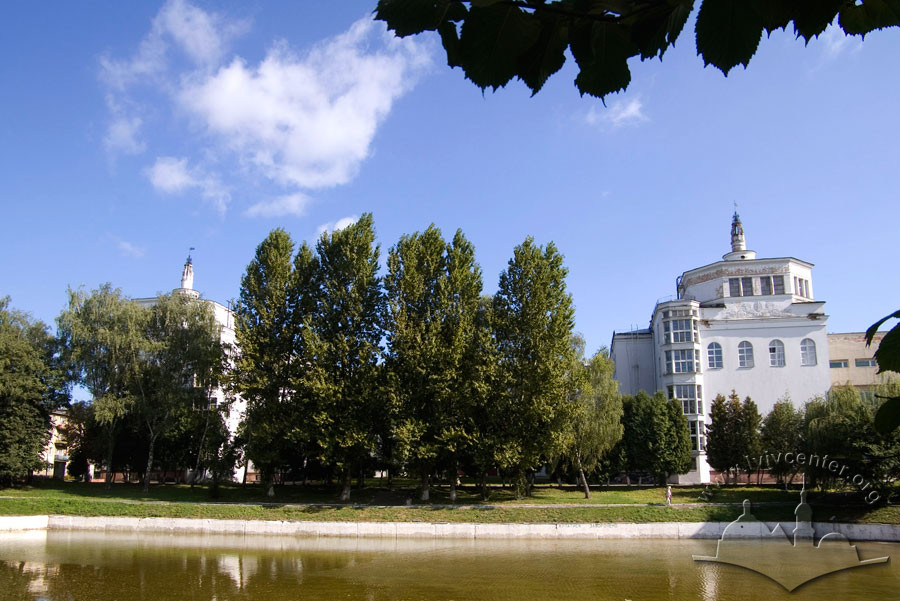
This monumental four-story building — today the main building of the Stepan Gzhytskyi National University of Veterinary Medicine and Biotechnologies Lviv — was constructed in 1954–1961 according to a design by architect Nikolai Sukoyan, with the participation of Viktor Anikin. It serves as an example of Soviet Retrospective Academism, a style championed by the students of Ivan Zholtovsky, a full member of the Academy of Sciences of the USSR. The building is a local monument of history (Protection No. 261).
Story
The oldest landscape feature on the site — the former Vorobliachyi Pond — is recorded on Jean Ignace du Desfilles' 1766 map of Lviv. For over a century, the territory of the present university remained undeveloped, serving as garden and orchard plots belonging to the Sacramentines Convent. The first small building appeared only on a 1873 map. Two subsequent small structures nearby are shown on a 1936 map, though on subsequent maps from the 1940s, even these presumably utility structures are no longer marked. The pond and the green zone to its north and east remained the only constant elements.
In the early 1950s, the decision was made to build a new main campus building for the Zooveterinary Institute (the former Veterinary Academy), a well-known educational institution dating back to the Polish and Austrian periods. Founded in 1881, the institute's original buildings were located south of the former Sacramentines Convent, along today's vul. K. Levytskoho 67, and they continue to serve as academic facilities today.
The design for the new main building was developed in 1954 by architect Nikolai Sukoyan (Նիկողայոս), one of Moscow's leading architects at the time and a follower of the architectural school of Ivan Zholtovsky (Жалтоўскі), a proponent of Palladian principles in architecture. Some reference works attribute the project to Zholtovsky himself, who likely served as a consultant to his former student. In fact, Viktor Anikin, a representative of the Leningrad school, also participated in the design work while simultaneously working (from 1953 onward) on the Republican Library building in Vilnius (now the Martynas Mažvydas National Library of Lithuania).
To integrate the new facility, the former vul. Marchenka (previously ul. Gosiewskiego, now vul. Tershakovtsiv) was extended along the pond from the bend of former ul. Sakramentek (then vul. Chkalova, now vul. Tuhan-Baranovskoho) to vul. Pekarska. The institute building became the primary architectural landmark in the area, reshaping the traditional landscape in which the Sacramentines convent church had served as the focal point for generations.
Architecture
The building is a striking example of Soviet Retrospective Academism, a direction articulated by the students of Ivan Zholtovsky, a full member of the Academy of Sciences of the USSR. The design reflects the principles of Palladianism that Zholtovsky actively developed in Soviet architecture, brought to fruition here by Nikolai Sukoyan, one of his key associates. Viktor Anikin — then working in Vilnius as the designer of major public complexes in the Lithuanian capital — also contributed to the design.
The monumental structure is set into the picturesque landscape above the former Vorobliachyi Pond within the grounds of the former Sacramentines Convent. To demarcate the building's grounds within the surrounding green zone in the 1950s, present-day vul. Tershakovtsiv was extended to vul. Pekarska. The complex forms a major visual anchor in the surrounding urban space.
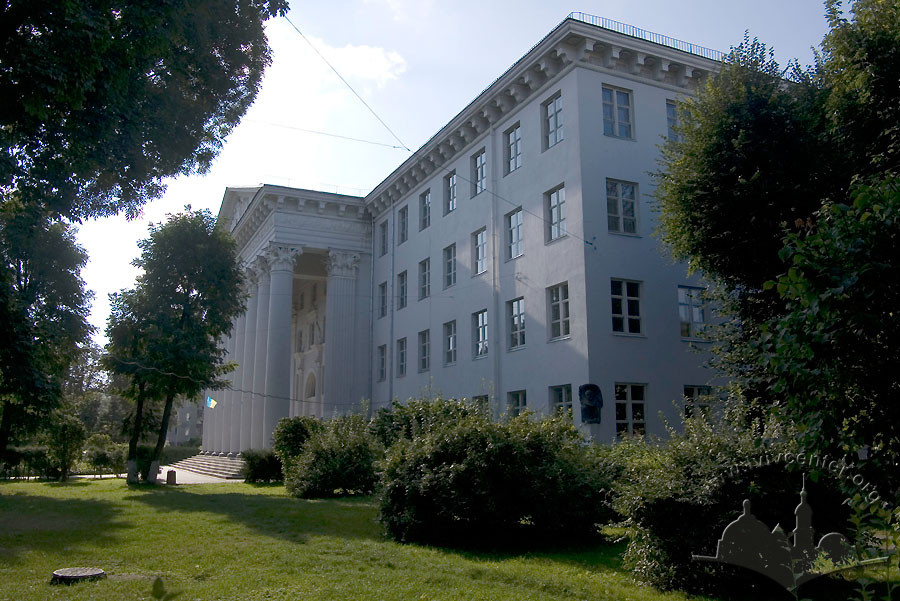
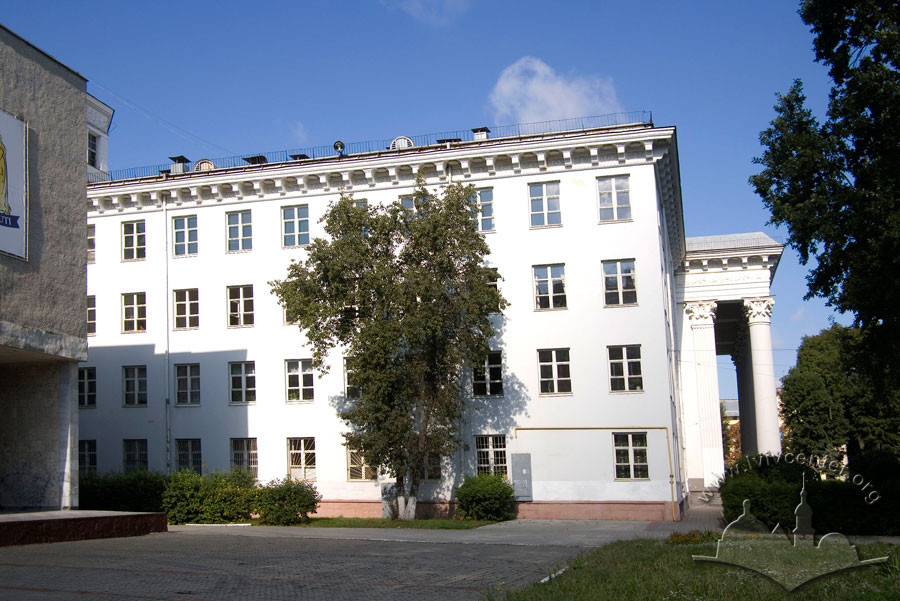
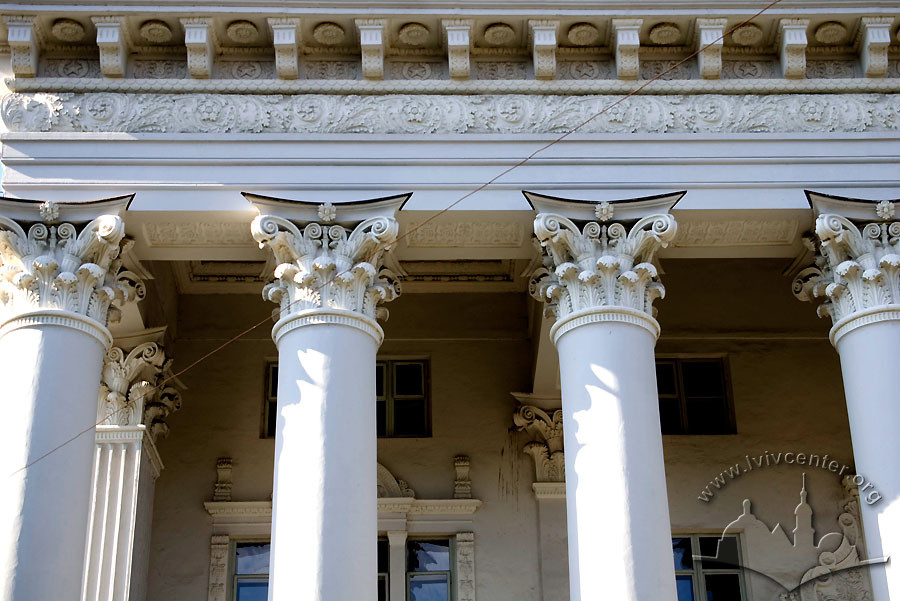
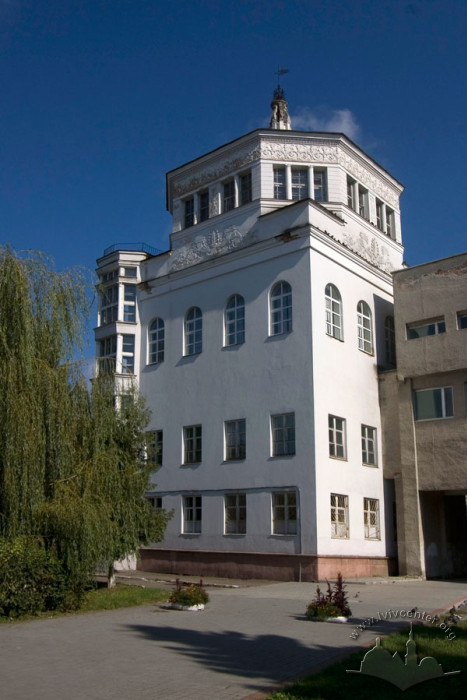
The building is constructed of brick and plaster-rendered. Rising four stories above a tall basement, it features two octagonal lantern towers with spires atop the side wings. U-shaped in plan, its front façade is centered on a prominent projecting eight-column Corinthian portico. The main entrance façade faces vul. Pekarska, while the western side façade faces vul. Tershakovtsiv. Newer academic blocks have been added to the eastern side façade. The rear southern façade overlooks the pond.
The interior layout is based on a corridor-and-vestibule plan. From the spacious main vestibule, double-return staircases ascend on both sides, with the entryways to the stairwells framed by pilasters and refined supraportes. Secondary stairwells are located in the side wings. The corridors feature a double-loaded office layout.
The central feature of the primary façade, the portico, is crowned with a pediment featuring a relief sculpture in the tympanum. The doors, windows, and ceiling of the portico are embellished with decorative moldings. The walls of the main mass are plain, featuring unadorned rectangular windows. The overall volume is encircled by a prominent modillion cornice.
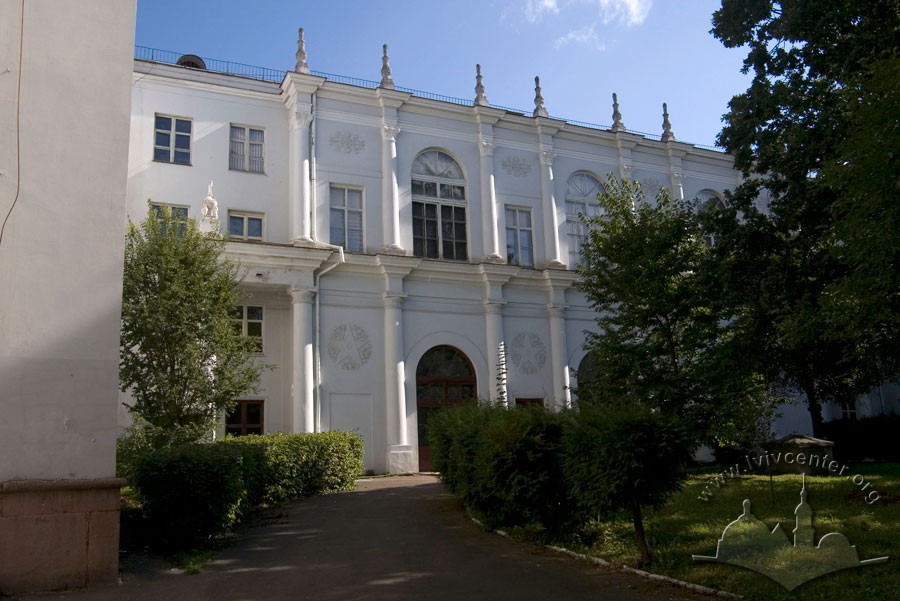
In contrast to the strict forms of the central and side façades, the rear façade and side wings are richer in architectural detail. The octagonal drums capped with lanterns and spires serve as the primary features of the volumetric composition. The two-tier façade of the main block incorporates wide arched window and door openings, flanked by columned porticos and embellished with plasterwork decoration.
The engaged columns of the central avant-corps terminate in imposts at the cornice line, above which piers ascend. This treatment echoes the southern façade of the Turkułł-Comello Palace located further up the street, a structure from which the architects evidently drew inspiration.
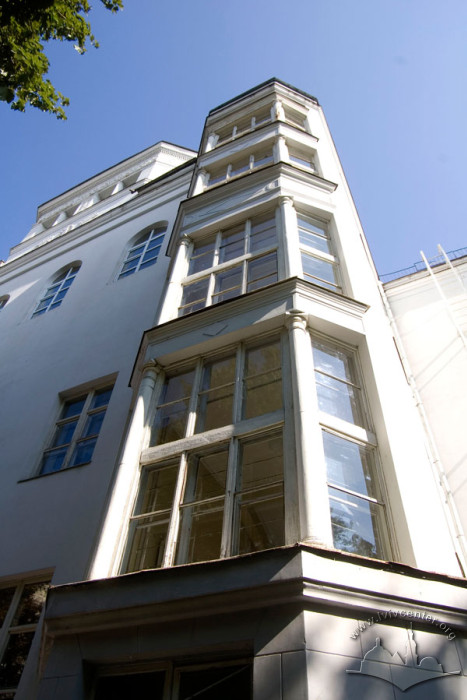
The upper-story windows of the side wings are arched, while the drums feature elongated paired windows. The interior corners of both wings feature projecting stair towers. The grounds surrounding the building are landscaped with lawns, arborvitae, deciduous trees, and shrubs. Standing in front of the rear façade is an ancient broadleaf oak tree designated as a natural monument.
On the southwestern corner of the building, a bronze memorial plaque (measuring 70×50 cm) features a sculpted bust of Prof. Stepan Gzhytskyi. The inscription at the bottom reads: "The outstanding Ukrainian biochemist, Corresponding Member of the Academy of Sciences of the UkrSSR, Academician of the UASAS, Professor Stepan Gzhytskyi, studied and worked at this institute, formerly the Academy of Veterinary Medicine". Installed in 1991 pursuant to Lviv Regional Executive Committee Resolution No. 5 of January 3, 1990, the plaque was designed by sculptor Vasyl Turetskyi and architect Ivan Mykytiuk.
Related buildings and spaces
-
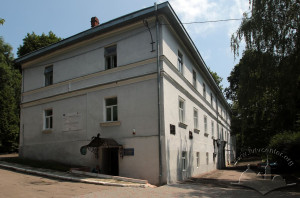
Vul. Kostia Levytskoho – Veterinary Academy building
People
Viktor Anikin (1918–1997) — architect trained in the Leningrad school who worked in Lithuania and Belarus.
Edward Hamerski — Polish veterinarian and professor at the Veterinary Academy in Lviv. Received higher education in agricultural engineering and veterinary medicine, subsequently becoming an assistant professor and professor at the institution.
Ivan Mykytiuk — architect, co-author of the memorial plaque dedicated to Prof. Stepan Gzhytskyi.
Nikolai Sukoyan (Նիկողայոս) (1915–2009) — Moscow-trained architect of Armenian descent whose family fled the genocide in the Ottoman Empire.
Vasyl Turetskyi — sculptor, co-author of the memorial plaque dedicated to Prof. Stepan Gzhytskyi.
Ivan Zholtovsky (1867–1959) — architect and premier representative of Soviet Retrospective Academism, native of Pinsk (Belarus).
Sources
- Вікіпедія, Жолтовський Іван Владиславович.
- Вікіпедія, Сукоян Николай Петрович.
- Знаменитые ардвинцы.
- Карти Львова в проекті "Карти міст" Центру міської історії Центрально-Східної Європи – http://www.lvivcenter.org/uk/umd.
- Львівська державна академія ветеринарної медицини імені С. З. Ґжицького (1784–2000): 100-літтю від часу надання академічного статусу колишній Цісарсько-королівській ветеринарній школі у Львові присвячується (Львів: б. в., 2000).
- Мельник Ігор, Львівські вулиці і кам’яниці, мури, закамарки, передмістя та інші особливості королівського столичного міста Галичини (Львів: Центр Європи, 2008), 310.
- Трегубова Т., Мих Р., Львів. Архітектурно-історичний нарис (Київ: Будівельник, 1989), 199.