Pl. Rynok, 45 – residential building ID: 154
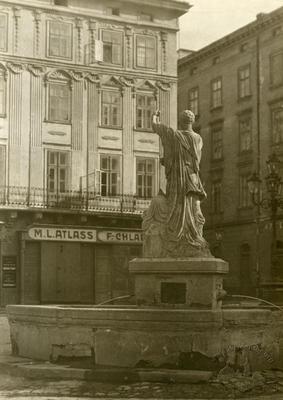
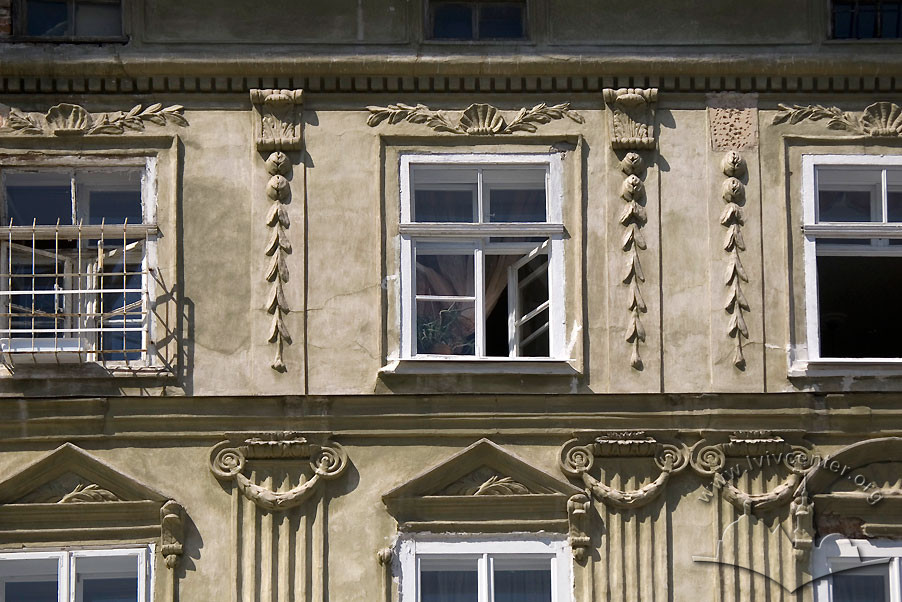
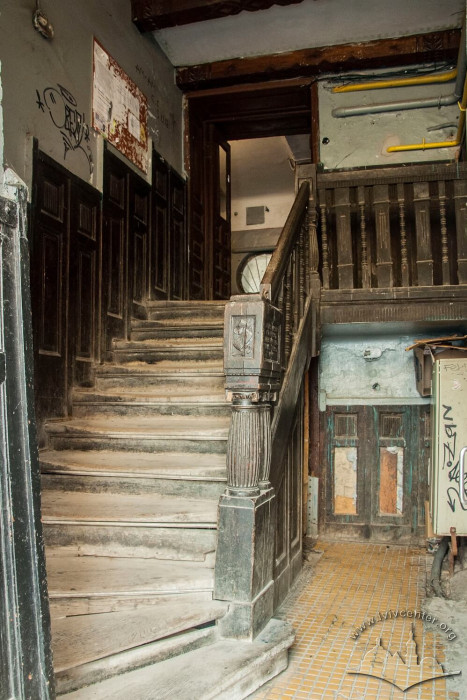
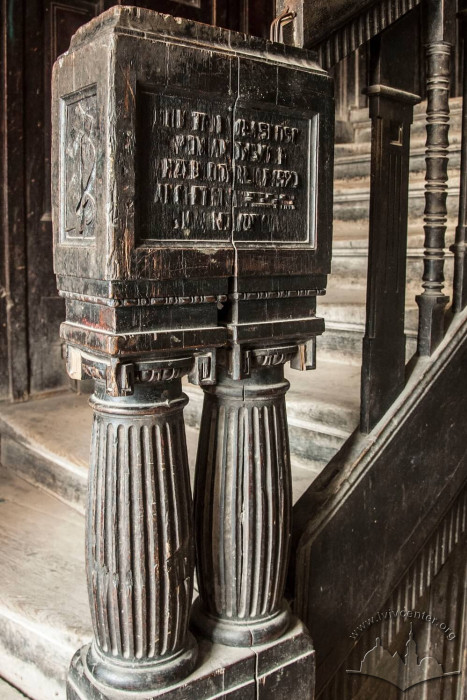
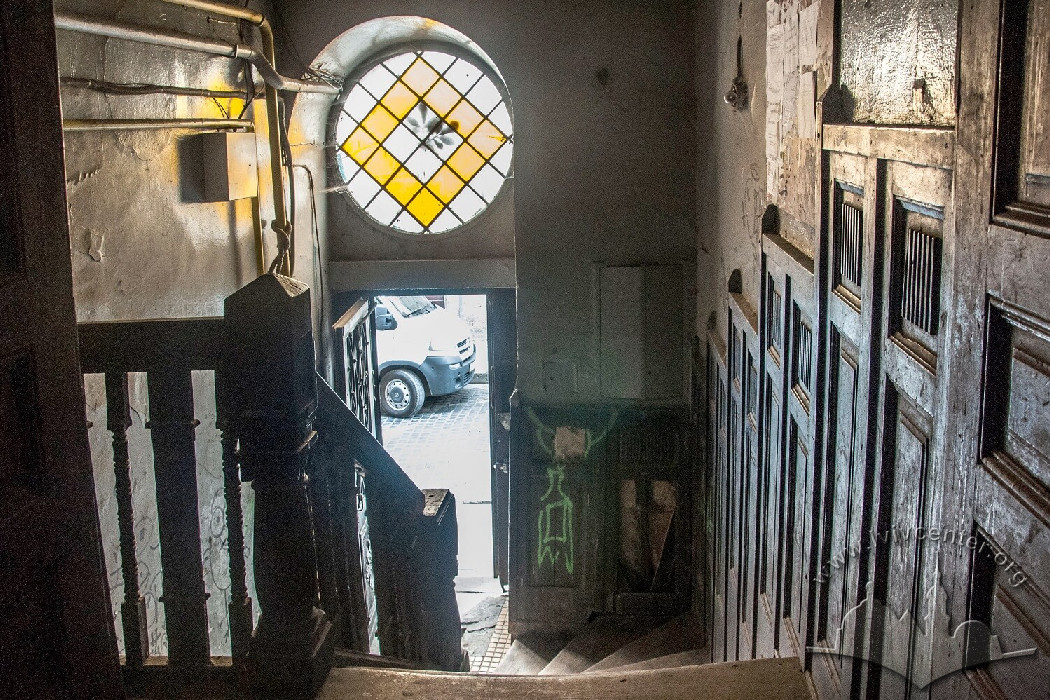
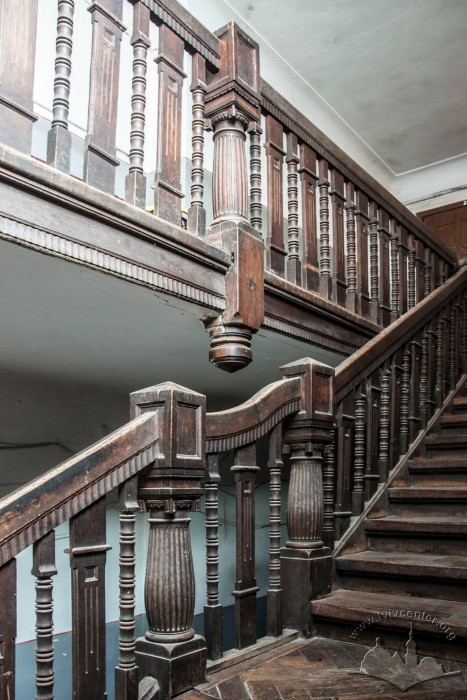
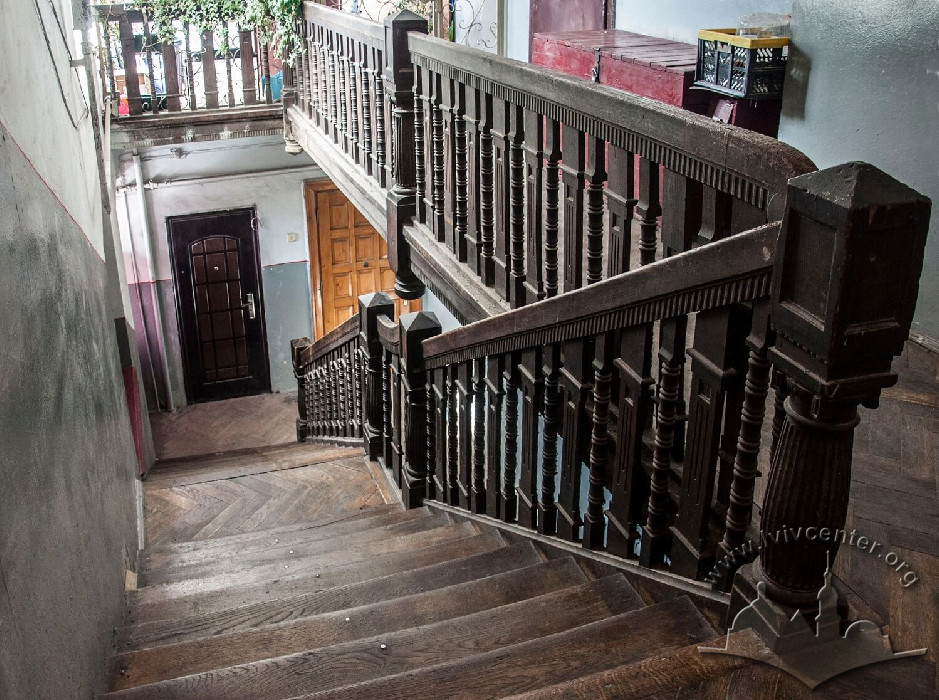
Building No. 45 was formed from two old three-window townhouses (former "Kudlichowska" and "Haliarowyczowska" townhouses), united into a single structure during a rebuilding completed around 1803. As a result of this reconstruction, a new four-story townhouse emerged with a small inner courtyard at the rear of the plot, its exterior decoration acquiring features of the Empire style. At the same time, fragments of older masonry with a Gothic arch — uncovered by restorers in the 1930s — and fifteenth–sixteenth-century cellars were preserved on the lower tiers. Subsequent reconstructions in the late nineteenth and early twentieth centuries resulted in changes to the location of entrances and staircases.
Architecture
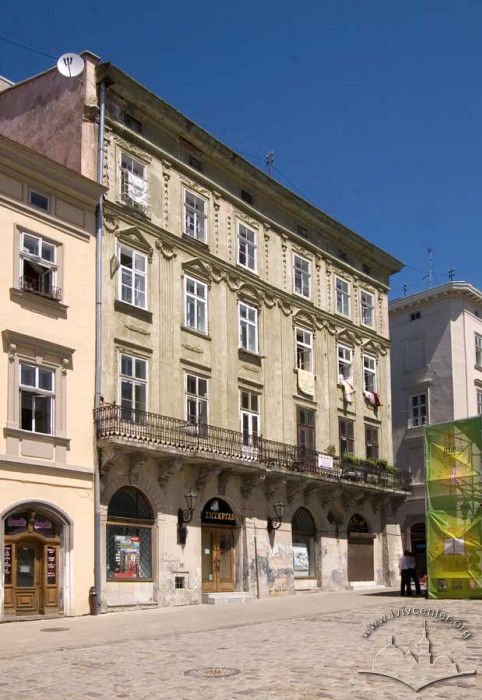
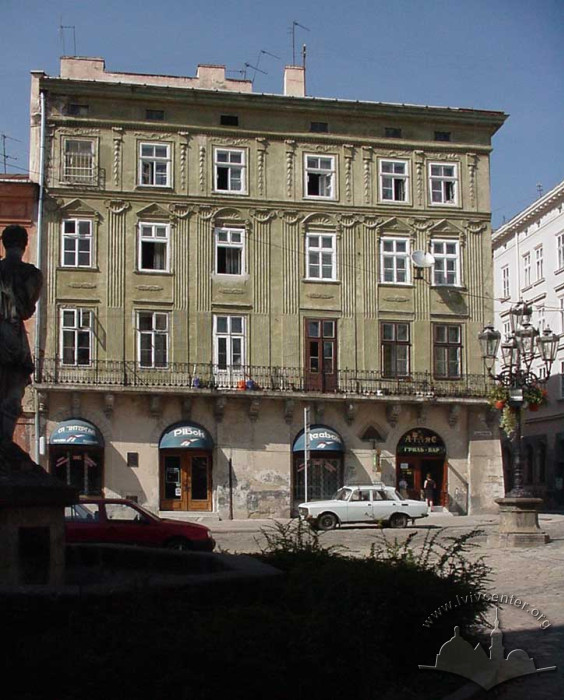
The building occupies a corner plot on the northern side of pl. Rynok. The eastern façade faces vul. Drukarska. Constructed on the site of two older three-window townhouses, as evidenced by the six windows on its principal elevation. The construction timeline includes several periods: fifteenth-century building works, rebuilding around 1800 (completed in 1803), and restoration in 1934.
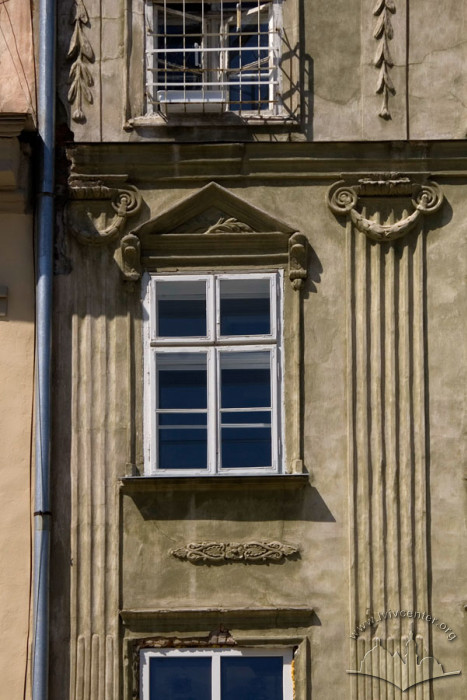
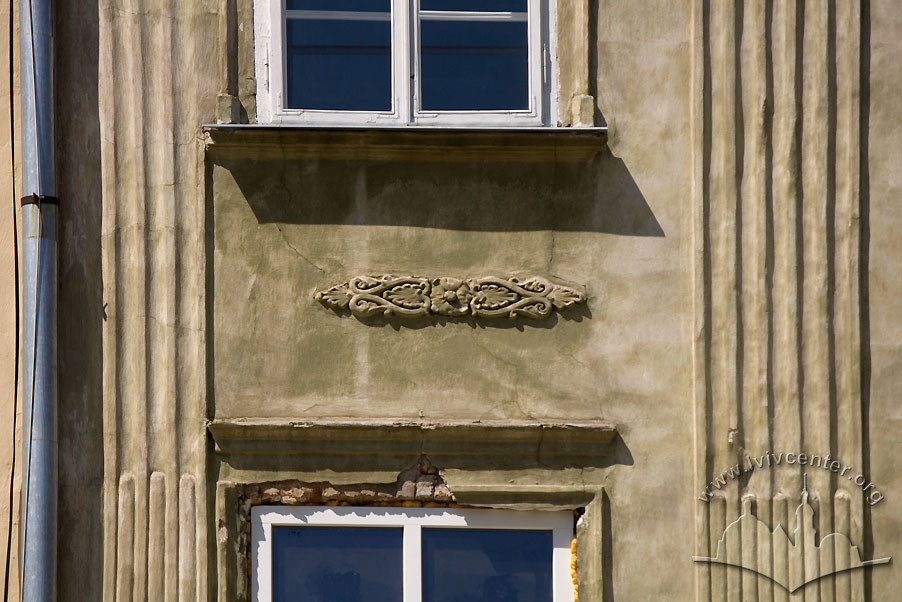
The townhouse is a four-story, plastered brick structure with a rectangular plan. At the ground-floor level, the façade is faced with ashlar stone. A balcony with carved stone corbels spans the entire width of the principal façade on the second floor. The wall above the balcony is articulated with Ionic pilasters. The upper section of the façade wall is set off by a cornice. The portal and ground-floor windows feature semicircular tops, while those on the upper floors are rectangular. Plasterwork Classical decoration is used with restraint across the façades.
In 1934, a Gothic niche was exposed on the southern façade. Corbels of a medieval gallery are preserved in the courtyard.
People
Sources
- Державний архів Львівської області (ДАЛО) 2/2/3690.
- Центральний державний історичний архів у Львові (ЦДІАЛ) 52/2/812.
- ЦДІАЛ 52/2/813.
- Lucja Charewiczowa, Czarna kamienica a jej mieszkańcy (Lwów, 1935, reprint 1990).
- T. Mańkowski, Początki nowożytnego Lwowa w architekturze (Lwów, 1923).
- Борис Мельник, Вулицями старовинного Львова (Львів: Світ, 2001).
- Борис Мельник, Н. Шестакова, Кам’яниці Львівського середмістя, Наукові записки. Львівський історичний музей, 2008, Вип. XII, 133-158.
- Володимир Вуйцик, Державний історико-архітектурний заповідник у Львові (Львів: Каменяр, 1991).
- Володимир Вуйцик, Площа Ринок, 45, Вибрані праці: До 70-річчя від дня народження, Вісник ін-ту “Укрзахідпроектреставрація”, 2004, ч. 14, 135-137.
- М. Капраль, Національні громади Львова XVI–XVIII ст. (соціально-правові взаємини) (Львів: Піраміда, 2003).
- Памятники градостроительства и архитектуры Украинской ССР: 3 том. Львовская область… (Київ: Будівельник, 1985).
- Р. Могитич, “Ліктьовий” податок 1767 року у Львові: Ідентифікація забудови за сучасними адресами, Вісник ін-ту “Укрзахідпроектреставрація”, 2009, ч. 19, 22-34.
- Т. Трегубова, Нове про архітектуру середньовічного житла на площі Ринок у Львові, Українське мистецтвознавство, 1969, Вип. 3, 150-157.
- Т. Трегубова, Р. Мих, Львів: Архітектурно-історичний нарис (Київ: Будівельник, 1989).