Pl. Rynok, 18 – former Gutteter townhouse ID: 1867
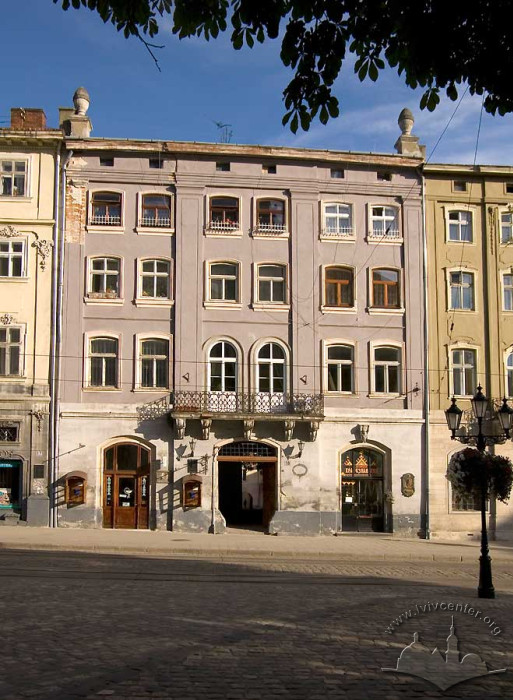
The building at pl. Rynok 18 (protection No. 326/17) is located within the territory of the State Historic-Architectural Sanctuary, in the terraced buildings on the southern side of the market square. The former six-window Gutteter Townhouse was built around 1553 as a palatial residence for the Krakow merchant Jerzy Gutteter. It is considered the oldest townhouse on pl. Rynok.
Story
The building at pl. Rynok, 18 (conscription number 325), the former six-window Gutteter Townhouse, was built around 1553 as a palatial residence for the Krakow merchant Jerzy Gutteter. It is considered the oldest townhouse on pl. Rynok.
According to documentary sources, because the building was "constructed magnificently and at very great expense for the adornment of the city", King Sigismund II Augustus exempted it that same year from quartering troops and various guests arriving in the city. It was the second townhouse in the city after the Korniakt Townhouse (pl. Rynok 6) to occupy two building plots and feature six windows on the façade. Festive municipal banquets took place in its halls, for example, on the occasion of the coronation of Sigismund III Vasa.
Later, for some time, it was called the Gracowska Townhouse after the surname of its next owner, and then for a long time belonged to the Barcz family of furriers, who introduced furriery to Lviv. The Lviv furrier Mykola Barcz purchased it in 1583 and thoroughly rebuilt it in 1609. From that time until the end of the eighteenth century, the townhouse was called the Barczowska or Borszczowska Townhouse. Under the year 1659, the Barczowska Townhouse is mentioned in the chronicle of Dionizy Zubrzycki.
According to the tax register of 1712, the building was recorded as two-storey (three-tiered), through-going (having an exit to modern vul. Staroievreiska), and featuring an indermach (rear courtyard wing). This spatial layout has been preserved to this day. Throughout the second half of the eighteenth century, the townhouse was in a neglected state. This is evidenced by "visions" (i.e., technical condition reports) conducted by the magistrate in 1763, 1765, 1767, 1772, and 1779. For instance, the "vision" of 1765 reports: "The indermach is completely ruined; in places, the masonry has fallen out". The "visions" of 1772 and 1779 note the collapse of the rear section of the building, as well as the fact that the wing walls on the side of the Francwenig Townhouse (pl. Rynok 17) were in such poor condition that their dismantling was demanded. Archival documents of the second half of the eighteenth century refer to the Barczowska Townhouse as a ruin (rudera).
Starting in the 1770s, the magistrate organized public auctions where such ruins were sold at low prices and on favorable terms. On April 16, 1774, an auction for the Barczowska Townhouse was scheduled under the condition that the buyer undertaking to rebuild it would be exempt for ten years from taxes and quartering soldiers. The ruins of this townhouse were purchased in May 1775 by the "forty-man" council member and magistrate assessor Jan Ratyński for 24,600 zł. The latter, together with his wine trade partner, the Armenian Andrii Andzulovskyi, dismantled the old walls in 1776 and began constructing a new townhouse. By the following year, a new boundary wall shared with the Francwenig Townhouse had already been built.
Around 1785, the new townhouse at pl. Rynok 18 was constructed, while simultaneously erecting the rear townhouse facing modern vul. Staroievreiska. The cost of construction amounted to 25,942 zł. On June 10, 1785, Ratyński sold the Barczowska Townhouse to Andzulovskyi for 58,000 zł. That same year, Andzulovskyi leased it to the municipal Society of Propinators (spirit merchants).
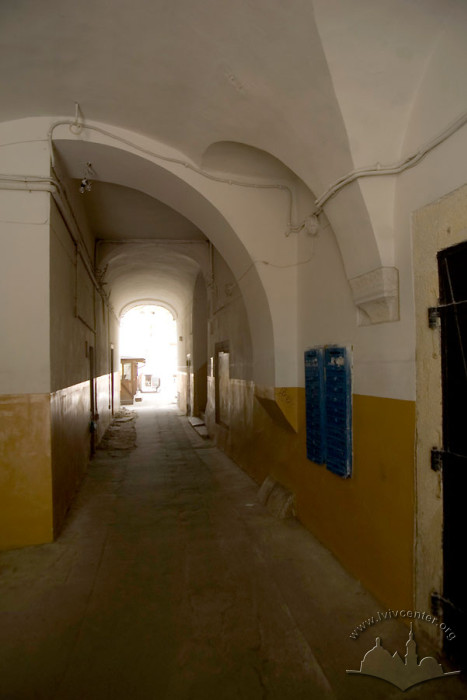
By a deed of sale dated August 20, 1789, Andzulovskyi sold market townhouse No. 18 to Rachmiel Hersch Mises for 8 thousand ducats. On August 25, 1789, Andzulovskyi sold the rear townhouse for 80 thousand zł to Ivan Mykolaievych. Between the rear and principal buildings in the courtyard stood a gateway, which has survived to our days.
In the first half of the nineteenth century, the first floor of the building at pl. Rynok 18 housed the pharmacy "Under the Golden Stag", owned by the prominent Lviv Zentkevych family, who had been engaged in the apothecary business since the sixteenth century.
In the 1850s–1890s, the owner of the townhouse was Professor Rachmiel Mises. In 1882, architect Jakób Sołomon Kroch executed a design for the reconstruction of the roof, wings, and staircase, commissioned by Rachmiel Mises.
At the end of the nineteenth and the beginning of the twentieth century, the building belonged to the Klärmann family. In the 1890s, the building belonged to Sara Estera Klärmann.
On June 1, 1909, based on a deed of sale, ownership of the building was transferred from Ewelina Eliza Klärmann to Lazar Liebr Fischer and belonged to the Fischer family until the 1920s. In 1913, architect Ivan Levynskyi, commissioned by Leib Fischer, executed a design for the reconstruction of the entrance portal and the façade at the first-floor level. In the 1930s, the building belonged first to Lazar Fischer and then to Eugenia Schmeid. On November 20, 1936, the magistrate approved a design for the reconstruction of two wings in the building's courtyard (architect Władysław Błaim).
Architecture
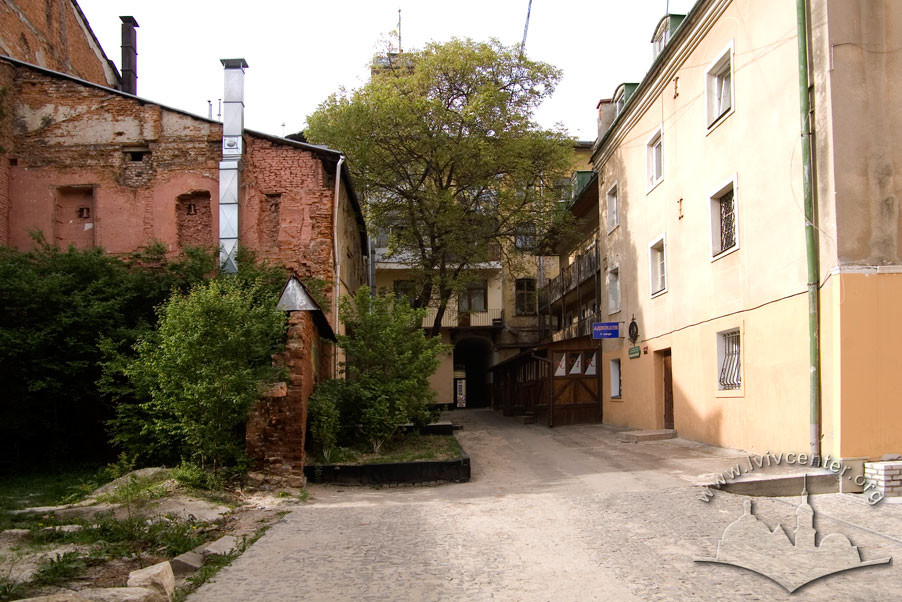
The building is erected on the southern side of pl. Rynok, in the terraced buildings. It is constructed of stone and brick (foundations of stone blocks), plastered, four-storey, with a passage to modern vul. Staroievreiska. The building plot in plan has the shape of a narrow rectangle elongated into the depth of the site, constrained by the boundary walls of neighboring buildings. From the rear side of the principal building facing the courtyard, three-tiered side wings adjoined it, built simultaneously with it. To this day, only one wing has been preserved along the boundary wall of building No. 17.
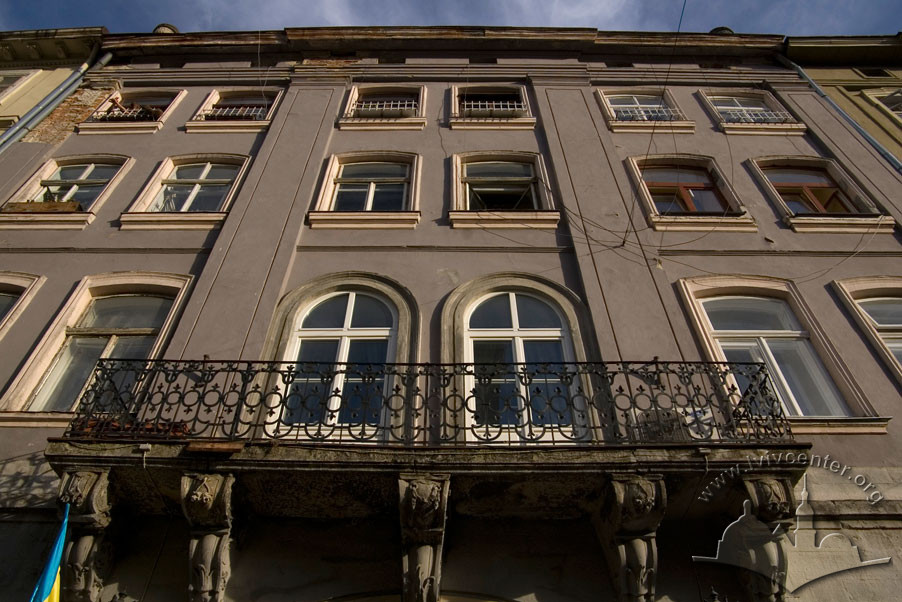
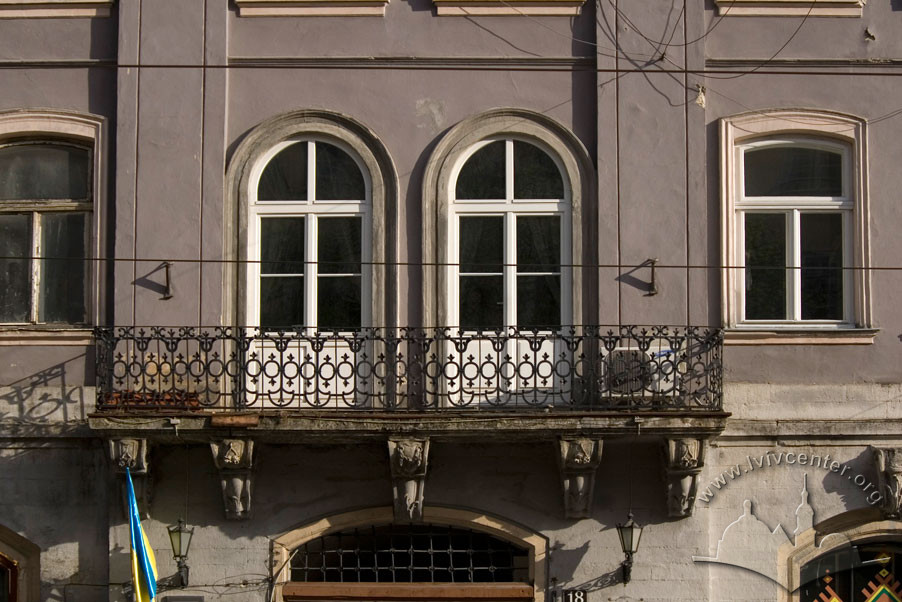

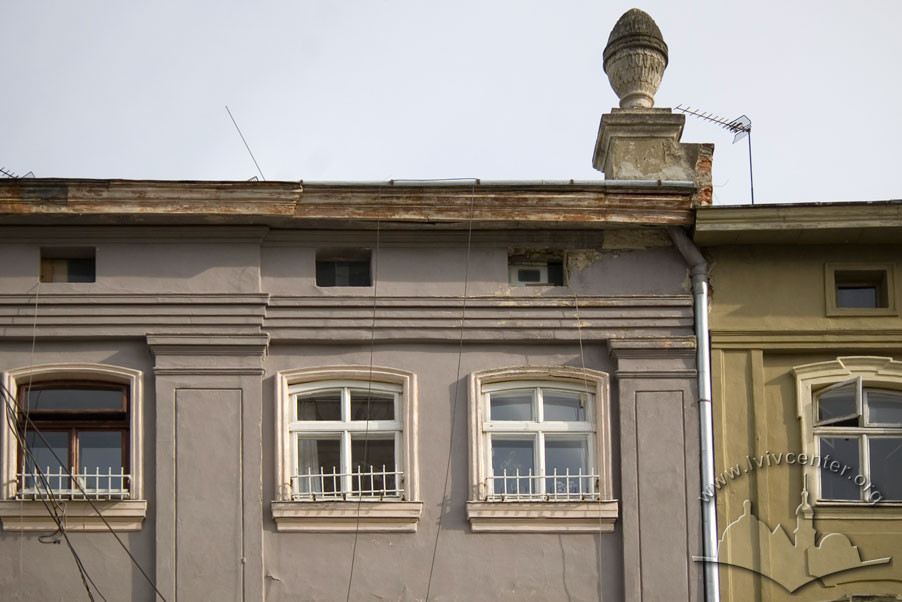
The principal elevation is designed in the Late Baroque or Neoclassical style with Baroque reminiscences. Sculptural decoration on the façade is absent. The first floor is faced with ashlar and emphasized by a belt course. The upper storeys across their full height are decorated with Tuscan pilasters, which divide the façade into three bays with one pair of windows in each. All windows, except for two semicircular ones opening onto the balcony, have segmental lintels. The window trimmings are profiled. The central section (with a minor projection) is accented above the entrance gate by a small balcony with an elegant pattern of wrought balustrade. The balcony is supported by carved stone corbels incorporating Rocaille forms. The modest crowning cornice of the building is flanked on both sides by two Neoclassical vases on pedestals. In the entryway, in the wall facing building No. 17, a white-stone portal is preserved, likely from the sixteenth-century building. All premises on the first floor are vaulted over. Through the gate and long courtyard, one can exit onto vul. Staroievreiska.
The townhouse is among the finest examples of Late Baroque residential architecture.
People
Andrii Andzulovskyi — Armenian, co-owner of the building, initiator of the construction of the new townhouse.
Mykola Barcz — owner of the building, hailing from the Barcz family of furriers.
Władysław Błaim — architect, author of the wing reconstruction project.
Lazar Liebr Fischer — owner of the building.
Jerzy Gutteter — merchant from Krakow, owner of the building.
Ewelina Eliza Klärmann — owner of the building.
Jakób Sołomon Kroch — architect, author of the reconstruction project.
Ivan Mykolaievych — owner of the rear townhouse.
Rachmiel Hersch Mises — owner of the front townhouse.
Jan Ratyński — "forty-man" council member and magistrate assessor, owner of the building.
Eugenia Schmeid — owner of the building.
Zentkevych family — Lviv family, owners of the "Under the Golden Stag" pharmacy in the building.
Sources
- Державний архів Львівської області. – Ф. 2. – Оп. 2. – Спр. 3662. Справа на будинок на пл. Ринок, 18. – С. 1-55, 58, 59, 75, 91, 98, 110, 136, 159.
- Вуйцик В. С. З історії львівських кам'яниць. Ринок, 20 // Вісник інституту "Укрзахідпроектреставрація". – Львів, 2004. – №14. – С. 123-126.
- Вуйцик. В. С. Плоша Ринок, 18 // Поступ. – Львів, 1998, 8.VІI. – №123 (132). – C. 8.
- Крип'якевич І. Історичні проходи по Львову. – Львів: вид-во "Каменяр", 1991. – С. 45.
- Мельник Б. Вулицями старовинного Львова. / Серія "Історичні місця України". – Вид. 3-тє зі змінами. – Львів: Світ, 2006. – С. 73.
- Пам'ятники градостроительства и архитектуры Украинской ССР. – В четырех томах. – Т. 3. – Киев, 1985. – С. 52. • Charewiczowa Ł. Czarna kamienica i jej mieszkańcy. – Lwów, 1935. – S. 30-32.
- Ilustrowany skorowidz stolecznego m. Lwowa z okazyi wystawy krajowej roku 1894. – Lwów: nakładem autora, 1894. – S. 65.
- Jaworski F. Królowie polscy we Lwowie. (Bibl. Lw. nr. XIX – XX ст.). – Lwów, 1912. – S. 53.
- Łoziński W. Patrycyat i mieszczaństwo. – Wyd. II. – Lwów, 1892. – S. 311–318.
- Łoziński W. Sztuka lwowska. – Lwów, 1898. – S. 86.
- Medyński A. Lwów. Ilustrowany przewodnik dla zwiedzających miasto. – Drugie wydanie poprawione i uzupelnione. – Lwów: nakładem autora. – 1937. – S. 90.
- Skorowidz nowych i dawnych numerów realności, nazw ulic i placów król. stół. miasta Lwowa wedlug Rady meijskiej w r. 1871 z urzędowych źródeł zestawiony. Lwów: nakładem Karola Wilda. – 1872. – S. 206.
- Skorowidz król. stół. miasta Lwowa z planem miasta. – Lwów: staraniem i nakladem gminy. – Z drukarni "Dziennika Polskiego" (Dr. Felixa Wojnarowskiego) pod zarządem Fr. Kattnera. – Lwow, 1899. – S. 183.
- Wykaz domów na obszarze miasta Lwowa . – S. 67. // Księga adresowa Małopołski. – Lwów. Stanisławów. Tarnopól. Rocznik 1935/1936.
- Zubrzycki D. Kronika miasta Lwowa. – Lwów: Nakładem autora. – 1844. – S. 385.