Vul. Yuliana Opilskoho, 2 – residential building ID: 2589
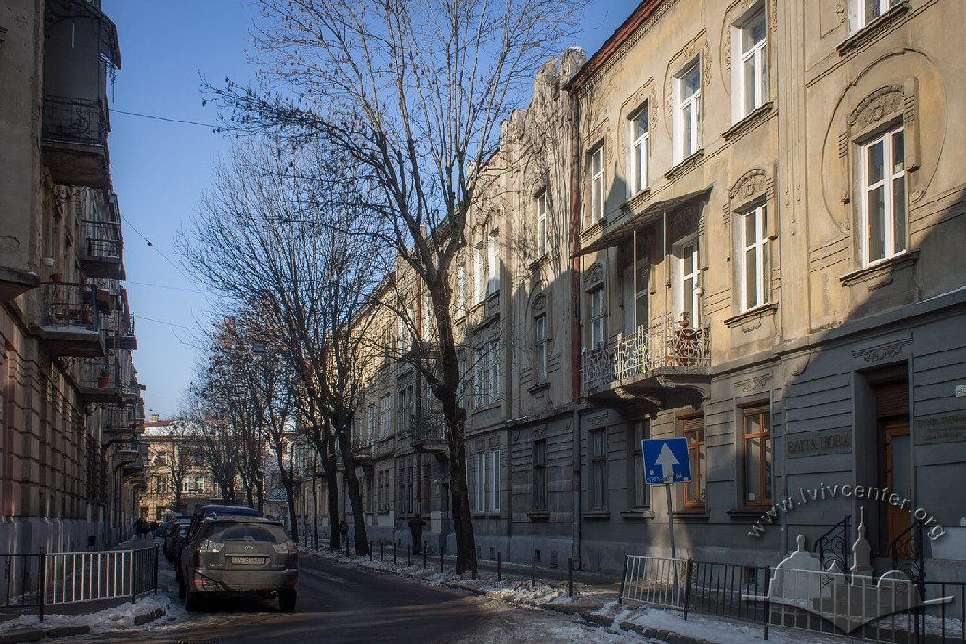
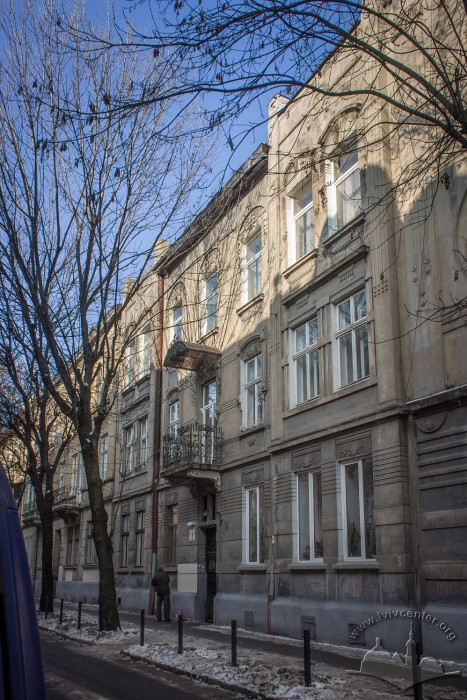
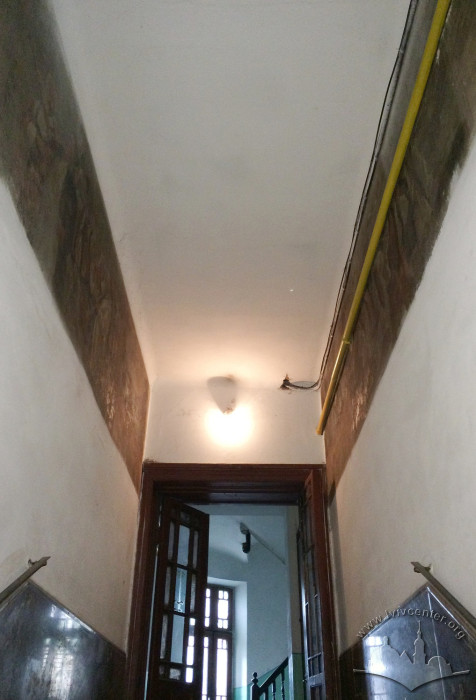
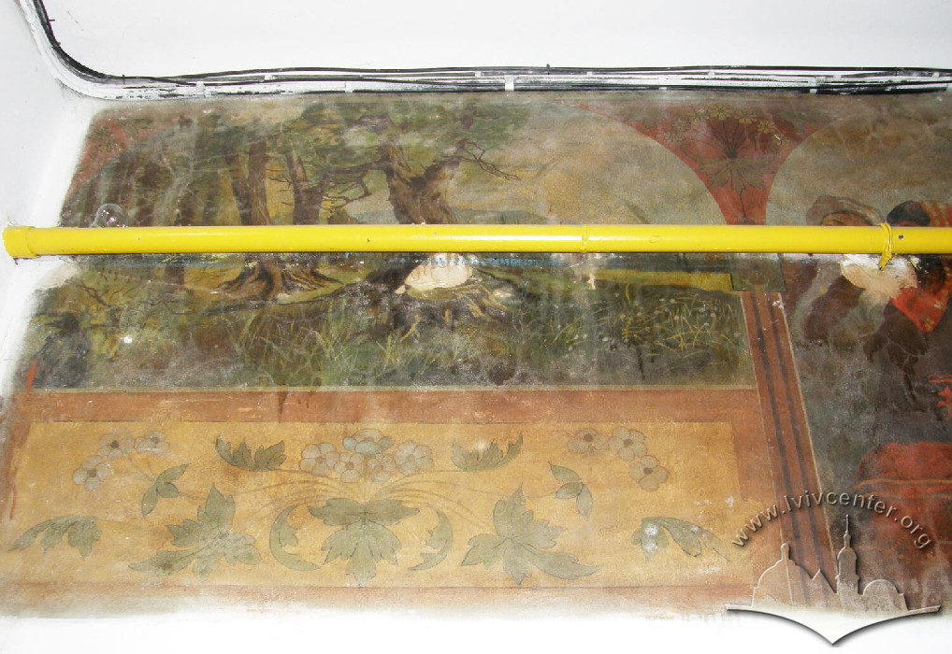
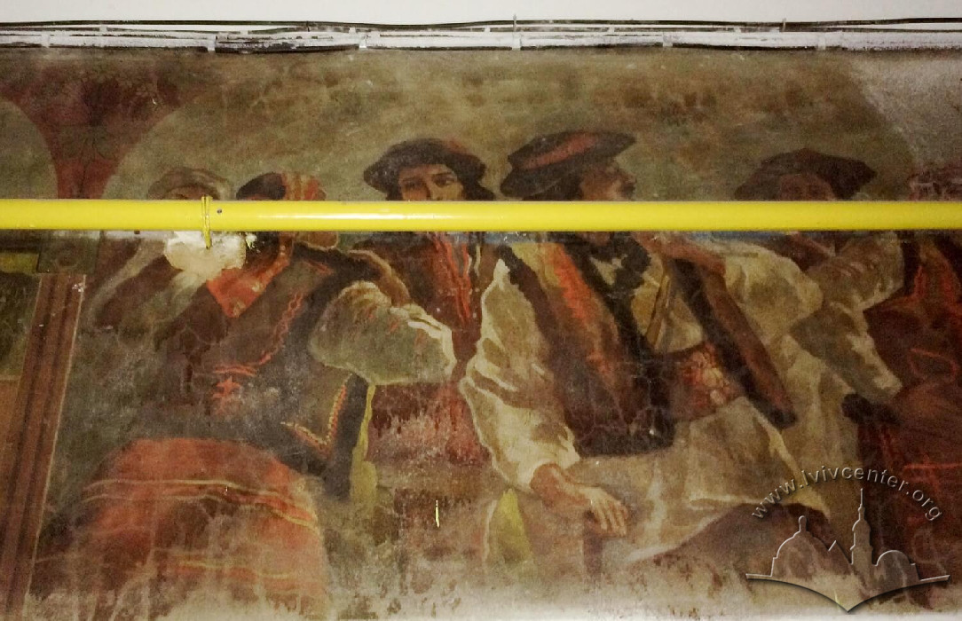
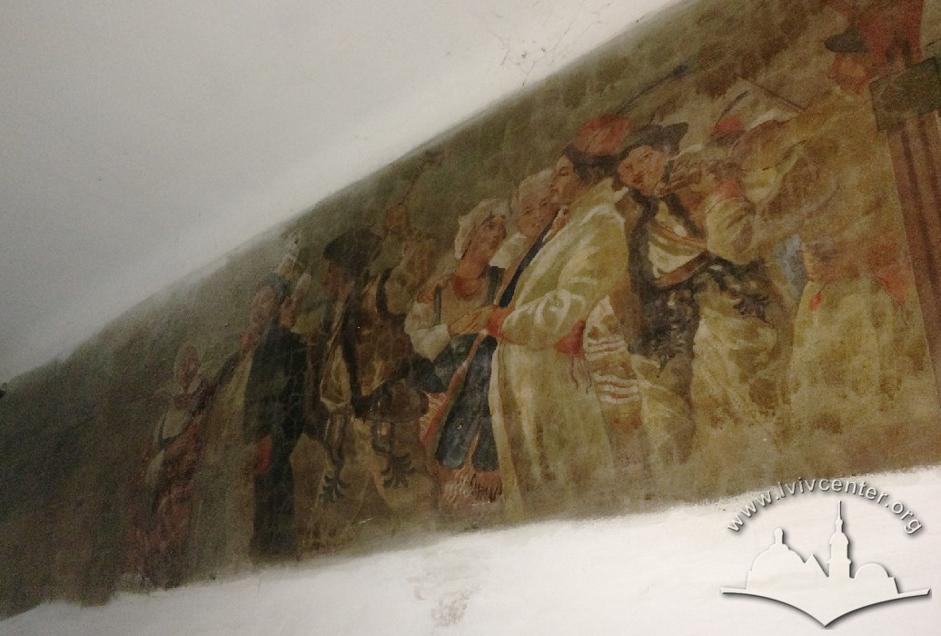
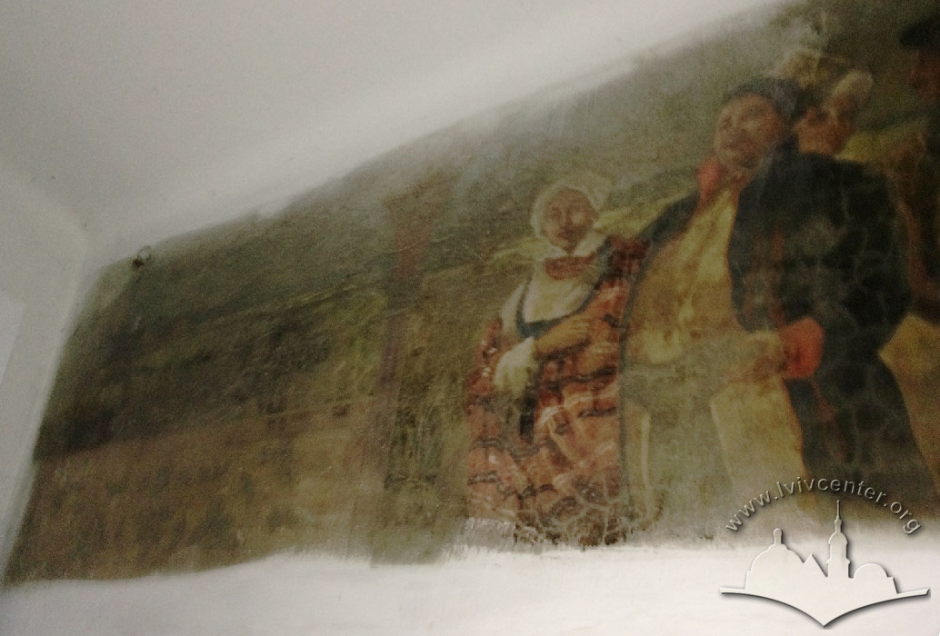

Władysław Seidel's tenement house, constructed in 1908–1909 by Michał Kowalczuk in the style of Early (Decorative) Secession. The walls of the entrance hallway are decorated with a unique painting in the Hutsul Art Nouveau style featuring landscapes and characters in folk costumes, which has been preserved only in its upper portion.
Story
A house on the plot with conscription number 132 ¼ is marked on the map of 1802. In 1871–1889, it had the address of ul. Polna, 1 (now vul. Heroiv UPA), at which time its owner was Jan Łapka. The street appears on maps from 1863 and 1905. In 1907, it was named ul. Zbaraska, in memory of the Battle of Zbarazh in 1649; in 1943–1944 — Kluckgasse, in honor of the German World War I general Alexander von Kluck; in 1944–1945 and 1945–1950 — Zbarazka; in 1945 and 1950–1993 — Smolenska; since 1993 — Yuliana Opilskoho, in honor of the Lviv Ukrainian writer and educator.
In September 1908, Władysław Seidel applied to the magistrate for permission to construct a three-story building on a plot set aside from parcel No. 132 ¼ (ДАЛО 2/1/4232:1-2). The building was the second to appear on the even-numbered side of the street, following the corner building (ДАЛО 2/1/4232:20). In 1908, Władysław Seidel resided in this corner building at ul. Sadownicka 20 (now vul. Antonovycha 20), and in 1910, he became its owner. The construction permit was granted in November 1908, when the design drawings were also signed (ДАЛО 2/1/4232:3, 28). The drawings feature the signatures of the owner, the neighbor and owner of the corner building Anna Lapków, and the builder Michał Kowalczuk (ДАЛО 2/1/4232:21-28). In November 1908, the plot was assigned conscription number 1839 ¼ (ДАЛО 2/1/4232:8). In July 1909, the owner requested certification of the completion of construction. It was certified that same month, noting that on the first floor there were 5 rooms, 2 lavatories, 2 bathrooms, 2 anterooms, 2 kitchens, caretaker's premises, and an entrance hallway. On the second and third floors, there were 7 rooms, 2 lavatories, 2 bathrooms, 2 anterooms, and 2 kitchens. In December 1910, the owner Eligia Seidel requested permission to connect the building to the city sewer system, which was granted in January 1911 (ДАЛО 2/1/4232:10-12, 17).
Today, the building remains residential.
Architecture
The building was originally constructed as a tenement house where premises on all floors were rented out for housing. The building has preserved its function.
The building is located within the terraced building line of vul. Opilskoho. Together with the corner building at vul. Antonovycha, 20, as well as No. 18 and outbuildings, it forms a shared courtyard. All buildings on the street are designed in the Secession style.
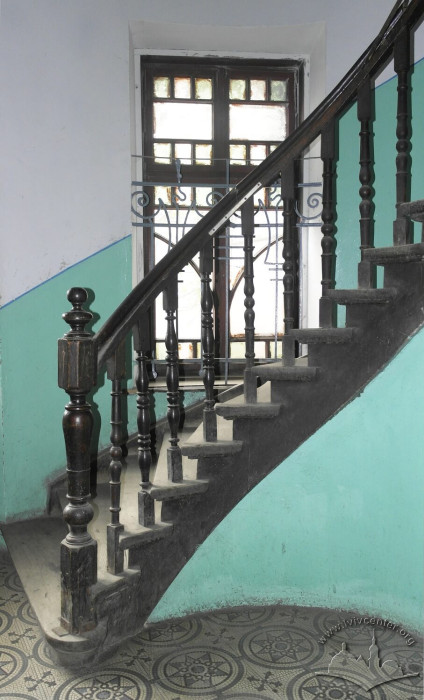
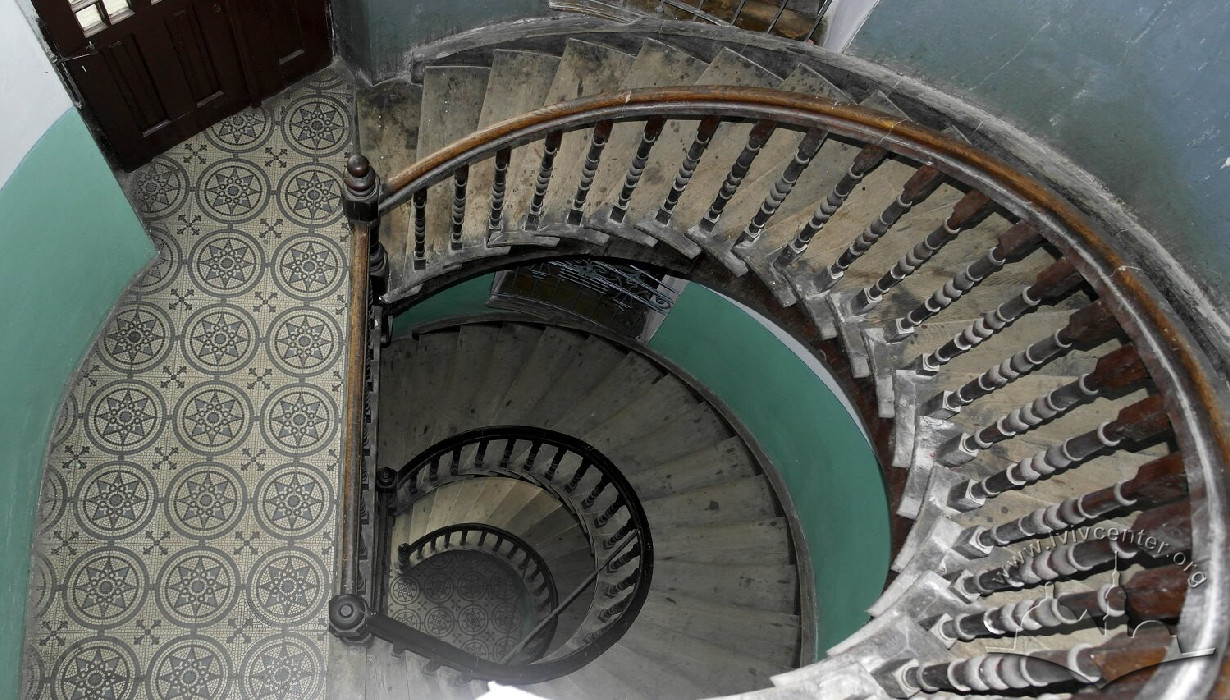
The building is three-story, double-depth in plan, covered with a gable roof, and has a symmetrical structure in which the entrance portal, entrance hallway, and cylindrical staircase are arranged along the central axis. The load-bearing structure is formed by the exterior walls, an interior longitudinal wall, and the walls of the staircase. According to the design drawings, the floor-to-ceiling height of all floors is 3.4 m, and that of the basement is 2.2 m (ДАЛО 2/1/4232:27). The floor structure between stories is wooden joisted, while the basement features a brick barrel vault (ДАЛО 2/1/4232:28). On the first floor, two apartments were designed with entrances from the staircase landing, as well as a caretaker's apartment (with an entrance from the courtyard). The apartment on the left side of the building is smaller, two-room, with a kitchen on the rear façade, a lavatory near the entrance, and a bathroom accessed from the bedroom. The larger apartment on the right is three-room, with a bedroom and a kitchen on the rear façade, and a bathroom and lavatory situated near the entrance. The caretaker's premises consisted of a room and a lavatory. On the upper floors, the apartment on the left is three-room due to the addition of space above the entrance hallway. Above the caretaker's apartment is a one-room apartment with a lavatory, which was likely used as quarters for servants. As a result of re-planning, there are nine apartments in the building today.
Entrances to the apartments are arranged from the staircase landings and from the balconies on the rear façade, where there are entrances to the kitchens.
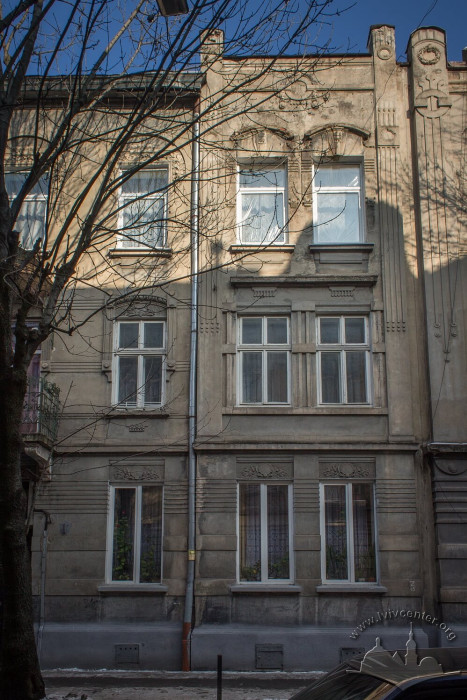
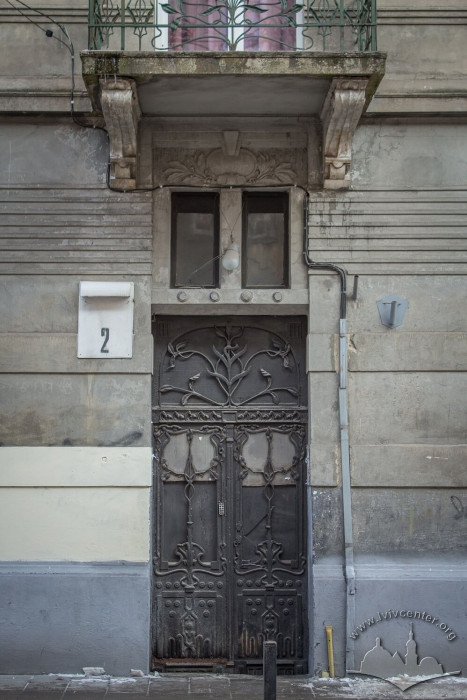
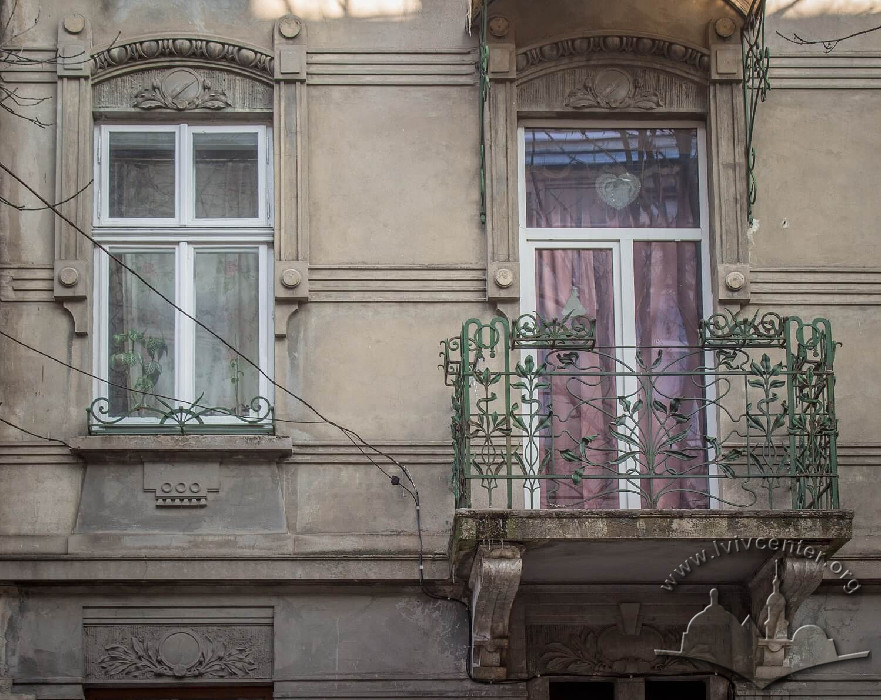
The three-story, seven-window façade is designed in the style of Early (Decorative) Secession. Symmetry is emphasized by two-window side avant-corps, as well as a portal and balcony located in the center. The portal features a transom window without a surround and elaborate metal doors with a linear ornament of complex configuration and floral motifs. The doors have whimsically shaped small windows divided into two parts.
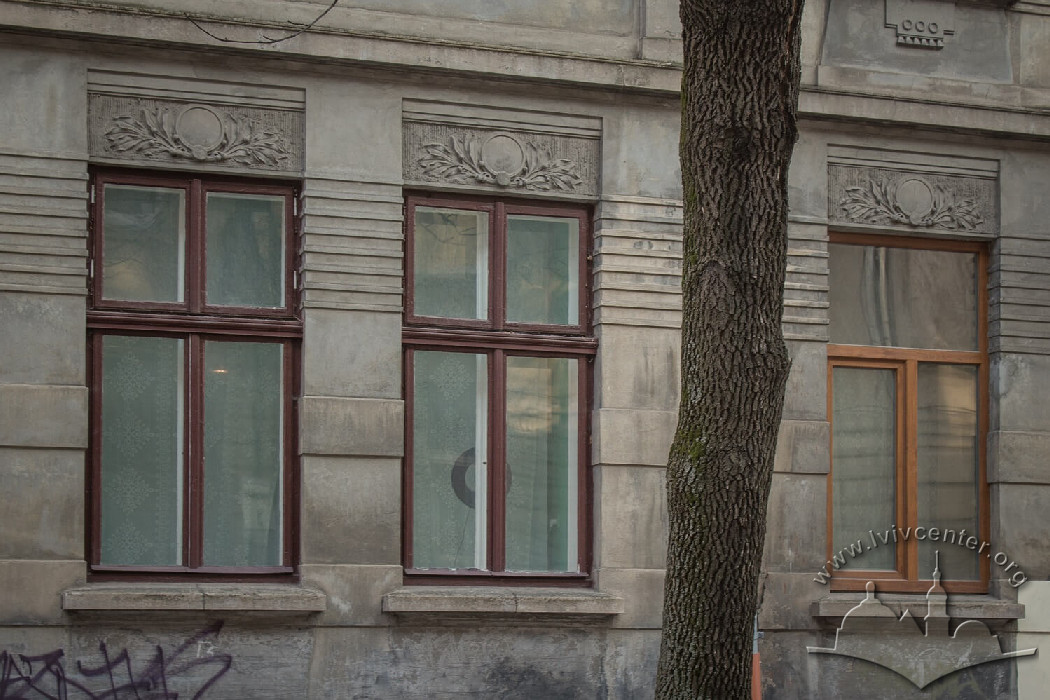

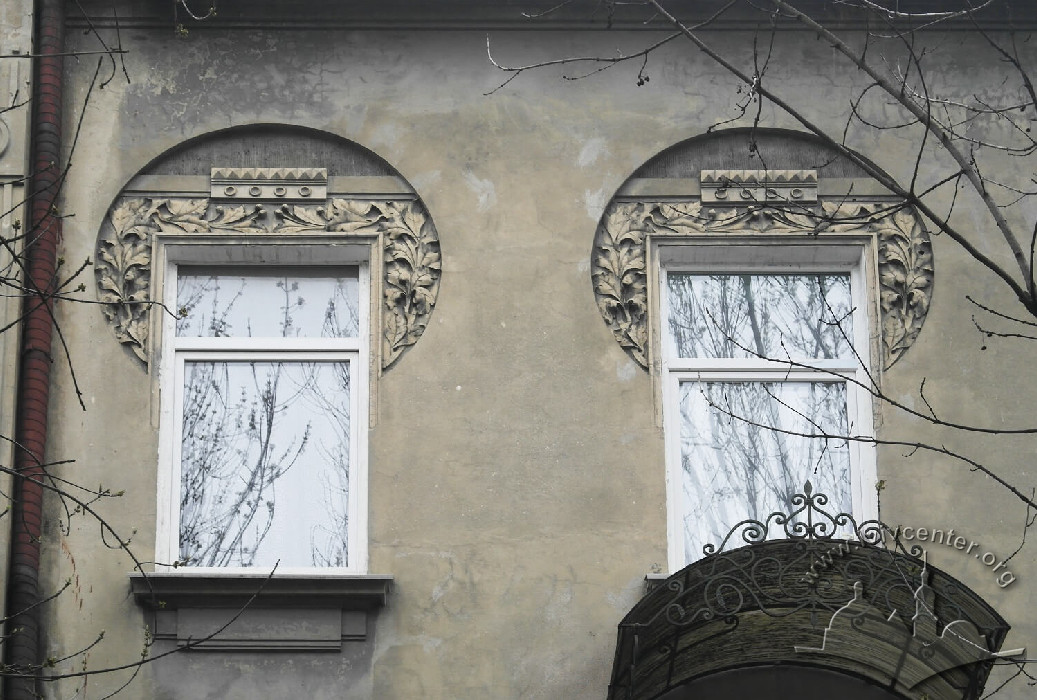
The first floor is rusticated and separated by a string course. The spandrels above the first-floor windows are complemented by cartouches featuring laurel leaf branches on a textured background. The plane of the upper floors is divided by horizontal string courses that extend the line of the windowsills. On the central section of the façade, Neobaroque and Secession motifs intertwine in the surrounds of the second-floor windows; in particular, above the windows are medallion-cartouches framed by laurel leaves with a ribbon-crossed field, above the windows are segmental arches with egg-and-dart moldings, and below the windows are spandrels with drops (guttae). The third-floor windows have horseshoe-shaped surrounds filled with floral (laurel leaves) and geometric ornament. The central balcony features a wrought-iron railing with Secession ornament, above which a metal canopy has been preserved. Volutes and palmettes are combined in the wrought-iron flower boxes on the second floor. The avant-corps are flanked by stylized Secession pilasters that terminate above the cornice, enriching the building's skyline. Paired windows of the avant-corps on the second floor share a surround with a pediment, while on the third floor they have segmental terminations with keystone motifs. The avant-corps is crowned by a blind oculus framed by garlands.
The building's decoration was designed to match the previously constructed tenement building at vul. Opilskoho / Antonovycha, 20 (likely also authored by architect Michał Kowalczuk). The façade design is virtually identical to the constructed version, with the exception of balconies on the avant-corps, which were replaced by a single central balcony (ДАЛО 2/1/4232:21).

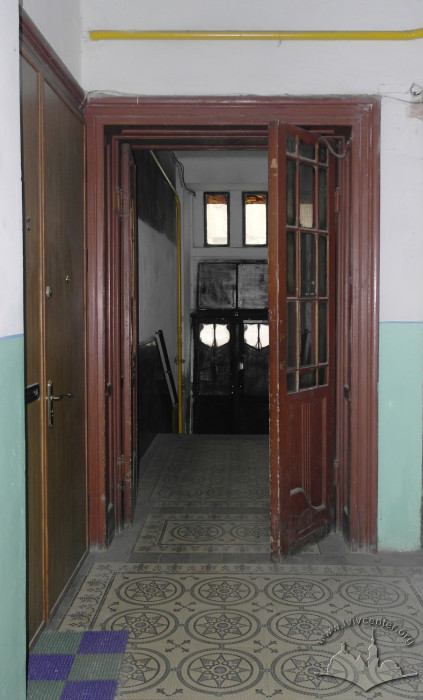
The accessible interiors of the entrance hallway and staircase are designed in the Secession style. The entrance portal leads to a vestibule (entrance hallway), where stone steps lead up to the first-floor level. The lower portion of the walls is finished in gray-umber artificial marble, while the upper portion features a painting preserved only in an upper band of about 1 meter. The painting is composed as a rounded arcade, in the bays of which realistic depictions of local landscapes (with rivers, mountains, and trees) alternate with figures in national costumes. The lower section is filled with floral ornament in a flat-decorative manner. The frame of the arcade and the borders of the ornament are brownish-maroon, the background of the decorative ornament is ochre (gold), and the ornament itself consists of white flowers and green leaves. Overall, the color scheme of the painting has been disrupted by overpainting and subsequent cleaning that was performed unprofessionally, causing the painting to appear dark and dull. The painting is marred by gas pipes running horizontally across it.

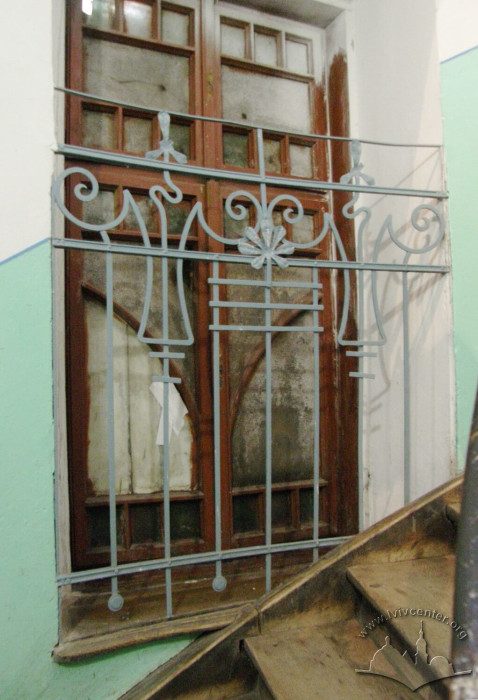
Wooden doors lead to the staircase. The floor of the entrance hallway and staircase is paved with ceramic mosaic tiles featuring an ornament of eight-pointed stars in circles in a monochrome palette with the inclusion of blue. Authentic window joinery has been preserved on the staircase. Brass window and door hardware have been lost. Authentic textured glass glazing has been preserved in places. A wrought-iron protective grille with Secession ornament is installed in front of the staircase windows. The staircase is horseshoe-shaped in plan, wooden, with turned balusters and newel posts. The presence of a painting can also be assumed on the third-floor ceiling, which is visible from below.
The staircase provides access to the courtyard, the appearance of which has been marred by alterations, glazing, enlargement of openings, and replacement of joinery. Fragments of authentic courtyard paving made of small square tiles measuring 5×5 cm have been preserved. From here, a view opens onto the former St. Elizabeth Church.
Related buildings and spaces
-
Vul. Yuliana Opilskoho, 4 – residential building

People
Władysław Batycki — railway worker, resident of the building as of 1916.
Kazimierz Batycki — employee of the National Department, resident of the building as of 1916.
Jadwiga Batycka — widow of a gymnasium professor, resident of the building in 1916–1935.
Emilja Boroń — seamstress, resident of the building as of 1935.
Stanisław Chutkowski — employee, resident of the building as of 1910.
Anna Cichocka — resident of the building as of 1934.
Łukasz Cząstkiewicz — pensioner, employee of the municipal theater, resident of the building as of 1935.
Wiktor Cząstkiewicz — locksmith, resident of the building as of 1935.
Emil Drijowski — employee of the Directorate of State Forests (Pol. Dyrekcja lasów państwowych), resident of the building as of 1935.
Dr. Salomon Eisenstein — candidate attorney, resident of the building as of 1913.
Paulina Fedusiewicz — widow of a tax counselor, resident of the building as of 1916.
Antoni and Marja Franz — owners of the building as of 1935.
Antonina Franz — teacher, owner (1910, 1916), resident of the building (1913, 1935).
Bazyli Hanas — pensioner, former railway employee, resident of the building as of 1913.
Anna Jankowska — resident of the building as of 1935.
Jan Janowicz — postal employee, resident of the building as of 1916.
Gustaw Klisz — engraver, resident of the building as of 1935.
Karol Klisz — electrician, resident of the building as of 1935.
Michał Kowalczuk (1855–1938) — architect, restorer, artist, art historian. One of the first in Lviv to apply the so-called Zakopane style, in which he constructed a number of objects, including the building at ul. Zbaraska, 6 (vul. Opilskoho).
Jan Łapka — owner of the previous building on the plot with conscription No. 132 ¼ at ul. Polna, 1 (now vul. Heroiv UPA) in 1871–1889.
Anna Lapków — owner of the neighboring corner building at ul. Sadownicka, 20 (now vul. Antonovycha) in 1908–1910; in 1910, she resided at ul. Polna, 15 ( vul. Heroiv UPA).
Roman Mozer — officer of the Polish Army in the reserve, resident of the building as of 1935.
Mieczysław Müller — engineer, resident of the building as of 1935.
Orest Polański — teacher at a gymnasium, resident of the building in 1913–1916.
Władysław Pruszkowski — engineer and factory manager, resident of the building as of 1910.
Władysław Seidel — first owner and client of the building. In 1897 — owner of real estate at ul. św. Teresy, 6a (now vul. Mytropolyta Andreia); in 1904 — owner of a hotel with a restaurant and café at ul. Szeptyckich, 7; in 1908, resided at ul. Sadownicka, 20 (now vul. Antonovycha), and from 1910 was the owner of that building; in 1913 — resided at ul. Grunwaldzka, 12, and in 1916 was the owner of that building.
Eligia Seidel (Seidel Eligia Marya) — owner of the building as of 1910. She resided at that time in the neighboring building at ul. Sadownicka, 20 (now vul. Antonovycha), and in 1916 — at ul. Zbaraska, 4 (vul. Opilskoho).
Kazimierz Stanek — railway assistant, resident of the building as of 1913.
Jan Stock — professor at a Realschule, resident of the building as of 1910.
Wiktor Tołłoczko — engineer of the National Department, resident of the building as of 1913.
Karol Turkowski — architect and builder. Designed in the Art Nouveau style. Served as marshal of the Sharpshooters' Society (Pol. Kurkowe Bratstwo) in Lviv. In 1909 — construction assistant, resided at vul. Hlovatskoho, 13. In 1910, resided and maintained his firm's office at vul. Zbarazka (Opilskoho) 2; in 1913 — at ul. Zbaraska, 4; in 1926–1936 — at vul. Hlyboka, 12; in 1938–1939 — at vul. Nabielaka (now vul. Kotliarevskoho).
Antoni Szandrowski — railway worker, resident of the building as of 1916.
Antoni Schimanek — teacher, resident of the building as of 1910.
Stefan Wiernek — postal assistant, resident of the building as of 1910
Sources
- Державний архів Львівської області (ДАЛО), 2/1/4232. Справа перейменована: ДАЛО 2/1/4026. URL: https://e.archivelviv.gov.ua/file-viewer/230805#file-1241774
- ДАЛО 2/2/4234. Справа перейменована: ДАЛО 2/1/4028. URL: https://e.archivelviv.gov.ua/file-viewer/230807#file-1244089
- Gazeta Lwowska: dziennik dla Dystryktu Galicyjskiego. 1941.11.01, nr 73, (Lwów, 1941)
- Księga adresowa król. stoł. miasta Lwowa (Lwów, 1910).
- Księga adresowa król. stoł. miasta Lwowa (Lwów, Stryj, 1912-1913).
- Księga adresowa król. stoł. miasta Lwowa (Lwów, 1916).
- Księga adresowa Małopolski, Lwów-Stanisławów-Tarnopol... (Kraków, 1935/1936).
- Kurjer Lwowski, 1924: nr 242, nr 244, nr 252.
- Lwowskie Wiadomości Parafjalne, R. 7, 1934 nr 40 (Lwów: Nakładem Towarzystwa "Bibljoteka Religijna", 1934).
- Słowo Polskie, 1904, nr 393, 398, 404, 408, 414, 418. (Lwów: Wacław Wolski).
- Skorowidz król. stoł. miasta Lwowa (Lwów, 1871).
- Skorowidz król. stoł. miasta Lwowa (Lwów, 1889).
- Skorowidz król. stoł. miasta Lwowa (Lwów, 1916).
- І. Лемко, В. Михалик, Г. Бегляров, 1234 вулиці Львова (1939–2009), (Львів: Апріорі, 2009), 528.