Vul. Yuliana Opilskoho, 4 – residential building ID: 2590
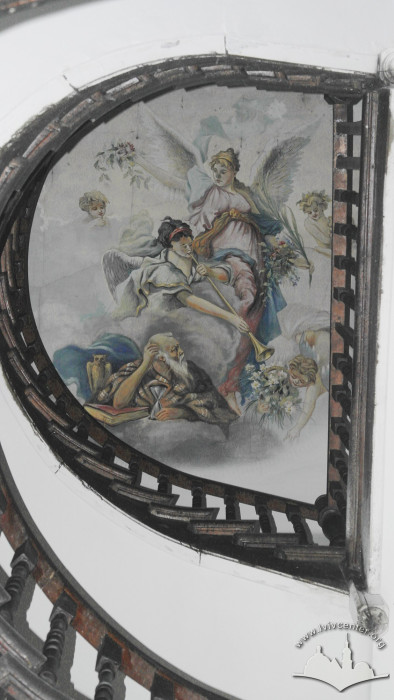
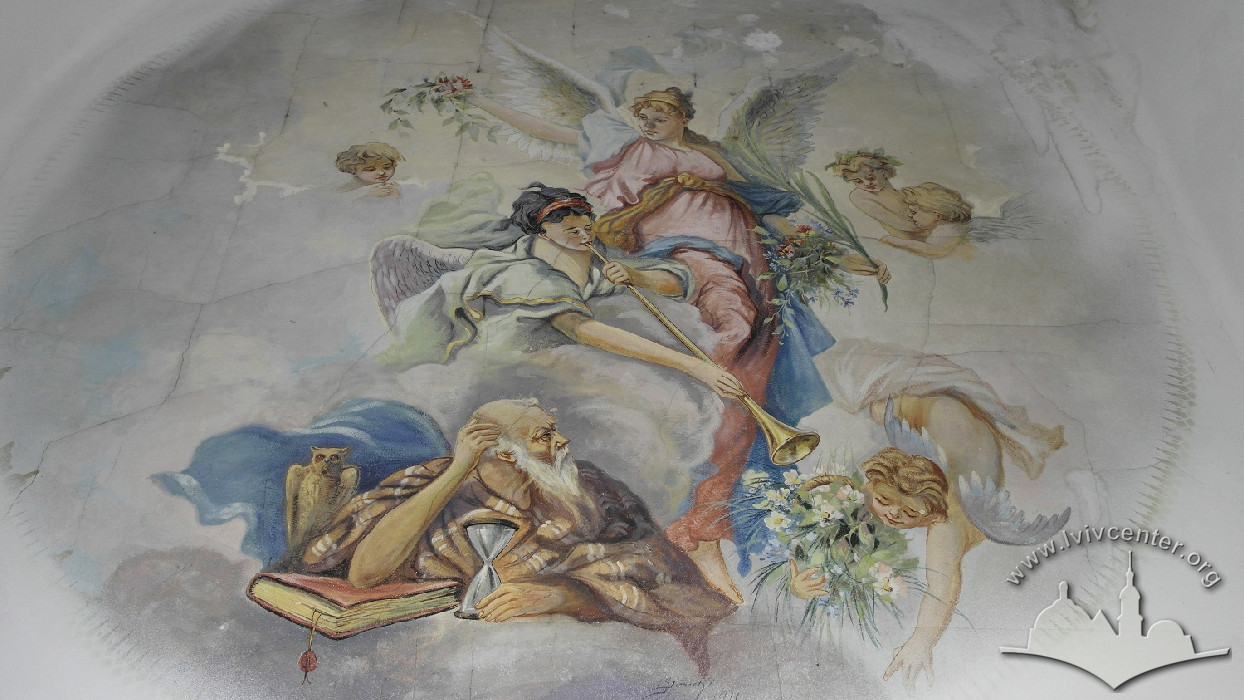
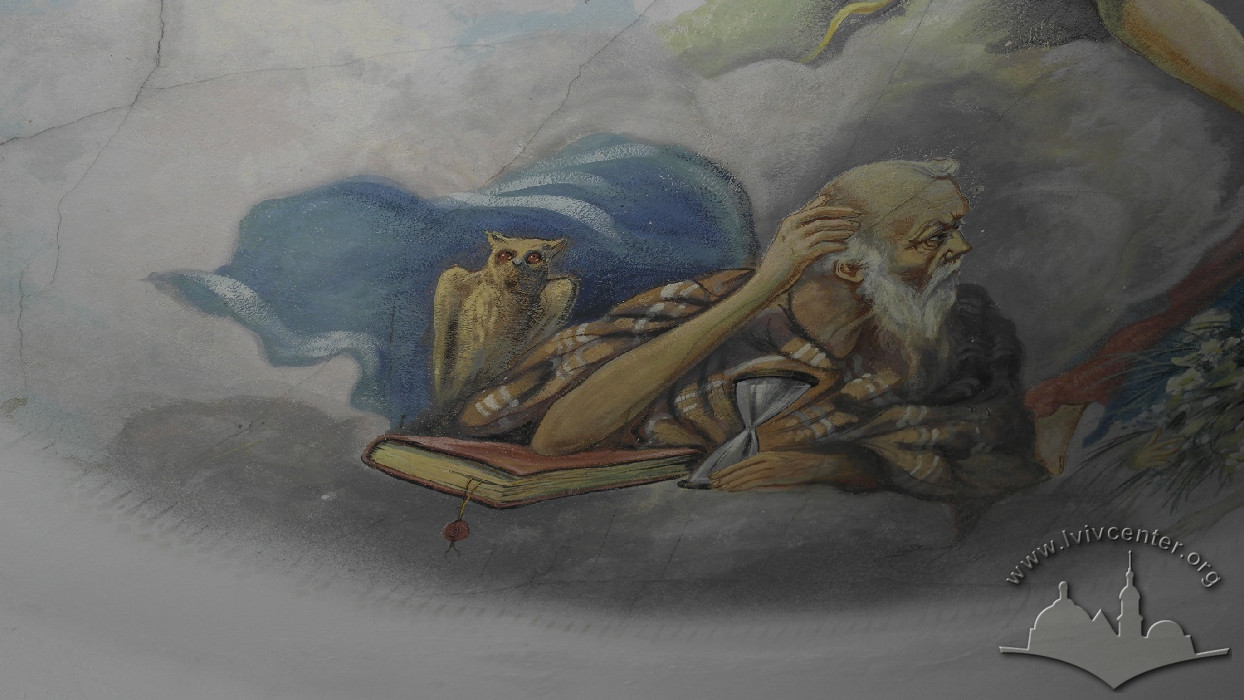
The Eligia Seidel tenement house was erected in 1910–1911 by Karol Turkowski in the style of Mature (Rational) Secession. The interior features an ensemble design thanks to an imposing horseshoe-shaped wooden staircase and a unique plafond painting depicting Saint Jerome hearing an angel announcing the Last Judgment.
Story
A building on the plot with conscription No. 132 ¼ is marked on an 1802 map. In 1871–1889, it had the address ul. Polna 1 (now vul. Heroiv UPA), when its owner was Jan Łapka. The street appears on maps from 1863 and 1905; in 1907, it was named ul. Zbaraska in memory of the 1649 military engagements between the Cossacks and the noble army near Zbarazh in the Ternopil region. From 1943 to 1944, it was named Kluckgasse after the German First World War general Alexander von Kluck; in 1944–1945 and 1945–1950, vul. Zbaraska; in 1945 and 1950–1993, vul. Smolenska; and since 1993, vul. Yuliana Opilskoho, in honor of the Lviv Ukrainian writer and educator.
In September 1910, Eligia Seidel, owner of the plot partitioned from parcel No. 132 ¼, petitioned the magistrate for permission to construct a three-story building. The magistrate granted permission and approved the design drawings in November 1910 (ДАЛО 2/1/4234:1,2,15-16). The drawings bear the signatures of the owner, the neighbors — Anna Łapków (owner of the building at the corner of Opilskyi and Antonovycha streets) and Antonina Franz (owner of the building at ul. Zbaraska 2 / vul. Opilskoho 2) — as well as architect Karol Turkowski (ДАЛО 2/1/4234:17-25). From the location drawing and an analysis of the archival file for the neighboring building (ДАЛО 2/1/4234:21; ДАЛО 2/1/4232), it is evident that at that time the buildings at vul. Opilskoho 2 and vul. Antonovycha 20 were already constructed, whereas the plots on the left remained undeveloped. In December 1910, Eligia Seidel requested permission to install a sewerage system, which was granted the same month (ДАЛО 2/1/4234:5-8). In July 1911, the owner requested permission for occupancy of the completed building, which according to the description contained 9 underground rooms, 6 rooms, 2 kitchens, 2 entrance halls, 2 bathrooms, 2 pantries, 1 caretaker's quarters, and an entryway on the 1st floor; and 7 rooms, 3 kitchens, 2 entrance halls, 2 bathrooms, and 2 pantries on each of the 2nd and 3rd floors (ДАЛО 2/1/4234:13).
Architecture
The building was constructed as a tenement house, with apartments on all floors rented out for residential use. The building has preserved its original function.
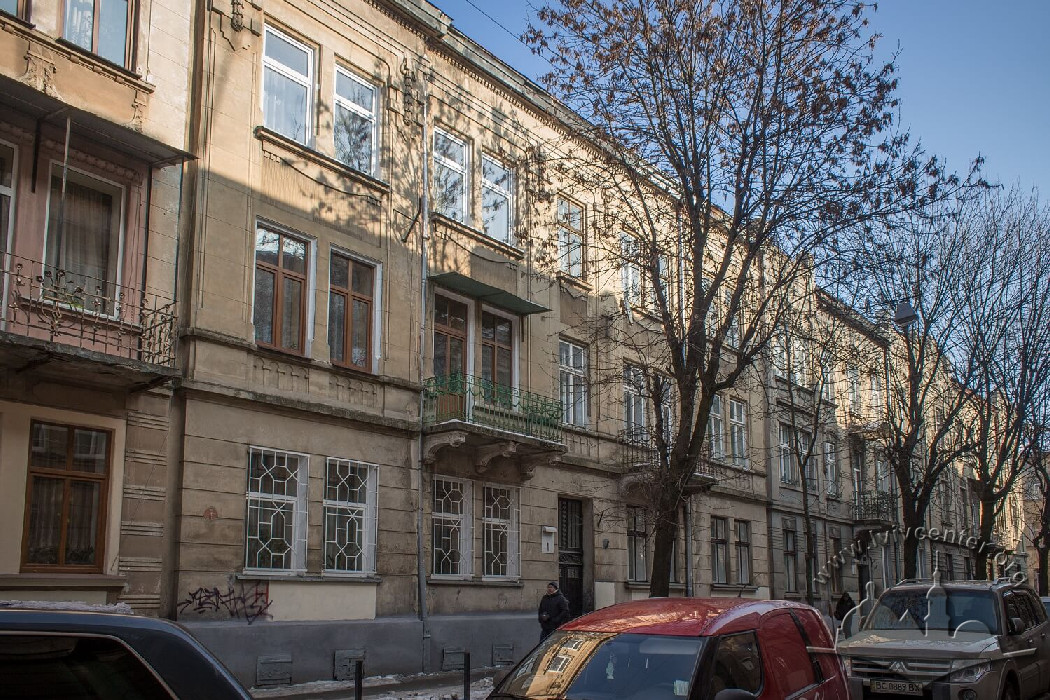
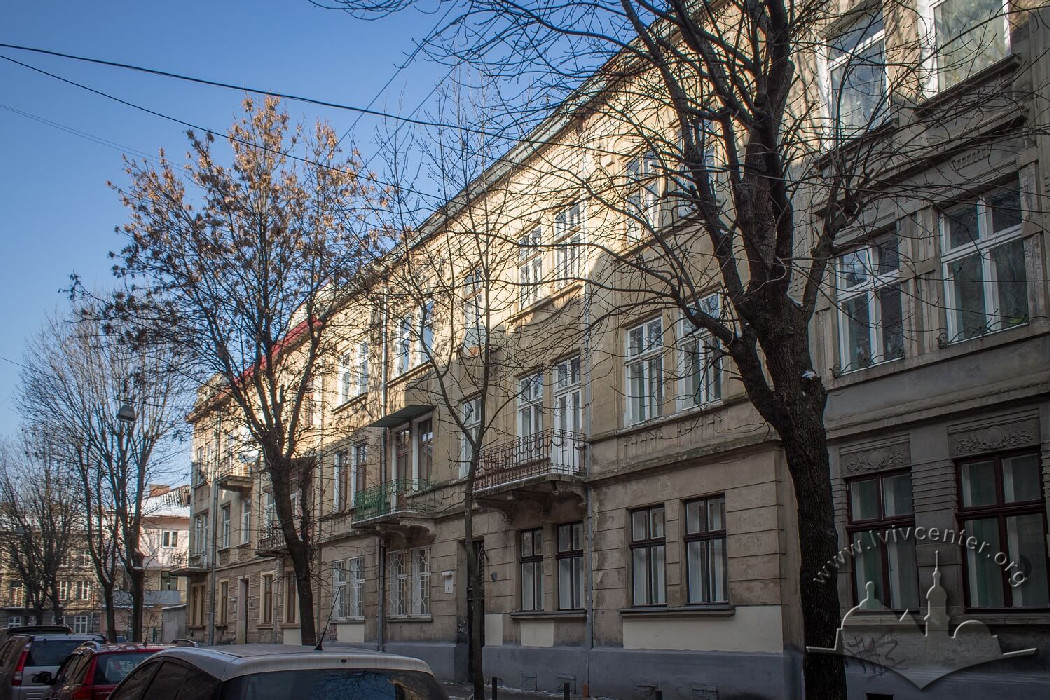
It is situated amidst the terraced houses on vul. Opilskoho. Together with the buildings at vul. Opilskoho 6 and 8, as well as the internal rear wings, it forms a large shared courtyard.
The building is three stories high, double-depth in plan, covered with a double-pitched roof , and has a symmetrical structure in which the entrance portal and entryway are located along the central axis. The horseshoe-shaped volume of the staircase is oriented perpendicular to the axis. The load-bearing structure is formed by the exterior walls , an interior longitudinal wall , and the walls of the staircase. According to the plans, the height of the first through third floors (between ceilings ) is 3.45 m, and of the underground spaces, 2.2 m. Inter-floor ceilings consist of reinforced concrete I-beams, attic ceilings are wooden, and basement ceilings are of the "Klein" type.
On the first floor, there were two apartments with entrances from the staircase landing and a caretaker's quarters with an entrance from the courtyard. The apartment on the right side of the building was smaller, two-room, with a kitchen facing the rear façade, a toilet near the entrance, and a bathroom accessible from the bedroom. The caretaker's quarters consisted of a single room and a toilet. The larger apartment on the left was three-room, featuring a bedroom and a kitchen facing the rear façade, along with a bathroom and toilet near the entrance. On the upper floors, the left apartment was three-room due to the addition of floor space over the entryway. Above the caretaker's quarters was a one-room apartment with a toilet, likely used as servants' quarters or as an additional kitchen, as noted in the premises description (ДАЛО 2/1/4234:14).
From the staircase landings, there are entrances to the apartments and exits to the balconies on the rear façade, which can also be accessed directly from the kitchens.
Despite being designed by different architects, a virtual identity in layout is noticeable between the building at vul. Opilskoho 4 and the previously constructed neighboring building at vul. Opilskoho 2. (ДАЛО 2/1/4232). This was evidently driven by the wishes of the clients, who belonged to the same family — Władysław and Eligia Seidel.
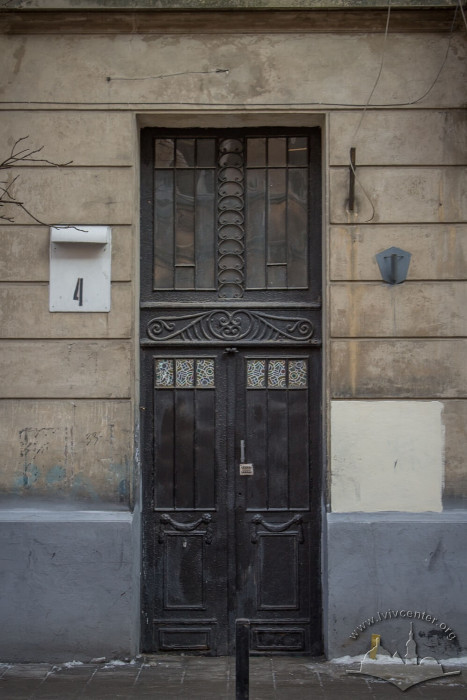
The façade is executed in the style of Mature (Rational) Secession, distinct from the neighboring buildings rendered in Decorative Secession (vul. Opilskoho 2; vul. Antonovycha 20). Architect Karol Turkowski's style is characterized by a restrained use of planar decoration with stylized medieval and Neoclassical elements. Nevertheless, the composition of all these façades is similar, creating a harmonious streetscape. The symmetry of the nine-window façade is emphasized by two-window lateral avant-corps and a central entrance portal. The portal lacks trimming , while the door's ironwork features stylized Neoclassical details (volutes, garlands).
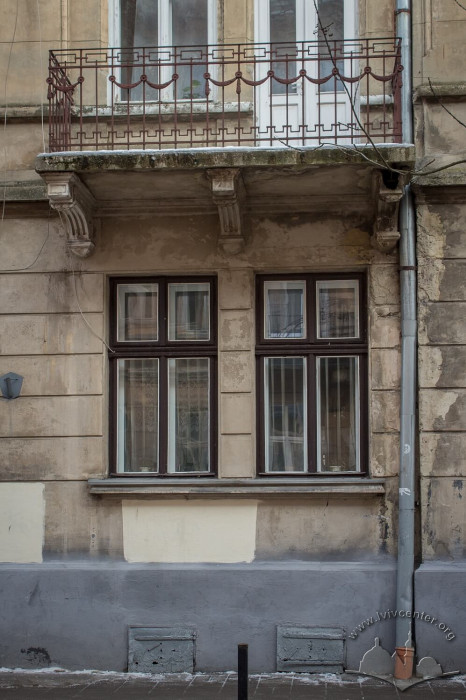
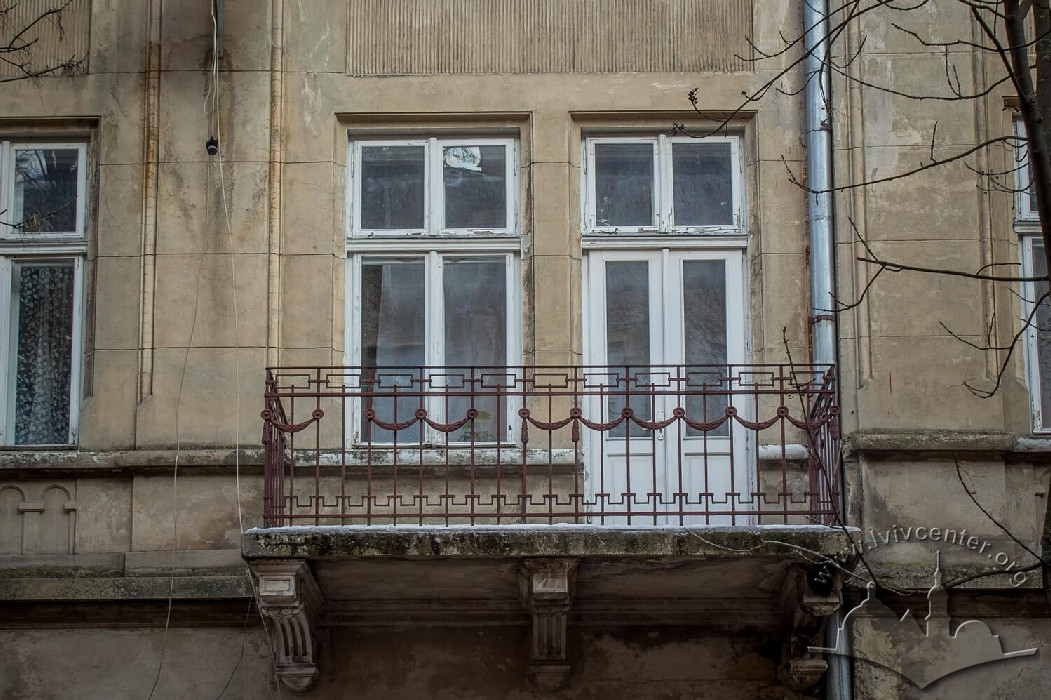

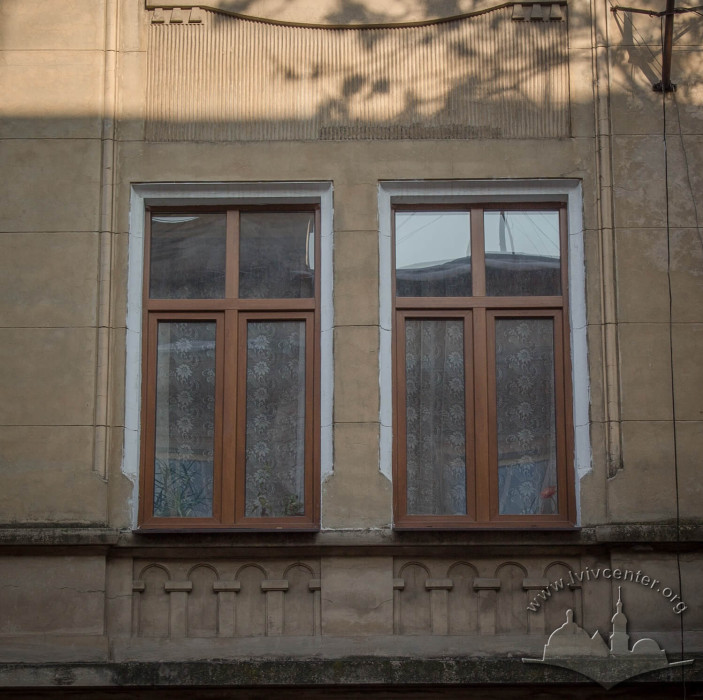

The first floor is articulated with banded rustication and separated by a cornice. The plane of the upper floors is unified by pilasters with Neogothic chamfers and stylized capitals decorated with garlands. On the second floor, at the center of the façade , are two balconies on stone brackets , featuring wrought iron railings. The windows of the second and third floors feature Neogothic chamfered window trimmings. The recessed panels under the second-floor windows feature Neoromanesque blind arcatures, while those under the third-floor windows contain panels with prunts set against a corrugated texture. Authentic woodwork has survived in only a few apartments.
Despite the similarity of the overall compositional scheme, the executed façade differs slightly from the proposed design (ДАЛО 2/1/4234:17).
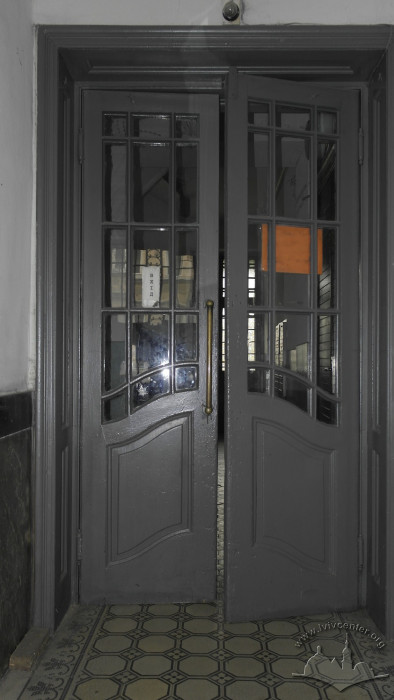
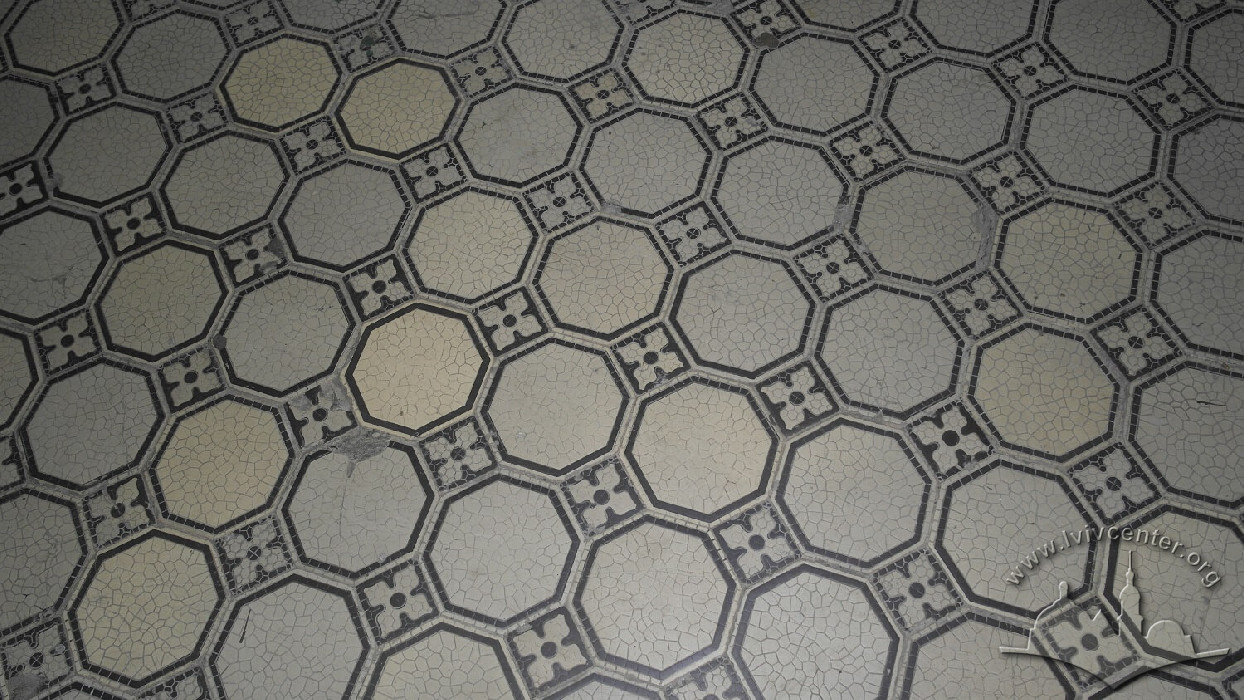
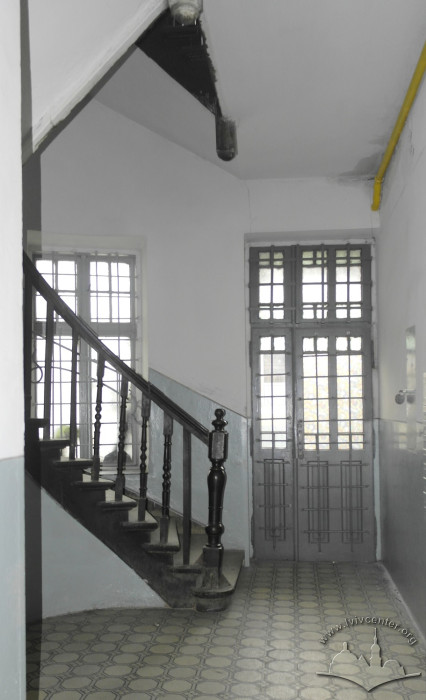
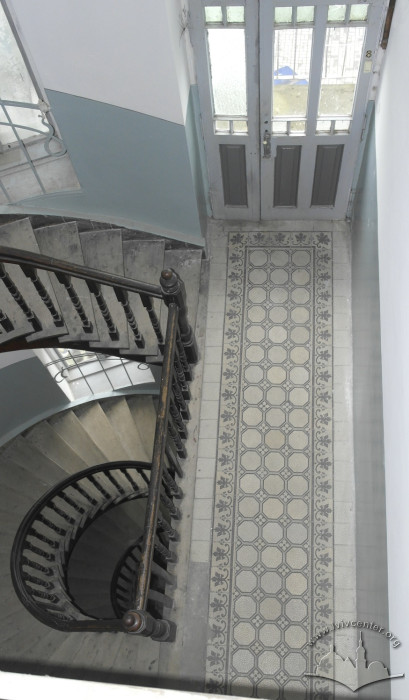
The viewable interiors of the entryway and staircase are executed in the Secession style. The entrance portal leads into a vestibule (entryway ), where stone steps lead up to the first-floor level. The dado (socle) in the entryway is clad in gray faux-marble slabs with a black border. The brass handrail supports have been preserved. The staircase door is wooden and paneled, with a large area of curved glazing. Beveled glass and a brass latch have survived. The floor of the entryway and staircase landings is tiled with monochrome mosaic tiles combining octagonal and diamond-shaped patterns bounded by a grape-leaf border.
On the staircase , original opening woodwork with characteristic square mullions, textured glass infill, and brass latches has been preserved. The staircase windows feature protective decorative grilles in the Secession style. The staircase is horseshoe-shaped in plan, crafted from wood with turned balusters and newel posts. The metal door leading to the attic is adorned with a stylized acanthus flower.
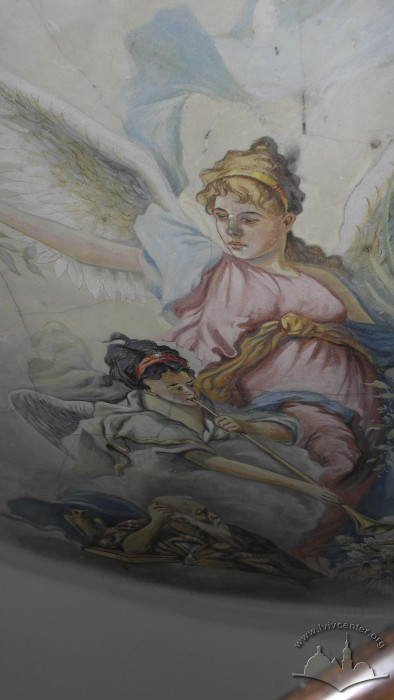
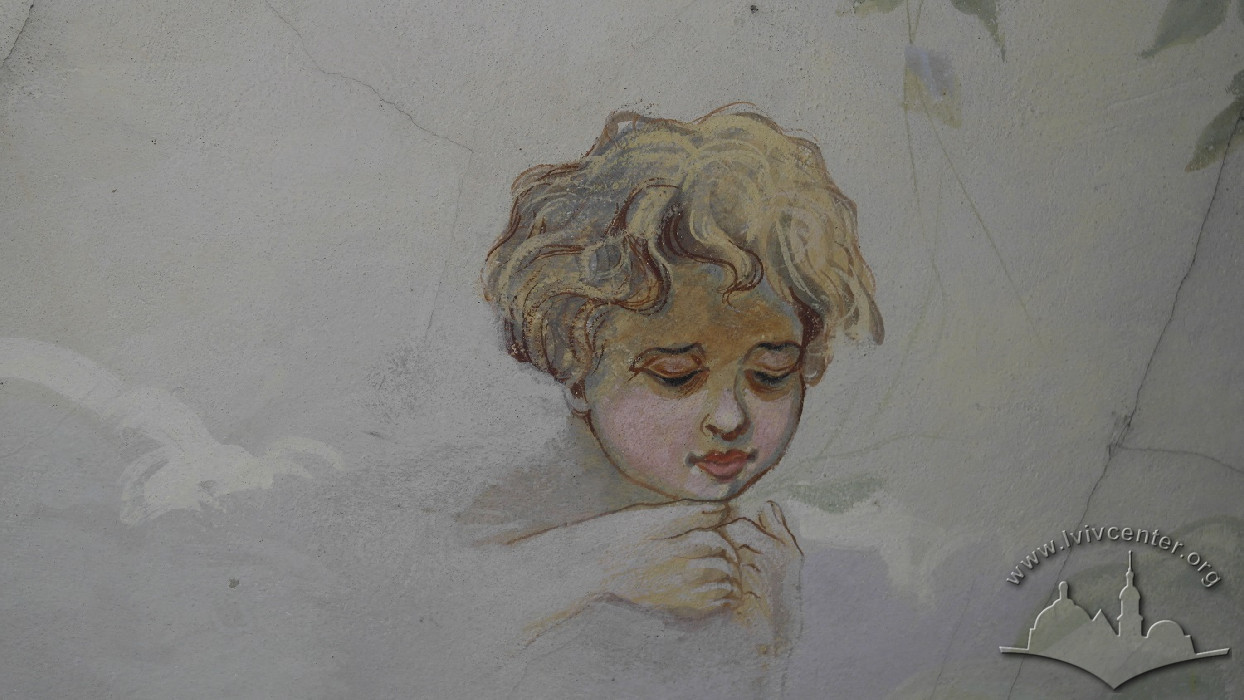
The third-floor plafond is also horseshoe-shaped. It features a unique painting showing angels against a sky background surrounding a man holding a thick book and an hourglass, with an owl behind him. This is evidently Saint Jerome, with attributes pointing to his passion for antiquity and translation work (the subject was identified with the assistance of Roksolana Havalyuk). The book is shown closed with a bookmark at a specific page, and the man turns toward the sound of a trumpet played by an angel above him. While in the desert, Saint Jerome often imagined hearing angels blow trumpets announcing the approach of the Last Judgment. His devotion to classical literature caused a dream in which God condemned him for preferring Cicero to the Bible, and angels punished him with rods (on the plafond, an angel is shown holding branches and distributing them to others); however, one of the angels offers the old man flowers, perhaps as a reward for his translation of the Old Testament. Alternatively, the secret behind the painting may lie hidden within the Seidel family archives. The painting was surrounded by a painted ornamental frame, which, unfortunately, was almost entirely painted over during renovations.
The rear façade balcony-galleries feature metal railings made of twisted rods. The original appearance of the courtyard and rear façade has been altered by renovations, replacement of woodwork, glazing, insulation, and other changes. The originally large courtyard is now divided by fences into small, chaotic zones.
Related buildings and spaces
-
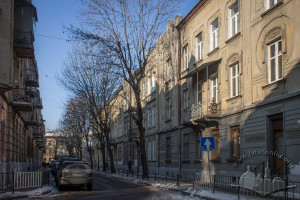
Vul. Yuliana Opilskoho, 2 – residential building
People
Aleksander Baziuk — pensioner, former civil servant, resident of the building in 1933 and 1935.
Jan Baziuk — senior firefighter in the Polish Army, resident of the building in 1935.
Juljusz Bardach — lawyer, maintained his office in the building from 1925 to 1930, resident of the building in 1935.
Jozefa Boraczkowa — widow, resident of the building in 1916.
Marja Chmielowiec — widow, resident of the building in 1935.
Leon Dobrzański — railway official, resident of the building in 1913 and 1916.
Franciszek Dubrawski — teacher, resident of the building in 1913.
Henryk Goldberg — civil servant, resident of the building in 1935.
Karol Habernoga — official at the Provincial Executive (Pol. Krajowy Wydział), resident of the building in 1913.
Marjan Karpiol — employee, resident of the building in 1935.
Stefan Królikiewicz — turner, resident of the building in 1935.
Piotr Kurylas — postal worker, resident of the building in 1913.
Stanisław Kucharski — civil servant, resident of the building in 1935.
Jan Łapka — owner of the previous building on plot No. 132 ¼.
Urban Wareg Massalski (1844–1927) — library scribe, resident of the building in 1916.
Rudolf Matz — resident of the building in 1938.
Wanda Matzowa — widow of a tax commissioner, resident of the building in 1913.
Maurycy Marbach — physician who maintained a practice in this building (1930).
Erazm Ostrowski — councilor of the Provincial Executive, resident of the building in 1916.
Eligia Marya Seidel — owner of the building at ul. Zbaraska 2 in 1910, resident of the neighboring building at ul. Sadownicka 20 (now vul. Antonovycha 20), and in 1916 resident at ul. Zbaraska 4.
Karol Turkowski — architect and master builder who designed in the Secession style. He served as the Marshal of the Sharpshooters' Brotherhood (Pol. Kurkowe Bractwo) in Lviv. In 1909, he was a construction assistant residing at ul. Głowackiego 13. In 1910, he resided and kept his firm's office at ul. Zbaraska 2 (vul. Opilskoho); in 1913, at ul. Zbaraska 4; in 1926–1936, at vul. Hlyboka 12; and in 1938–1939, at vul. Nabielaka (now vul. Kotliarevskoho).
Zygmunt Schornstein — postal worker, resident of the building in 1916.
Rafaela Zwölf — postal worker, resident of the building in 1913.
Kazimierz Zepielski — postal worker, resident of the building in 1935.
Sources
- Державний архів Львівської області (ДАЛО), 2/2/4234. Справа перейменована: ДАЛО 2/1/4028. URL: https://e.archivelviv.gov.ua/file-viewer/230807#file-1244089
- ДАЛО 2/1/4232. Справа перейменована: ДАЛО 2/1/4026. URL: https://e.archivelviv.gov.ua/file-viewer/230805#file-1241774
- Haliczanin, (Lwów: Piotr Piller i Syn, 1930).
- Księga adresowa król. stoł. miasta Lwowa (Lwów, Stryj, 1912).
- Księga adresowa król. stoł. miasta Lwowa (Lwów, 1916).
- Księga adresowa Rzeczypospolitej Polskiej 1925/1926 (Łódź, 1925).
- Księga Adresowa Polski (wraz z W. M. Gdańskiem), (Warszawa, 1929).
- Księga Adresowa Małopolski, Lwów-Stanisławów-Tarnopol (Kraków, 1935/1936).
- Lwowskie Wiadomości Parafjalne, R. 6, 1933 nr 7. (Lwów, "Bibljoteka Religijna", 1933).
- Skorowidz król. stoł. miasta Lwowa (Lwów, 1871).
- Skorowidz król. stoł. miasta Lwowa (Lwów, 1889).
- Skorowidz król. stoł. miasta Lwowa (Lwów, 1916).
- Słowo Polskie. 1922, nr 135, nr 138.
- Spis Abonentów sieci telefonicznych (Warszawa, 1938)
- І. Лемко, В. Михалик, Г. Бегляров, 1234 вулиці Львова (1939–2009), (Львів: Апріорі, 2009), 528.