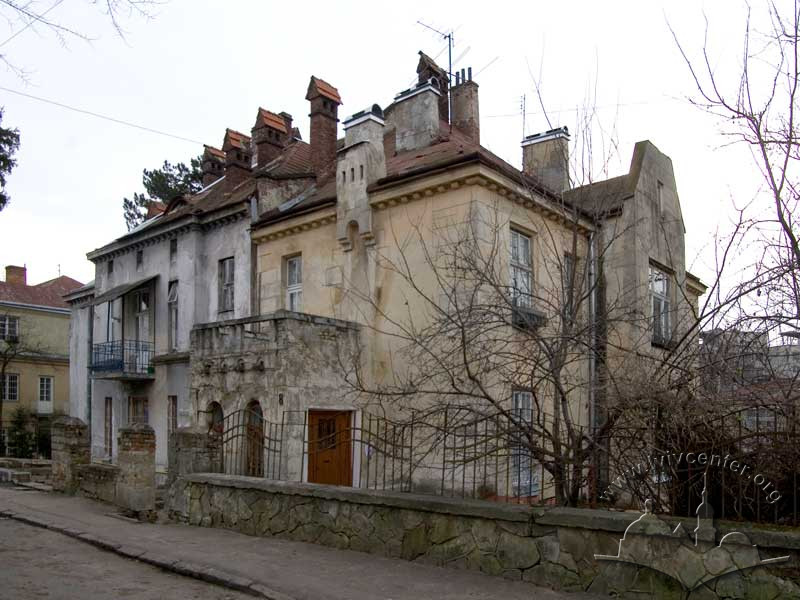
Vul. Metrolohichna, 8 – residential building ID: 1497
This detached single-family house was constructed in 1910–1911 according to a design by the firm of Józef Sosnowski and Alfred Zachariewicz. Adjoining the neighboring building No. 10, the villa forms part of a pair of residences set within a garden on a hillside. The two-story building with a basement features a narrow strip in plan with a single row of rooms (single-tract layout) adjacent to the firewall. The façades feature small avant-corps, unframed rectangular windows, and a cornice with modillions. A loggia and a parabolic pediment are located on the garden elevation.
Story
September 12, 1910 –– the design was approved by the magistrate.
October 18, 1911 –– construction was completed (ДАЛО 2/2/703:18).
People
Józef Sosnowski –– architect, co-owner of the construction firm that carried out the design and construction of the villa.
Alfred Zachariewicz –– architect, author of the building's design.