Vul. Vasylia Kuka, 11 – residential building ID: 1951
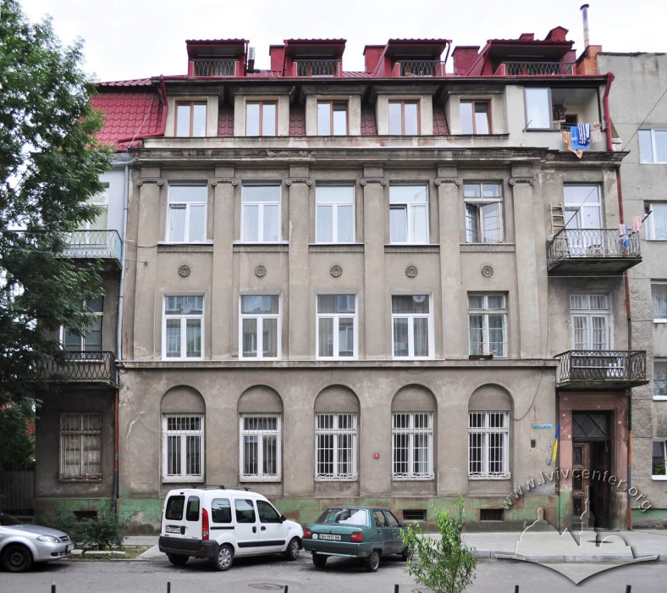
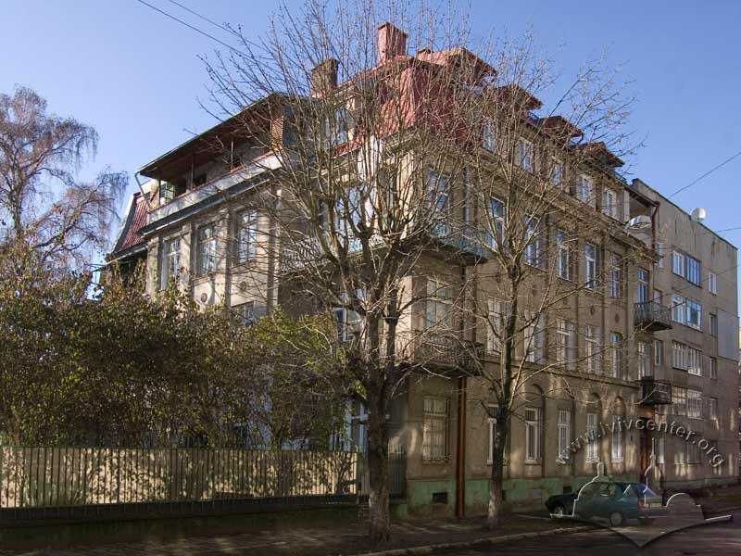

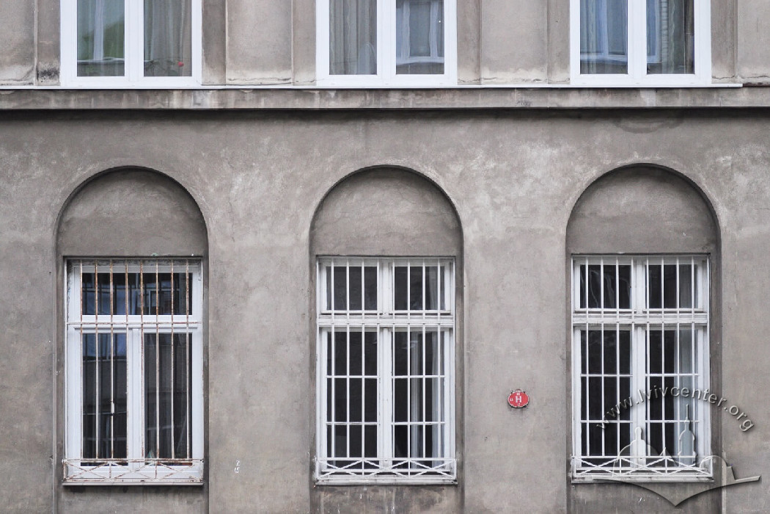
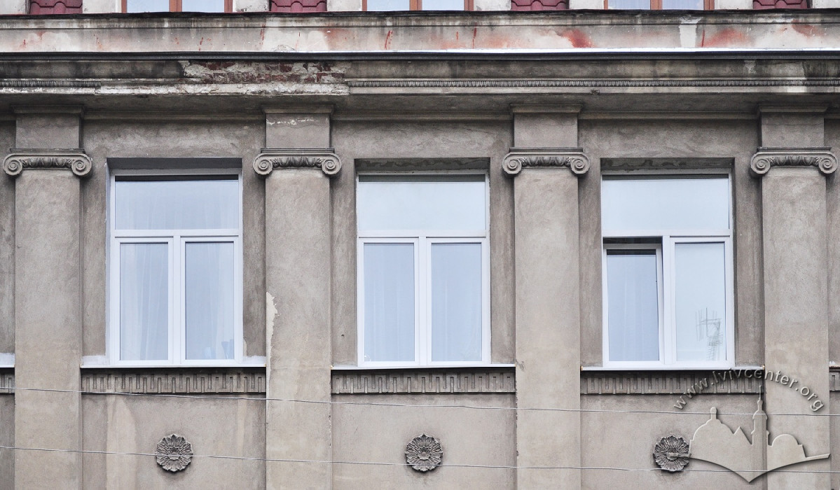
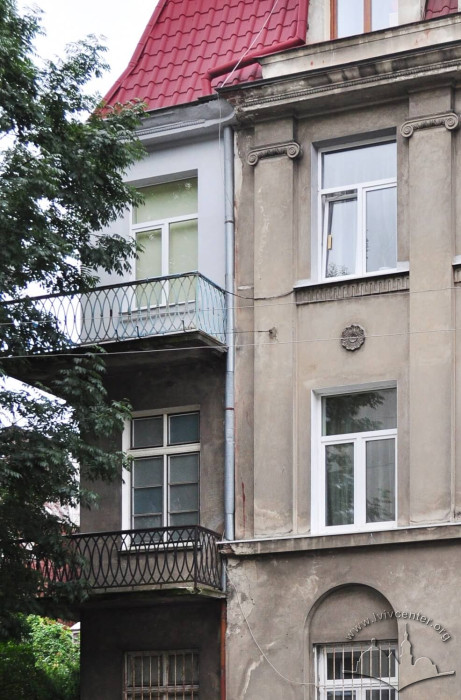
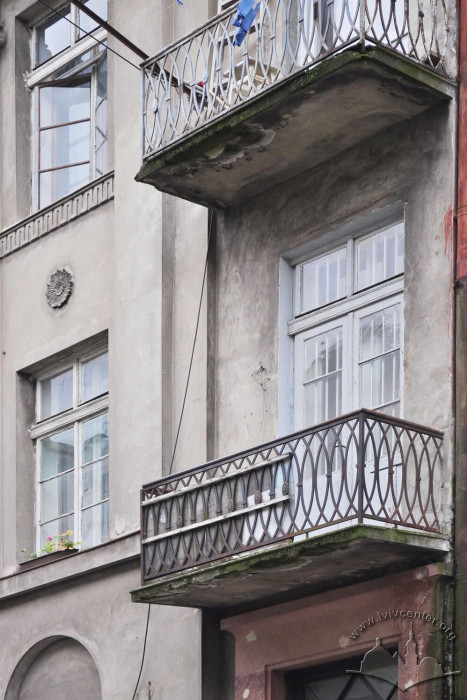
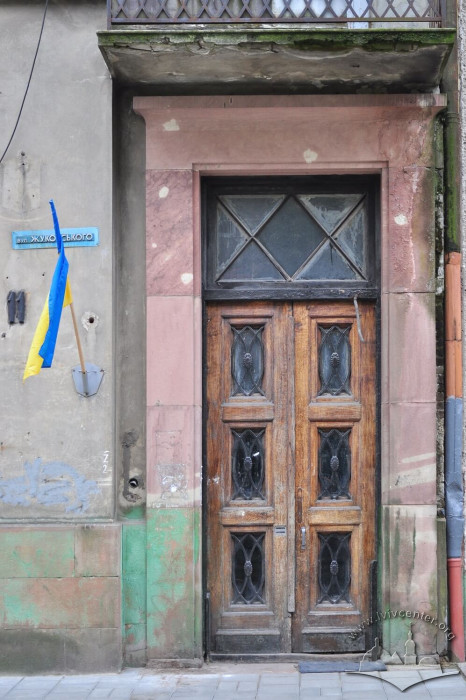
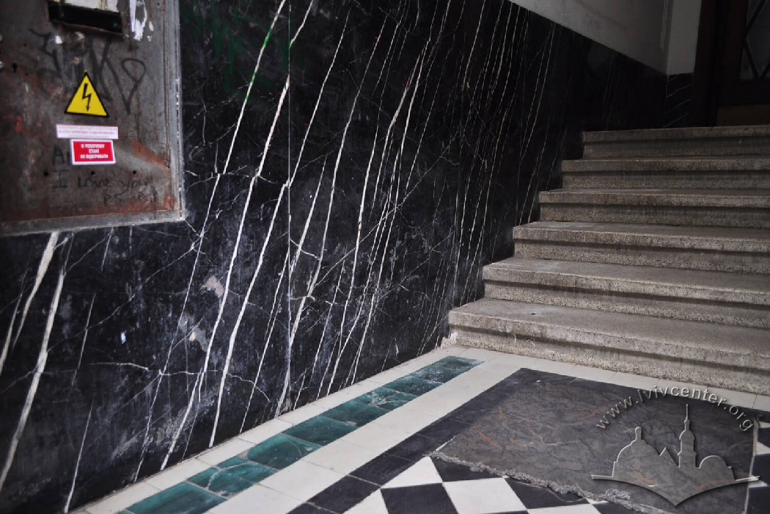
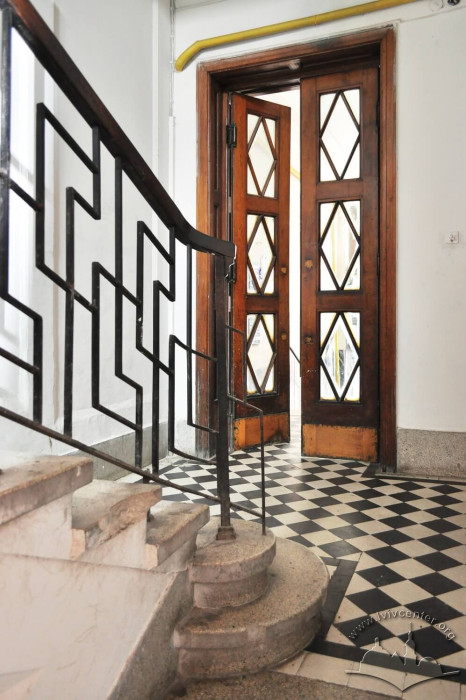

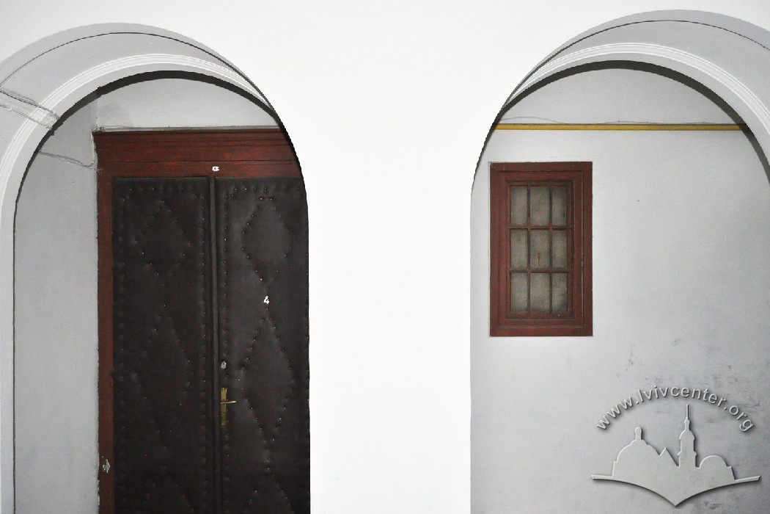

This apartment building was constructed in the 1920s. It is a three-story house with a mansard and a tall hipped roof. L-shaped in plan, it features two street-facing façades. The position of the principal elevation is determined by the building line of vul. Vasylia Kuka, while the second façade faces the adjacent garden, the plot of which stretches along the street. Balconies are arranged at the corner and along the edges of the façade wall, while the central pier walls are articulated by pilasters with Ionic capitals. The lower tier of the façade is separated by a belt course. The portal and the staircase adjoin the northern firewall. The building, whose architecture is marked by Neoclassical features, possesses a rigorous and refined composition.