Pl. Rynok, 7 – former Krawziwska, Schembekivska townhouse ID: 1860

The building at pl. Rynok 7 (protection No. 326/6) is located within the territory of the State Historic-Architectural Preserve, set in the row development on the eastern side of the market square. The townhouse was built in the seventeenth century and rebuilt in the nineteenth century. This is the former Krawziwska, and later Shembekivska townhouse.
Story
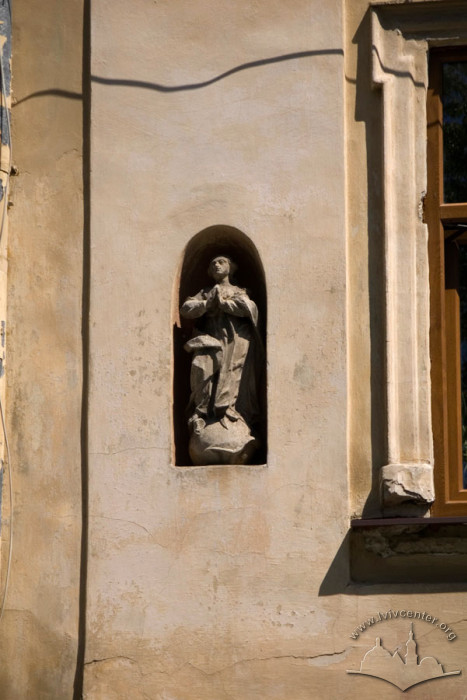
The house at pl. Rynok 7 (conscription number 176) was built in the seventeenth century and rebuilt in the nineteenth century. This is the former Krawziwska (Krauziwska), and later Shembekivska townhouse. Its smooth façade is decorated at the second-story level in a niche with a figure of the Mother of God.
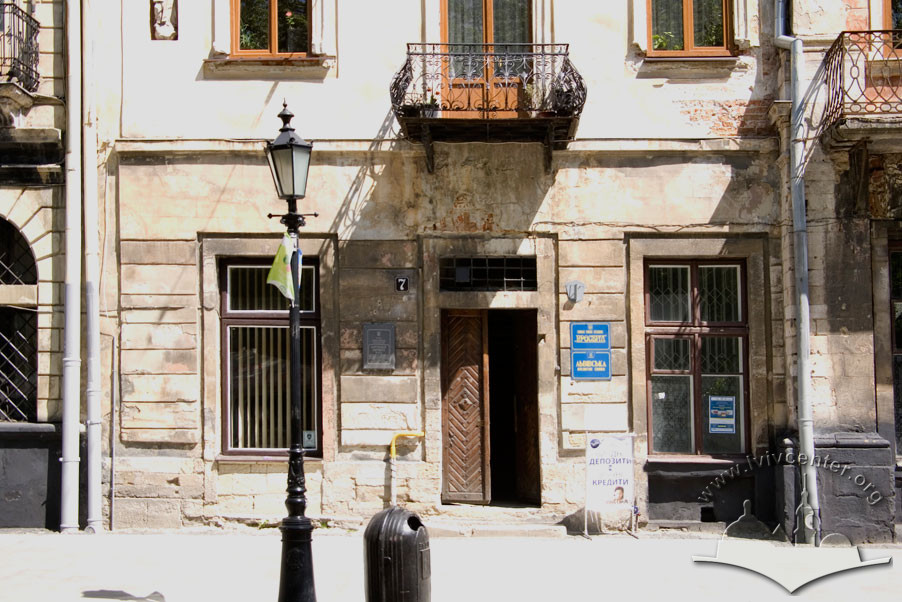
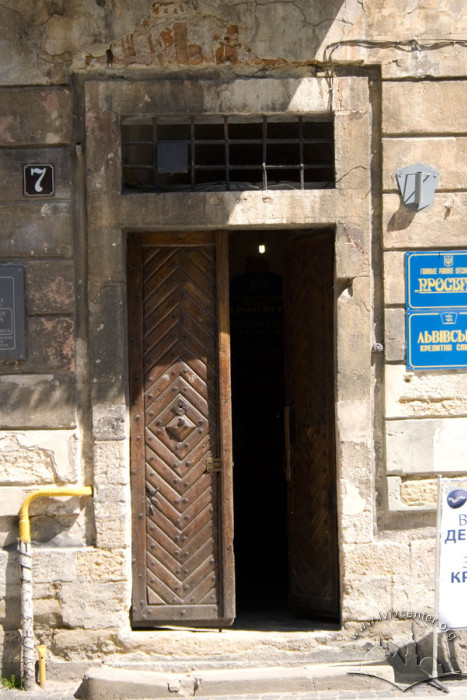
After the neighboring Royal Townhouse passed into the ownership of the Rzewuscy in the first half of the eighteenth century, this building also became their property. At the ground-floor level, the original layout has survived: in width, the townhouse is tripartite, divided in the main house into two parlors and an entryway between them. Groin vaults are preserved in the ground-floor premises.
In the 1860s, the owner of the house was Anna Bilińska. In the 1870s, the house belonged to Anna Dąbczewska. In 1872, this owner requested permission from the magistrate to pave the courtyard.
From the 1890s, the owners of the house were Jan and Domicela Siedleczkowie. In the 1930s, Franciszek Siedleczka became the owner of the house. In 1934, the Board of Conservators of Eastern Galicia submitted a petition to the magistrate stating that since the building was a recognized architectural landmark, it was necessary to dismantle the wooden lean-to shop windows on the ground floor, which obscured its lower section, stood away from the wall, and due to their age, could even fall onto the sidewalk.
Architecture
The building was erected on the eastern side of pl. Rynok, in row development. Built of brick (foundations of stone blocks), plastered, and four stories tall, in plan it features a rectangle elongated into the depth of the plot with a narrow principal elevation, characteristic of market townhouses.
The main house in plan as a whole retains its medieval layout structure. Four bays deep; indermach (the front large premises — two parlors and an entryway, an inner corridor, kitchens, and a small staircase); an inner courtyard with a lateral wing; hindermach (the rear building facing vul. I. Fedorova). In width, the house is tripartite: two large rooms (parlors) facing pl. Rynok, located on either side of the driveway (entryway). On the ground floor, the parlor on the left, the kitchen, and the entryway are vaulted over with groin and barrel vaults. In the basements of the main section of the house, premises with Gothic pointed arches have been preserved. A characteristic feature of the architectural and spatial design of the house is the basement premises projecting beyond the façade line, which formed the so-called cellar entrances. They facilitated the loading of goods into the cellars and simultaneously served as the foundation for the sidewalks mentioned by Martin Gruneweg in his memoirs.
According to Kyiv researcher Tetiana Trehubova, the Gothic masonry and portals in the cellars allow dating the appearance of these cellar entrances to the fourteenth–fifteenth centuries. Before 1527, open wooden galleries and canopies (so-called przedsięnie) were placed upon them, the construction of which was prohibited after the fire.
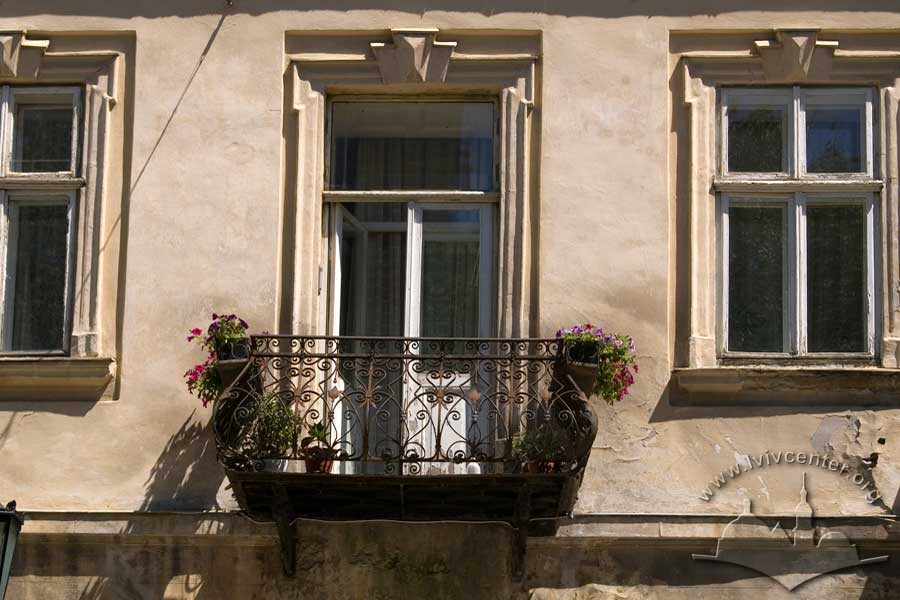
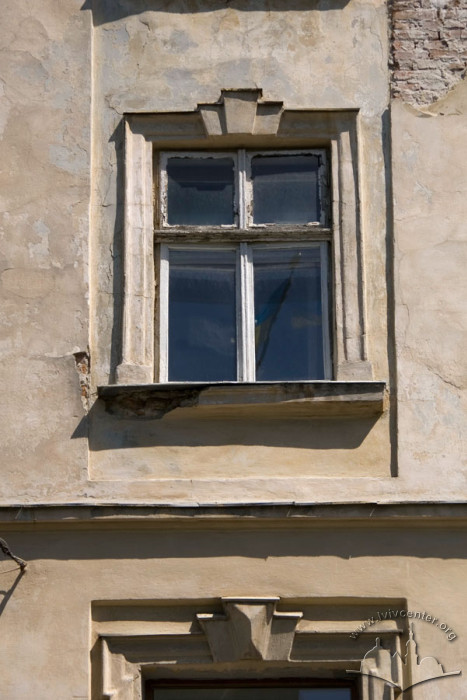
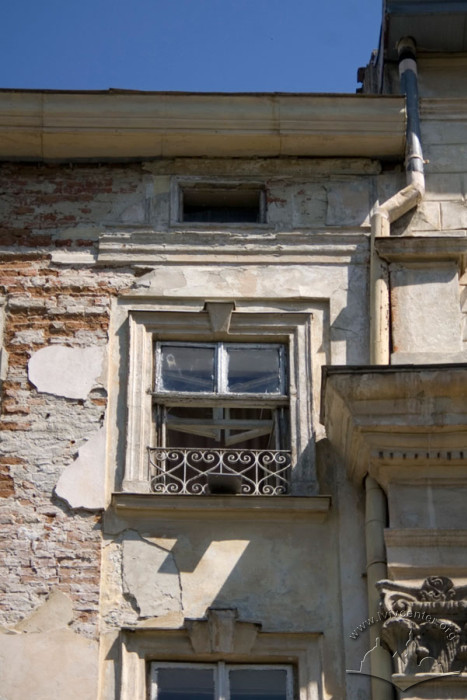
The principal elevation is three-windowed, divided horizontally by profiled belt courses. The windows are decorated with profiled trimmings, on the second floor with decorative "ears", and on the third and fourth with keystones. At the second-story level, a balcony with Neobaroque railings projects centrally, while in a niche on the right side at window level, it is decorated with a figure of the Mother of God.
People
Anna Bilińska — owner of the house.
Anna Dąbczewska — owner of the house.
Jan Siedlecka — co-owner of the house.
Franciszek Siedleczka — owner of the house.
Domicela Siedleczkowa — co-owner of the house.
Sources
- Державний архів Львівської області. – Ф. 2. – Оп. 2. – Спр. 3651. Справа на будинок на пл. Ринок, 7. – С. 2, 3, 5, 17, 49.
- Пам'ятники градостроительства и архитектуры Украинской ССР. – В четырех томах. – Т. 3. – Киев, 1985. – С. 47.
- Трегубова Т. О. Нове про архітектуру середньовічного житла на площі Ринок у Львові // Українське мистецтво. – Вип. 3. – К.: Наукова думка, 1969. – С. 154–156.
- Трегубова Т. О., Мих Р. М. Львів. Архітектурно-історичний нарис. – Київ: "Будівельник", 1989. – С. 57-58.
- Medyński A. Lwów. Ilustrowany przewodnik dla zwiedzających miasto. – Drugie wydanie poprawione i uzupelnione. – Lwów: nakładem autora. – 1937. – S. 87.
- Charewiczowa Ł. Czarna kamienica i jej mieszkańcy. – Lwów, 1935. – S. 25.
- Medyński A. Lwów. Ilustrowany przewodnik dla zwiedzających miasto. – Drugie wydanie poprawione i uzupelnione. – Lwów: nakładem autora. – 1937. – S. 87.
- Skorowidz nowych i dawnych numerów realności, nazw ulic i placów król. stół. miasta Lwowa wedlug Rady meijskiej w r. 1871 z urzędowych źródeł zestawiony. Lwów: nakładem Karola Wilda. – 1872. – S. 206.
- Skorowidz król. stół. miasta Lwowa. – Lwów: nakladem król. stół. miasta Lwowa. – Z drukarni instytutu Stawropigialnego. – Lwów, 1889. – S. 195.
- Skorowidz król. stół. miasta Lwowa z planem miasta. – Lwów: staraniem i nakladem gminy. – Z drukarni "Dziennika Polskiego" (Dr. Felixa Wojnarowskiego) pod zarządem Fr. Kattnera. – Lwow, 1899. – S. 183.
- Wykaz domów na obszarze miasta Lwowa . – S. 66. // Księga adresowa Małopołski. – Lwów. Stanisławów. Tarnopól. Rocznik 1935/1936.