Vul. Pekarska, 69 – administrative building of Danylo Halytsky Lviv National Medical University ID: 1356
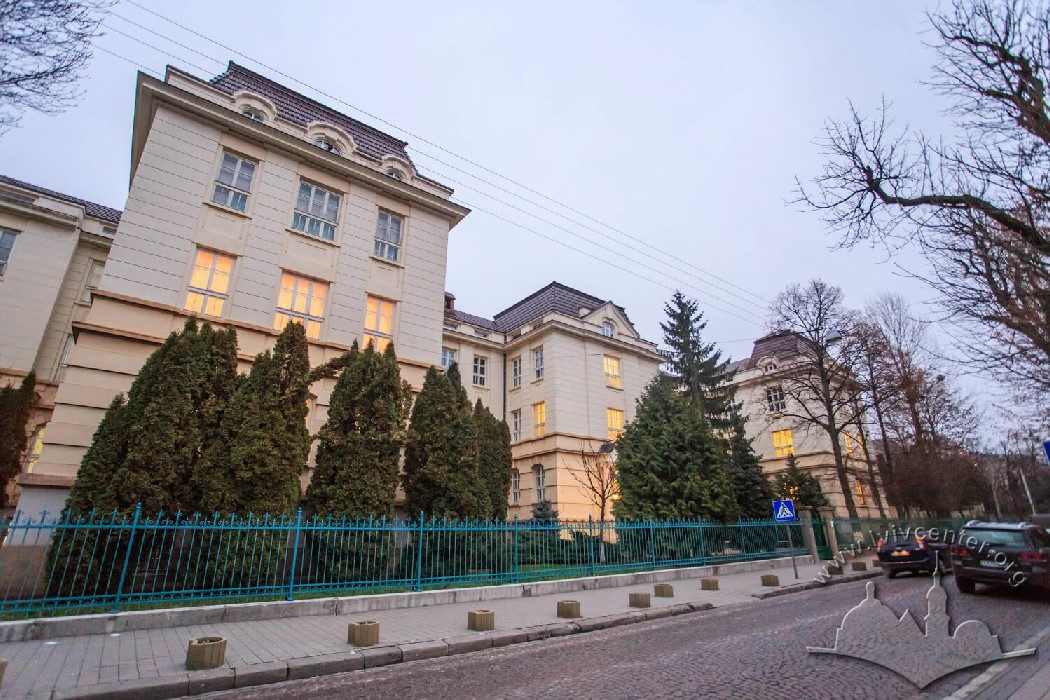
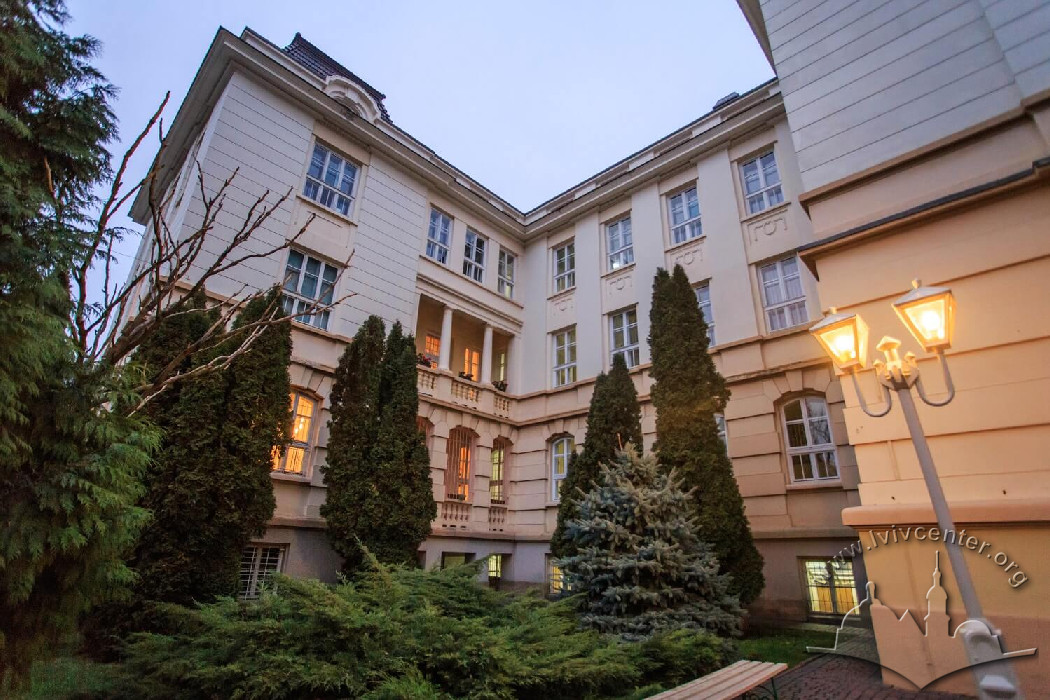
This three-story building was constructed as a dermatological clinical hospital in 1912–1914. The initiative for its construction came from Prof. Włodzimierz Łukasiewicz. It serves as an early example of modernist architecture executed in a Classicist variant. Initially, during World War I, an epidemic hospital operated here. Today, the building houses the main facility of the Danylo Halytsky Lviv National Medical University.
Story
The building is first schematically indicated on maps of Lviv in 1917. On a 1936 map of Lviv, one can see a floor plan configuration identical to the current one, featuring an addition on the side of the western avant-corps. Meanwhile, at the rear, on the site of the modern wing, a small structure — evidently an outbuilding — is shown. A 1937 photograph of the building confirms that the western wing originally comprised a single-story ground-floor addition. The upper floors were added later, during the Soviet period.
Printed sources record that the initiative to build the dermatological (venereological) clinic came from Professor Włodzimierz Łukasiewicz of the clinical hospital. Construction began in 1912 and was completed in late summer 1914. Following the entry of Russian occupational forces into Lviv on September 3, an epidemic hospital was set up on the premises of the yet unopened facility; with the return of Austro-Hungarian troops in June 1915, it was converted into a venereal hospital. After the end of World War I, thanks once again to Włodzimierz Łukasiewicz, the outfitting of the clinic for skin and venereal diseases was completed in 1920. At the time, it was one of the most advanced medical institutions in Poland in terms of equipment and professional expertise.
After the war, the skin and venereal clinic was relocated to other premises, while the management of the medical institute took up residence in this building. Today, it accommodates administrative and educational offices of the Danylo Halytsky Lviv National Medical University.
Architecture
The building is an early example of modernist architecture executed in a Classicist variant. Its architectural design reflects a Palladian revival, emerging as a reaction against Secession. Exemplified by this and other prominent Lviv structures of the 1910s, one can trace the evolution of Neoclassicism as part of a broader European cultural trend.


The building is situated opposite the Medical University's central facility, slightly offset to the east and set back from the building frontage line into the depth of the urban site. Built of brick masonry and plastered, it spans three stories over a semi-basement and an attic floor. In plan, it forms an elongated rectangle with three wing projections extending from the principal elevation to create a symmetrical composition. The main entrance is located in the central wing. Adjacent to the lateral wings are staircases featuring double-return stairs. The floor layout follows a corridor system with rooms arranged on both sides.
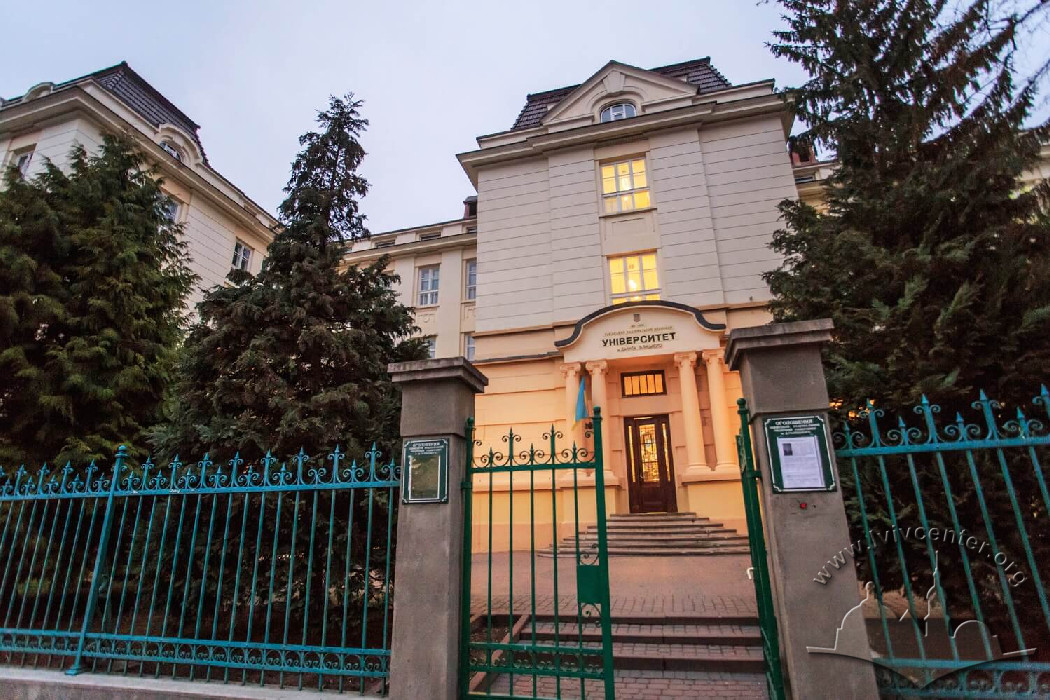

The wing-avant-corps, topped with mansard roofs, form the primary accents of the compositional and volumetric-spatial arrangement. The lateral wings are three-axis. The central avant-corps is smaller, featuring a single axis crowned by a triangular pediment above a dormer window. The entrance is highlighted by a columned portico of the Ionic order, topped with a pediment. Columned loggias are arranged facing each other on the inner sides of the lateral wings. The windows are rectangular: on the ground floor, they feature segmental lintels; on the attic floors, they are arched, set within molded trimmings with keystones. The vertical rhythm is reinforced by rusticated lesenes at the upper floor levels. The lower tier is accented by banded rustication and separated from the upper stories by a wide molded belt course.
An additional volume to the west, built onto the upper stories in the postwar period, disrupts the symmetry of the composition. An entrance with stairs is arranged from the southern façade, featuring a molded projection topped with a segmental pediment. The composition of the rear façade is asymmetrical. An avant-corps with moldings topped by triangular pediments projects in the eastern portion. The treatment of the walls and windows mirrors that of the principal elevation.
Surviving original elements include the door leaf of the main entrance and the stair railing. The interior design has been entirely remodeled. In front of the principal elevation, a public square is laid out, enclosed from the street by a metal railing. The courtyard at the rear is paved, and a new modern wing has been erected on the western side.
People
Włodzimierz Łukasiewicz (1860–1924) — galician physician born in the Berezhany region, professor of dermatology at universities in Lviv and Innsbruck. He came from a Galician Armenian family and was related to Ignacy Łukasiewicz.
Organizations
-
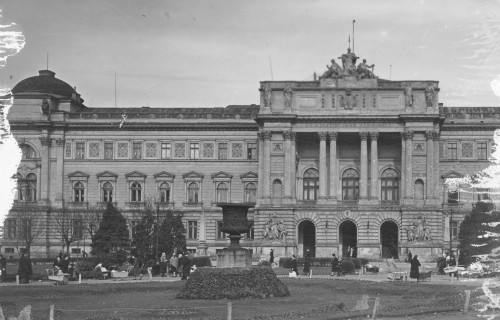
Jan Kazimierz University (Uniwersytet Jana Kazimierza)
The Franz (Francis) I University of Lviv was reorganized as the Jan Kazimierz University in 1918, after the Polish-Ukrainian war and the battles for Lviv. During the period, the University was one of the largest and most significant scientific and cultural centers of interwar Poland. It was renamed after the beginning of the Soviet occupation in 1939 into Ivan Franko State University.
Read more
Sources
- Grzybowski A., Jabłońska S., Lwów School of Dermatology at the time of the Austro-Hungary monarchy, "Clinics in Dermatology", 2011, №29, 245–250.
- Medycyna, przyroda i technika we Lwowie. Krótki zarys, "Polska Gazeta Lekarska", 1937, №27, 510-511.
- Володимир Лукашевич, Wiki.Ormianie – wolna encyklopedia Ormian w Polsce.
- Карти Львова в проекті "Карти міст" Центру міської історії Центрально-Східної Європи.
- Львів. Довідник (Львів: Книжково-журнальне видавництво, 1955), 199.
- Мельник Ігор, Львівські вулиці і кам’яниці, мури, закамарки, передмістя та інші особливості королівського столичного міста Галичини (Львів: Центр Європи, 2008), 320.