Vul. Pekarska, 19 – Boarding School No. 102 for children with mental disabilities ID: 1318

The former Siemiński-Lewicki Palace was constructed prior to 1849. Count Konstanty Siemiński commissioned the design of the palace from architect Fryderyk Bauman.
Story
A sizable estate existed on this site as early as the eighteenth century, as seen on Jean Ignace du Desfilles' map of Lviv. Count Konstanty Siemiński, an envoy of the Galician Estates and heir to the town of Maheriv, commissioned the palace's design from Fryderyk Bauman, an architect originally from Mittau (now Jelgava) in Courland (Kurzeme, part of Latvia). The palace on vul. Pekarska was constructed prior to 1849.
Count Konstanty's son, Wilhelm Stanisław Siemiński (1827–1901), rose to the rank of Privy Councillor to the Imperial Court, was a member of the Austrian House of Lords, and a Knight of the Order of Malta. He remodeled the palace between 1873 and 1877 according to a French Baroque style design by architect A. Wagner. Between 1891 and 1894, Ivan Levynskyi and Jan Tomasz Kudelski reconstructed the palace, giving it the exterior appearance that has been preserved to this day. The ornamentation of the façade and interiors was carried out by sculptor Petro Vitalis Harasymovych.
In 1856, Wilhelm Stanisław married Sofiia Lewicka, and their heir, Stanisław Kostka Konstanty Maria Feliks (1864–1918), assumed the surname Siemiński-Lewicki. Since then, the S. L. monogram has remained on the palace façade. Descendants of this family currently reside in Canada, while their palace in Lviv awaits a major restoration.
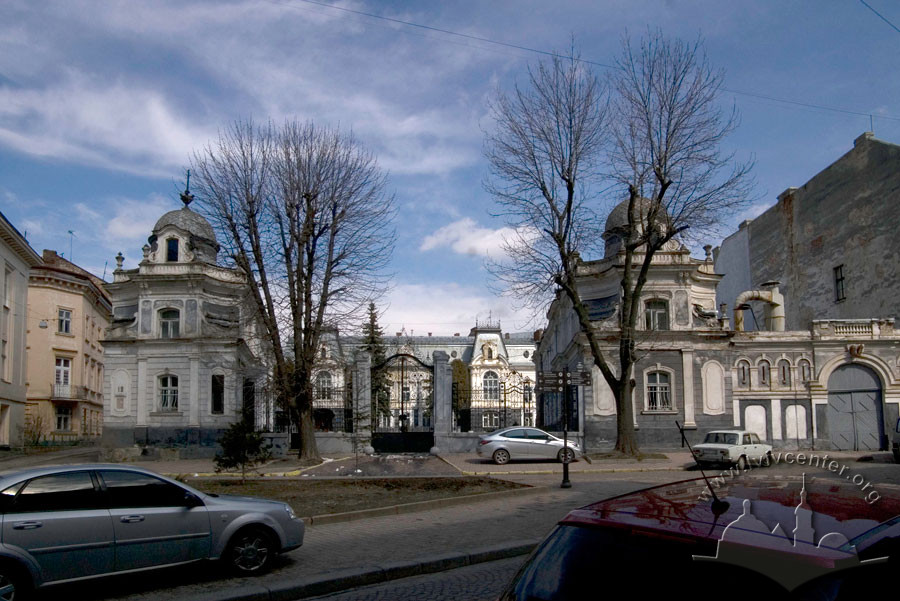
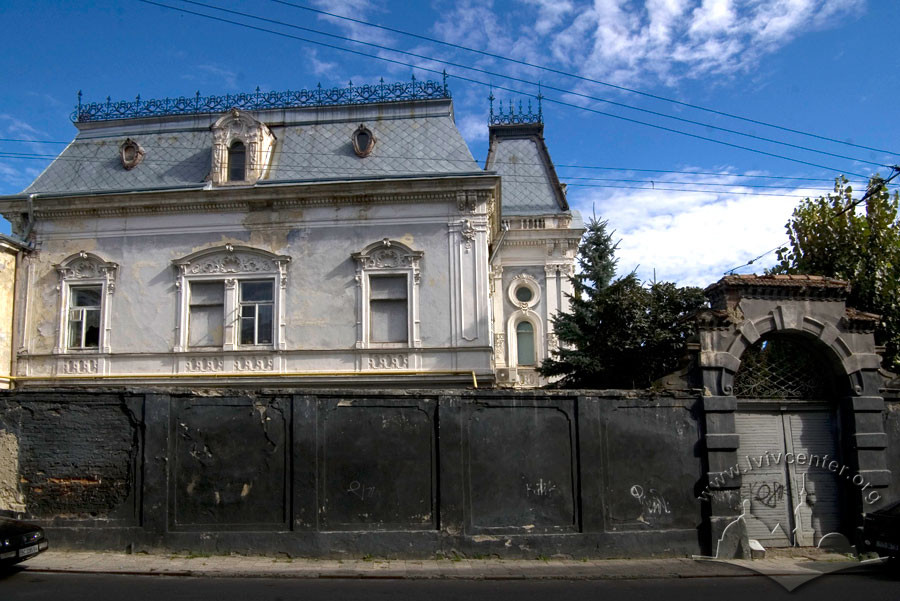
In the 1930s, a branch of the Ukrainian Academic Gymnasium was relocated here from the Narodnyi Dim (People's Home). In the post-war period, the building housed Secondary School No. 36, and later, Specialized Boarding School No. 102 was placed within the palace complex. To the left of the gate, on the wall of the outbuilding, a memorial plaque indicates that Volodymyr Shchyhelskyi ("Burlaka") (1920–1949), an UPA commander in Zakerzonnia, studied here at the branch of the Ukrainian Academic Gymnasium.
Architecture
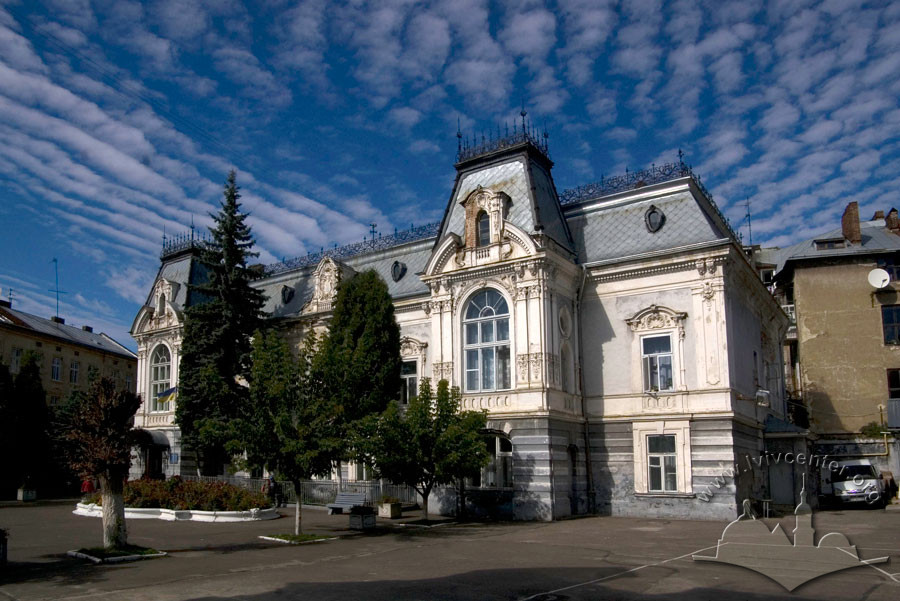

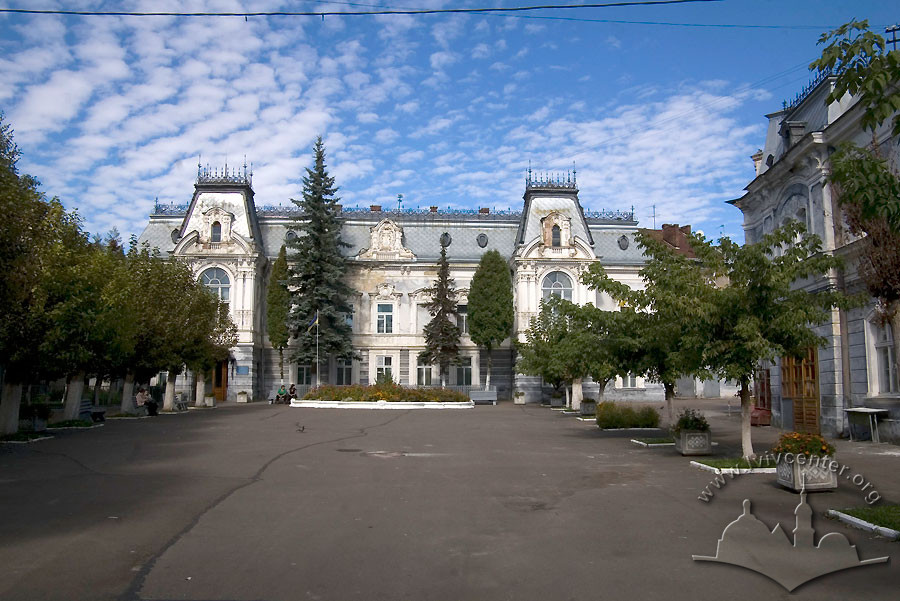
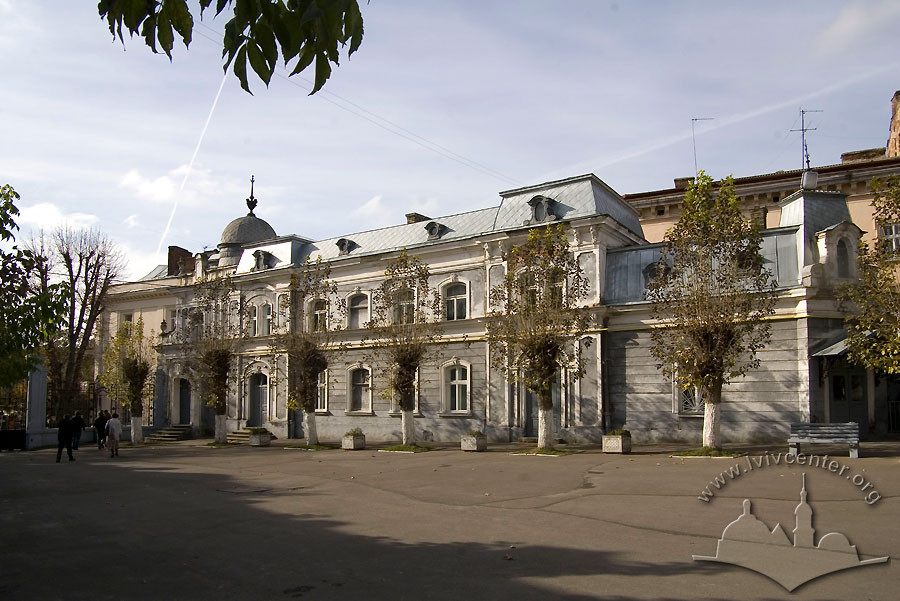
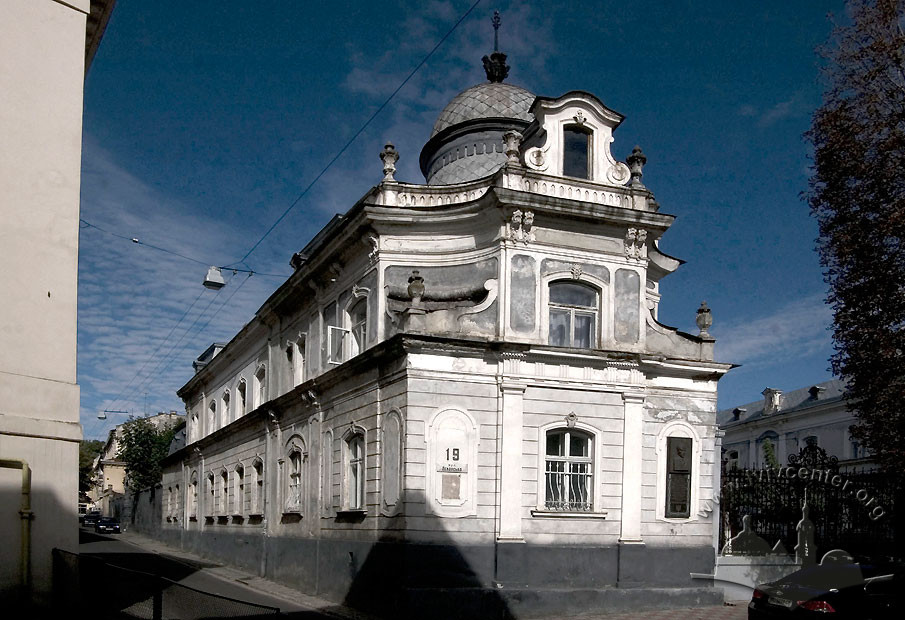
Resembling an old magnate residence, the palace features two-story side wings and a spacious courtyard enclosed by a well-preserved nineteenth-century metal fence. The palace itself is a two-story, plastered brick building with a mansard roof, displaying a plan close to a rectangle. The main southern façade is accentuated by two side avant-corps projections and a large cartouche on the central axis. The stories are articulated with wide belt moldings, while the ground floor is set off with rustication. The windows are rectangular with surrounds, except on the avant-corps, which feature large arched windows flanked by pilasters.
Thanks to the 1891–1894 reconstruction, the palace façade acquired a striking architectural treatment in the French Second Empire style (also frequently referred to as the Third Empire style). The side avant-corps are crowned with high mansard roofs featuring dormers and decorative metal cresting, while the windows are adorned with rich sculptural decoration.
To the east of the main gate is the driveway leading to the stables and riding hall. It is decorated with two horse heads, reflecting Wilhelm Stanisław Siemiński's role as president of the Galician Horse Breeding Commission and his deep passion for horses.