Vul. Pekarska, 13 – residential building ID: 1314
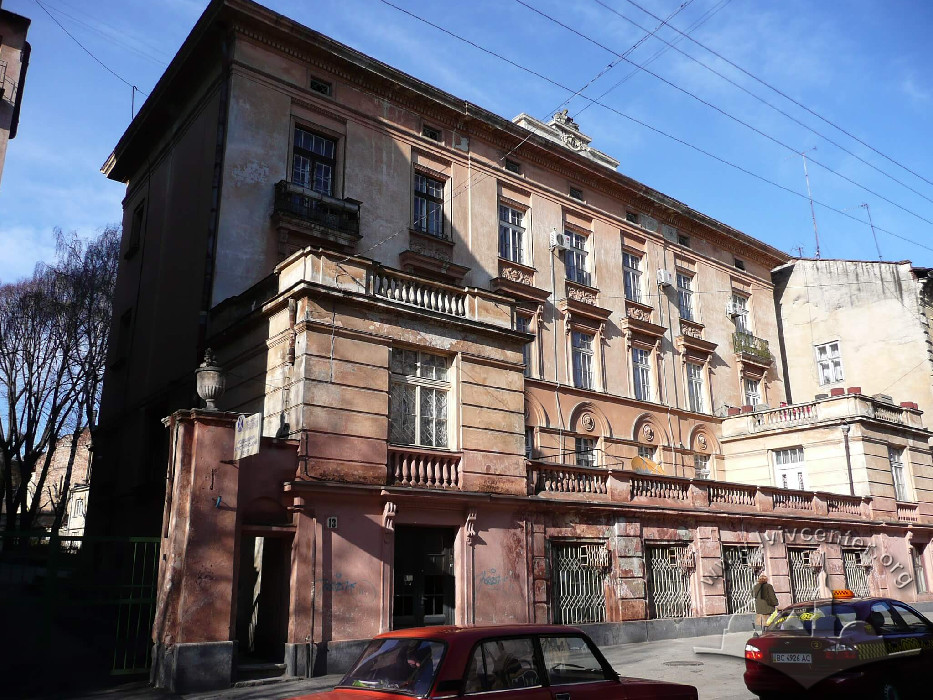
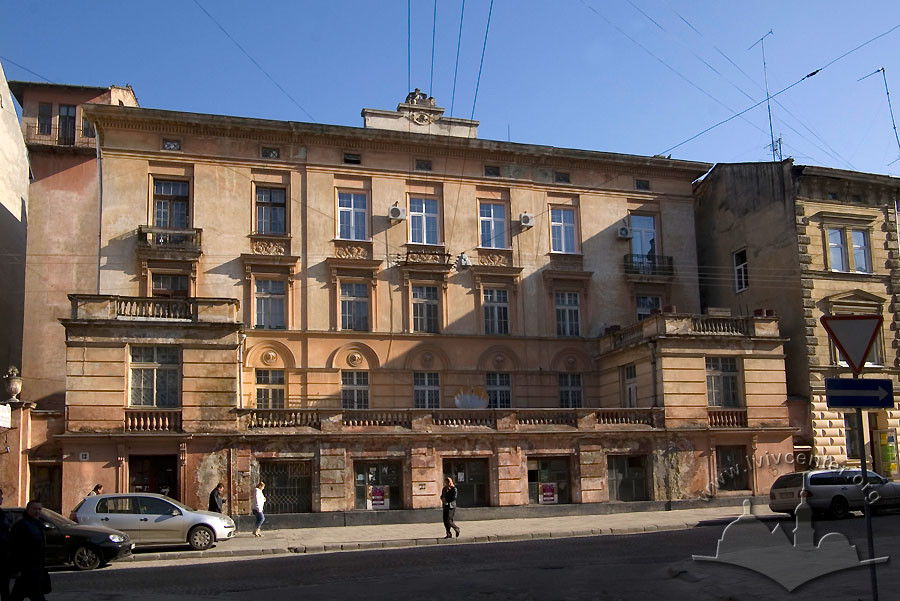
The four-story building known as the former Orłowski Palace was constructed in several stages throughout the nineteenth century. It acquired its present appearance after a 1931 reconstruction designed by architect Maksymilian Koczur. Its architecture combines Classicist forms of the early nineteenth century with Neoclassicism and Interwar Functionality. Since World War II, it has served as a residential building, with part of its premises used for offices. It is a local architectural monument (Protection No. 236-M).
Story
Buildings on the rampart of the former fortification line on vul. Pekarska are marked on Lviv plans from the 1770s–1780s (1777 — plot No. 385, 1780). Of these, only the location of the central wing of the complex corresponds to modern development. A plan from around 1802 shows three volumes in an U-shaped layout, both masonry and timber. The masonry volume corresponds to the present-day central wing. A similar picture is presented on the 1802 plan. On the 1829 plan, we see a layout close to the modern configuration of the building, though still without avant-corps. The building with two lateral avant-corps and an elongated outbuilding is marked on the 1844 plan and on the 1849 cadastral map of Lviv. This corresponds to the modern layout.
In 1854–1855, a reconstruction of the building was carried out according to a design by architect Wilhelm Schmidt. At that time, it was a two-story palace-type building with a high roof and two porticoes within single-story avant-corps. A garden was situated on the site of the modern garages and the far wing. Its owner was Count Orłowski. In 1884, another reconstruction took place, during which the second floor and roof were raised (design by master builder Jakób Zwilling). In 1890, the plot was bought by entrepreneur Henryk Bogdanowicz, who began using the premises for industrial purposes. The development of the plot for the needs of his installation and sanitary equipment factory was carried out in 1892, 1899, and 1911 according to designs by Bronisław Bauer. In the 1910s, expansions within the courtyard were carried out according to a design by Józef Masłowski.
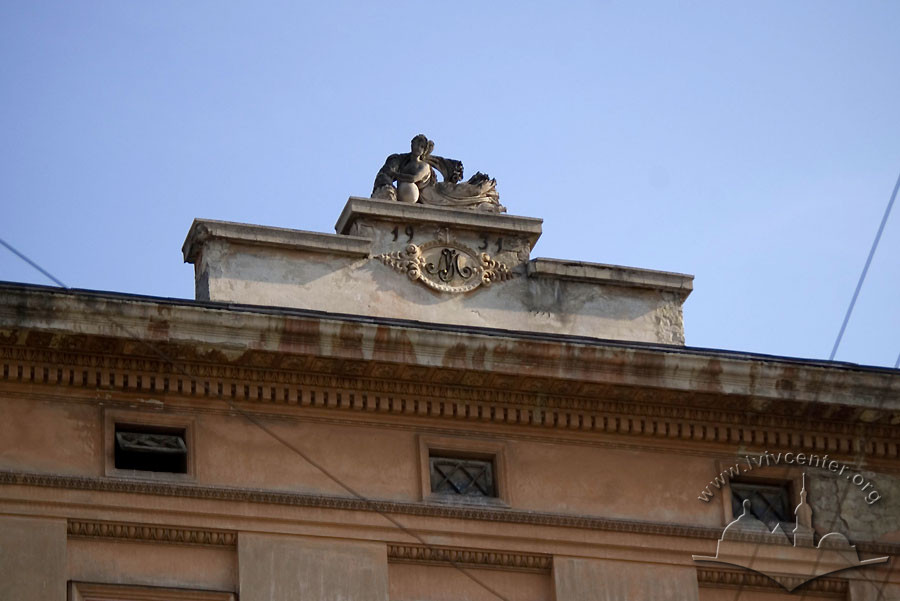
The sculpture on the attic is first seen on the 1892 design; it was likely previously located elsewhere on the plot. The work is attributed to sculptor Hartman Witwer and dated to 1810–1815. (Бірюльов, "Галицька брама", 2004, №7-12 (115-120), 15). This suggests that a palace-type building already existed here at that time. In the 1820s, the palace of D. Granowski, located on the opposite side of the street deep within the plot at vul. Pekarska 30, disappears from city maps. It is marked under this name on the 1770 plans of Lviv by Jean Doetsch and Charles de Chauffours. This building, already without a name, is visible on early nineteenth-century maps. By the 1829 map, it is no longer there. It is on that very map that a building at the present address — vul. Pekarska 13 — is marked with a layout configuration similar to today's. It is possible that the palace on the plot at vul. Pekarska, 30 did not disappear as a gentry estate, but rather changed its location.
In 1925, the plot passed into the ownership of oil industrialist Józef Miernik. In 1931, another reconstruction was carried out, after which the building acquired its present appearance. The northern wing was added, and garages were constructed. The author of the design was architect Maksymilian Koczur. After World War II, the entire building, including former storage rooms and shops, became residential. In the twenty-first century, part of its premises is used as offices.
Architecture
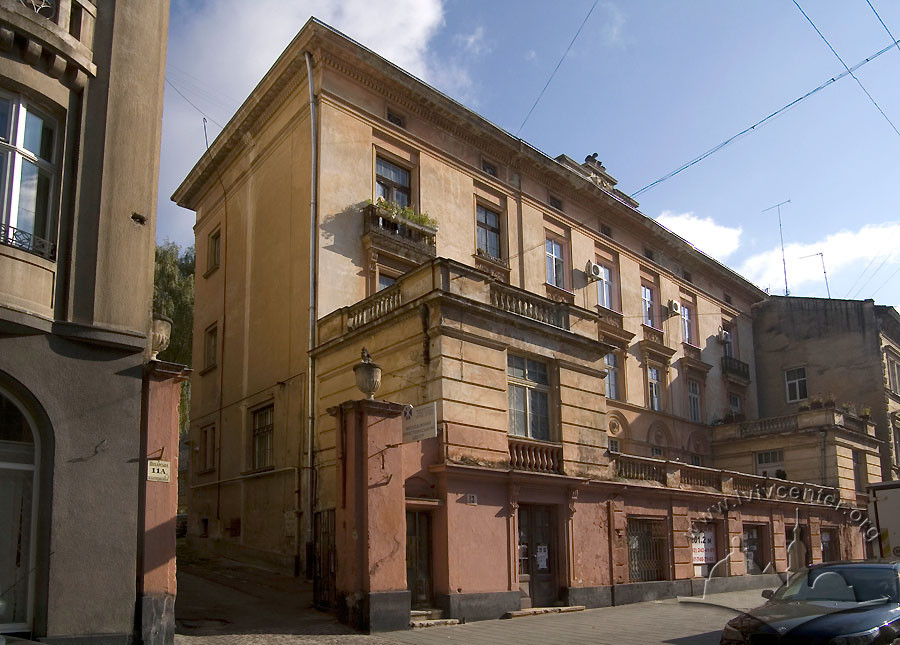
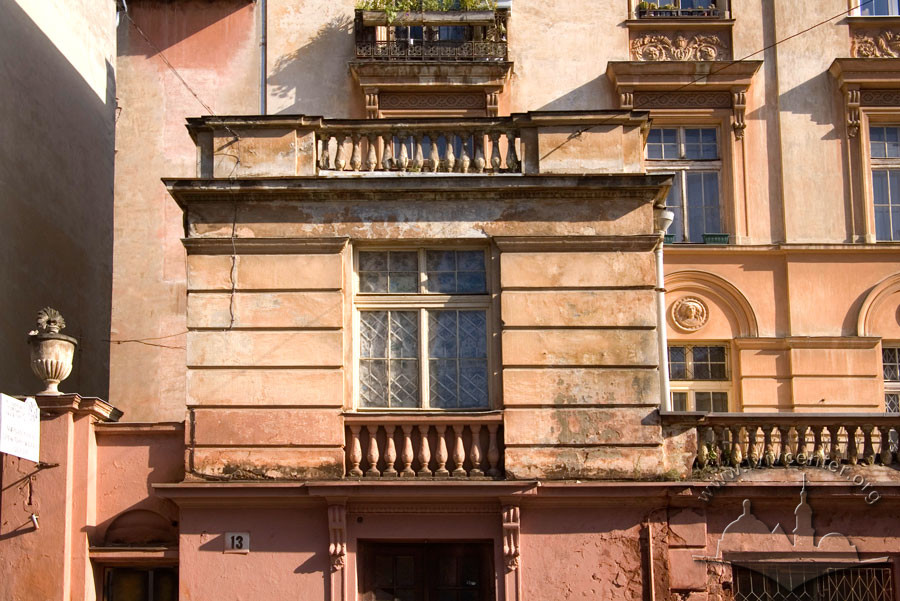
The complex of masonry structures formed during the nineteenth and twentieth centuries consists of the main building facing south onto vul. Pekarska and an elongated row of three wings built at different times. The complex is enclosed on the north by a 1930s garage structure that borders a spacious courtyard. The main building is situated on a slope (the incline of an ancient bastion), rectangular in plan, three stories high, with two projecting single-story avant-corps set upon a high basement level, between which a terrace is arranged. Two entrances are located at the rear: one in the center of the façade, and the second at the eastern rear avant-corps. A wide staircase on each floor provides access to two apartments.
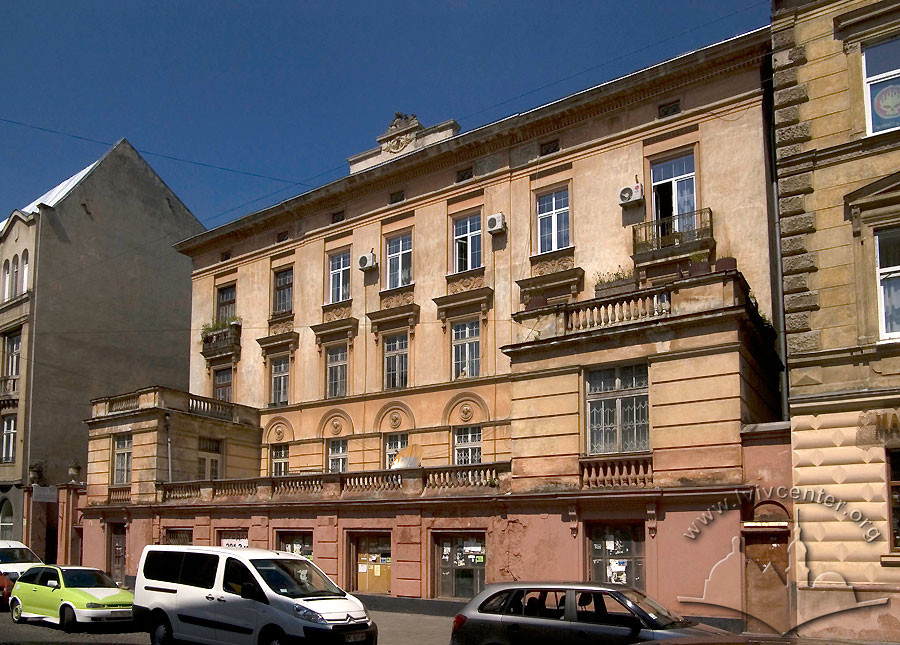
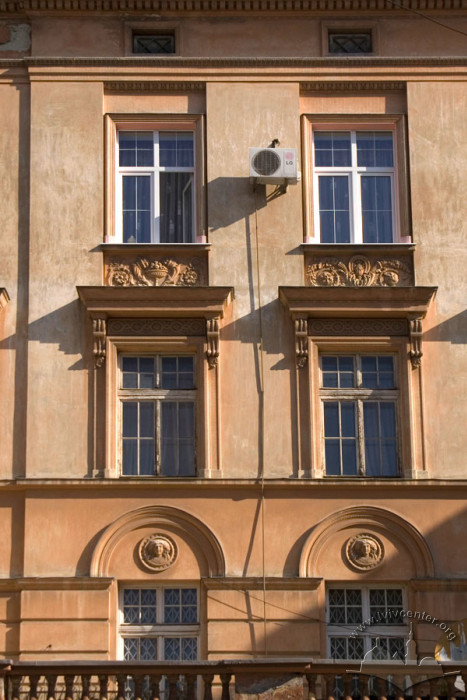

The principal elevation is designed in a Classicist manner: seven-bay, with a symmetrical composition. The axis of symmetry is emphasized by a stepped attic crowned with a figure of Fortuna — a sculptural work from the Classicist period (1810s). Banded rustication on the walls, balustrade bays on the terrace, and avant-corps define the horizontal division of the lower story. The windows above the terrace are styled with rounded pediments featuring high-relief busts in their fields. The vertical rhythm of the windows on the upper floors is emphasized by inter-window lesenes. The second-floor windows are decorated with linear pediments on consoles; on the third floor, the windows have sub-window panels with relief ornamentation, while the side window openings are styled with window boxes/jardinières. The façade is crowned with an incomplete entablature featuring attic windows in the frieze and a profiled cornice. The date of the building's last reconstruction — "1931" — and the initials of its then-owner, Józef Miernik (J. M.), are inscribed on the attic. The rear façade of the main building is unadorned. The side avant-corps is crowned with a stepped gable. The entrance to the staircase is framed by a Classicist portal.
The wings vary in height. Adjacent to the rear avant-corps is a reconstructed two-story building. The central single-story outbuilding is the oldest structure in the complex. In addition to historical cartography, the late eighteenth- to nineteenth-century origins of this building are evidenced by buttresses along the outer wall, as well as a buttress at the rear, which is visible from the courtyard of the building at vul. Ihora Dashka, 16. The northern wing is two stories high, without architectural ornamentation. Like the garages, it dates to the final phase of construction.
A gate framed by two piers topped with stone urns leads to the courtyard from the west. To the east, a wicket gate leads to the rear walls of the wings. The courtyard complex also includes rear additions to building No. 11 (numbered 11–11a).
The overall architectural execution of the complex, carried out during the 1930s reconstruction, represented a combination of preserved Classicist forms with Neoclassical styling and interwar Functionalist architecture.
People
Bronisław Bauer (1851 – after 1939) — architect who worked in Galicia.
Henryk Bogdanowicz — entrepreneur active in the late nineteenth and early twentieth centuries, owner of building No. 13.
D. Granowski — owner of the palace on the opposite side of the street until the 1820s.
Maksymilian Stefan Koczur (1885–1951) — architect who worked in Lviv.
Józef Masłowski — architect, under whose design alterations in the courtyard were carried out in the 1910s.
Józef Miernik — entrepreneur active in the first half of the twentieth century, owner of building No. 13.
Orłowski — count, the first known owner of the palace.
Wilhelm Schmidt — architect, author of the 1854–1855 building reconstruction design.
Hartman Witwer (1774–1825) — sculptor originally from Tyrol who worked in Lviv from the early nineteenth century.
Jakób Zwilling — master builder, author of the 1884 reconstruction design.
Sources
- Державний архів Львівської області (ДАЛО) 2/2/2281.
- Центральний державний архів України у Львові (ЦДІАЛ) 146/1/630:13.
- Бірюльов Юрій, Брати Вітвери – майстри львівського класицизму, "Галицька брама", 2004, №7-12 (115-120), 15-16.
- Карти Львова в проекті "Карти міст" Центру міської історії Центрально-Східної Європи – http://www.lvivcenter.org – ІD-11, ІD-12, ІD-25, ІD-37, ІD-59, ІD-67, ІD-74, ІD-109, ІD-149.
- Ковальчук Х., Архітектура, Архітектура Львова кін. XVIII – першої половини ХІХ ст., Архітектура Львова. Час і стилі ХІІІ–ХХІ ст. (Львів: Центр Європи, 2008), 125-126.
- Мельник Ігор, Львівські вулиці і кам’яниці, мури, закамарки, передмістя та інші особливості королівського столичного міста Галичини (Львів: Центр Європи, 2008), 310.
- Реклама закладу Г. Богдановича, "Posłaniec" (Lwów), 1927, №4.
- Стеців Т., Вілла на бастіоні (ґенеза кам’яниці Орловського – Боґдановіча – Мєрніка), "Вісник інституту Укрзахідпроектреставрація", 2009, Ч. 19, 165-174.