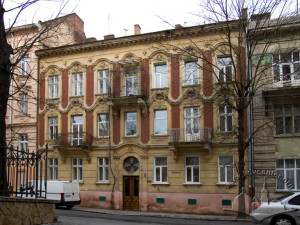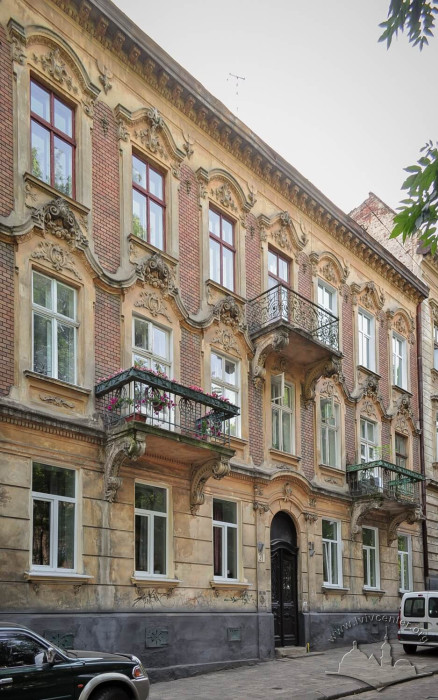

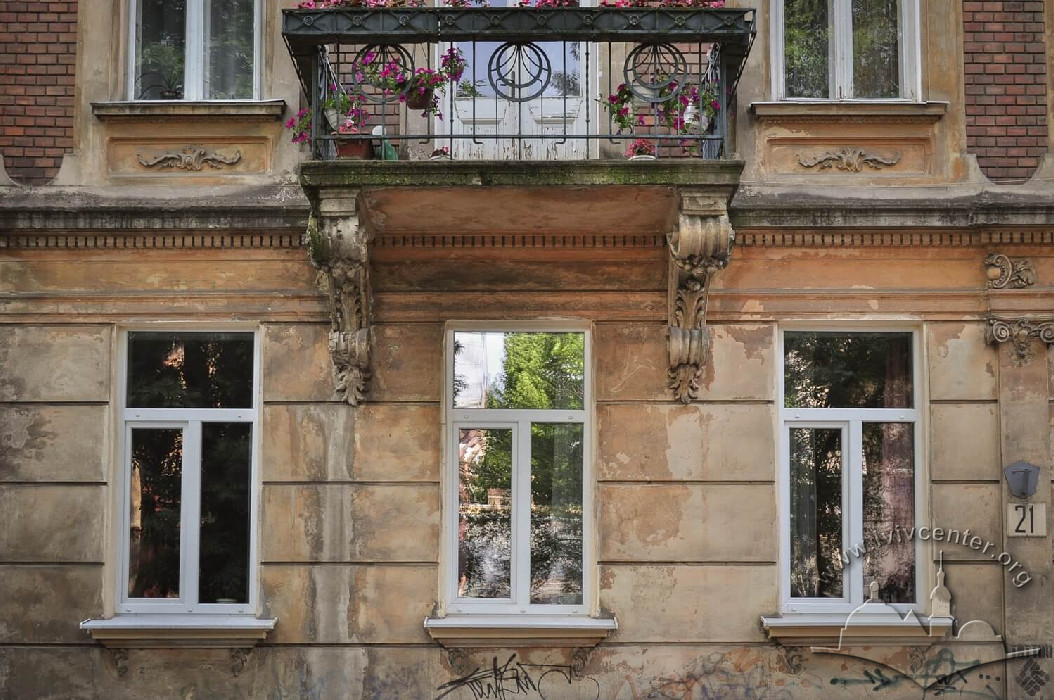
Vul. Ivana Nechuia-Levytskoho, 21 – residential building ID: 1512
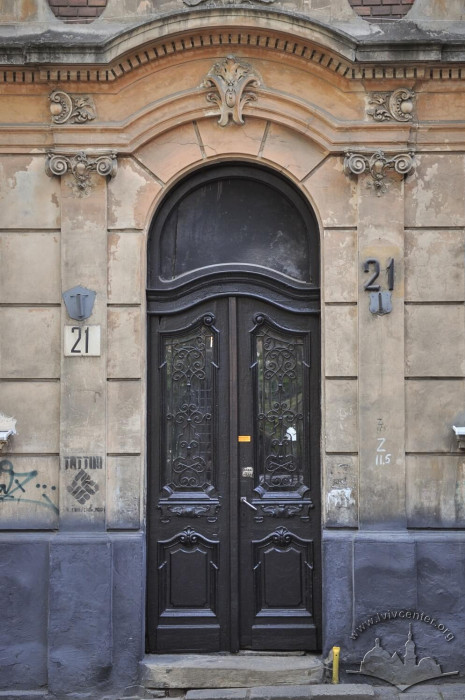
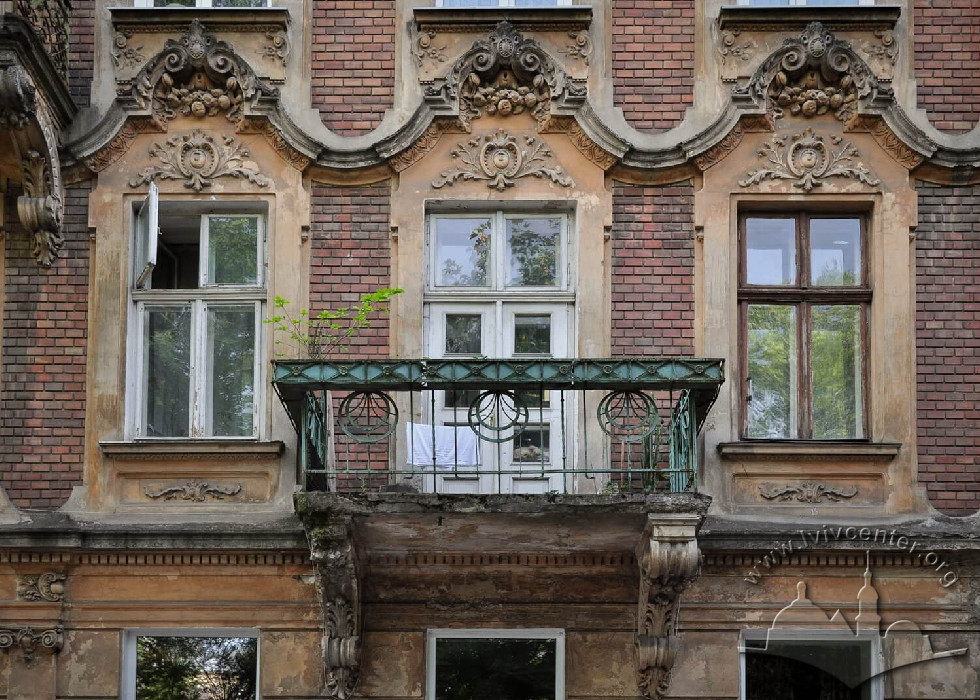
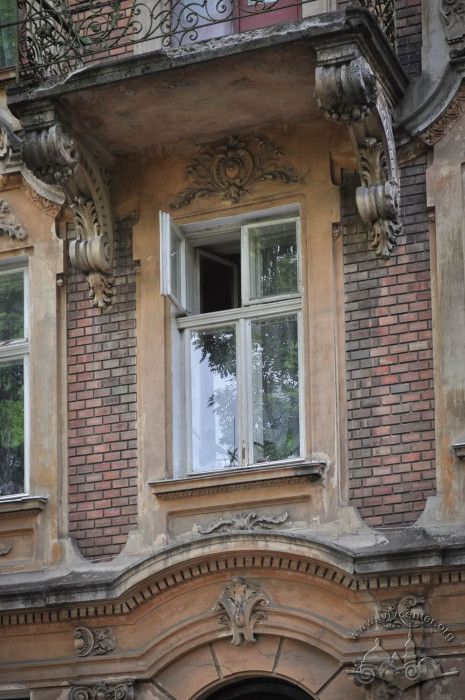
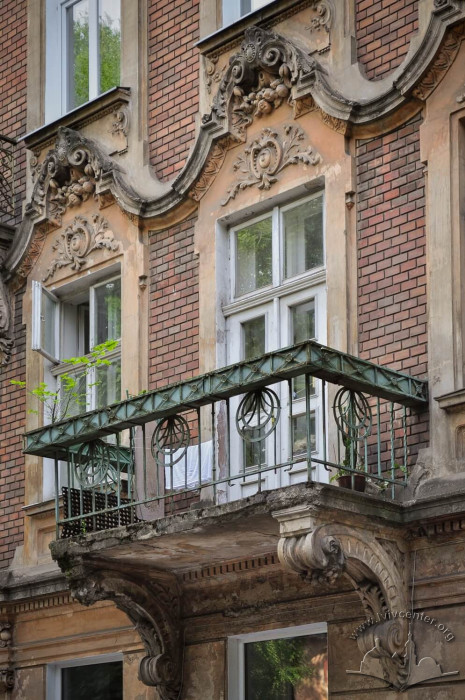
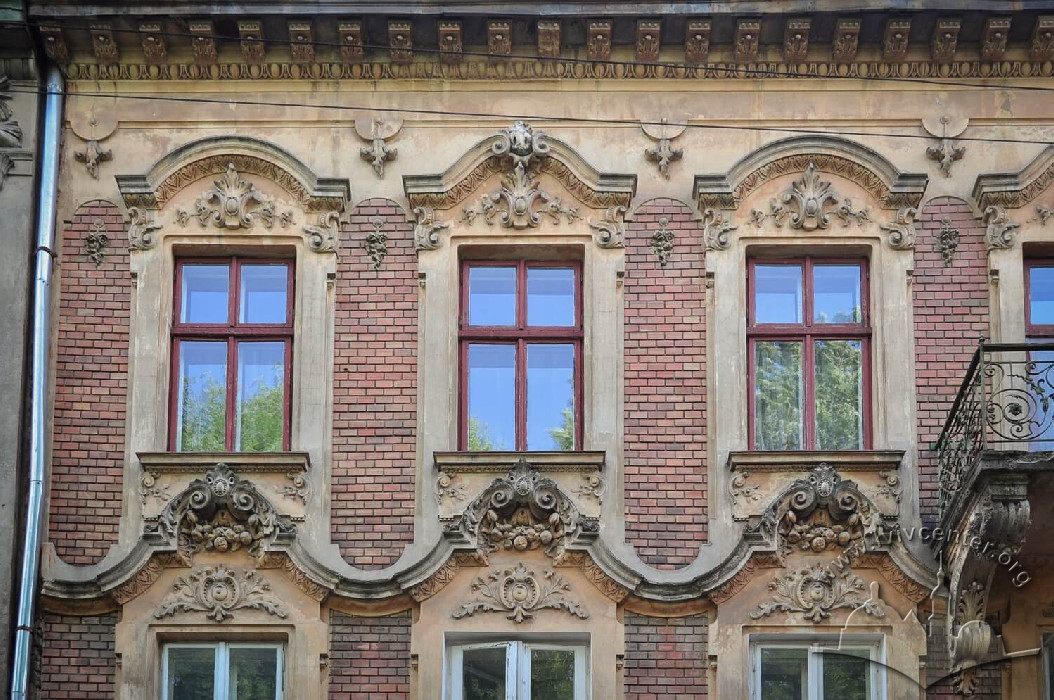
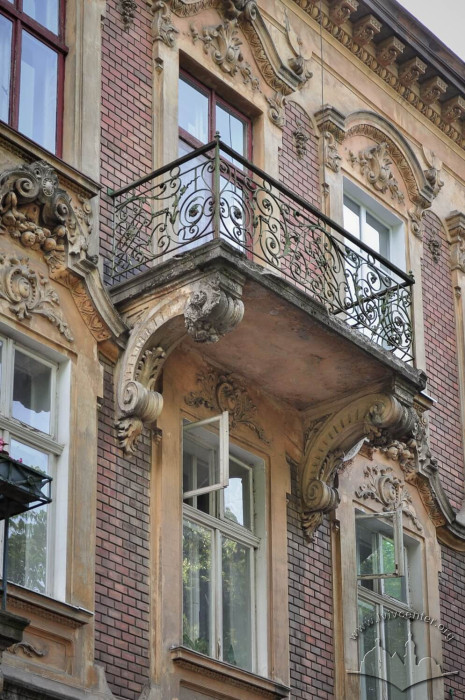
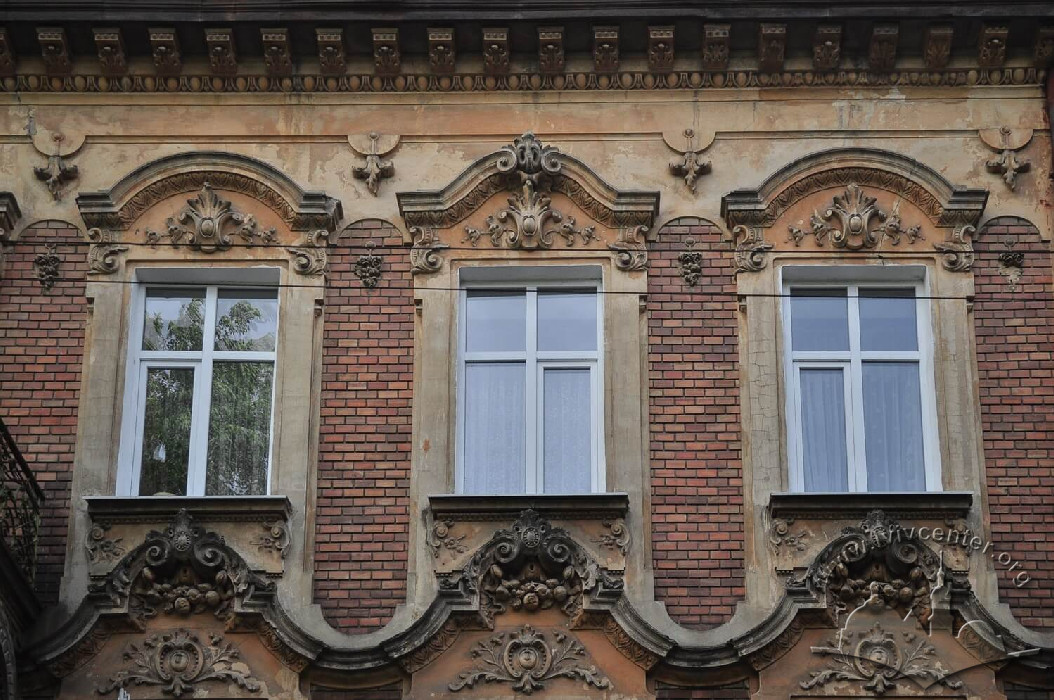
An apartment building constructed in 1898–1899 according to a design by master builder August Bogochwalski. This three-story townhouse is integrated into the perimeter block development and features a symmetrical façade. The main structure consists of a front block with a double-banked layout of interior rooms, while a prismatic avant-corps projects on the courtyard side. In plan, the building is T-shaped, with its axis of symmetry anchored by the entrance hallway and staircase. The property occupies the end section of an elongated plot that spans across the block; at the opposite end stands its "twin" building — vul. Bohuna, 3. Neobaroque forms are utilized in the plasterwork decor. In later years, the townhouse underwent extensive alterations.
Story
1898–1899: the townhouse was constructed simultaneously and as part of a single complex with the building at vul. Bohuna, 3, whose archival documents (ДАЛО 2/1/768) establish the dating and authorship of the design.
Related buildings and spaces
-
Vul. Ivana Bohuna, 3 – residential building