
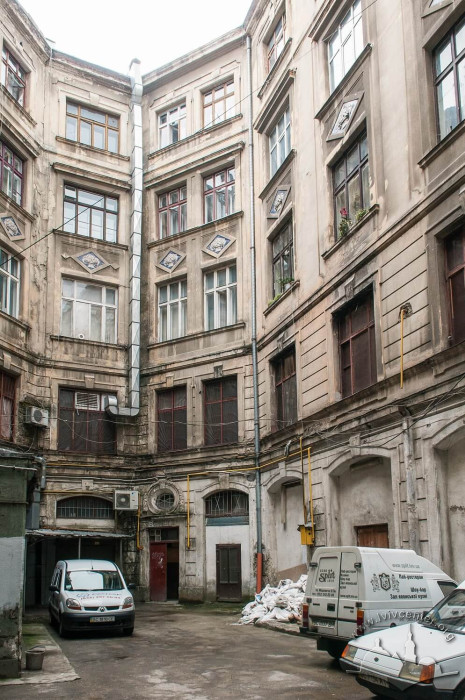
Pl. Adama Mitskevycha, 6/7 – residential building with office space and club ID: 403



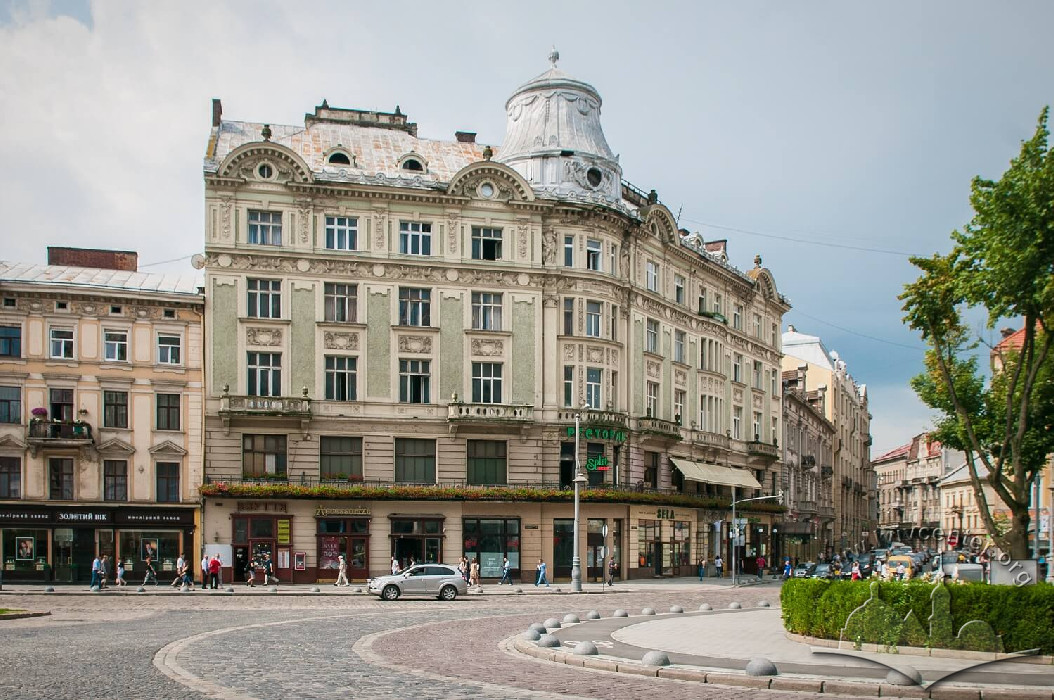
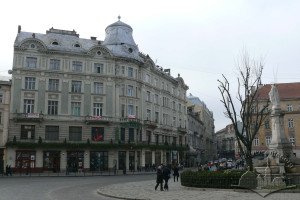
A residential building with office space and a restaurant (1909, architect C. Mayreder). Late Historicism (Neorenaissance, Neobaroque), Neoempire style (interior of the former café). A monumental building in the city center, at the corner of pl. Mitskevycha and vul. Kopernyka. The second floor houses the halls of the "Split" club (restaurant and casino).
Architecture
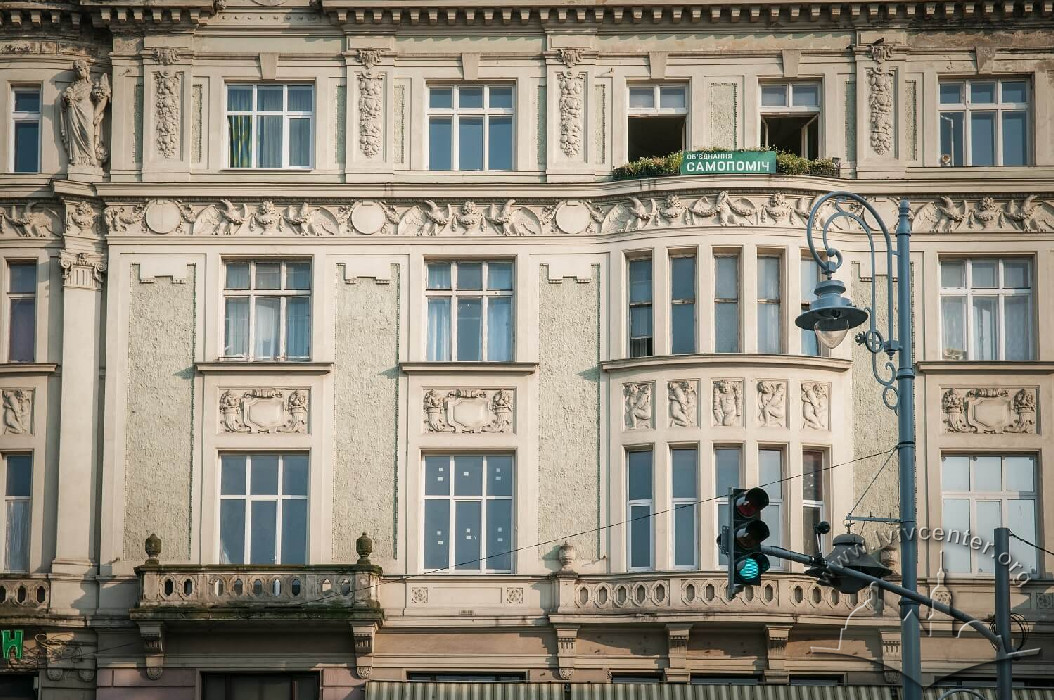
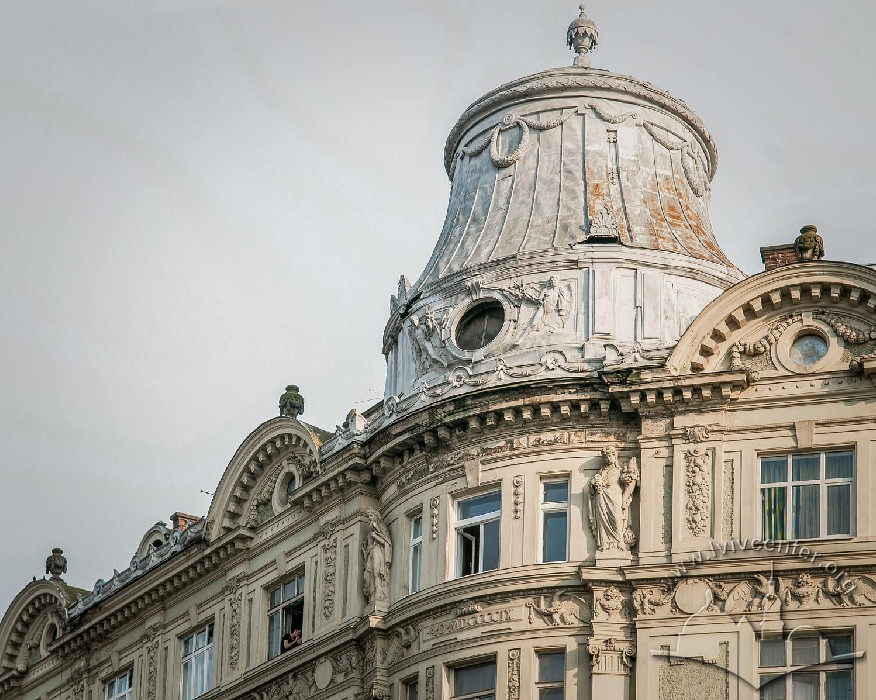
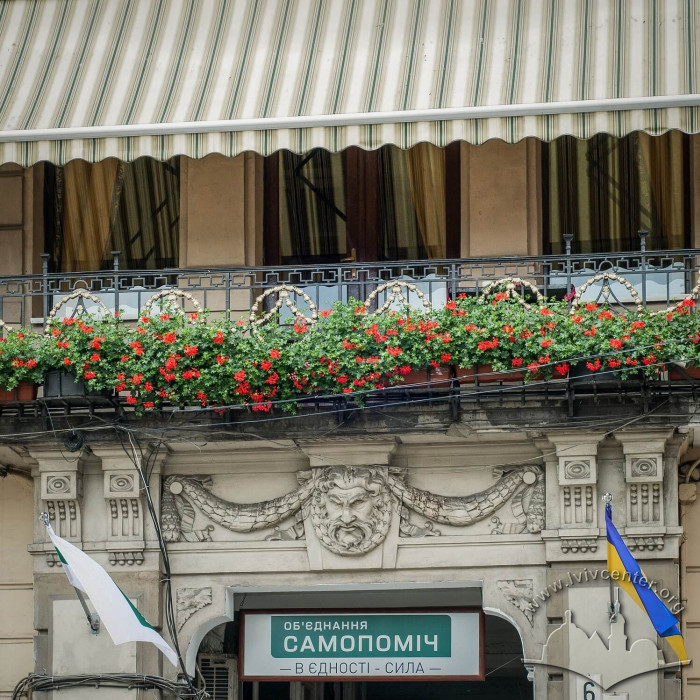

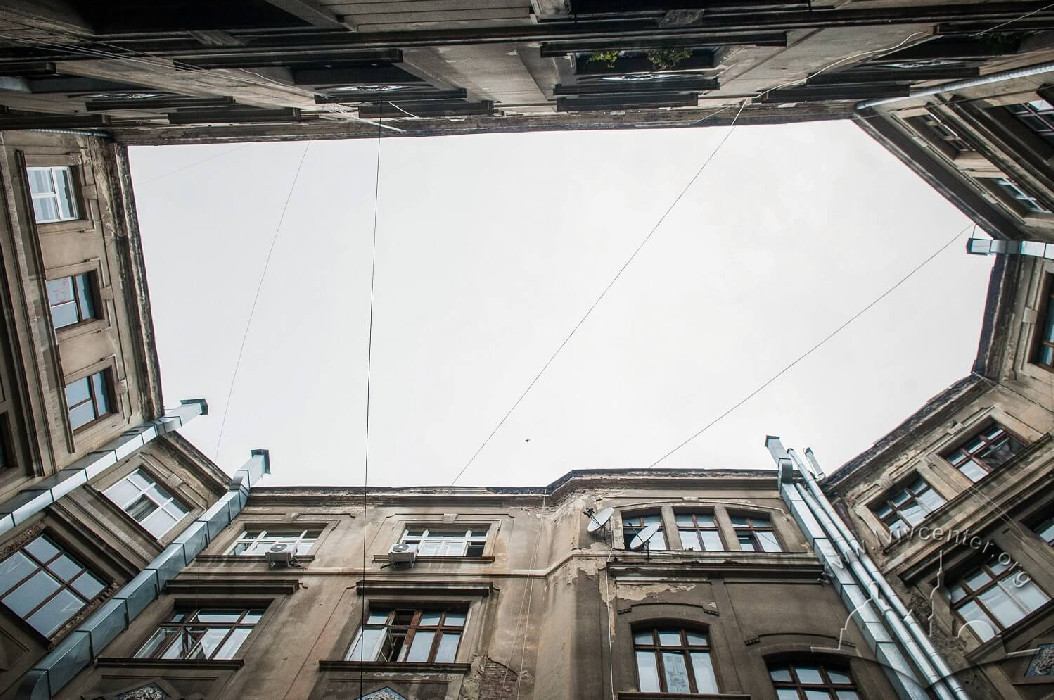
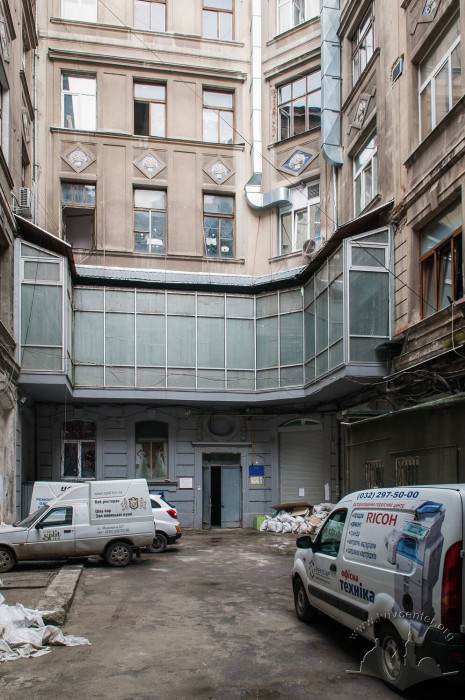
A five-story, brick, plastered building with a complex plan configuration. Its corner position is emphasized by a high hipped roof. The lower level of the façades is rusticated, topped by a continuous run of a balcony balustrade. Rectangular windows are set in decorated surrounds. The corner section of the façade is articulated on the upper stories by pilasters and crowned with figurative sculpture. The entrance portal is decorated with a mascaron and garlands. The interior layout of the upper floors is sectional, currently featuring significant alterations from the original design.
Related buildings and spaces
-
Pl. Adama Mitskevycha, 6/7 – cinema (no longer in operation)
Sources
- Oпис чacткoвo опрацьований в межах проекту "Галіціана", 2001-2002, автор І. Жук
- Державний архів Львівської області. – Ф. 2. – Оп. 2. – Спр. 1254. – С. 15, 30-35, 58.
- M. Orłowicz. Ilustrowany przewodnik po Lwowie. – Lwów, 1925. – S. 95.