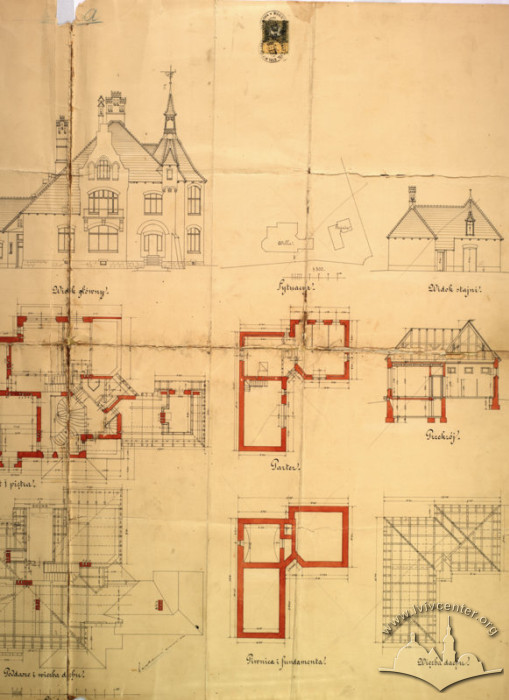
Vul. Metrolohichna, 14a – former villa ID: 418
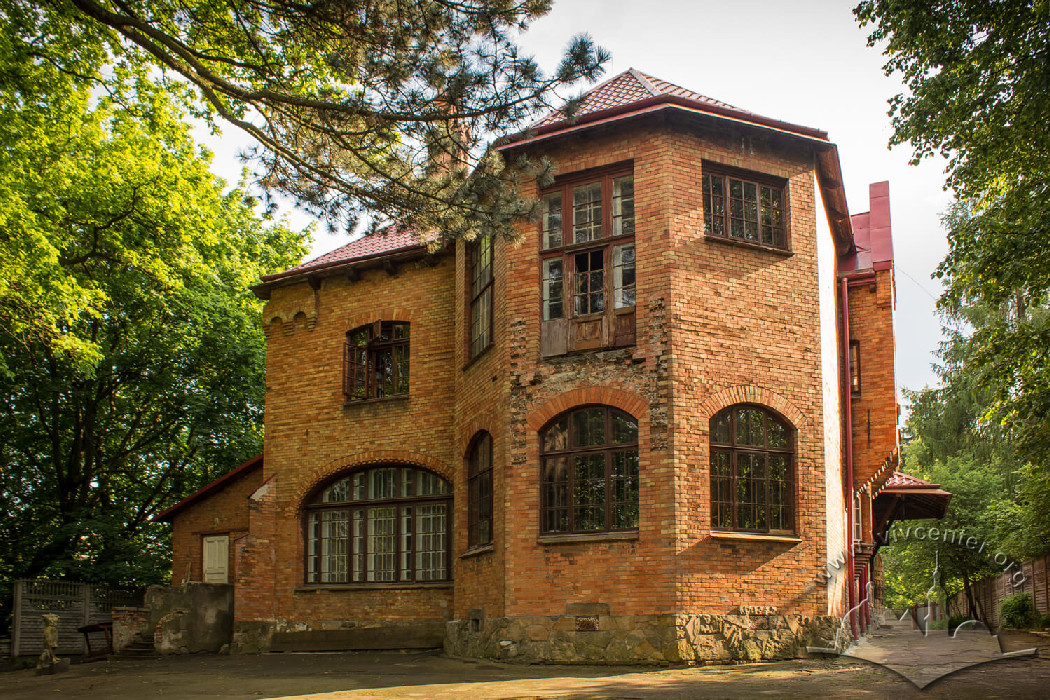
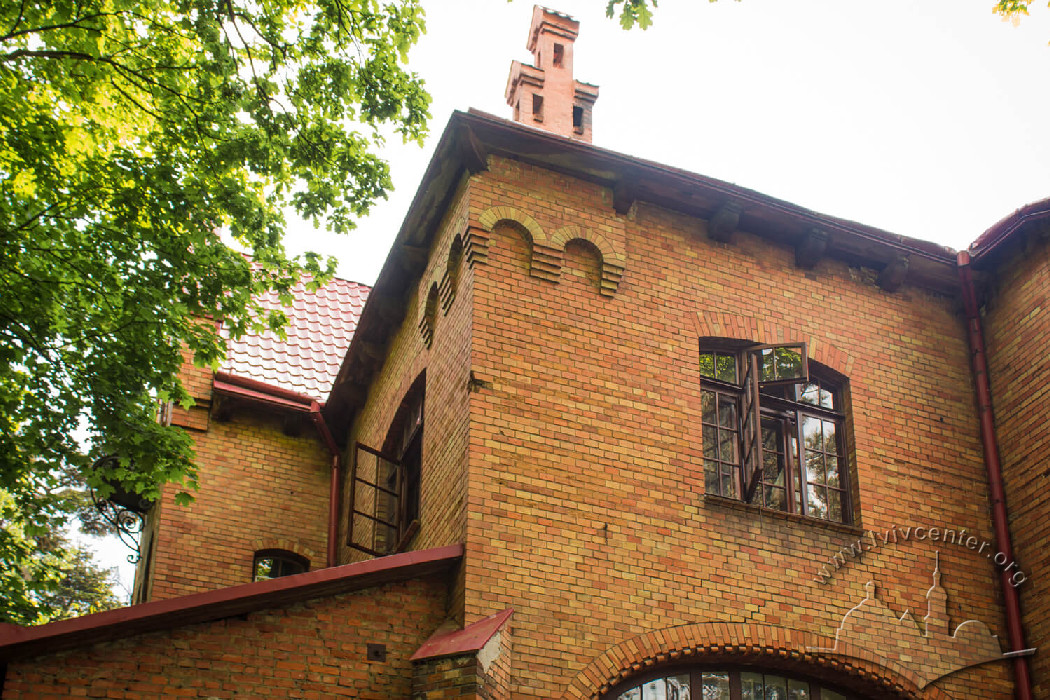
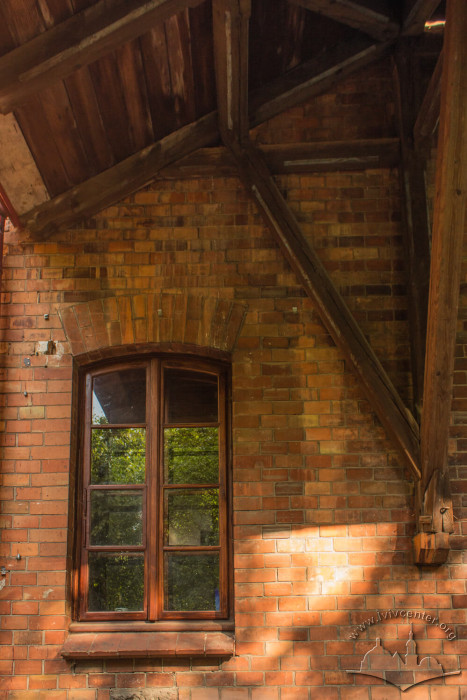
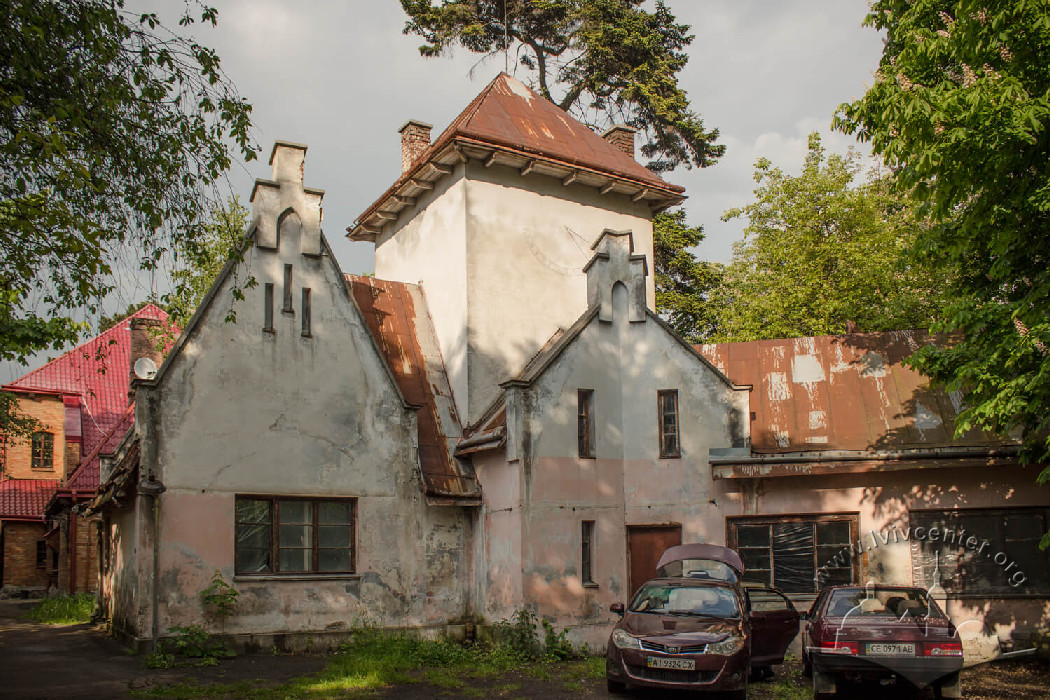
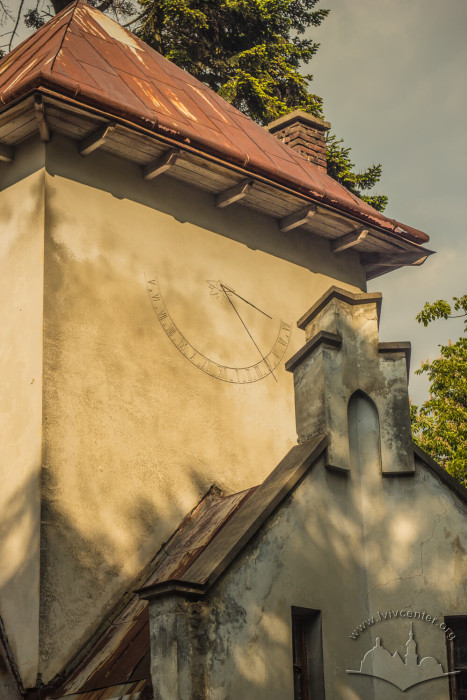

The former Zachariewicz villa "Julietka" was constructed in 1891–1893 according to a design by architect Julian Zachariewicz in a romanticized style of Late Historicism/Early Secession. The building is situated on a picturesque site on the western outskirts of the city, within a park area. The interior features timber ceilings. The window openings are adorned with stained glass. After World War II, the villa was used as a preschool childcare facility. Since 2014, the building has housed a hostel.
Architecture
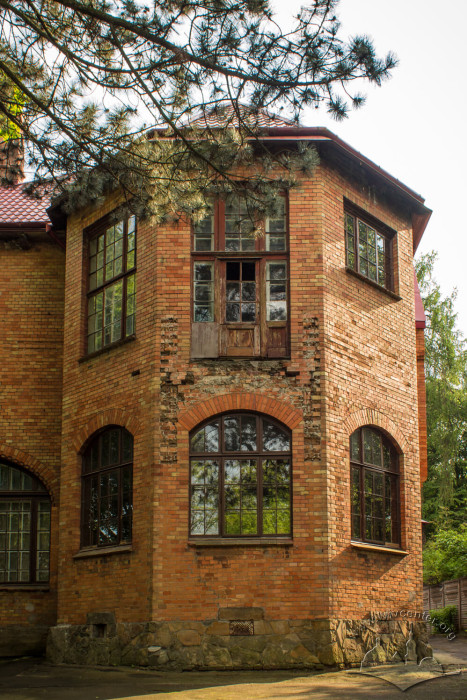
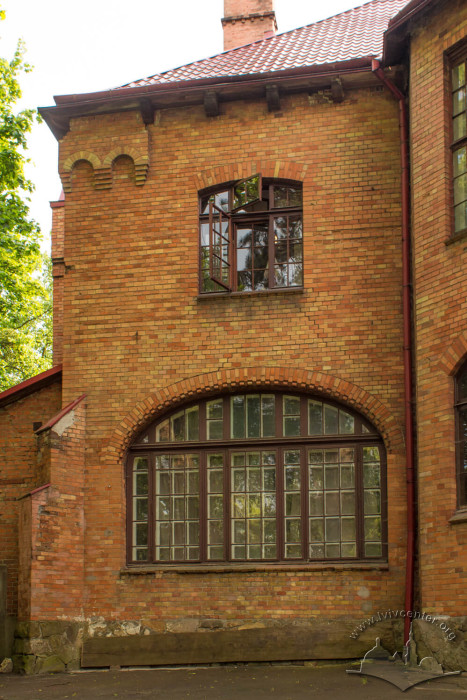
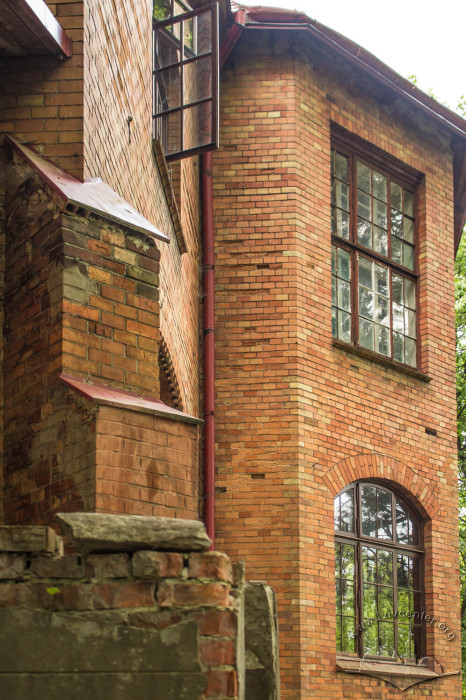
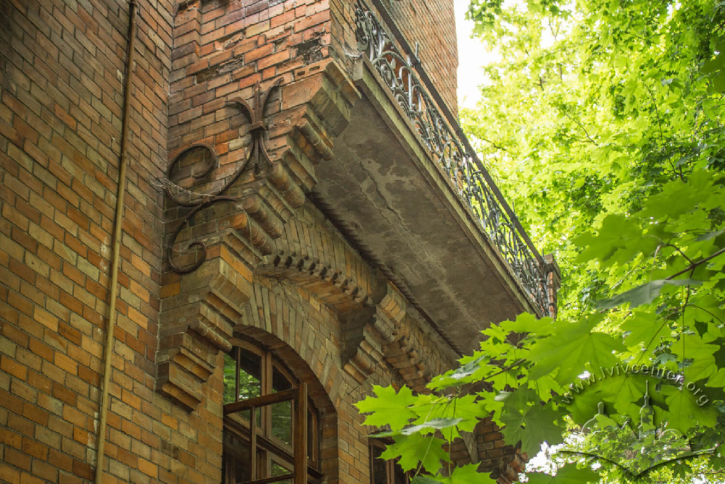
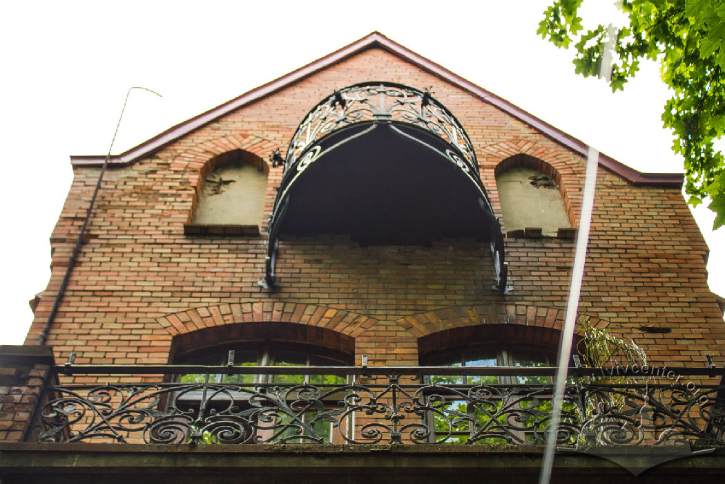
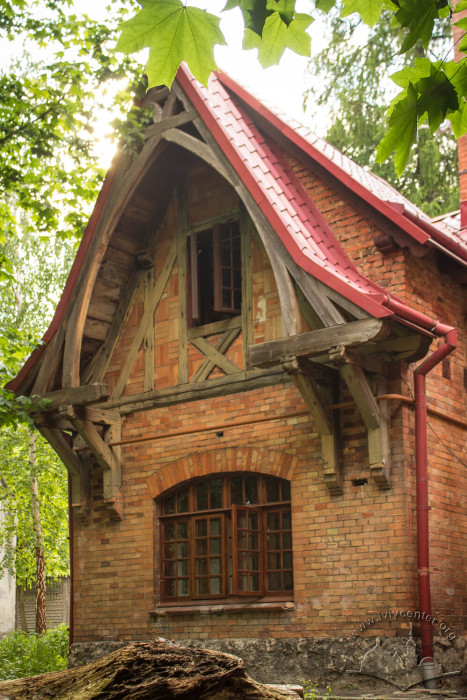
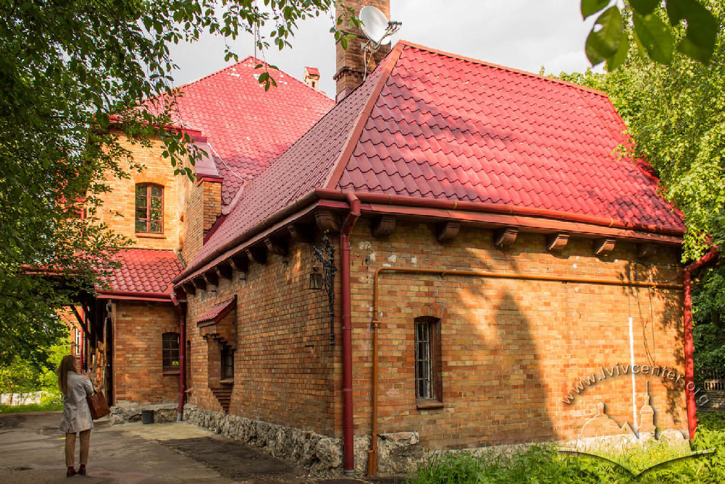
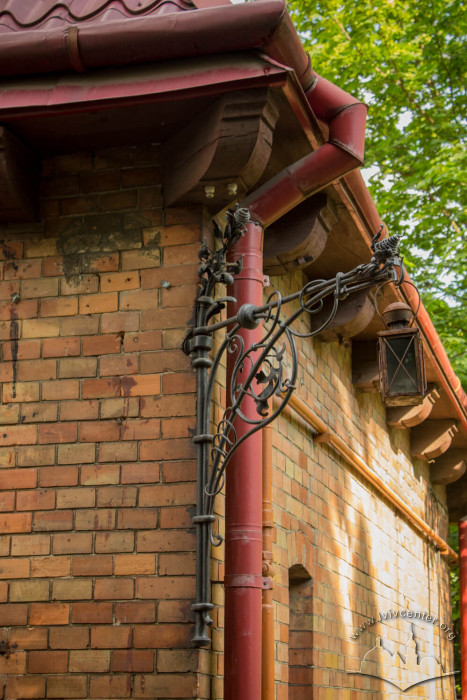

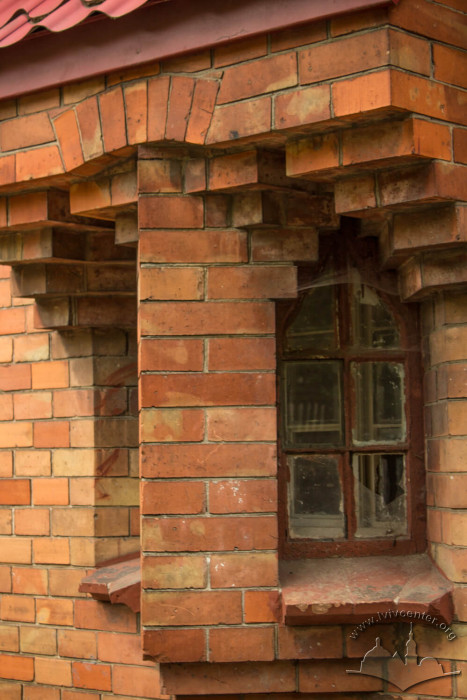

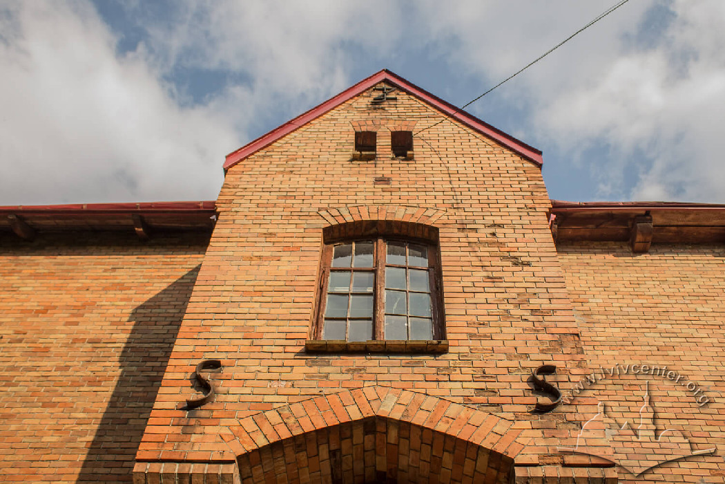
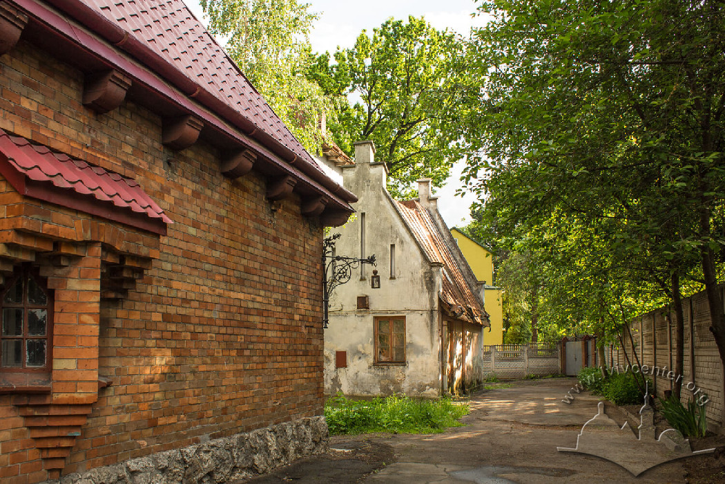
The building is a multistory brick structure with exposed masonry, complex in plan layout. It consists of several volumes of varying sizes. The central section of the principal elevation is three stories high, accented by a gable, with balconies on brackets located on the upper floors. The north façade is two stories high, with bay windows along its axis. On the west, a single-story wing with a high mansard roof adjoins the main structure. The windows are rectangular and segmental-arched. The façades are decorated with ceramic and metal details. The interior features timber ceilings. The window openings are adorned with stained glass.