Vul. Metrolohichna, 12 – Lviv Regional State Center for Standardization of Metrology and Certification ID: 1499
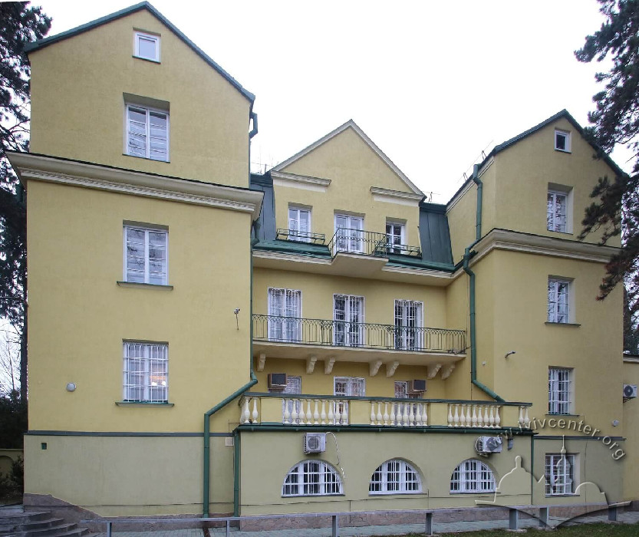
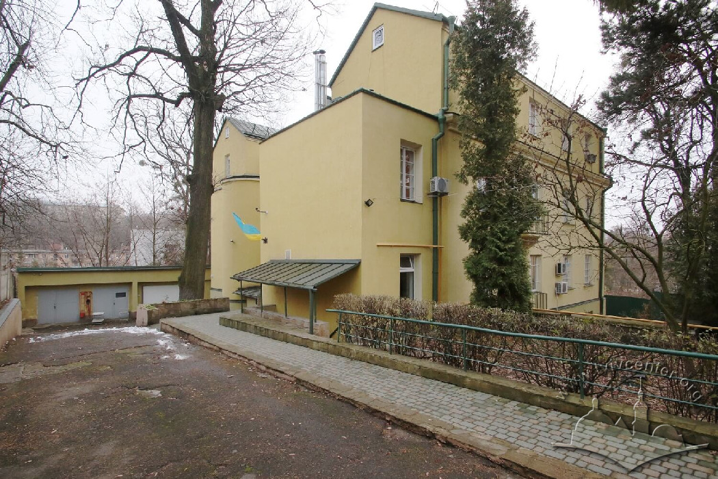
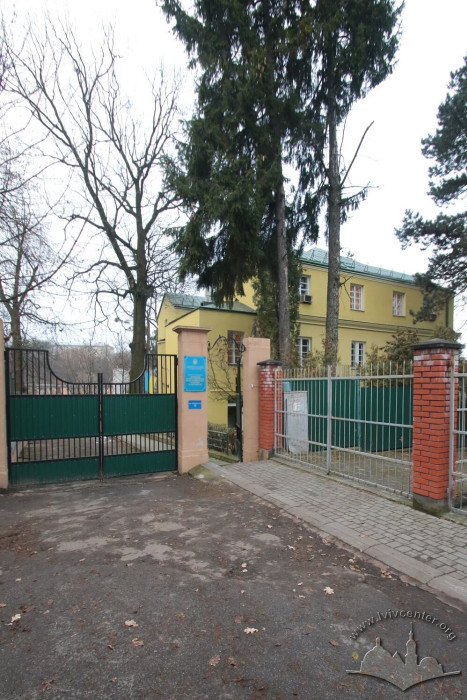
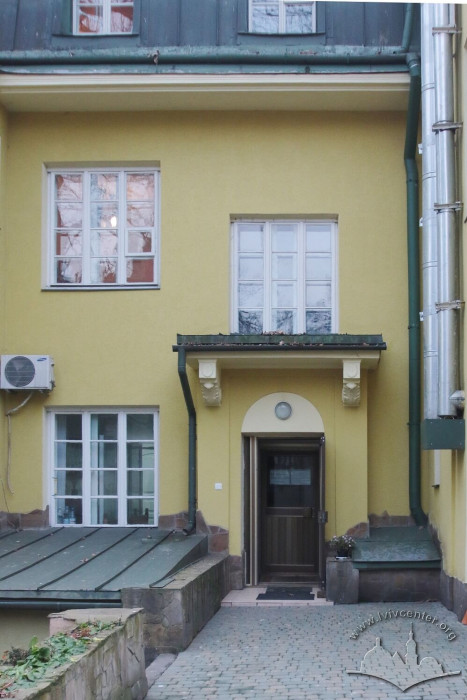
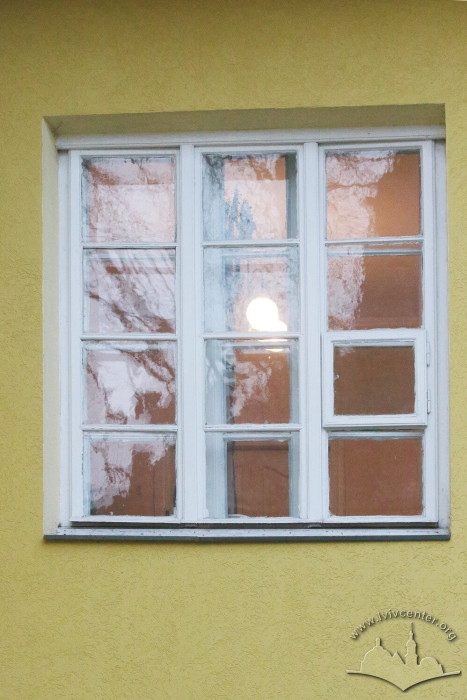
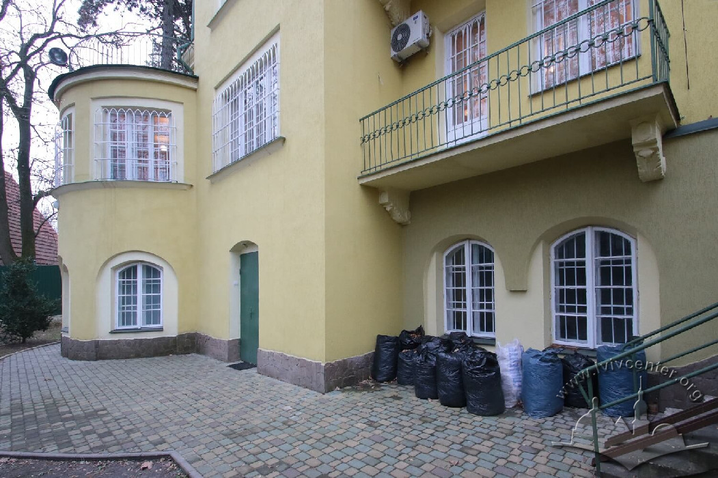
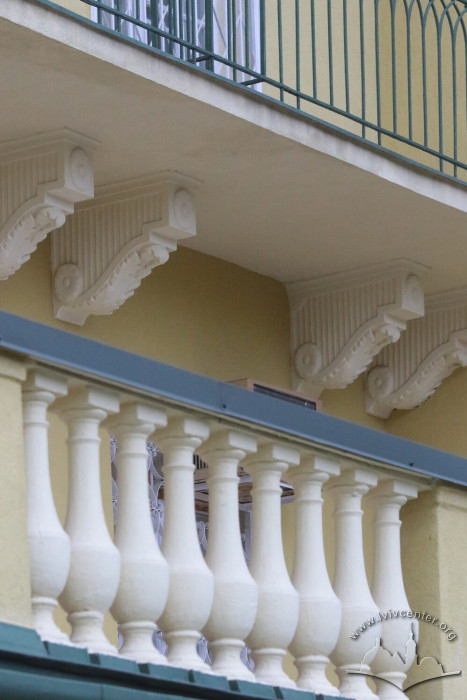
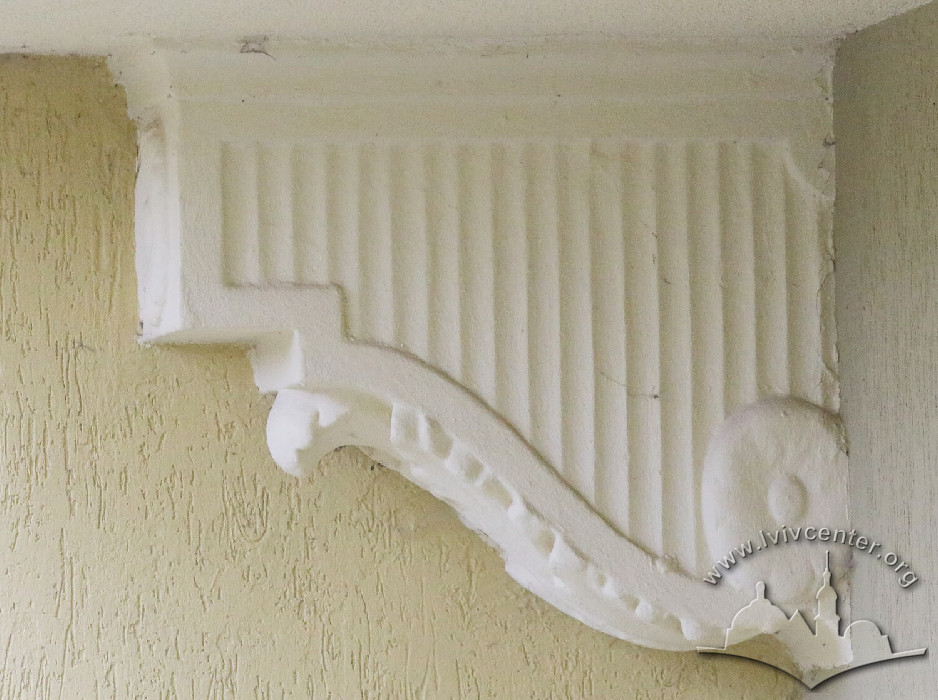
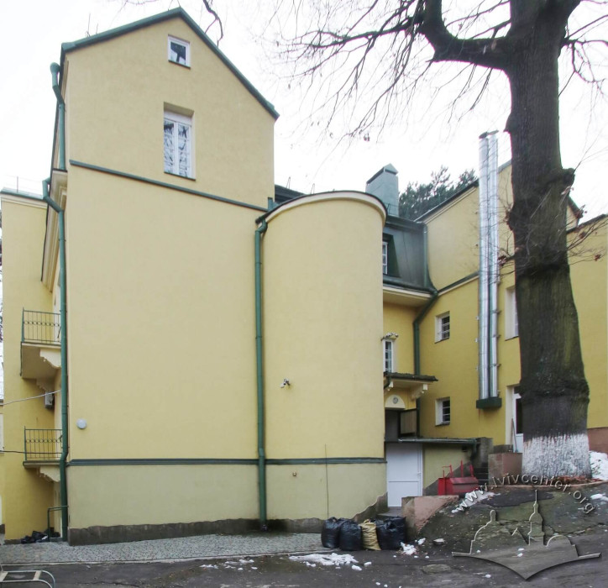
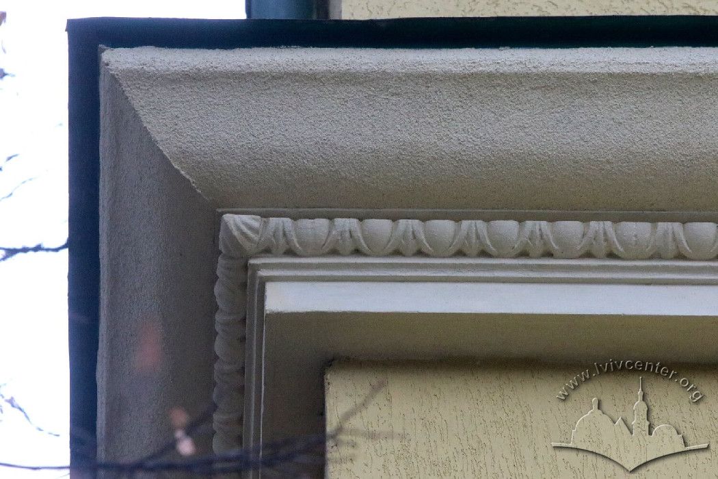
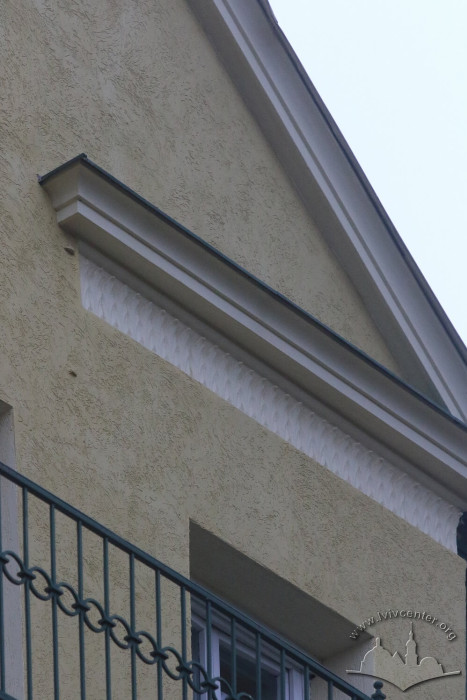
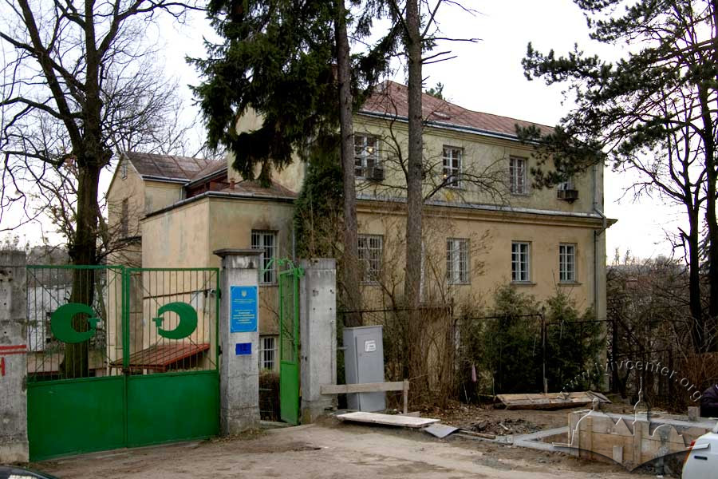
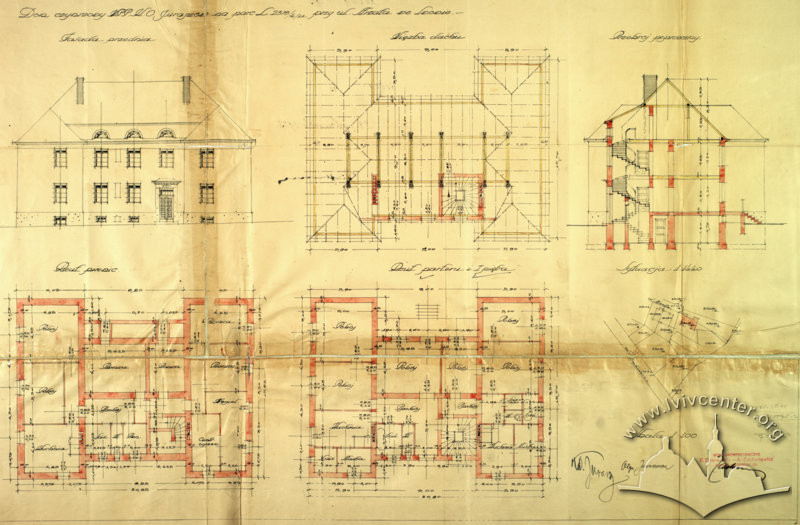
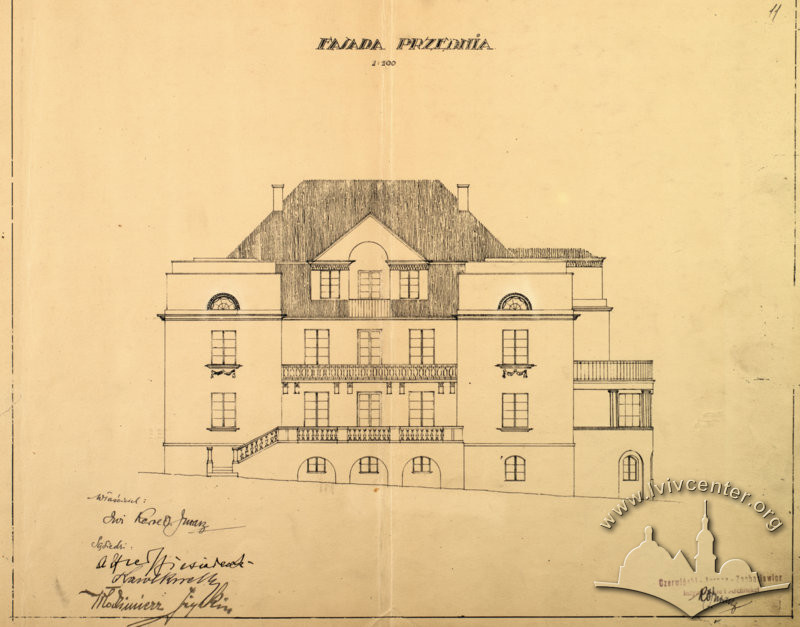
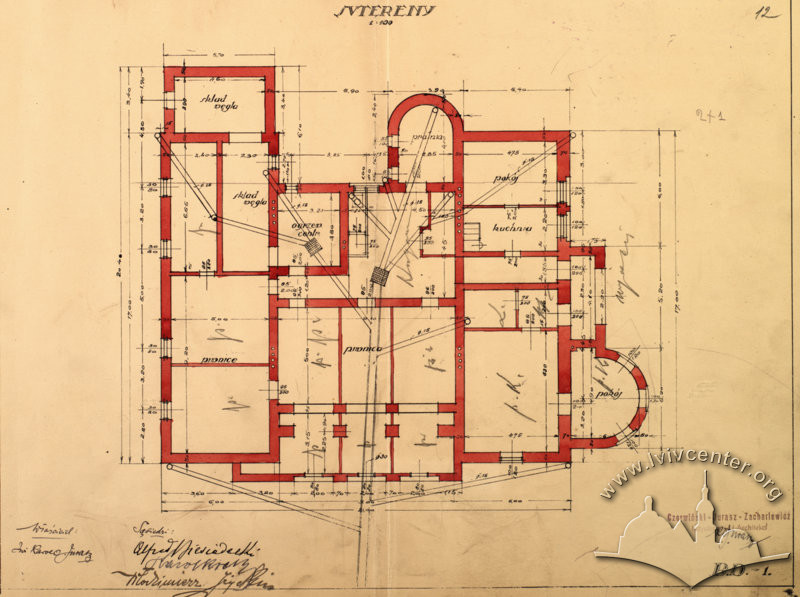
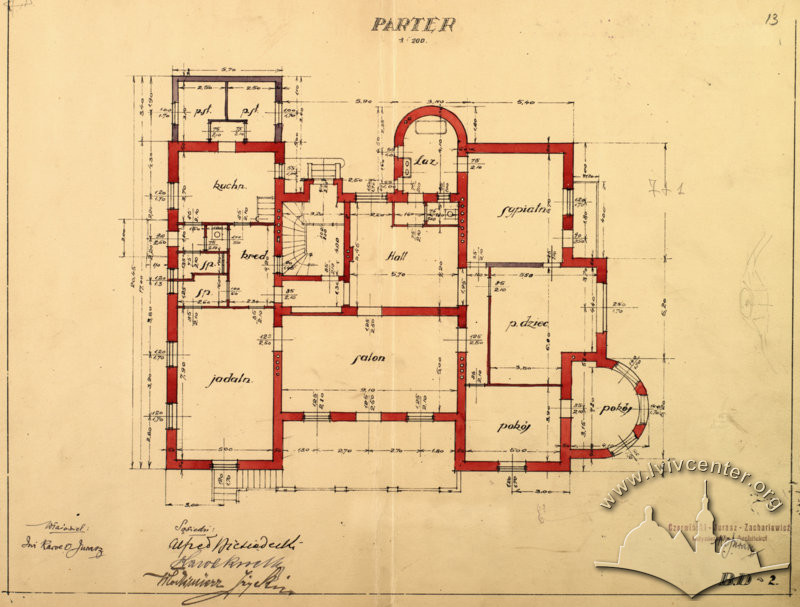
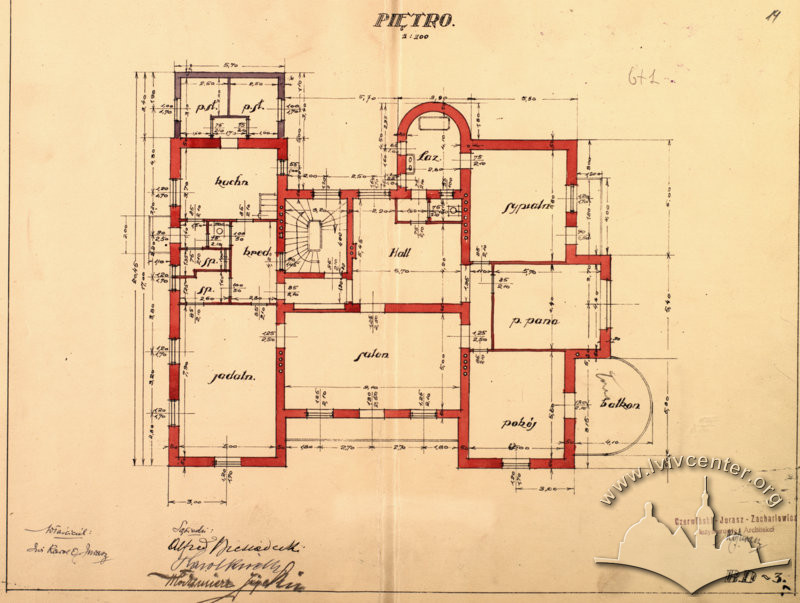
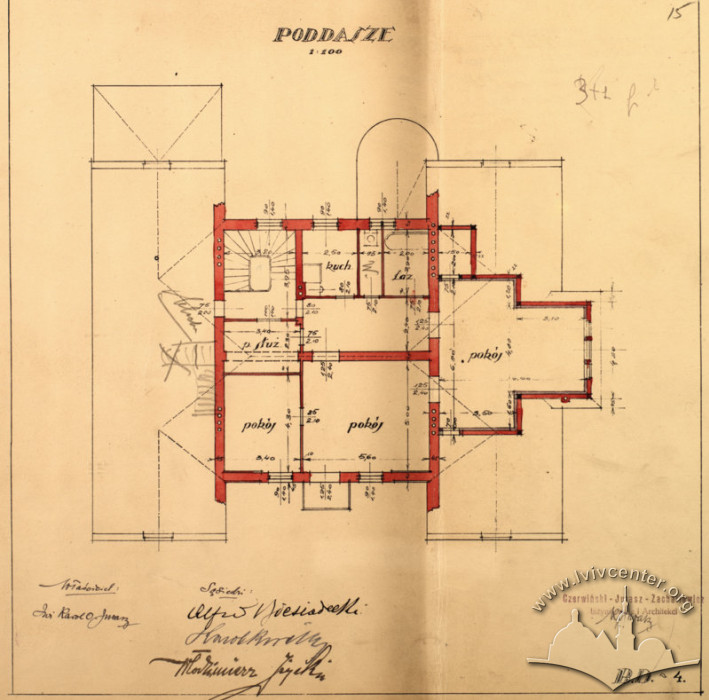
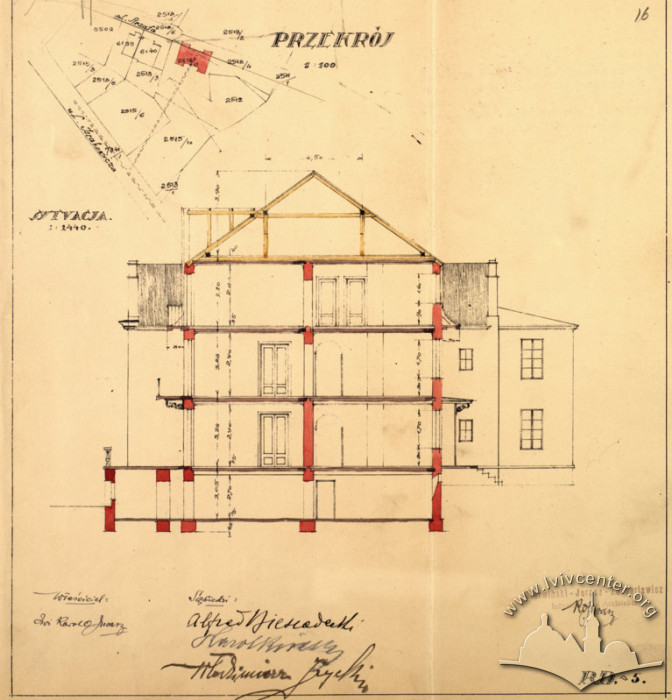
This former private residence was constructed in 1923–1927 according to a design by the firm of Eugeniusz Czerwiński, Karl Olgierd Jurasz, and Alfred Zachariewicz. It is a large, two-story villa featuring a basement and an attic set beneath a hipped roof. The building is freely situated on sloping terrain surrounded by a garden. In plan, it has an I-shaped layout, the perimeter of which is complemented by projecting avant-corps and terraces. Unframed rectangular windows are arranged across the façades. The style can be characterized as a blend of Modernist architectural forms and Neoclassicism.
Story
October 28, 1923 –– the design was approved by the magistrate;
February 1, 1927 –– construction was completed (ДАЛО 2/1/705:7, 30).
People
Eugeniusz Czerwiński –– architect, co-owner of the construction firm that carried out the design and construction.
Karl Olgierd Jurasz –– engineer, co-owner of the construction firm that carried out the design and construction.
Alfred Zachariewicz –– architect, author of the building's design, co-owner of the Zachariewicz, Czerwiński & Jurasz construction firm that carried out the design and construction.