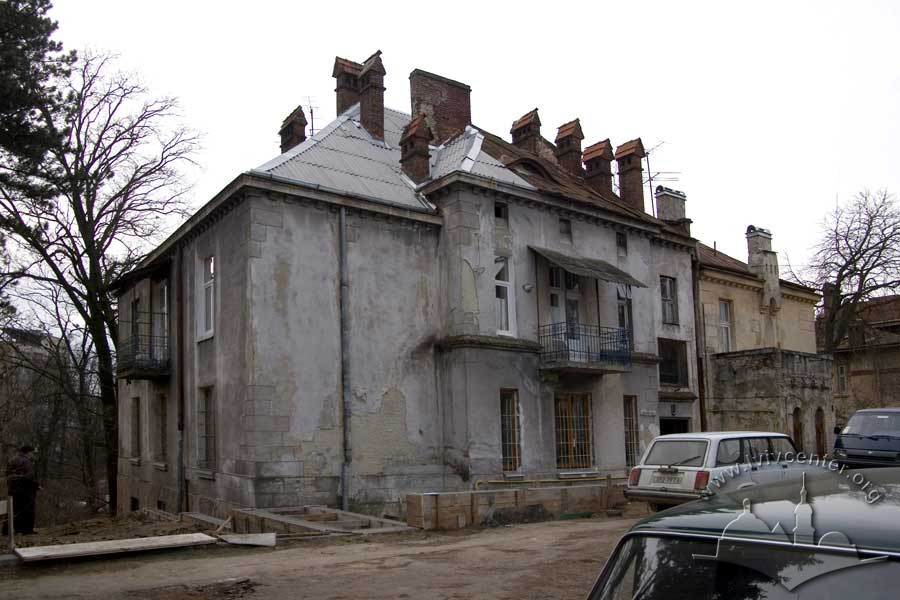
Vul. Metrolohichna, 10 – residential building ID: 1498
This private residence was constructed in 1910–1911 according to a design by the architectural firm of Józef Sosnowski and Alfred Zachariewicz. Adjoining the neighboring building No. 8, the villa forms part of a pair of residences set within a garden environment on a hillside. The building is two stories high, featuring a basement and a hipped (three-slope) roof. The façades are modeled with prominent pier walls. The restrained use of decorative elements makes it difficult to define a specific architectural style. The floor plan is nearly square, with two rows of rooms (double-tract layout) oriented perpendicular to the street.
Story
September 12, 1910 — the design was approved by the magistrate.
September 14, 1911 — construction was completed (ДАЛО 2/2/704:17, 29).
People
Józef Sosnowski –– architect, co-owner of the construction firm that carried out the design and construction of the villa.
Alfred Zachariewicz –– architect, author of the building's design.