Vul. Mykoly Lysenka, 43 – Church of St. John Chrysostom (Former Church of the Heart of Jesus) ID: 1570
Former address: ul. Kurkowa 41 (conscription No. 54 4/4; for a portion of the site, some sources use the address: vul. Lysenka 43); address until 1912 – ul. Kurkowa 33, the former Monastery of the Franciscan Sisters of the Most Holy Sacrament with the Church of the Most Sacred Heart of Jesus. Today (as of 2010), it serves as the Church of Saint John Chrysostom. The church and monastery complex is a registered architectural monument of local significance, protection No. 1624 (vul. Lysenka 41 – Church of Saint John Chrysostom and Seminary / formerly the Franciscan Church – built in 1876–1888).
Story
The convent of the Franciscan Sisters of the Most Holy Sacrament (Pol. ss. Franciszkanek Najświętszego Sakramentu) in Gniezno was dissolved in 1873 by the Prussian authorities. Consequently, in 1874, the nuns relocated to Lviv, where they found temporary shelter at ul. Piekarska 59 in an orphanage established by Julia Haller. In 1877, the order purchased a large urban site on ul. Kurkowa from Maurycy Rothmann, consisting of a plot for construction, a garden, and a field on the hillsides, which the nuns named Alwernija. Nominally, Count Józef Mielżyński, one of the monastery's benefactors, was recorded as the owner of the property. The Superior of the Order, Maria od Krzyża Morawska, envisioned building a grand church and monastery, and she succeeded in securing generous assistance from the aristocracy — not only from Galicia but from all Polish lands, as well as Austria and Germany. Archduchess Maria Theresa provided honorary patronage over the construction project.
On September 13, 1877, the Vatican Nuncio in Vienna, Archbishop Lodovico Jacobini, blessed the foundation stone of the building. Initially, a design for the church and monastery was developed by architect Karl Gregor in 1877. However, the city council did not approve this design upon the advice of Julian Zachariewicz. Zachariewicz, a Lutheran himself, offered his own architectural design free of charge and undertook the supervision of the construction without any payment. Instead, Karl Gregor's firm was entrusted with the earthworks and masonry work. The construction management was carried out by architect Jan Kajetan Janowski, while the stone ornamentation was designed by sculptor Leonard Marconi. The woodwork was executed by the workshops of the Wczelaków brothers and Franciszek Tenerowicz, the sheet metal work by the Kruk workshop, and the painting works were conducted under the supervision of August Bogochwalski.

In 1880, construction of the left (western) wing of the building was completed, and in 1889, the right (eastern) wing was finished. The construction of the Church of the Most Sacred Heart of Jesus continued until 1889. The high altar, funded by the Count Liechtenstein family from Vienna, was crafted from local marble and alabaster by Leopold Schimser's Stone Products Factory according to designs by L. Marconi. At the eastern wall of the nave, the Altar of St. Joseph was installed, created by the Munich-based firm Mayer and funded by the Podgórski family. On the opposite wall, the Altar of the Mother of God was installed, funded by Aleksandra Hausnerowa. The white marble sculptures for this altar were created by her daughter, Countess Amelia Jadwiga Łubieńska. She also sculpted the figure of St. Francis, placed in the wooden altar of the western chapel, which was crafted by the woodcarver Tadeusz Sokulski and funded by the Kielanowski family. In the eastern chapel, L. Schimser's enterprise created the Altar of St. Josaphat Kuncevyč, funded by the Count Stadnicki family. The sculpture of St. Josaphat by Oskar Sosnowski was brought from Rome.
The church was consecrated on September 29, 1889, by Nuncio Alessio Galimberti. A true centerpiece of the church was its stained glass windows, produced between 1887 and 1889 by the Munich firm Mayer. In the altar area, these depict St. Melania, Jesus Christ, and the Archangel Michael, funded respectively by Countess Zofia Siemieńska, Aleksandra Hausnerowa, and Klementyna Sapieżyna née Sanguszków. Above the entryway, a stained glass window depicting the Mother of God was installed.
From 1889, Ivan Levynskyi's firm carried out the construction of the northern wing of the monastery. In 1901, a water supply and sewerage system were installed in the cloister. In 1927, a house for guests and the chaplain was arranged to the left of the monastery by remodeling a small residential house from the late nineteenth century.
At the end of 1939, a portion of the premises was taken over for an archive. In 1946, the Franciscan nuns departed for Poland. Afterward, the monastery was used as a regional hospital for disabled veterans of World War II, and later as an infectious disease hospital. In 1991, the church and monastery building were handed over to the Ukrainian Orthodox Church of the Kyiv Patriarchate. The Lviv Theological Academy and Seminary of the UOC-KP were established here, and in 1992, following renovations, the Church of Saint John Chrysostom was consecrated. In 1994, the stained glass windows of the church were restored by the "Ukrzakhidproektrestavratsiia" Institute.
Architecture


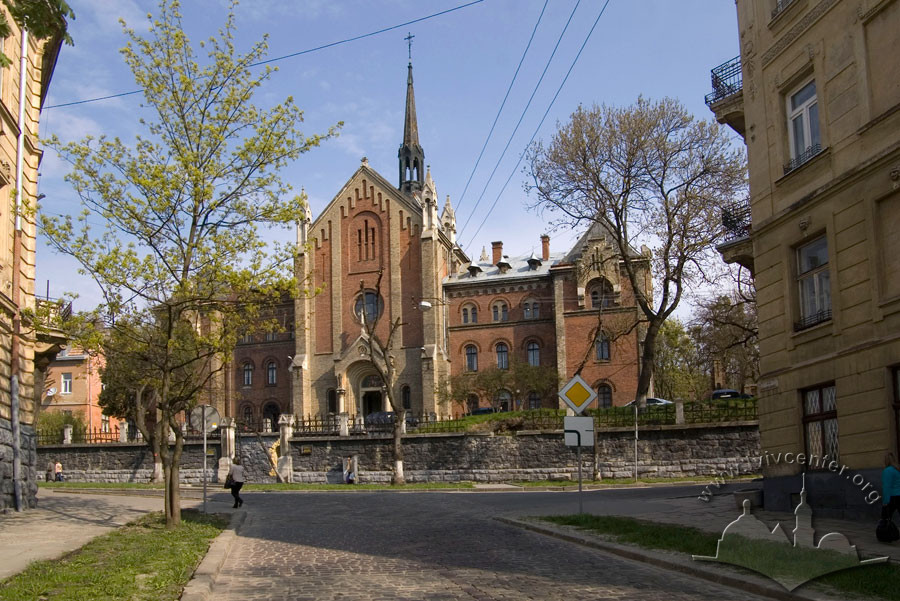
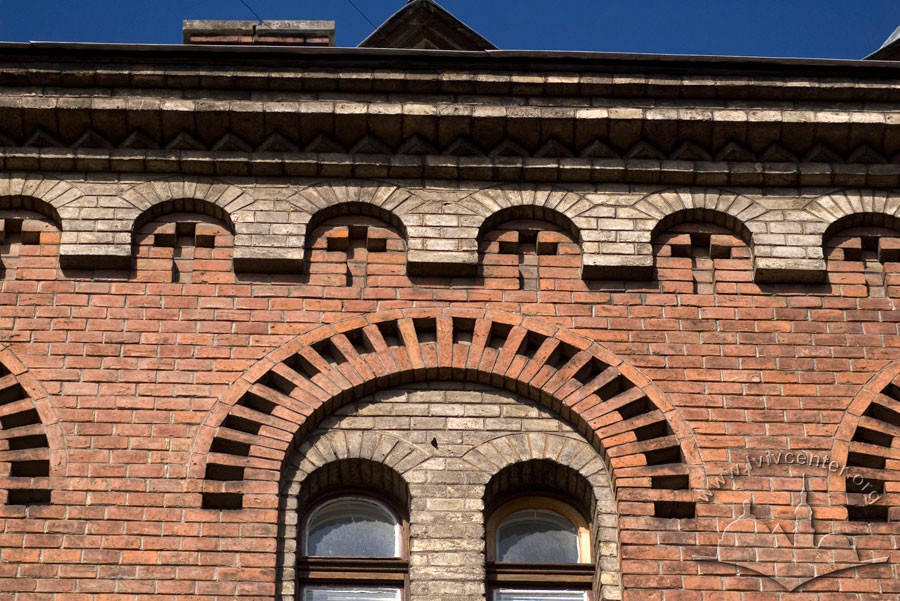
The Franciscan Monastery with the Church of the Most Sacred Heart of Jesus, whose main structures were built between 1877 and 1889 in a combination of the Neoromanesque, Neogothic, and arcade (Rundbogenstil) styles based on a design by Julian Zachariewicz, was a true landmark of Lower Lychakiv at the end of the nineteenth century, back when it was not yet surrounded by three- to four-story apartment buildings.


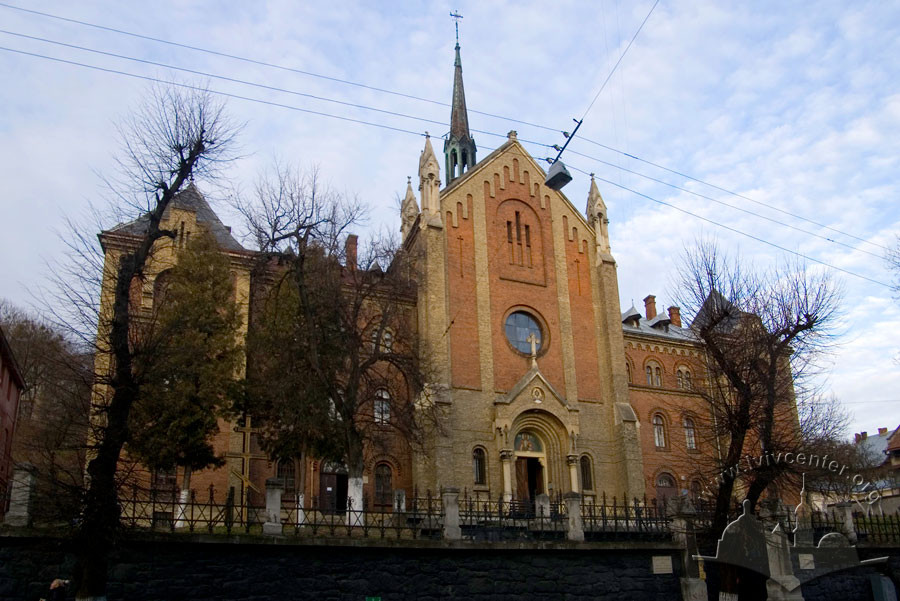
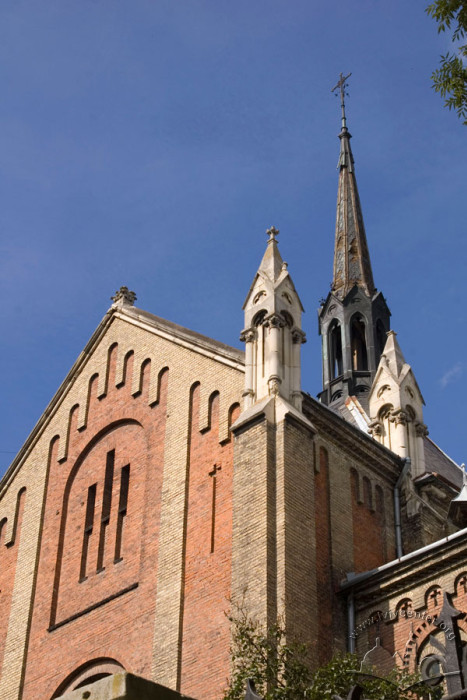
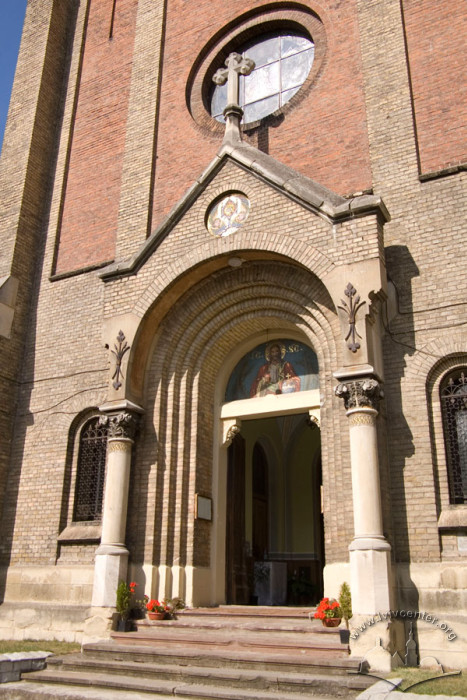

The central place in the complex's composition is occupied by the former Church of the Most Sacred Heart of Jesus, built in the layout of a three-nave basilica with the altar section facing north. The principal elevation of the church, containing the entryway, faces south. The wall surface is articulated by pilasters, which are joined at the top by a lombard band. A round rosette accents the main entrance, and the central avant-corps is flanked by buttresses that terminate in elegant turrets. The hip roof termination of the altar section is crowned by a pointed Gothic spire. Above the entryway to the temple, within a semicircular arch, is a mosaic depicting Christ Blessing in a scarlet robe, holding a globus cruciger in His left hand. Slightly higher is a round mosaic medallion depicting a Gothic monstrance with the monogram of Jesus Christ, surrounded by rays and two cherubim. During the Soviet period, the church's murals and altars were destroyed. Currently, an iconostasis is installed in the altar section.
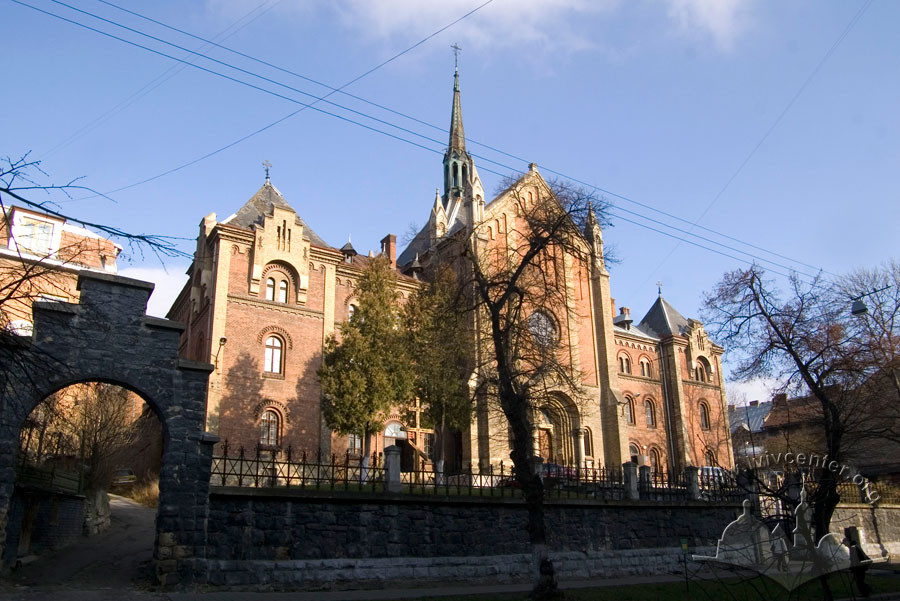
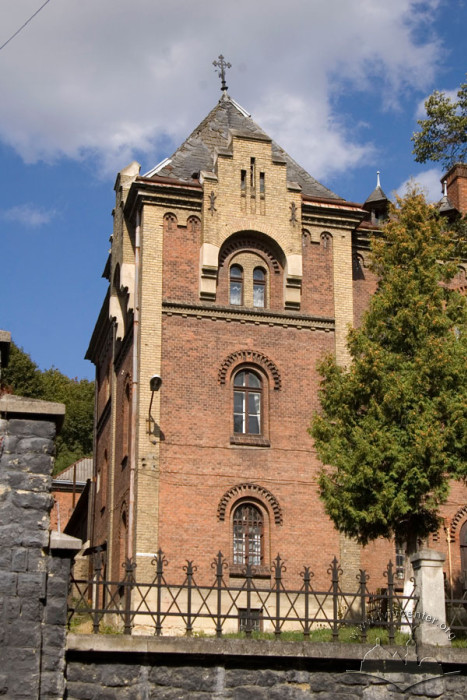
The building of the monastery and church is constructed of red unplastered brick. The three-story block of monastic cells, featuring windows with semicircular terminations, forms a square layout that opens on the eastern side around a courtyard. Projecting from the sides of the principal elevation are avant-corps topped with pediments and pyramidal roofs surmounted by crosses.
The terrace in front of the principal southern elevation is reinforced from the street side by a massive retaining wall of gray stone. Beyond the gates, two flights of stairs diverge, leading to the main entrance of the temple. To the left is a gate beneath a stone stepped arch.
Adjoining the western boundary of the site is the former two-story guest and chaplain's house with a mansard roof.
People
Leonard Marconi –– sculptor, master of decorative ornamentation of buildings, and lecturer at the Higher Technical School in Lviv (Polytechnic). Leonard Marconi designed the stone decorations for the church.
hr. Józef Mielżyński –– a count, owner of the building in 1889 and 1916.
Tadeusz Opałek –– a teacher, residing in the building in 1910.
Maurycy Rothmann –– owner of the property in 1877.
Jan Szałaj –– a priest, residing in the building in 1910.
Dr. Artur Wiktor –– secretary of the Land Credit Society, residing in the building in 1902 and 1910.
Sources
- Czerner O. Lwów w dawnej rycinie i planie. – Wrocław–Warszawa–Kraków, 1997.
- Kościoły i klasztory Lwowa z wieków XIX i XX / Red. J.K. Ostrowski. – Kraków, 2004 – S. 77-101.
- Księga adresowa Król. stol. miasta Lwowa. – Lwów, 1902.
- Lwów. Ilustrowany przewodnik. – Lwów: Centrum Europy, 2003. – 320 s..
- Skorowidz król. stoł. miasta Lwowa z oznaczeniem podziału miasta. Nazw ulic I placów, oliczbowania domów numerami konskrypcyjnemi i orientacyjnemi z wymienieniem właścicieli realności – tudzież nazw i numerówdawniejszych. – Lwów: Nakładem król. stoł. miasta Lwowa, z drukarni Instytutu Stauropigiańskiego, 1889.
- Skorowidz król. stol. miasta Lwowa – Lwów, 1916.
- Skorowidz nowych i dawnych numerów realności, tudzież nazw ulic i placów król. stoł. miasta Lwowa... – Lwów, 1872.
- Spigel J.R. Skorowidz adresowy Król. stol. miasta Lwowa. – Rocznik II: Rok 1910. – Lwów, 1909.