Vul. Mykoly Lysenka, 14–14a – Department of Rare Books of the V. Stefanyk National Scientific Library of Ukraine in Lviv ID: 1543
Former addresses: ul. Kurkowa 14-14a (conscription No. 76 4/4); in 1871 and 1889 – ul. Kurkowa 6. In the late eighteenth-century "Plan of the City of Lviv, Capital of Ruthenia..". (Fr. Plan de la Ville de Léopole Capitale de la Russie...), the Petit Palais de M. Bekycsky is shown on this site. On the 1844 map of Lviv and its suburbs, a building with a rectangular layout and a large courtyard is visible on this urban site. Today (as of 2010), part of the building is used for residential apartments, while the left wing (vul. Lysenka 14a) houses the Department of Rare Books of the Vasyl Stefanyk National Scientific Library of Ukraine, alongside the Cabinet of Contemporary New Literature in German, a German reading room, and an Austrian library.
Story
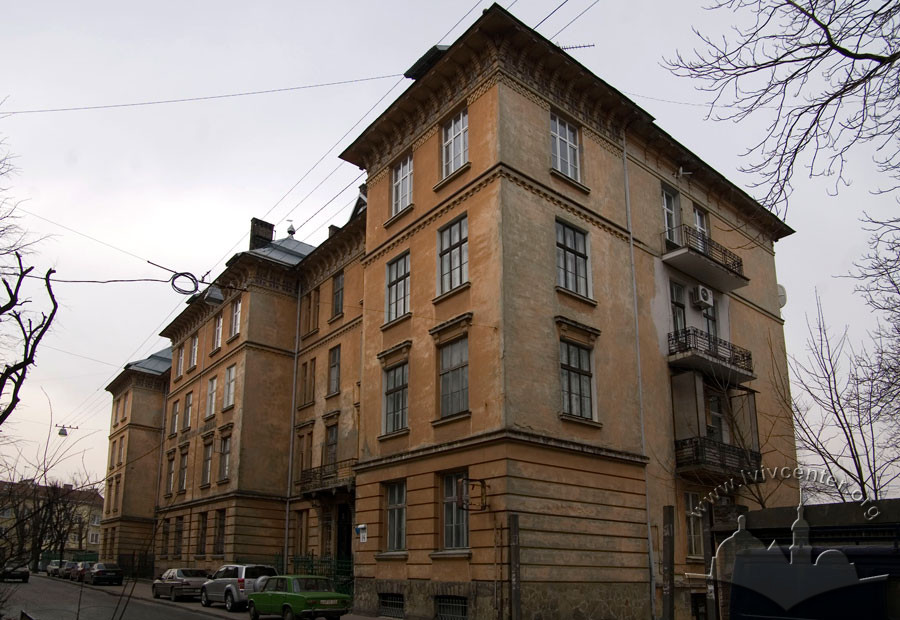
In 1907, the firm of Ivan Levynskyi built a bursa (dormitory) for boys at ul. Kurkowa 14 for the "Narodnyi Dim" Institute, which included a museum and a library. The project was designed by Oleksandr Lushpynskyi and Tadeusz Obmiński. This Secessionist building is styled after traditional vernacular architecture and is richly decorated with ceramic tiles and metalwork. Designed to accommodate 200 students, the building was equipped with the latest technical innovations of the early twentieth century. During the Soviet period and up until the 1970s, it housed Secondary School No. 36. The building at vul. Lysenka 14 is an Architectural monument of local significance (protection No. 1327), designated as the Library-Cabinet of Rare Books (originally the Narodnyi Dim bursa for vocational school students), built in 1907.
Architecture
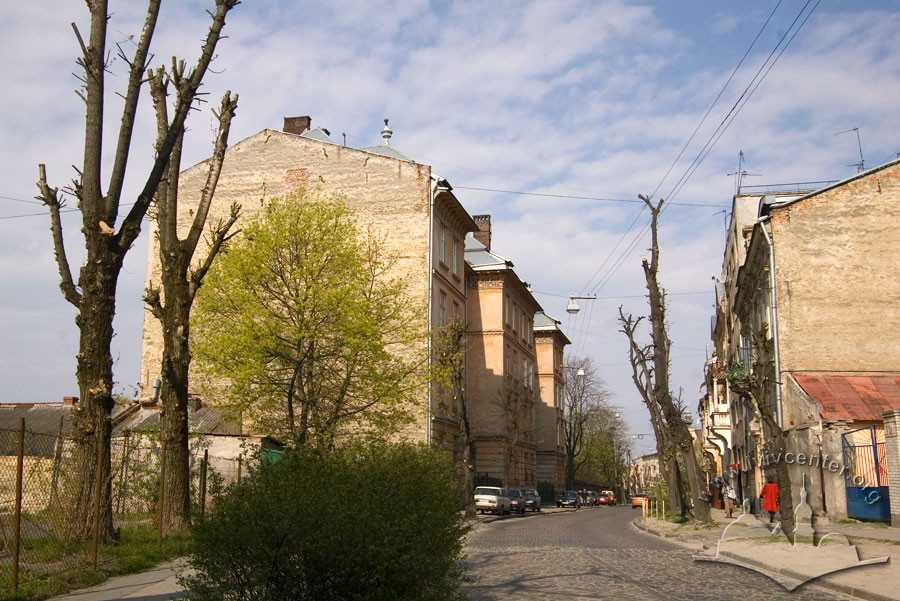
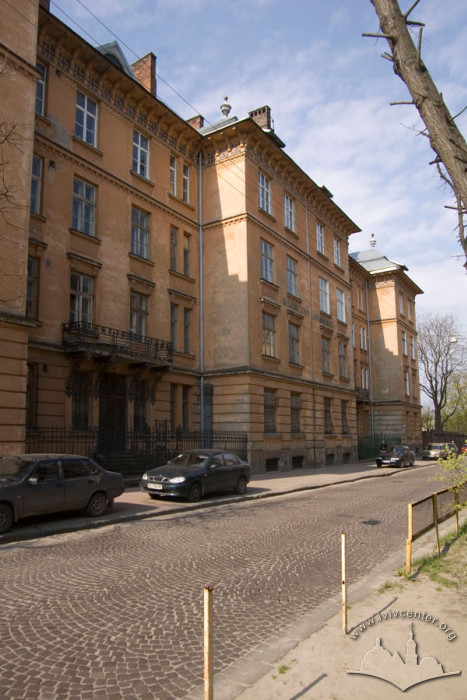
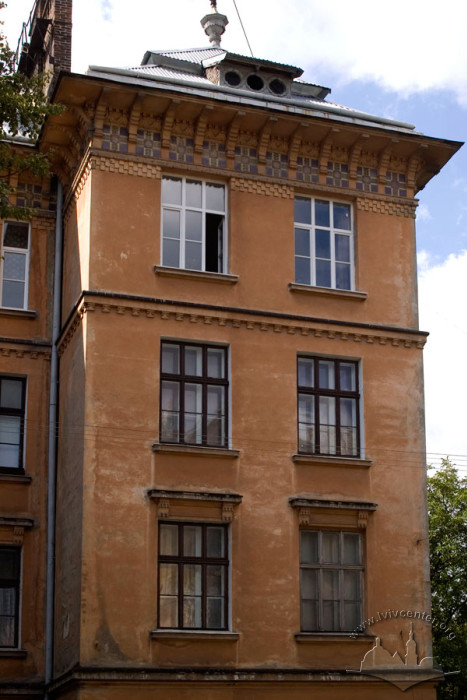

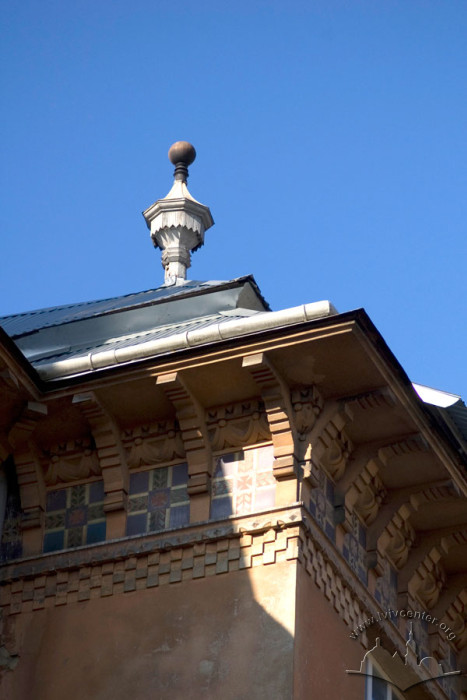
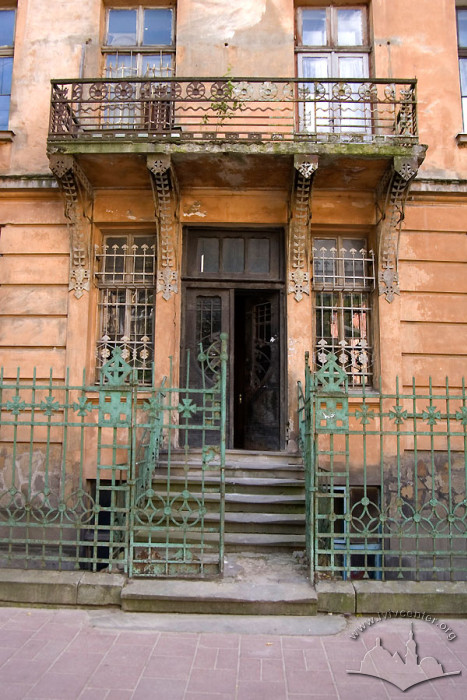
The four-story building of the Narodnyi Dim Bursa, sitting on a high semi-basement floor, was erected by Ivan Levynskyi's firm according to the design of Oleksandr Lushpynskyi and Tadeusz Obmiński in 1906–1907. Architecturally, it effectively consists of two interconnected, twin structures. The principal elevation of each structure features two projecting avant-corps, with entryways positioned between them and accessed via small bridges. The high roofs are clad in roof tiles and feature pyramidal terminations topped with spires over the avant-corps. The silhouette of the roof closely mirrors the traditional Boyko vernacular architecture.
The first floor of the building is accentuated with banded rustication. Stringcourses run between the first and second floors, as well as between the third and fourth floors, while rectangular pediments are positioned above the second-floor windows. This decorative scheme on the principal elevation is complemented by a magnificent cornice supported by support brackets, alongside a frieze of ceramic tiles stylized after Carpathian folk art.
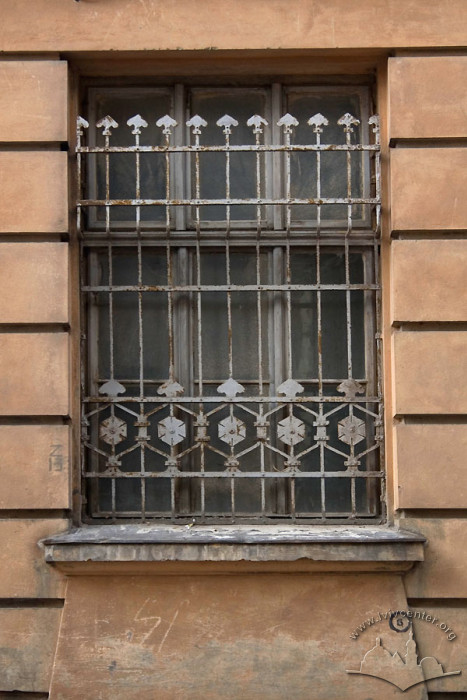
However, the most lavish ornamentation on the façade consists of the metal elements manufactured by Mykhailo Stefanivsky's metalworking shop, based on designs by O. Lushpynskyi. The fence, entrance doors, window and balcony grilles, and brackets form a unified, three-tiered composition that synthesizes the Secession style with the Carpathian folk aesthetic. This design continues into the intricate openwork of both grand staircases, which were originally equipped with elevators. In the central section of the façade, the inscription "Бурса института «Народый Домъ»" (Dormitory of the Narodnyi Dim Institute) remains preserved in relief lettering stylized after old Cyrillic script. However, the coat of arms of Galician Ruthenia depicting a lion, which once hung on the façade above the inscription, has not survived.
Opposite the main structure, beyond a long courtyard reached from the street via a carriage drive to the right of the building, stand several one- and two-story outbuildings constructed at various times between the 1890s and 1960s. Their address is vul. Lysenka 14b. On the west side of the drive, behind a high brick wall, a children's playground has been laid out on a portion of what was once a monastery garden.
People
Oleksandr Lushpynskyi –– architect, draftsman, artist, and designer of applied arts. Lushpynskyi authored the design for this building in 1907.
Ivan Levynskyi — one of the most renowned architects of Habsburg-era Lviv, an entrepreneur, and one of the city's largest employers of his time. His firm was involved in countless construction and renovation projects throughout Lviv and the surrounding region. He was a professor at the Higher Technical School (Ger. Technische Hochschule) and an active public figure associated with the Ukrainian narodovtsi movement. He co-authored the project, and Levynskyi's firm carried out the construction of the building.
Benigna Wolska –– a widow, residing in the building in 1902.
Dr. Józef Kilarski –– owner of the building in 1889.
Bazyli Lewicki –– owner of the building in 1871.
Karol Mydlarski –– a carpenter, residing in the building in 1902.
Kazimierz Odrzywolski –– property owner and resident of the building in 1902.
Franciszek Ryczak –– a railway inspector, residing in the building in 1902.
Instytut Ruski "Dom narodny" –– owner of the building in 1916.
In 1910, the Greek Catholic priest Artym Awdykiewicz (1873–1933) also resided here. From 1907 to 1918, he served as a chaplain at Lviv's Brygidky Prison, and later became a parish priest in the villages of Sokolivka and Kustyn.
Sources
- Нога Олександр. Іван Левинський: архітектор, підприємець, меценат. – Львів: Центр Європи, 2009.
- Czerner O. Lwów w dawnej rycinie i planie. – Wrocław–Warszawa–Kraków, 1997.
- Księga adresowa Król. stol. miasta Lwowa. – Lwów, 1902.
- Lwów. Ilustrowany przewodnik. – Lwów: Centrum Europy, 2003. – 320 s..
- Skorowidz król. stoł. miasta Lwowa z oznaczeniem podziału miasta. Nazw ulic I placów, oliczbowania domów numerami konskrypcyjnemi i orientacyjnemi z wymienieniem właścicieli realności – tudzież nazw i numerówdawniejszych. – Lwów: Nakładem król. stoł. miasta Lwowa, z drukarni Instytutu Stauropigiańskiego, 1889.
- Skorowidz król. stol. miasta Lwowa – Lwów, 1916.
- Skorowidz nowych i dawnych numerów realności, tudzież nazw ulic i placów król. stoł. miasta Lwowa... – Lwów, 1872.
- Spigel J.R. Skorowidz adresowy Król. stol. miasta Lwowa. – Rocznik II: Rok 1910. – Lwów, 1909.