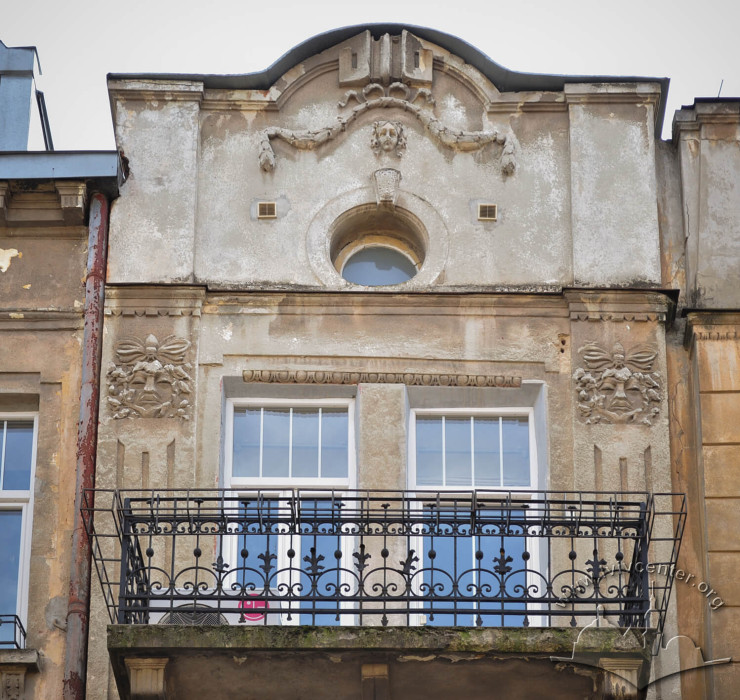
Vul. Ivana Levynskoho, 6 – residential building ID: 1805
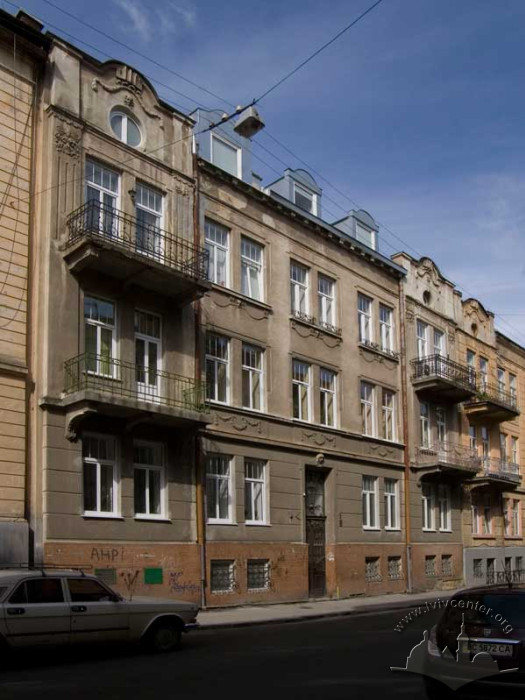
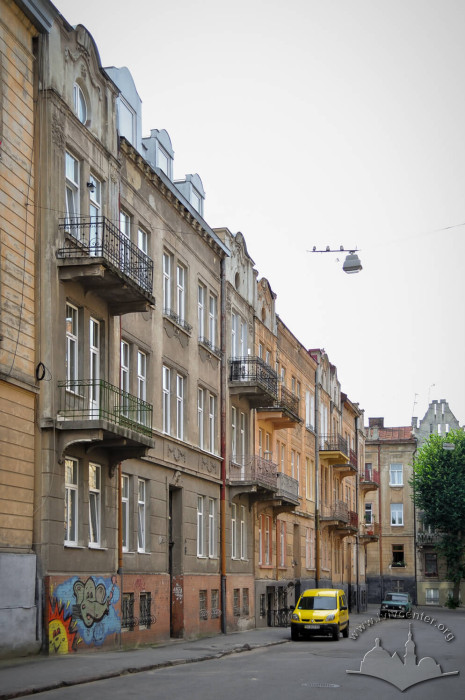
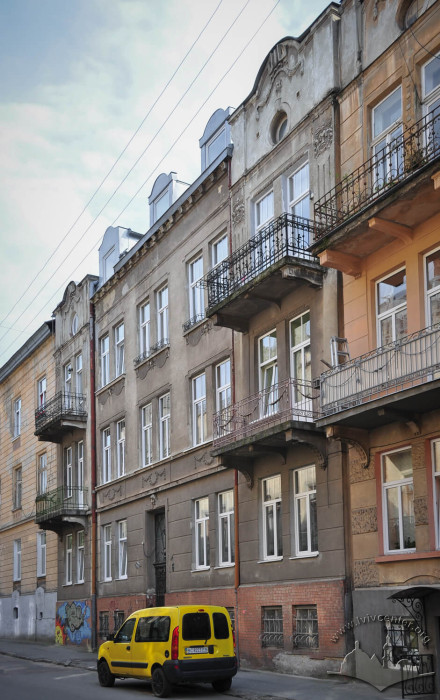
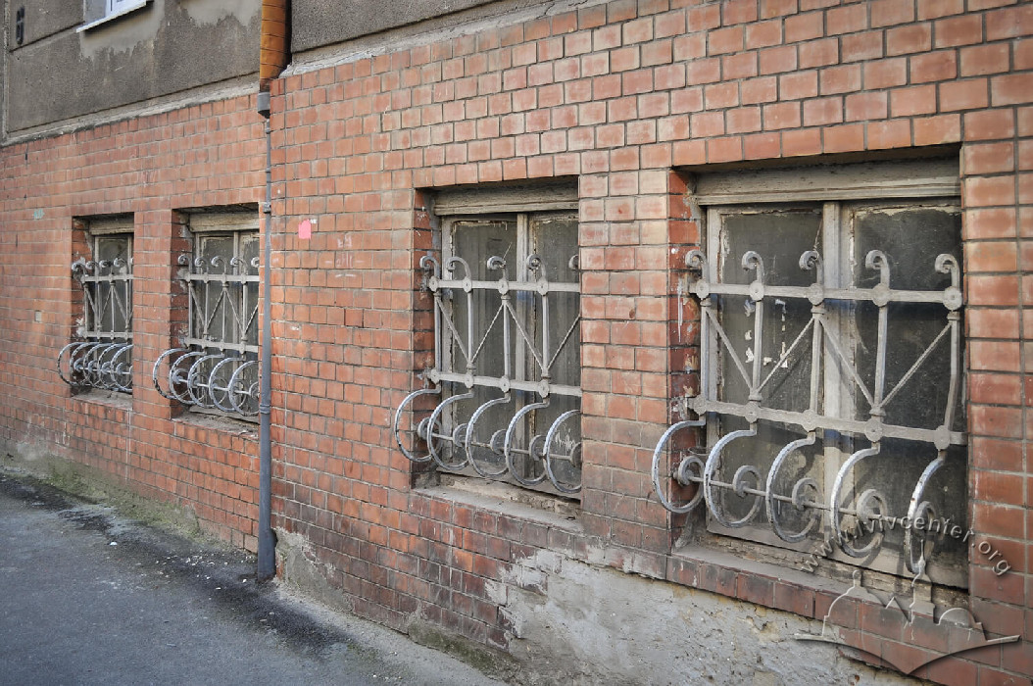
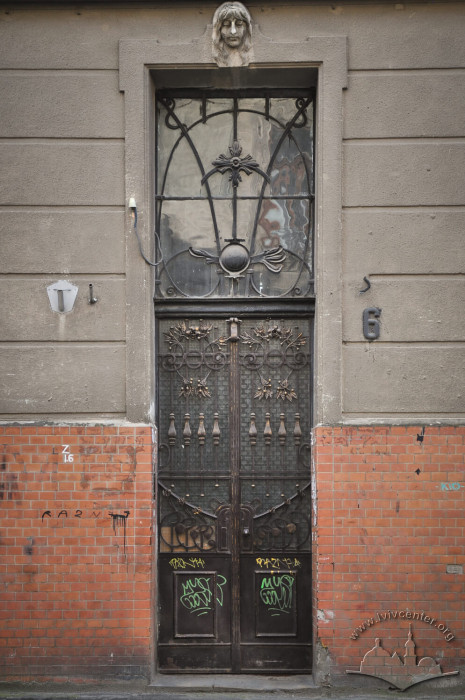
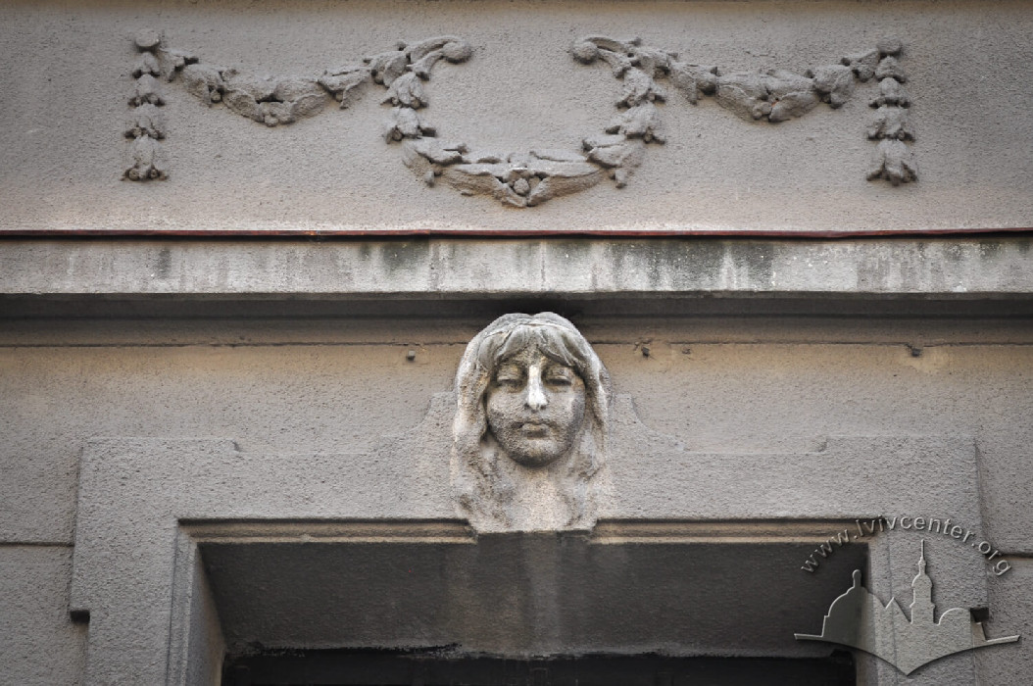
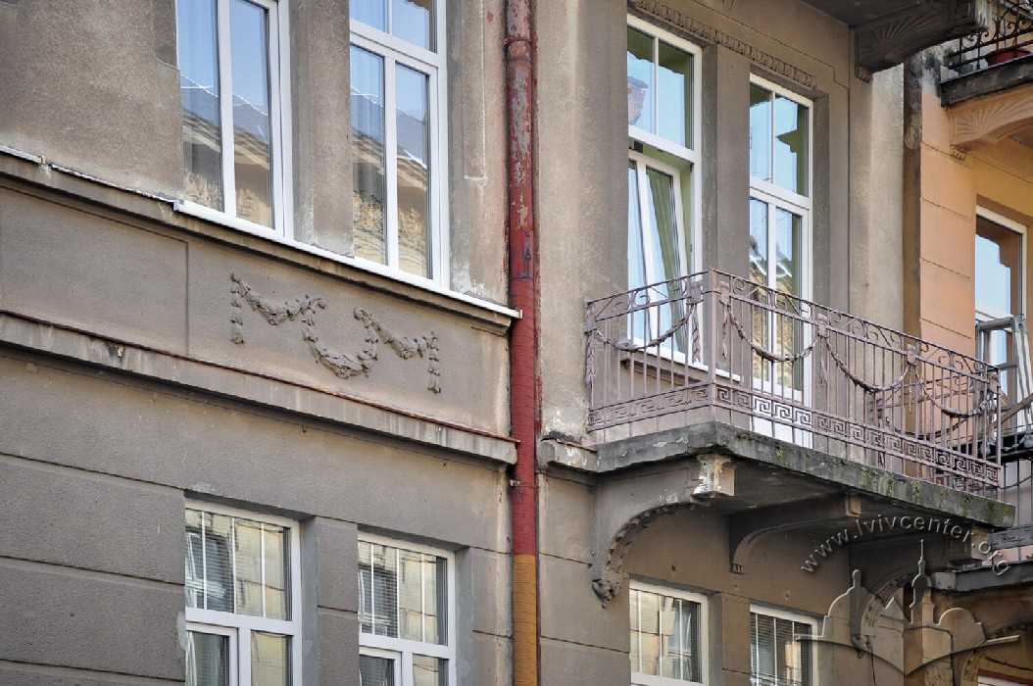
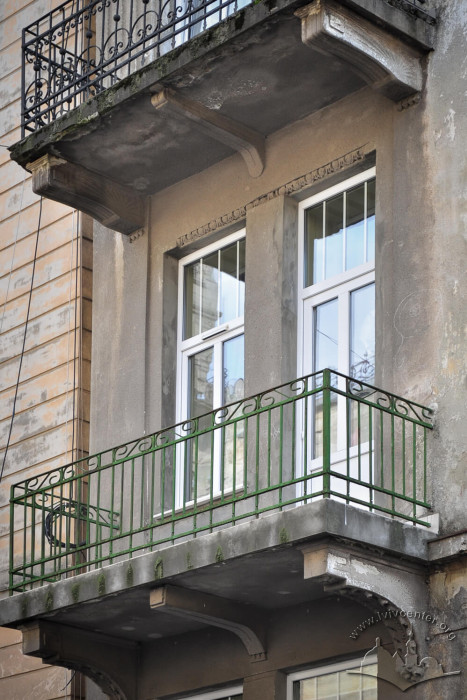
This apartment building was constructed in 1910–1911 according to a design by Bronisław Bauer. It is a three-story townhouse with a semi-basement, integrated into the continuous perimeter development of the city block. It features a rectangular footprint with firewalls on its gable ends. The composition of both the façade and the layout is symmetrical. The lateral sections of the façade wall are emphasized by pier walls with balconies and attics; the lower section is finished with rustication and separated by a belt course. The axis of mirror symmetry is anchored by the portal, the entrance vestibule, and the staircase. Inside the apartments, the rooms are arranged in two rows separated by corridors. The decor utilizes a blend of stylized Secession and Neoclassical motifs. Building No. 4 was constructed adjacent to it and stands as a "twin" to townhouse No. 6.