Vul. Ivana Levynskoho, 3 – residential building ID: 1802
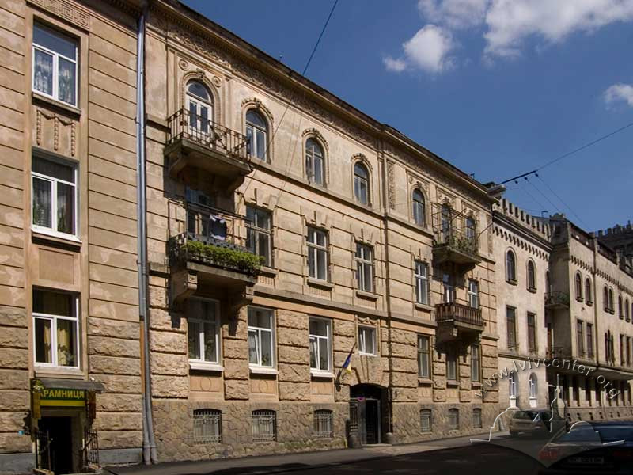


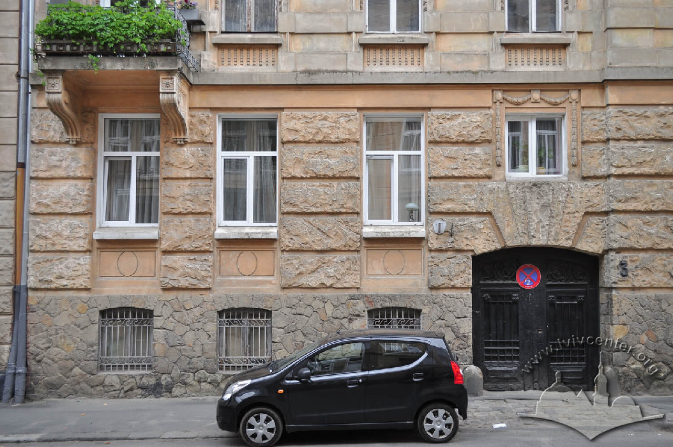
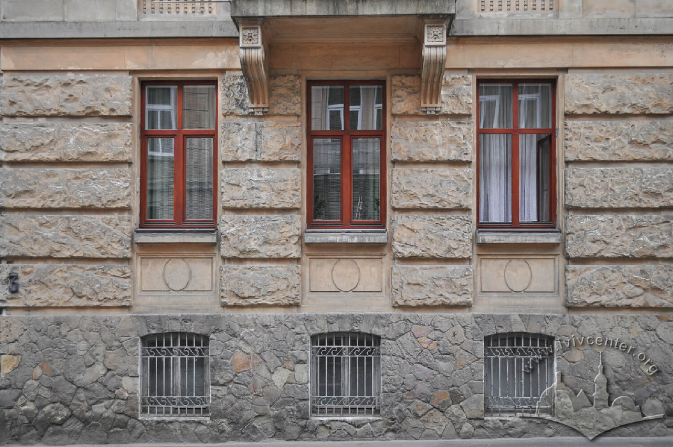
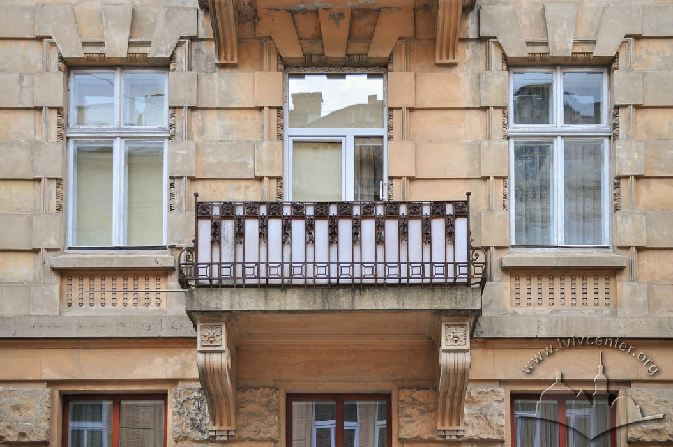
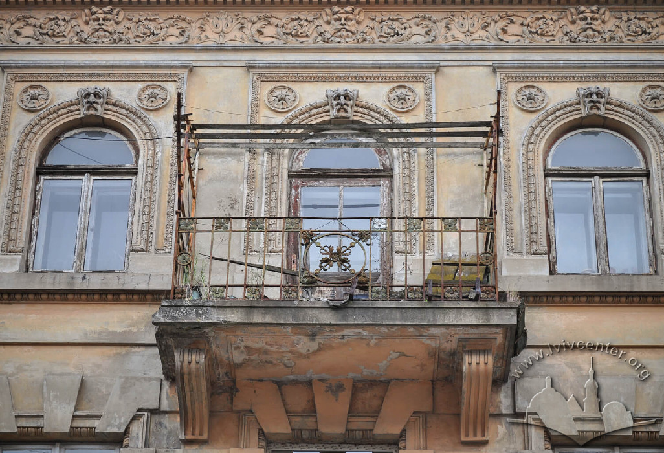
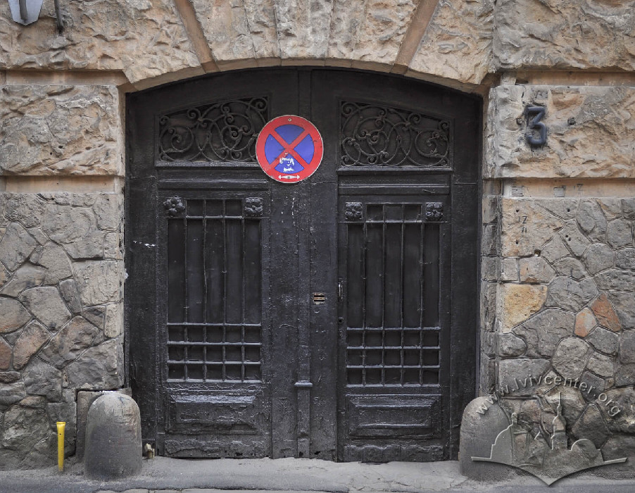
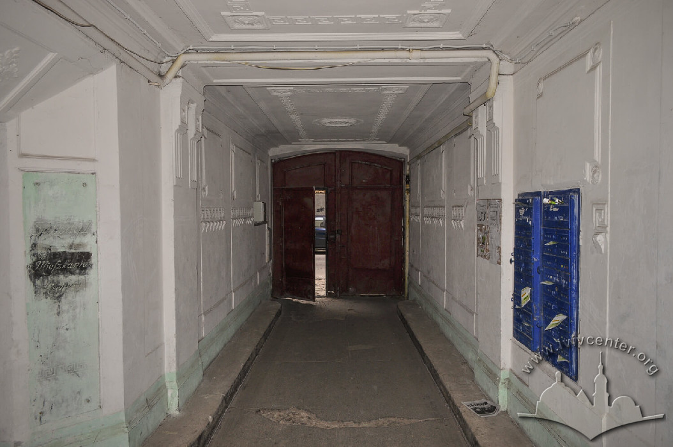
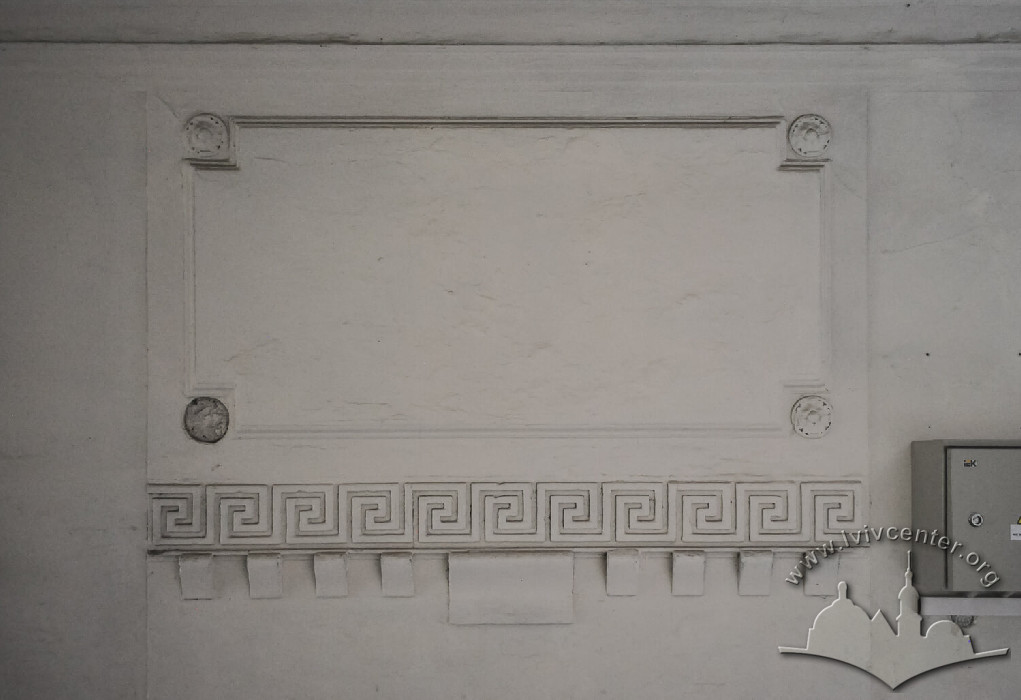
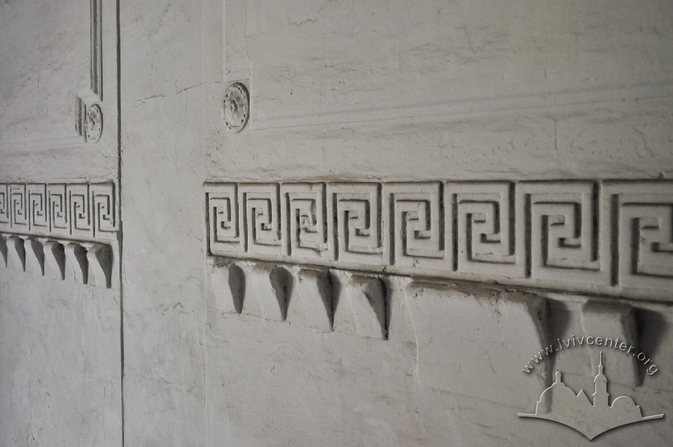
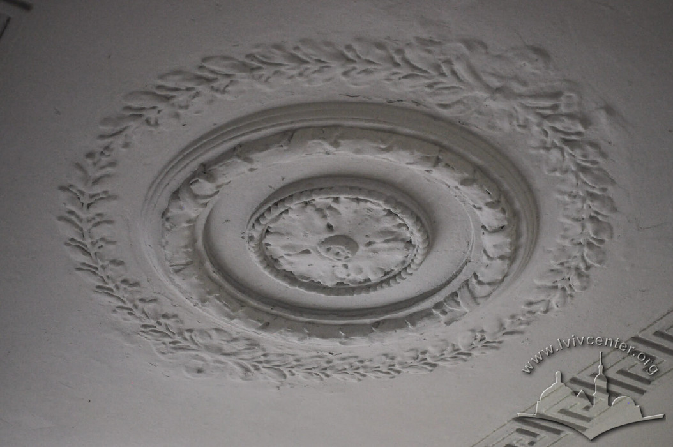
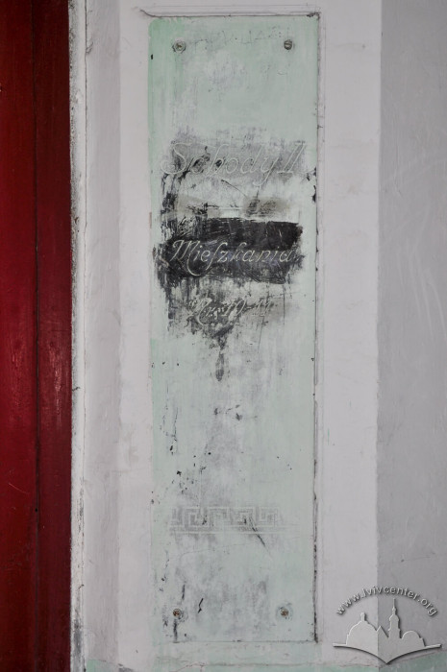

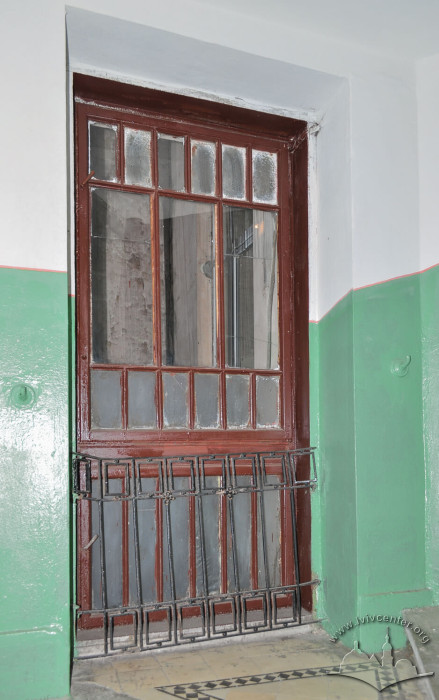

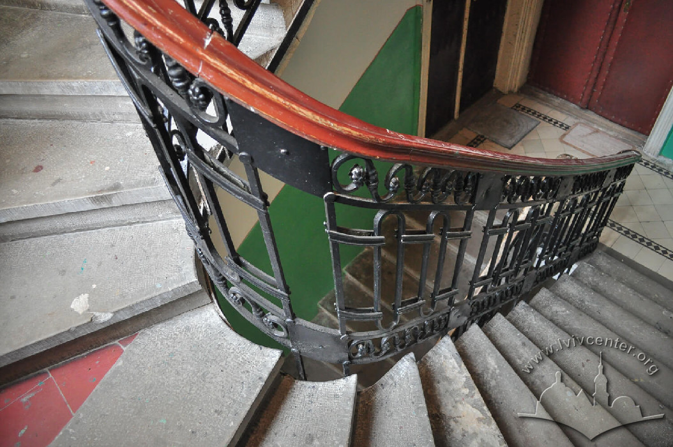

This apartment building was constructed in 1908–1909 according to a design by architect Józef Sosnowski. The three-story house with a semi-basement is integrated into the continuous perimeter development of the city block. L-shaped in plan, the building structure, featuring firewalls on its gable ends, consists of a main rectangular block and a large outbuilding wing. The composition of the façade, articulated by horizontal belt courses, possesses a static character. The right section of the façade is emphasized by a wide pier wall. The façade is rusticated and flanked by balconies along the edges. The upper-floor windows are arched. The decor combines stylized Renaissance and Neoclassical forms. The high quality of the mascarons and other molded details is particularly noteworthy. A carriage passage located in the center of the façade leads into a closed courtyard. Inside the passage, the entrance to the staircase is situated on the right side. A stable was formerly located in the inner wing.
People
Józef Sosnowski — architect, author of the building's design.