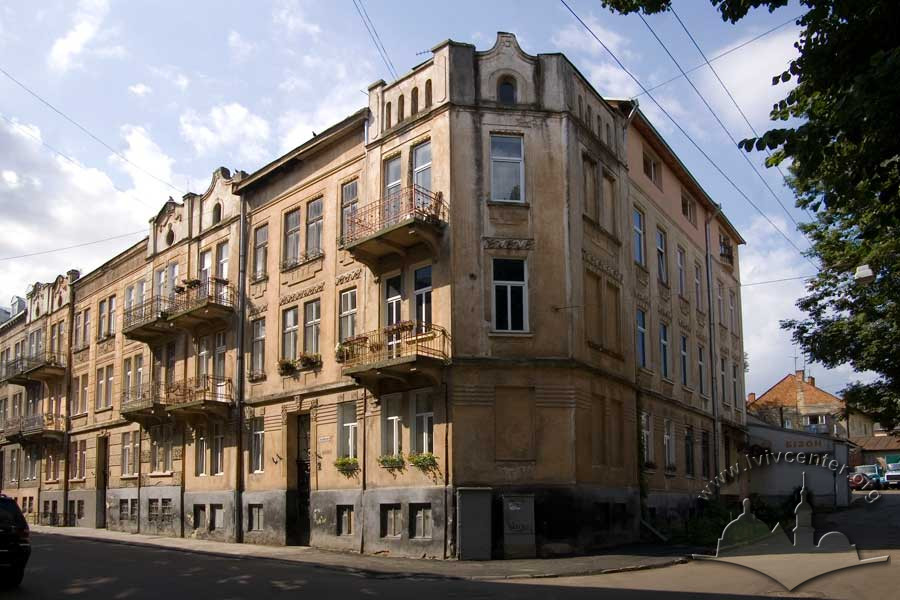
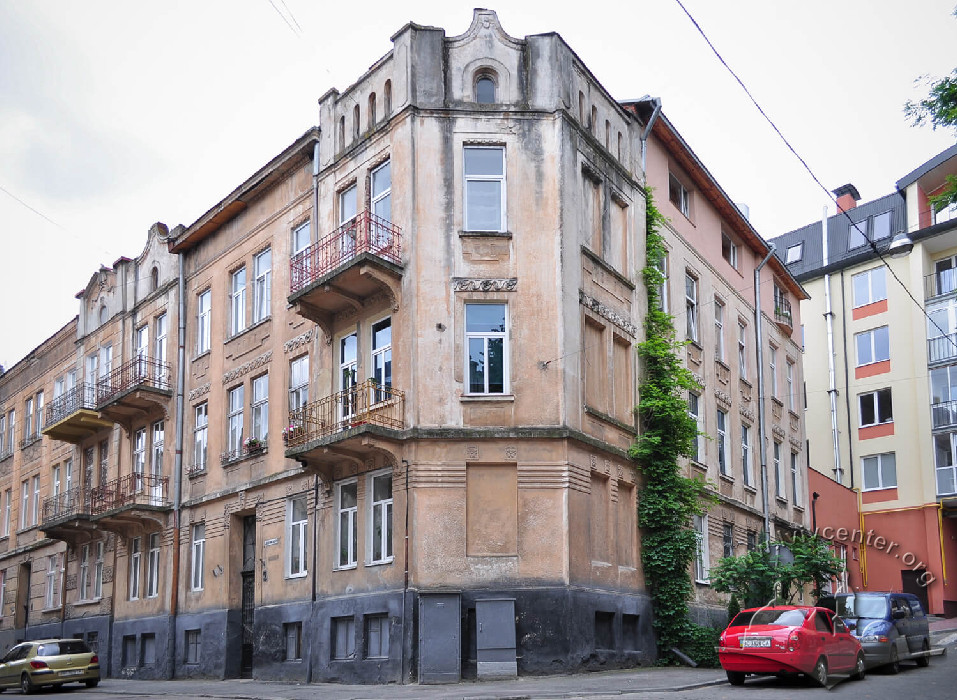


Vul. Ivana Levynskoho, 2 – residential building ID: 1803
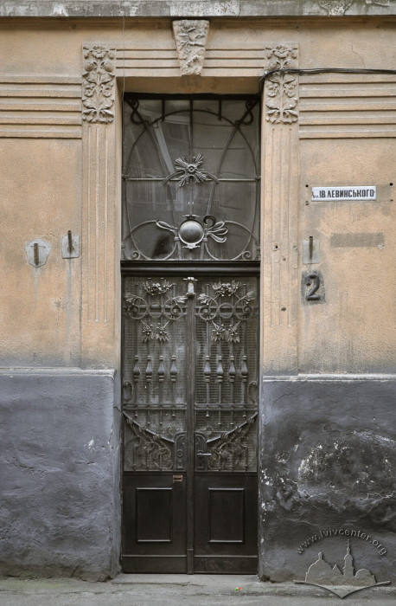
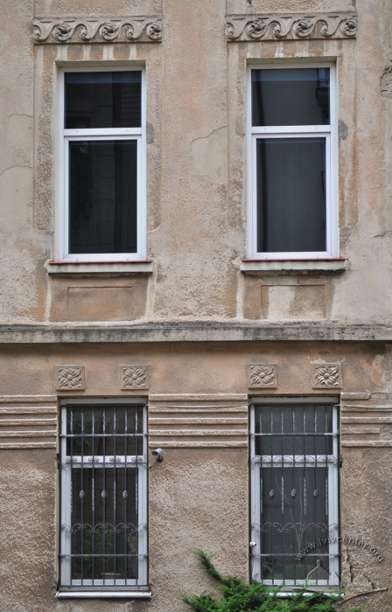
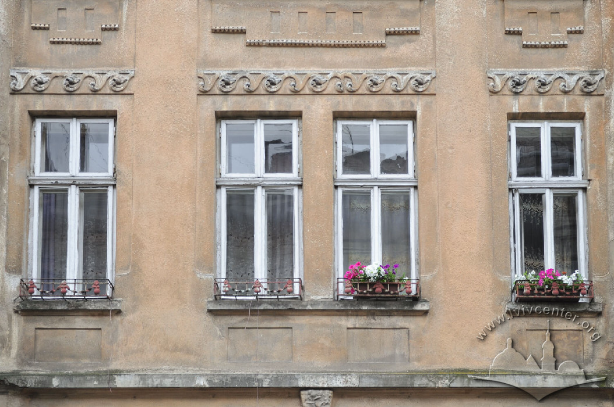
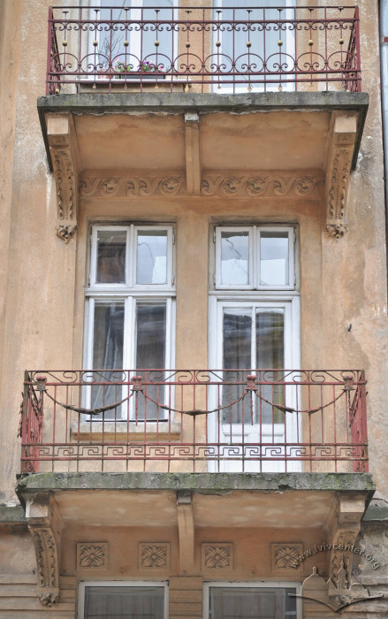
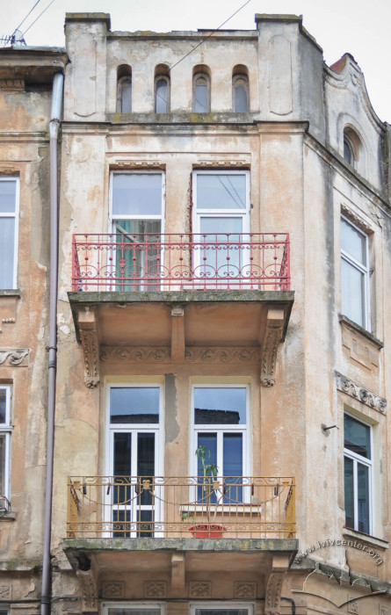
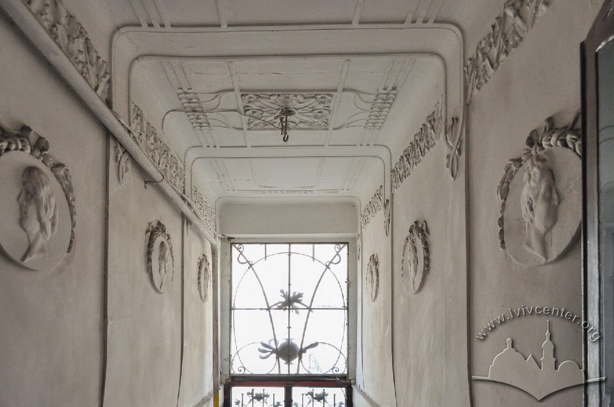
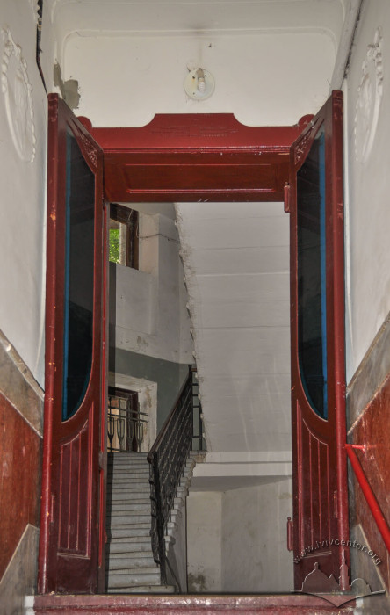
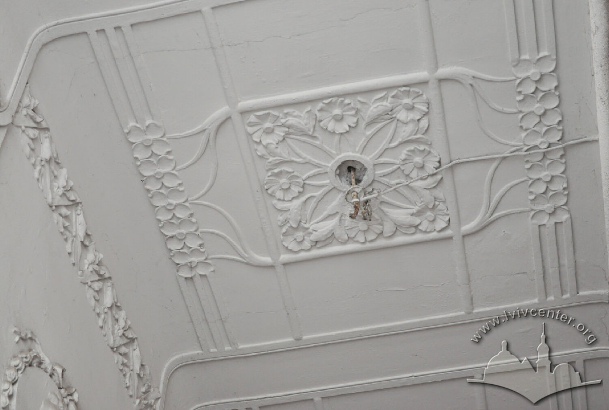
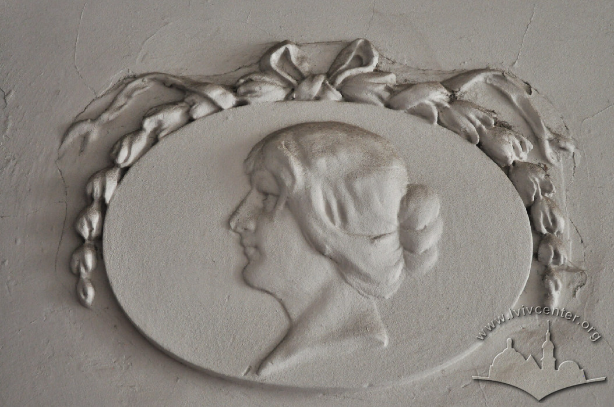
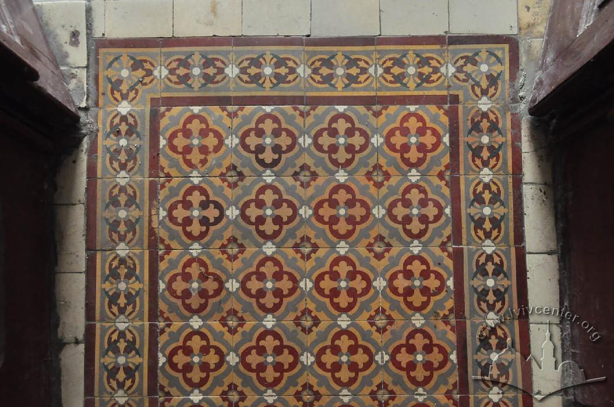
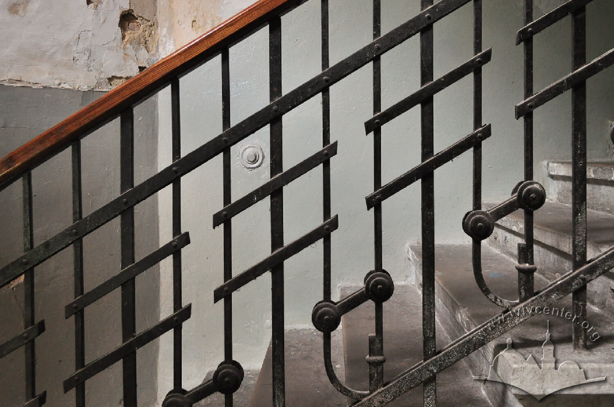
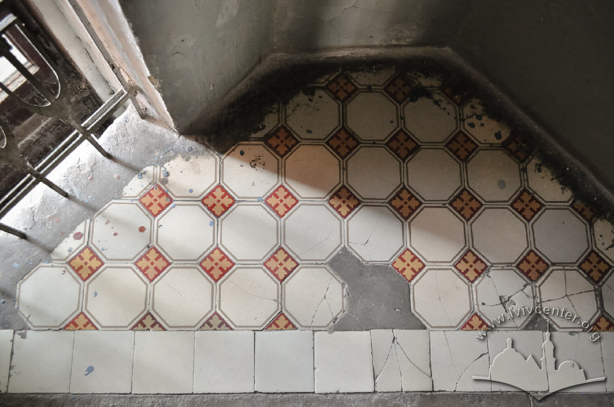
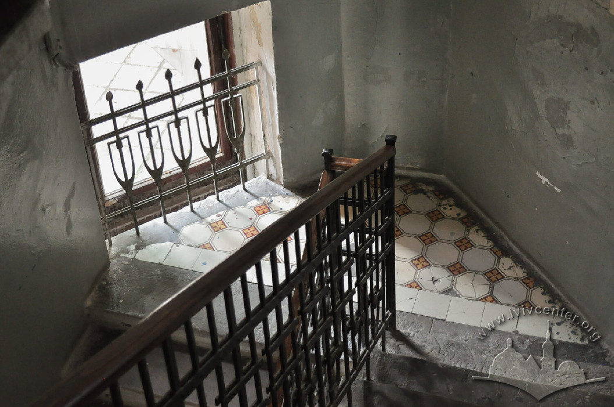
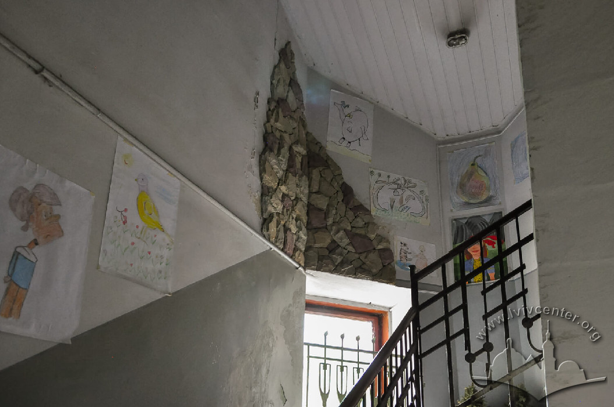
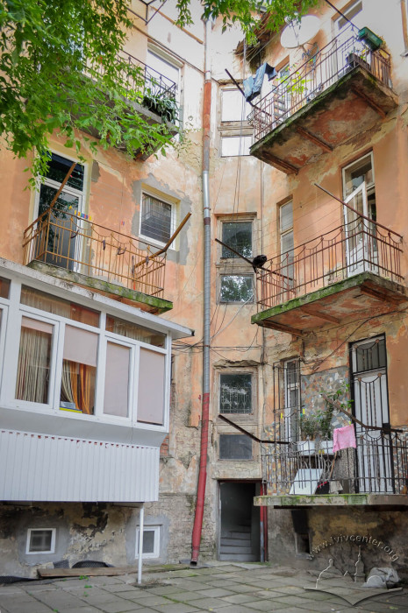
This apartment building was constructed in 1910–1911 according to a design by architect and builder Bronisław Bauer. It is a three-story townhouse with a semi-basement, situated on a corner lot and L-shaped in plan. The building structure, featuring firewalls on its gable ends and a truncated corner, is integrated into the perimeter of the block along the building line. The lateral sections of the façades are emphasized by pier walls topped with attics. The façade on the Levynskoho side is flanked by balconies, with the building entrance positioned centrally. The staircase adjoins the inner corner between the wings of the building. Inside the apartments, the rooms are arranged in two parallel rows separated by a corridor. The decor utilizes a blend of stylized Neoclassical and Secession motifs.