Vul. Ivana Levynskoho, 1 – residential building ID: 1801

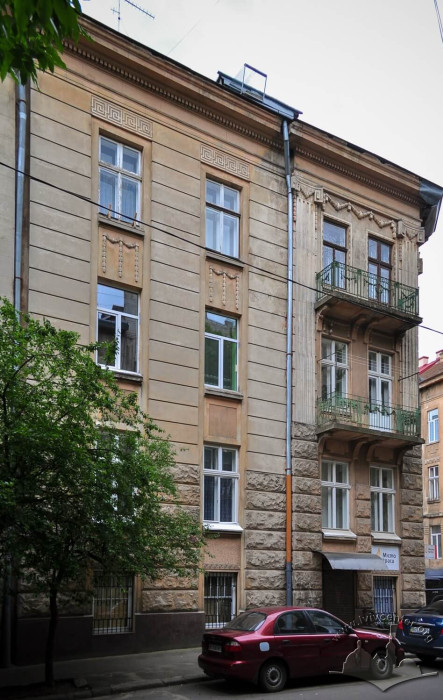

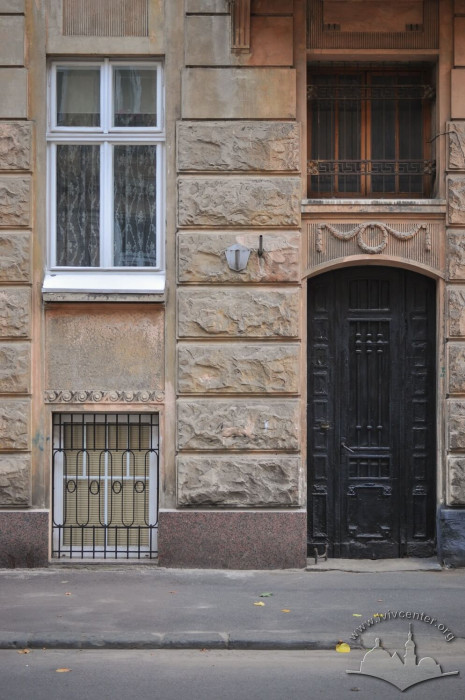
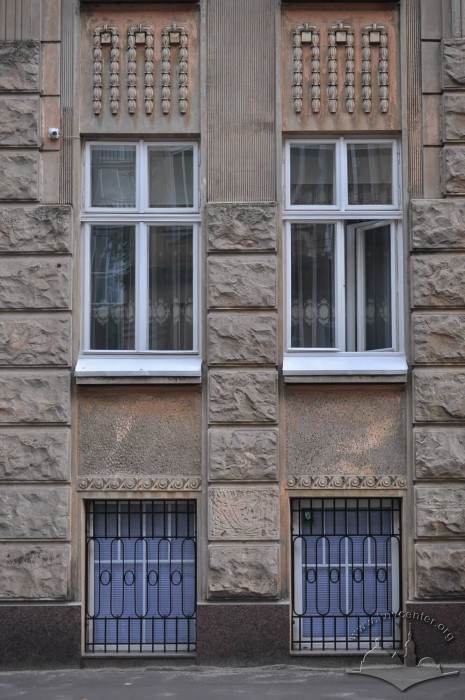
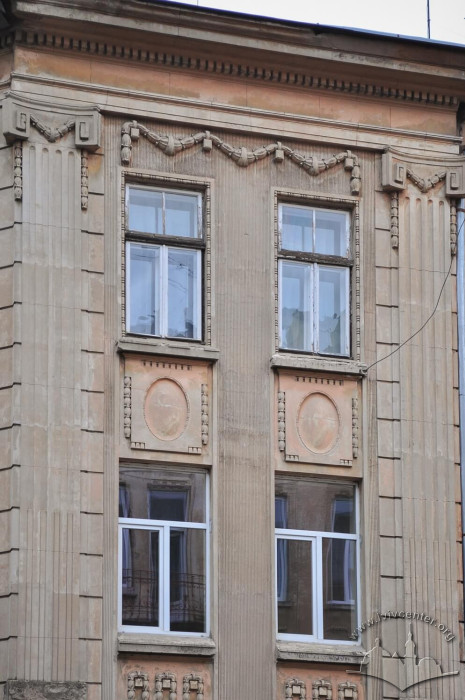
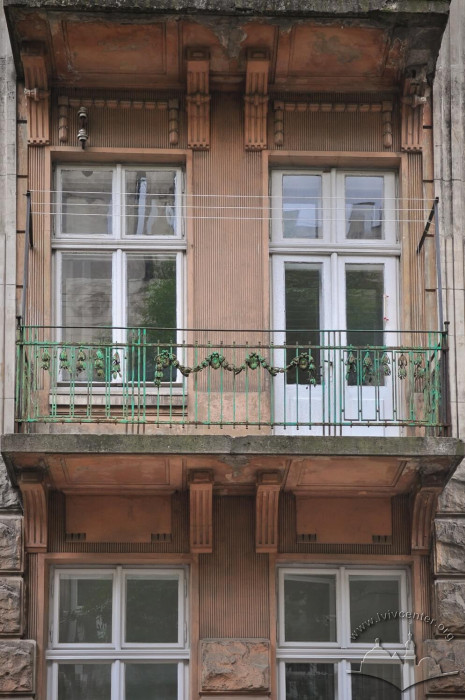
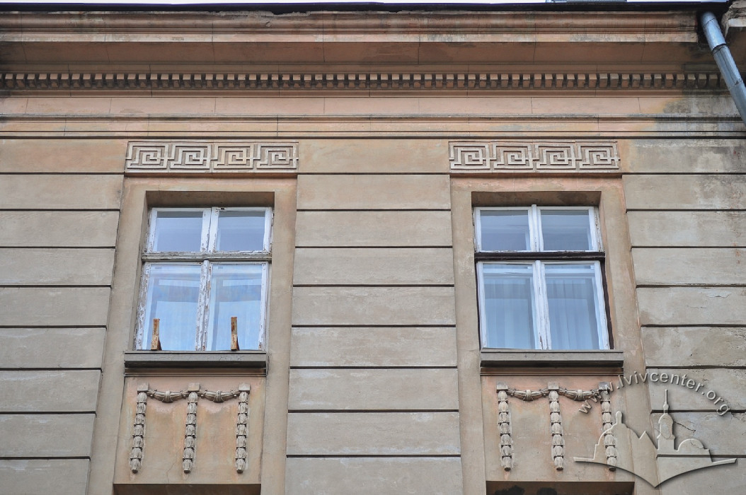
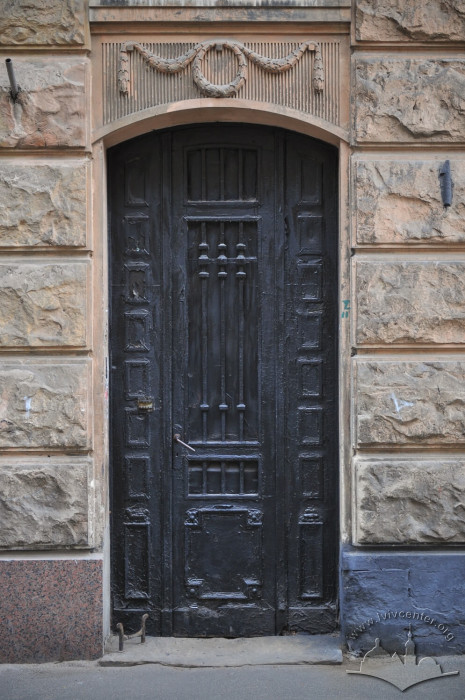
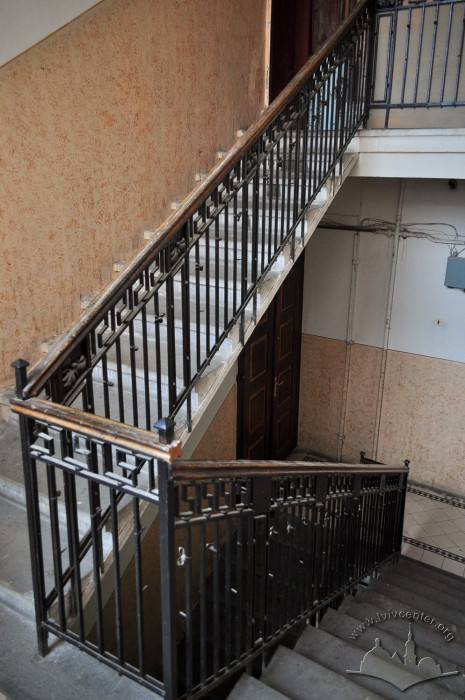
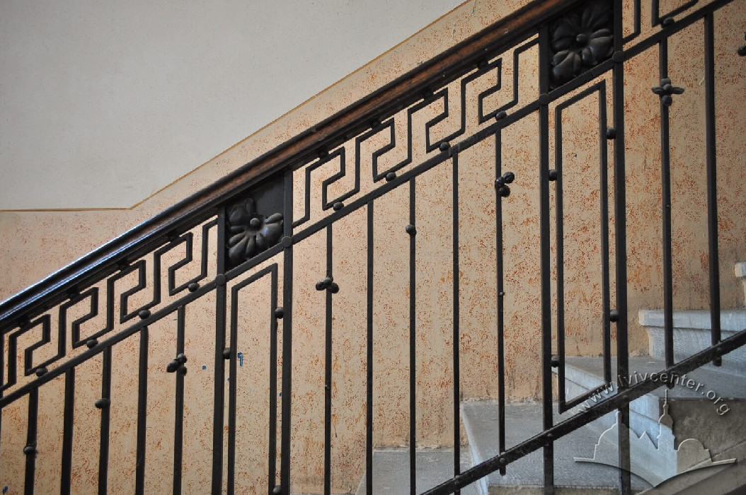
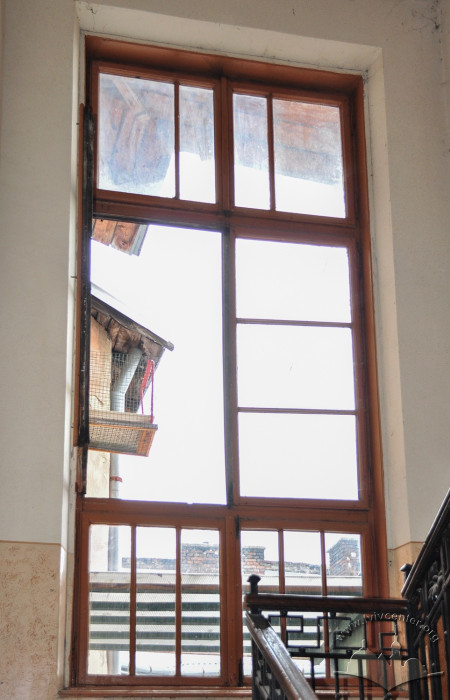
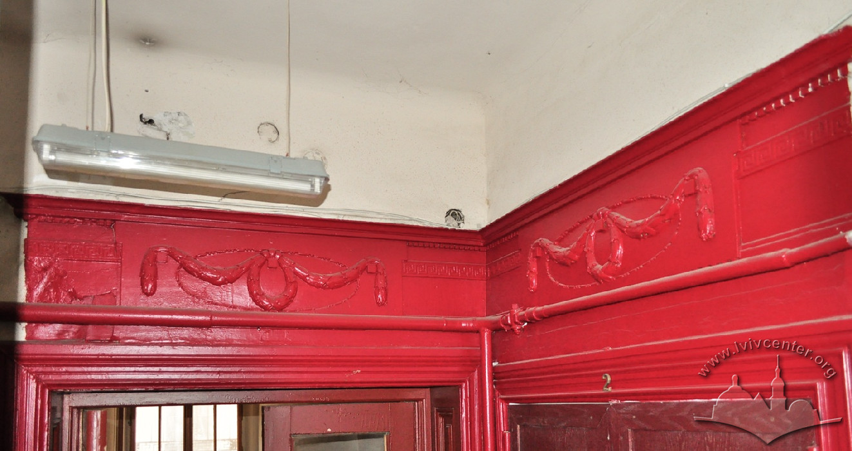
This apartment building was constructed in 1908–1909 according to a design by architect Józef Sosnowski. It is a three-story townhouse with a semi-basement, rectangular in plan, and situated on a corner lot. It features a truncated corner flanked by pier walls, which is complemented by projecting balconies on the vul. Zdorovia side. The pier walls are decorated with pilasters featuring Ionic capitals, while the lower section of the façades is rusticated. On the Levynskoho side, balconies are centrally positioned, with the building entrance located beneath them. The staircase adjoins the inner corner of the courtyard. Inside the building structure, the rooms are arranged in two rows parallel to the façades. Stylistically, the building is characterized by Modernized Classicism, utilizing a classicist garland motif in its decor.