Vul. Ivana Kotliarevskoho, 49 – residential building (former Villa "Ludmila") ID: 2478
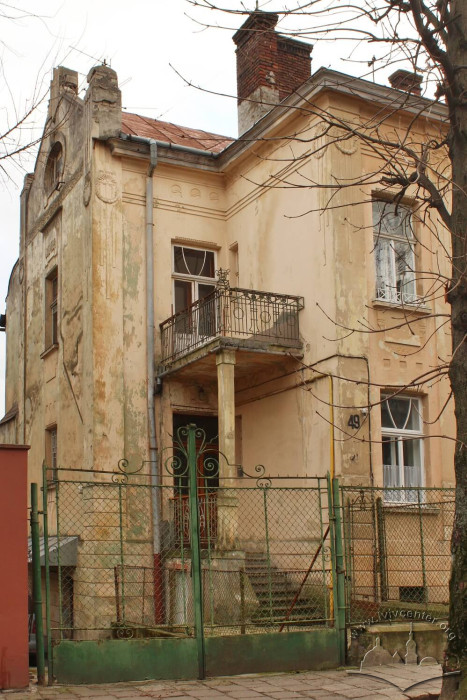
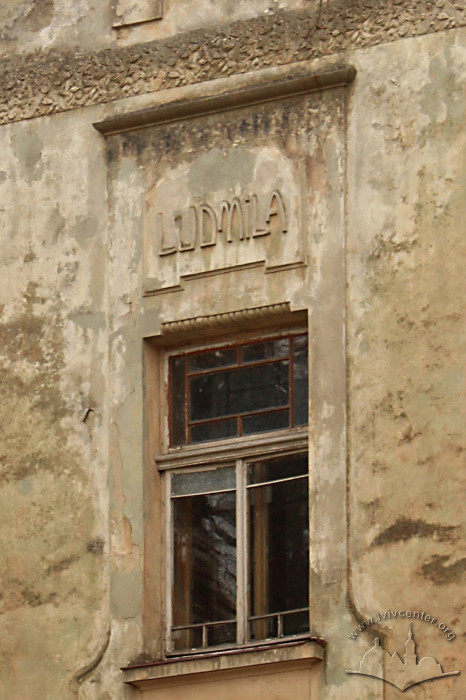
Building No. 49 on vul. Kotliarevskoho, the former "Ludmila" Villa, was constructed in 1908 by Ivan Levynskyi's firm, commissioned by Antoni and Ludmila Bobrich. The villa is situated on the central street of Kastelivka, a respectable neighborhood in Lviv, located between present-day Generala Chuprynky, Horbachevskoho, Kastelivka, and Kolberha streets. The building draws attention with its Secession architectural design, featuring a stylish and elegant inscription reading "LUDMILA".
Story
October 17, 1907 — building permit granted for a two-story villa according to the submitted design.
September 12, 1908 — occupancy permit granted for the villa.
1930s — the plot of building on ul. Nabielaka 49 was enclosed with a wire mesh fence.
1931 — a wooden shed for wood and coal was constructed on a portion of the villa's grounds.
Post-war years — a communal apartment, initially for military personnel, was established on the second floor of the "Ludmila" Villa.
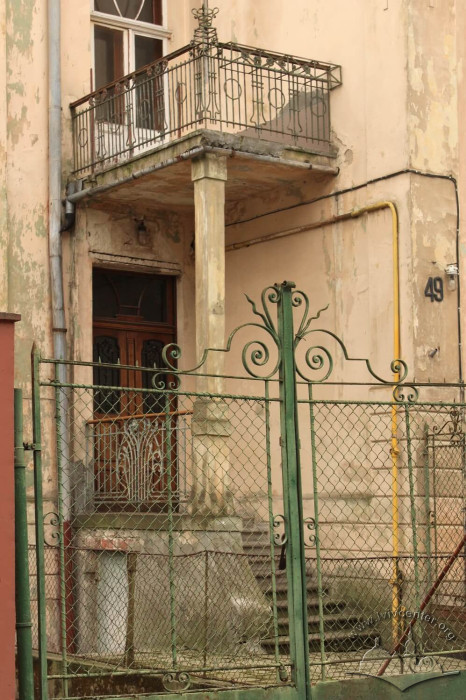
2010s — selected repair and restoration works were carried out in the building: the terrace above the main entrance was repaired, and the entrance doors and residential semi-basement premises were restored.
At the end of the nineteenth century, Kastelivka began to integrate into the urban fabric of Lviv as an area of estate-type residential development. The urban project for this part of the city was implemented by prominent architects: Julian Zachariewicz, a professor at the Polytechnic; his son, Alfred Zachariewicz; and the famous entrepreneur and builder, Ivan Levynskyi. In 1885, they purchased lands from the city known as Novyi Svit and Baiky and, starting from 1888, gradually developed the area with villas designed according to their own projects. The architects defined "Na Villakh" (At the Villas) street as the main artery of their garden city. In 1895, it was named in honor of Ludwik Nabielak (during the German occupation, it was renamed Schillergasse, and since 1946, it has been vul. I. Kotliarevskoho).
An unpaved parcel under No. 2520, located on the newly laid ul. Nabielaka and separated from the plot under cadastral No. 93 ¼ (which belonged to Alfred Zachariewicz), was purchased by the family of Antoni and Ludmila Bobrich, who resided at ul. Kopernika 56. The Bobrich family intended to erect a house on a portion of their plot under conscription No. 1830 ¼. Commissioned by them, a design for a two-story villa was developed in the architectural and construction bureau of Ivan Levynskyi. On October 14, 1907, Antoni and Ludmila Bobrich petitioned the magistrate for a permit to construct the villa according to the presented design.
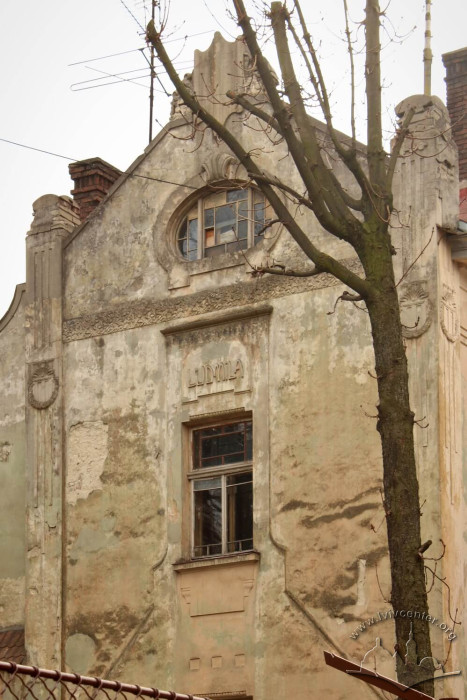
On October 17, 1907, the construction permit was granted along with attached regulations. The permit noted, in particular, that the building (the central section of the principal elevation) had to stand at a distance of 6 meters from the regulatory line and at a distance of 3 meters from the neighboring parcel No. 5163; the entrance doors from the corridors had to be glazed to provide top lighting; and the semi-basement could be used for residential purposes if it met the necessary requirements. The house was built a year later, and an occupancy permit was issued on September 12, 1908; on July 23, orientation No. 33 was assigned. The document noted that the house consisted of: a) in the semi-basement — a room, a servant's room, a small bathroom, an ironing room, a corridor, and four cellars; b) on the ground floor — four rooms, two kitchens, a servant's room, a small bathroom, a water closet, a pantry, an entrance hall, and a staircase; c) on the second floor — five rooms, an entrance hall, a kitchen, a servant's room, a small bathroom, a pantry, a water closet, and a staircase. However, at that time, the section of ul. Nabielaka, where the house was erected, did not have a sewage system, so the owner of the newly built villa had to install a separate cesspool. Antoni Bobrich named the completed villa after his wife, Ludmila, as evidenced by the refined Secession inscription "LUDMILA" on the eastern façade.
On September 22, 1931, the owner of the neighboring estate at ul. Nabielaka, Polytechnic professor Zygmunt Klimieniewicz, petitioned the magistrate for a permit to erect a wooden shed for wood and coal on the plot under cadastral No. 2520/13. The magistrate granted the permit on October 28, 1931, specifying that the shed had to be dismantled after three years. According to an archival document dated January 9, 1937, the operation of the shed was permitted until October 15, 1938, as it was in fairly good condition.
With the arrival of the Soviet occupying authorities, the house at vul. Kotliarevskoho 49 was populated with new residents. In the "Ludmila" Villa, the second floor was occupied by the military; in the 1950s, after the military was evicted, a communal apartment was arranged. The wooden shed to the west of the villa was removed, and garages were built deep within this plot.
Today, the residents of the building have formed a co-owners association of the multi-unit residential building (OSBB) named "Kotliarevskoho, 49". Priority repair works have been carried out in the building, including the repair of the terrace, the restoration of the entrance door, and renovations in the residential part of the semi-basement.
Architecture
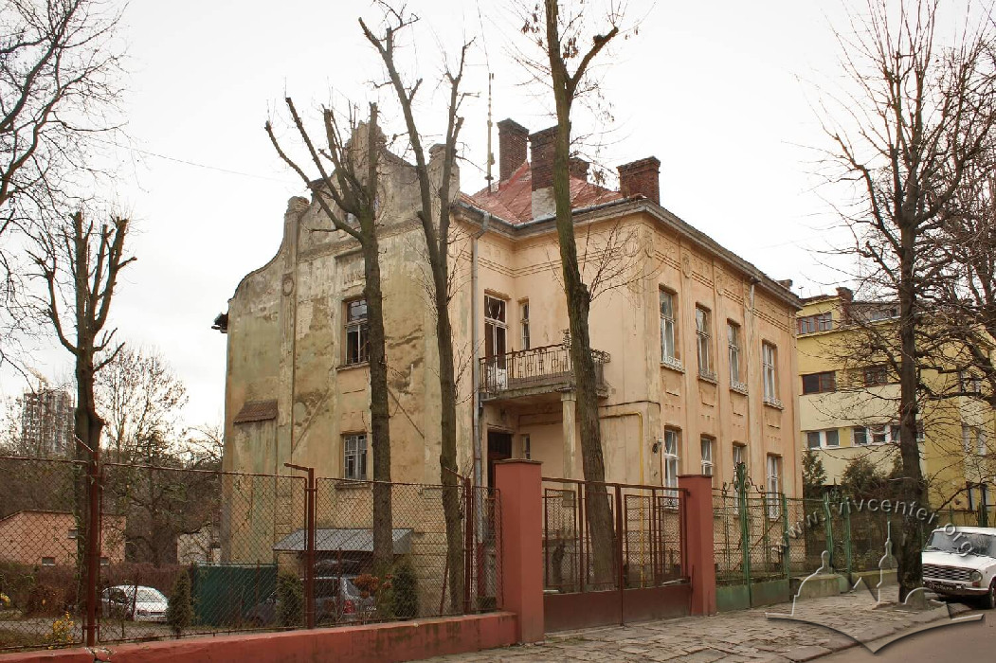
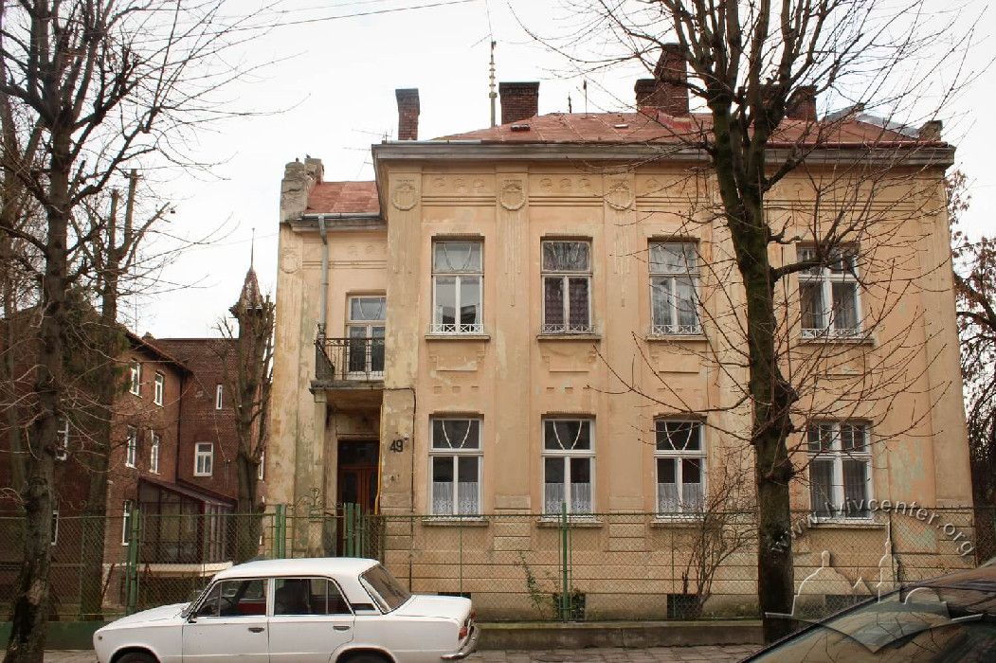
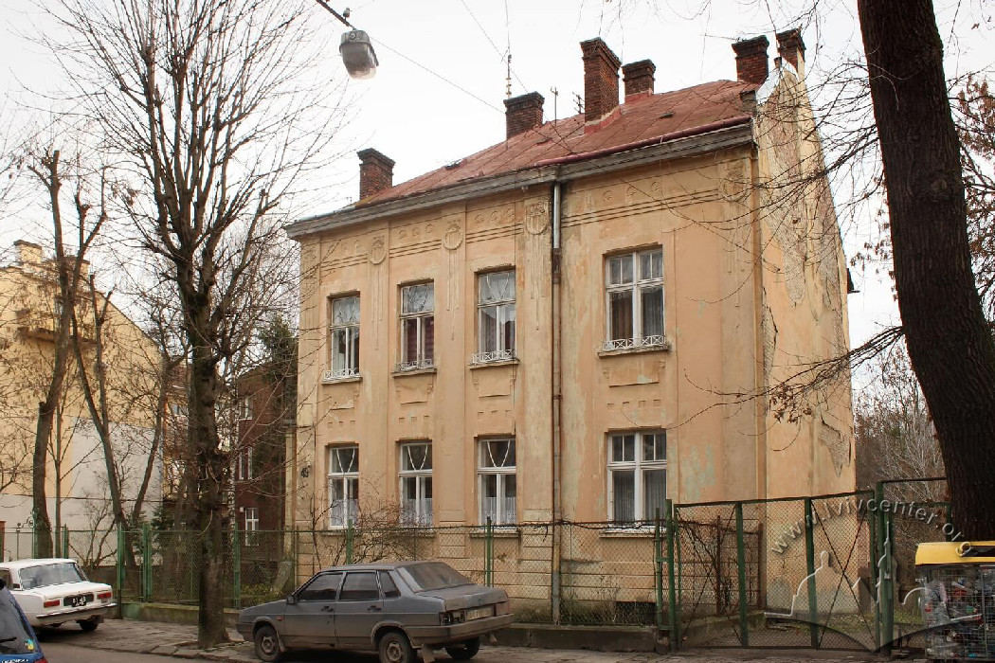
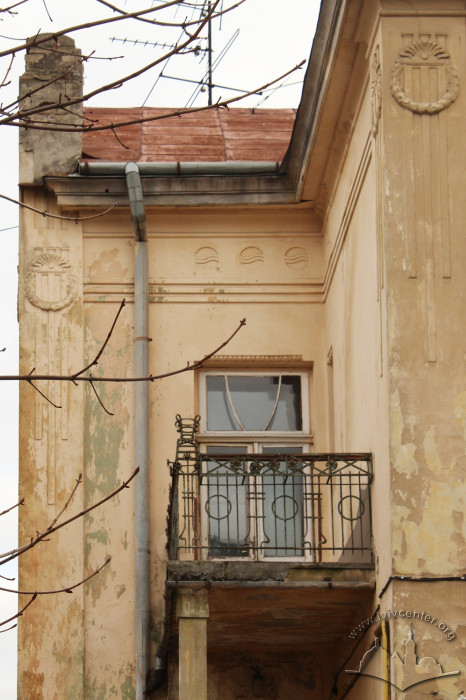
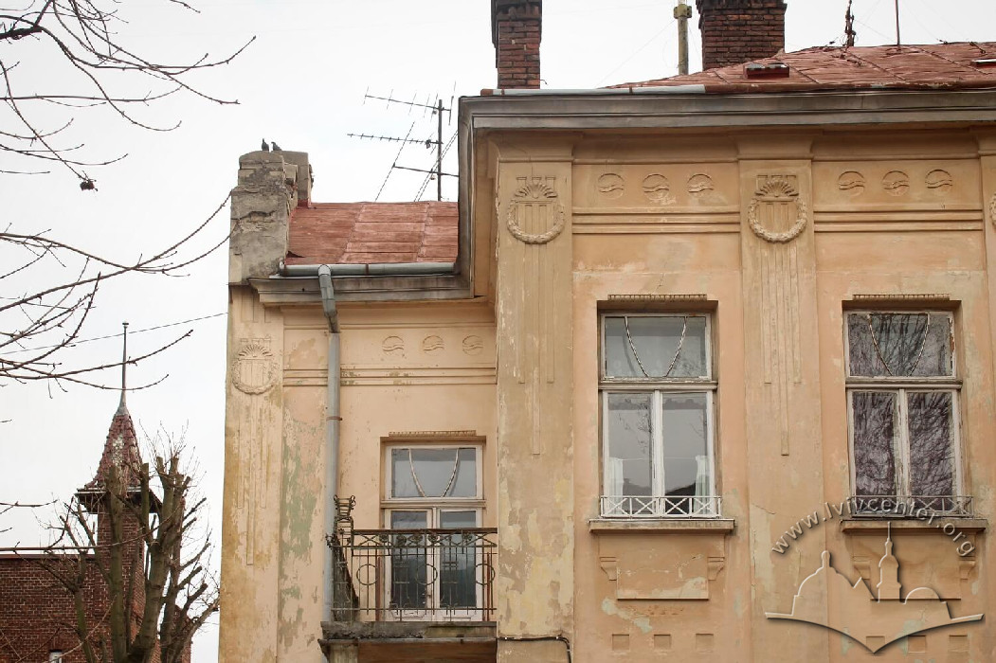
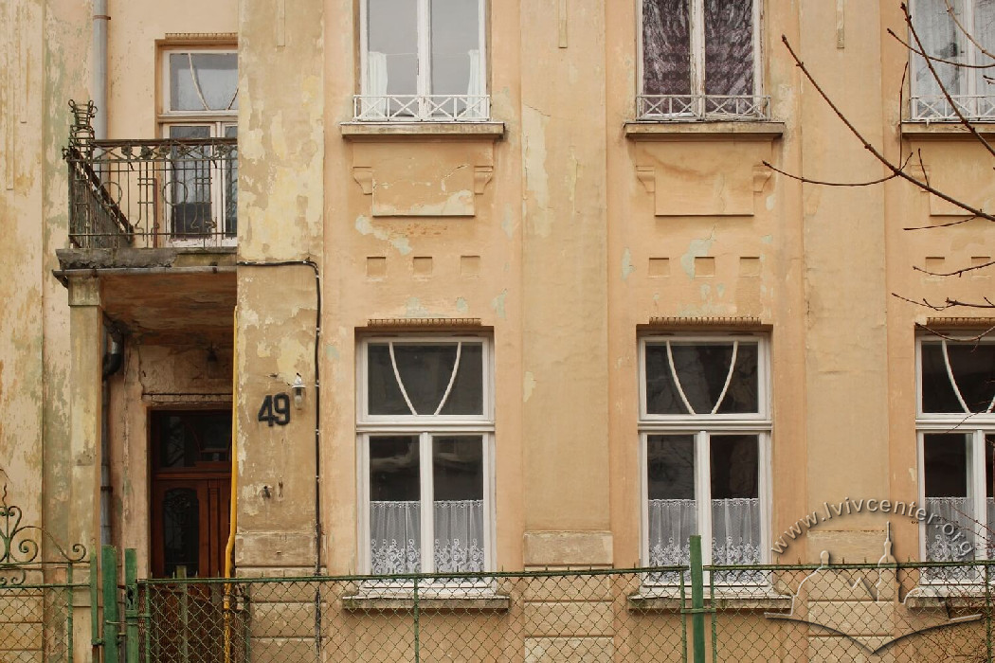
The building is a two-story structure with a semi-basement, built of brick and plastered. Its planning and spatial structure is formed by two volumes of different sizes: a cubic block under a high tin roof — composing the residential section — and a narrow rectangular block under a gable roof, which contains the staircase and servants' quarters, adjoining from the east. The building features two representative façades — northern and eastern — distinguished by their artistic Secession architectural decoration. The lower tier of the semi-basement is emphasized by board rustication. The principal northern elevation facing the street has the appearance of a two-story tenement house with four axes of rectangular windows positioned between pilasters. The pilasters feature rusticated bases and characteristic Secession ornamentation in the form of a wreath and three vertical bands. The frieze band is highlighted by three parallel lines and filled with wave-and-ring motifs, while the crowning cornice is profiled. The windows are set in simple frames, decorated at the top with ornament inserts featuring egg-and-dart motifs, and at the bottom with metal jardinières; the window apron areas are adorned with Secession inserts containing recessed squares. The design of the window joinery accentuates the Secession sculptural quality of the villa's façades.
The main entrance is arranged through an open veranda via exterior stairs, topped by a terrace enclosed with wrought-iron Secession grilles. The doors are wooden, double-leafed, and transomed; the glazed upper section is secured with metal grilles featuring characteristic Secession floral motifs.
The eastern façade is divided into two sections of different heights and profiles, highlighting the differing internal functions. On the façade, the servants' quarters are reflected by a lower, windowless plane topped with a smooth S-shaped line. The staircase section is flanked by pilasters and topped with a triangular pediment featuring a large oval window adorned with a stylized leaf at the keystone; the pediment is emphasized by a stringcourse in the form of a wide, molded garland of laurel leaves. The rectangular windows are framed by stylized portals. Above the second-floor window, the refined Secession inscription of the owner's name — "LUDMILA" — is positioned, marking the villa's name. The pilasters and windows are decorated in the Secession style.
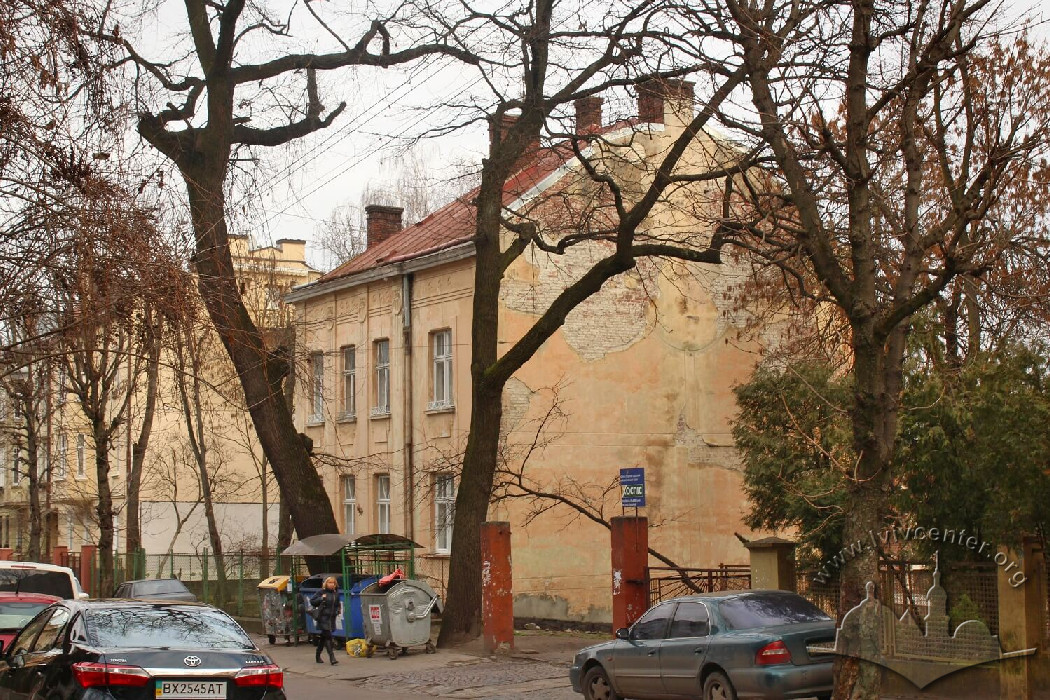
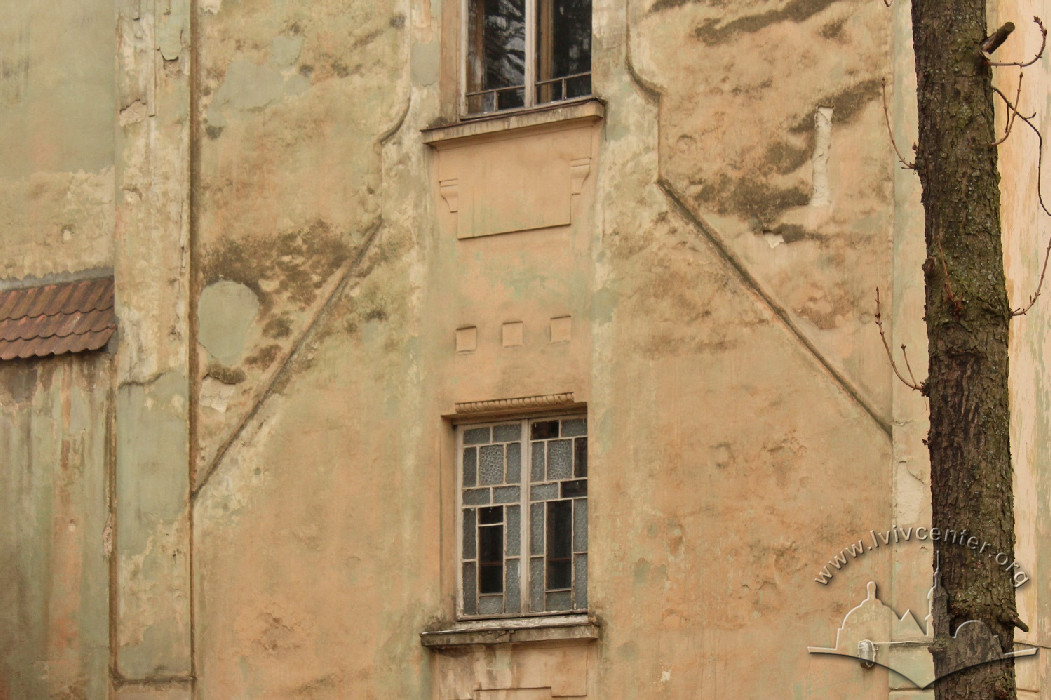
The western façade is a blank gable wall, plastered and scored with lines that accentuate the floors. The southern, rear façade features four axes (three window axes of the main block and one window axis of the servants' quarters); it is plastered and features two faceted balconies with simple metal grilles on a single window axis.
The interior of the wooden staircase is designed in the Secession style, featuring open wooden stairs on a wooden stringer with wrought-iron railings. The vestibule is paved with ornamental ceramic tiles, and the entrance doors to the apartments are transomed.
Tiled stoves manufactured in Hlynsko have been preserved in the apartments.
The building stands out as an expressive example of the villa architecture of romantic Lviv from the Secession period.
People
Antoni Bobrich — a Lviv resident, co-owner of the "Ludmila" Villa at vul. Kotliarevskoho 49, who erected it in 1908.
Ludmila Bobrich — a Lviv resident, co-owner of the "Ludmila" Villa at vul. Kotliarevskoho 49.
Zygmunt Klimieniewicz — a professor at the Lviv Polytechnic and owner of the estate at ul. Nabielaka 55.
Ludwik Nabielak — a poet and political figure who actively championed Slavic identity in its resistance to Germanization, after whom the street was originally named.
Alfred Zachariewicz — a prominent architect and owner of the land parcel, which he sold to the Bobrich family.
Julian Zachariewicz — a prominent architect and professor at the Lviv Polytechnic.
Interview
Sources
- Державний архів Львівської області (ДАЛО) 2/1/5272.
- ДАЛО 2/1/5274.
- ДАЛО 2/1/5276.
- ДАЛО 2/41/7.
- Наукова бібліотека Львівського національного університету ім. Івана Франка (НБ ЛНУ ім. І. Франка), 1602 IV. Ситуаційний план Кастелівки, 1885 р.
- "Кастелівка", Енциклопедія Львова, Т. 3 (Львів, 2010).
- Бірюльов Ю. Захаревичі — творці столичного Львова (Львів: Центр Європи, 2010).
- Дорош А. Ю. Проходи не без задоволення і з мораллю. Путівник (Львів, 2008), 111–113.
- Мельник Б. В. Довідник перейменувань вулиць і площ Львова (Львів: Світ, 2001).
- Нога О. Іван Левинський: архітектор, підприємець, меценат (Львів, "Центр Європи", 2009), 192.