Vul. Ivana Kotliarevskoho, 45 – residential building ID: 1795
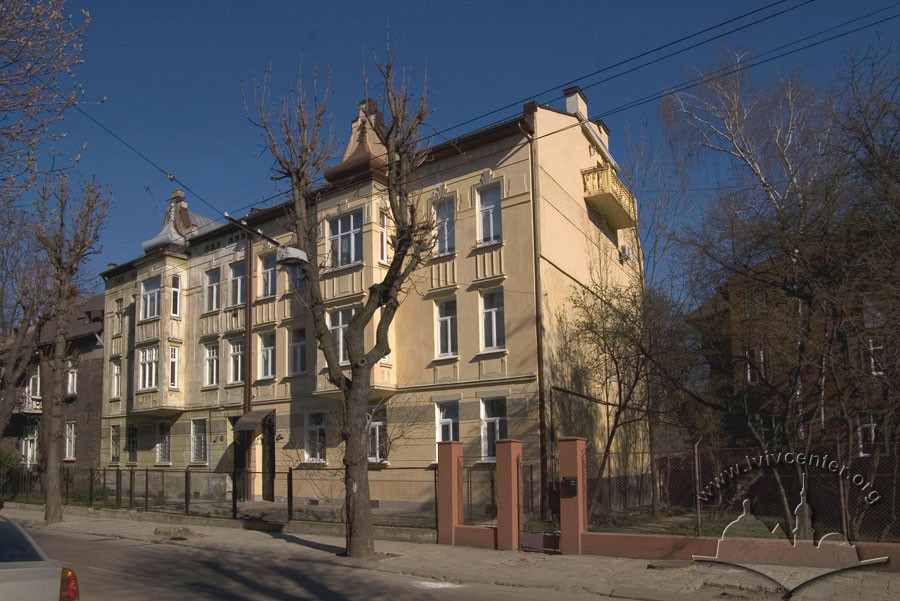
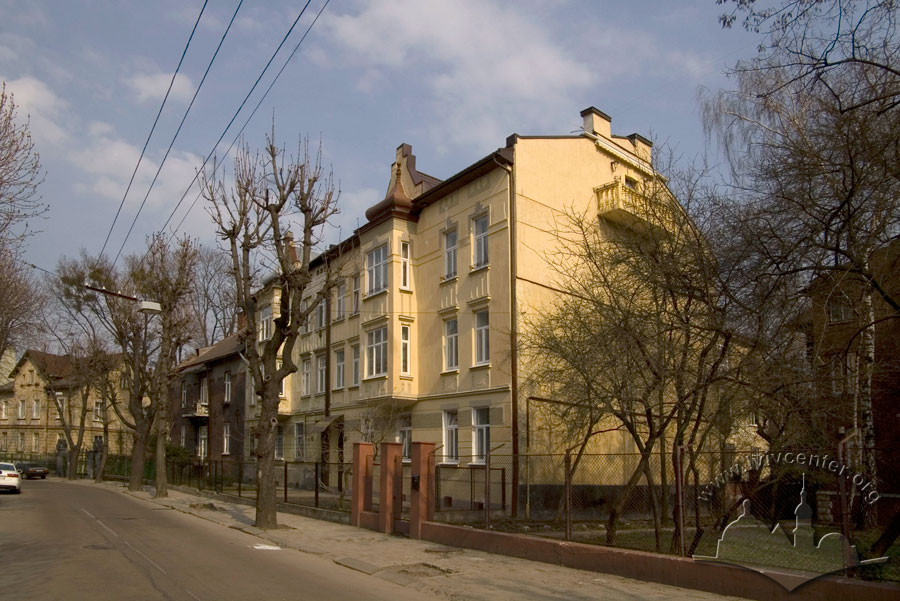
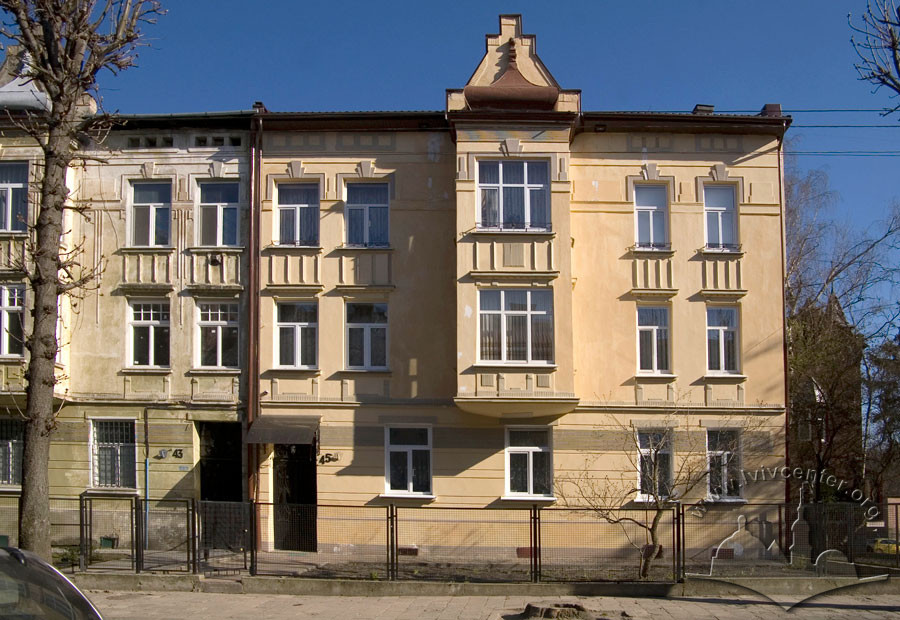
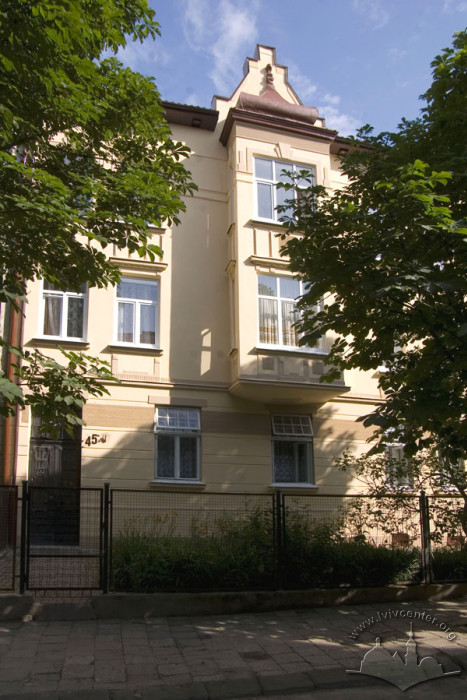

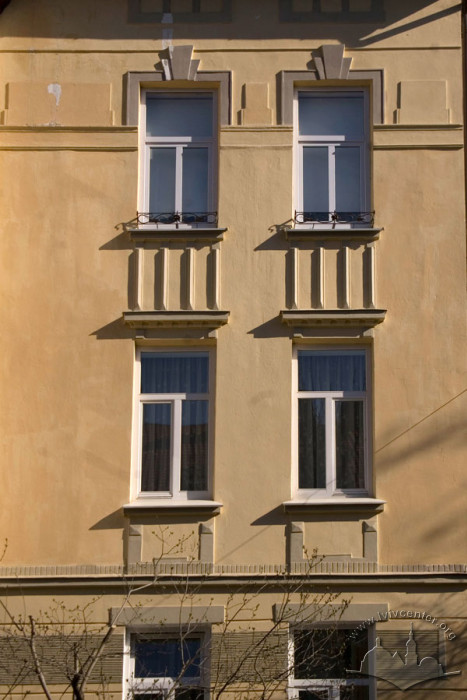
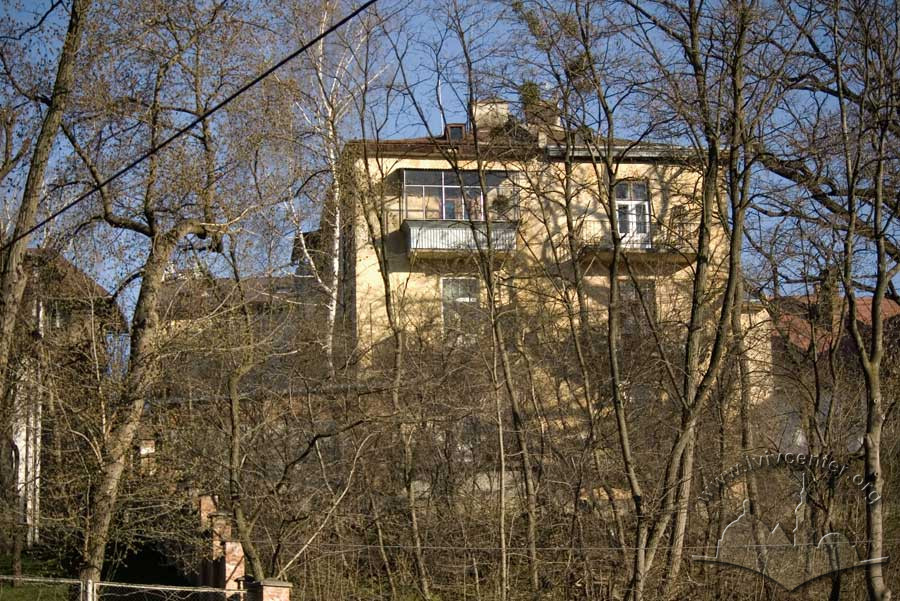
The multi-unit residential building was constructed in 1910–1911 according to the design of architect Bronisław Bauer. On the façade, which is separated from the sidewalk by a strip of a flowerbed, a bay window and a high pediment project in the center, while the entrance and the entry hall adjoin the left firewall. Based on the type of its decorative finishes, the object can be classified as a monument of the late Secession period. The body of the three-story building consists of a frontal block and an elongated outbuilding wing extending toward the garden, with an oval staircase integrated into the corner between them. Building No. 45 is a component of a paired group of houses together with the adjacent twin townhouse at No. 43. The two buildings, L-shaped in plan, are mirror-symmetrical and form a T-shaped block. In later years, the townhouse was significantly remodeled.
People
Bronisław Bauer — architect, author of the building's design.