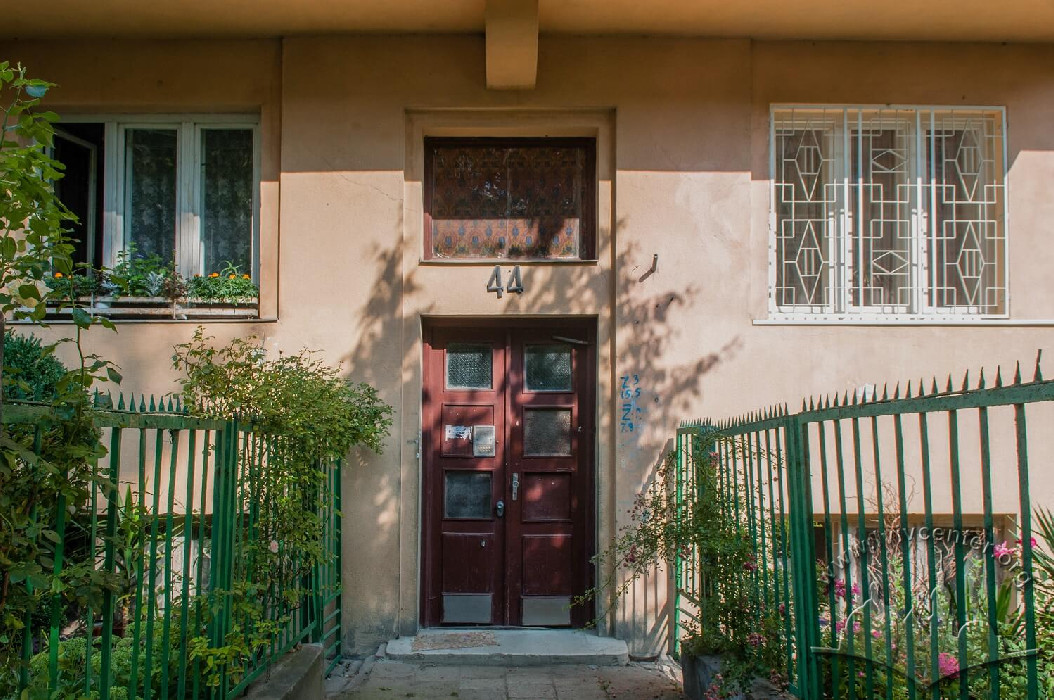
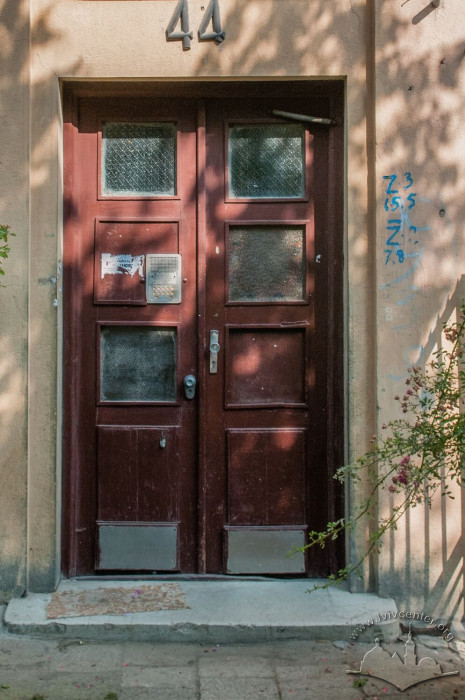
Vul. Ivana Kotliarevskoho, 44 – residential building ID: 1793
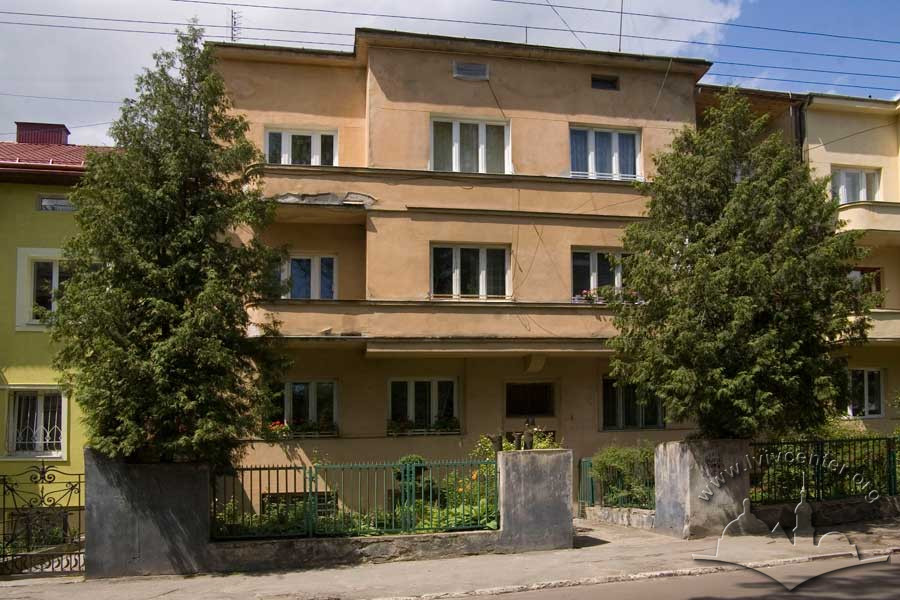
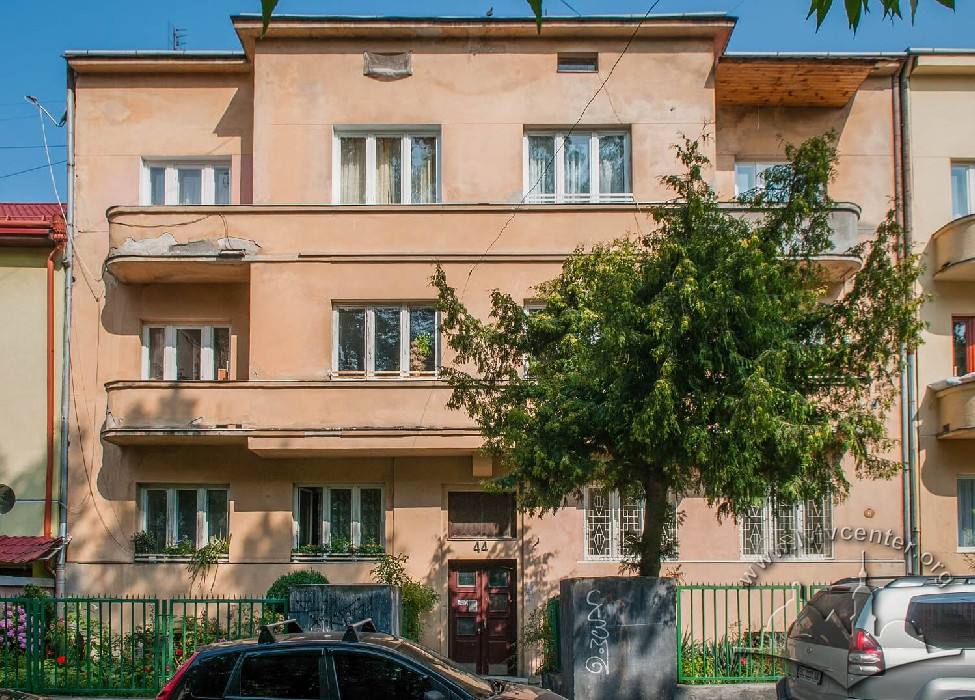
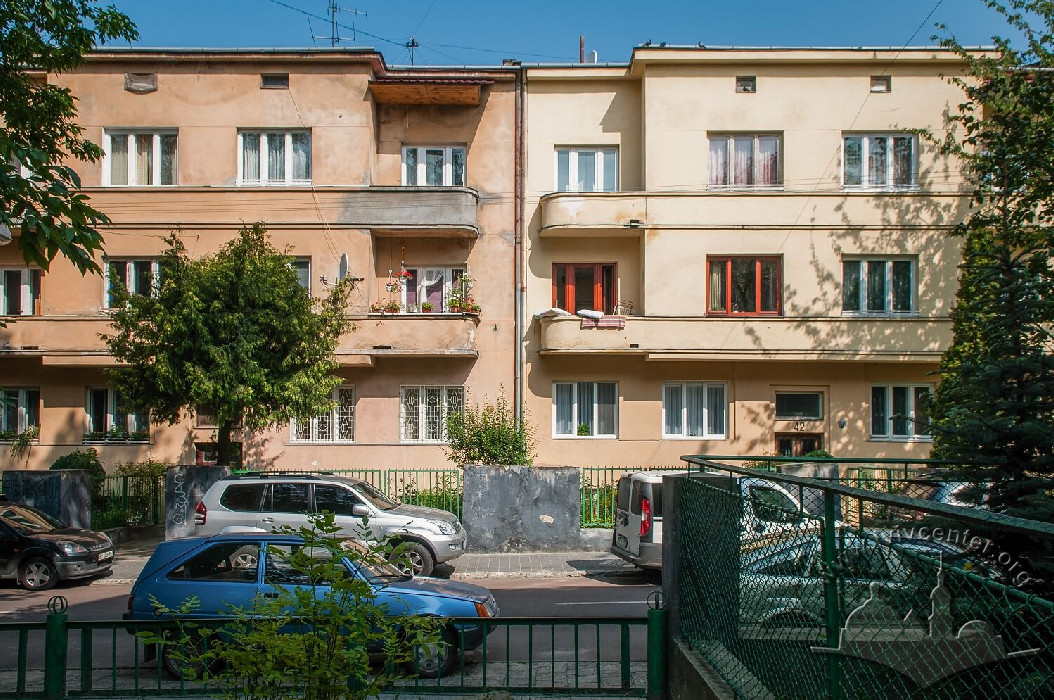
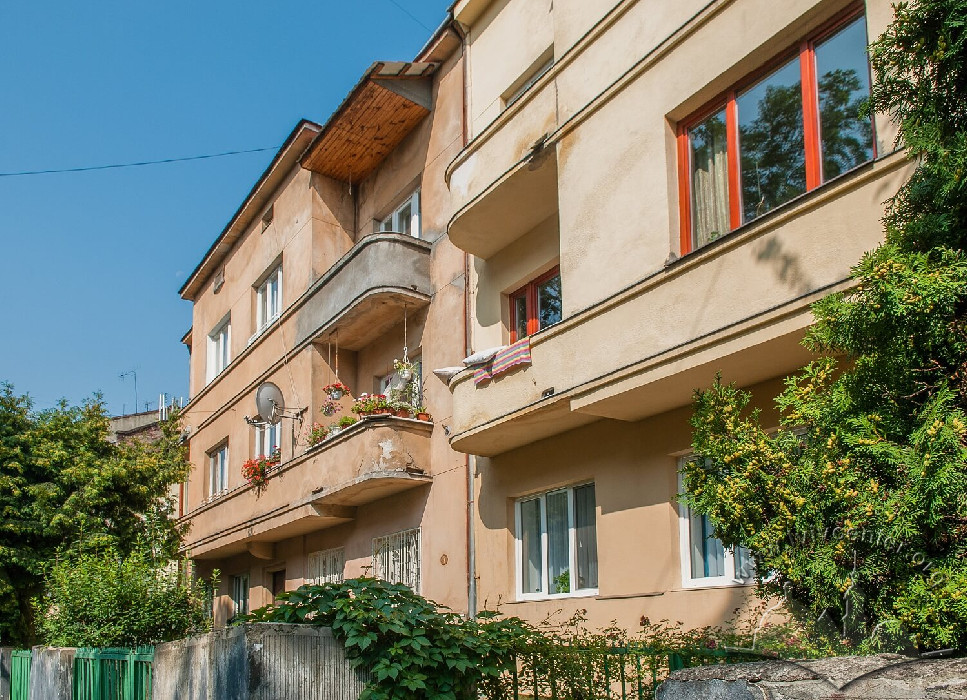
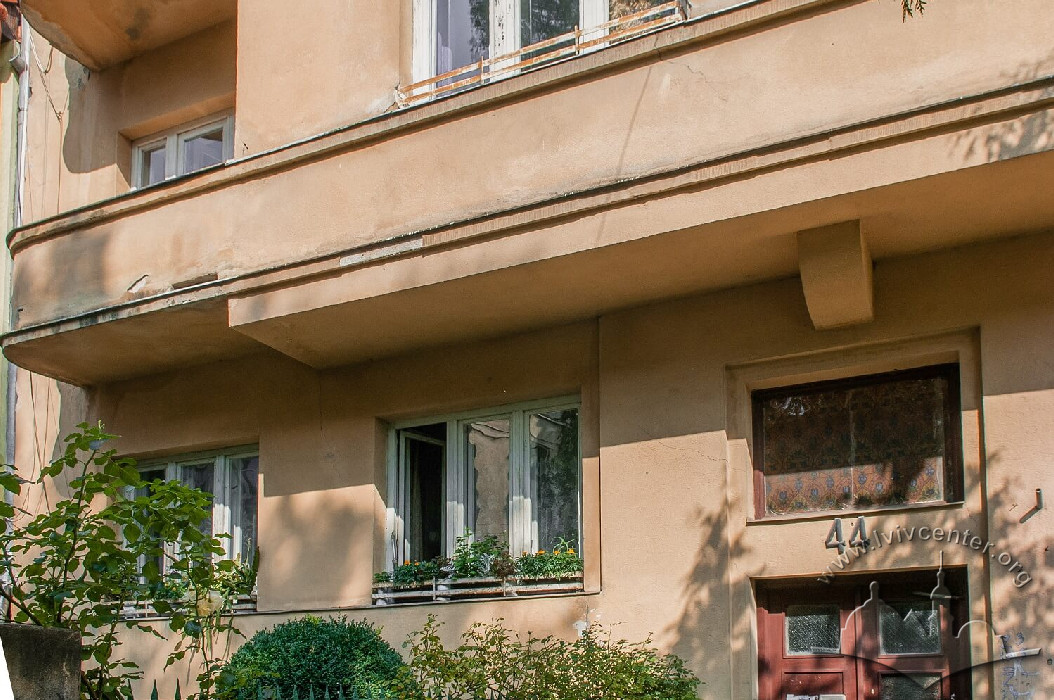
The apartment building was constructed in 1935–1936 according to the design of architect Zygmunt Sperber. The small three-story townhouse — an example of Functionalist architecture — was built with a setback from the regulatory line. The body fits into the continuous development of the block. The façades and the plan, which is rectangular in outline, are symmetrical. On the street side, a wide bay window flanked by balconies with rounded corners is composed in the center. The axis of the entry hall and the staircase divides the building in half. In the apartments, two ranges of interior rooms are separated by corridors oriented parallel to the elevations. A "twin" building was constructed next door at No. 42.