Vul. Ivana Kotliarevskoho, 39 – residential building ID: 1495
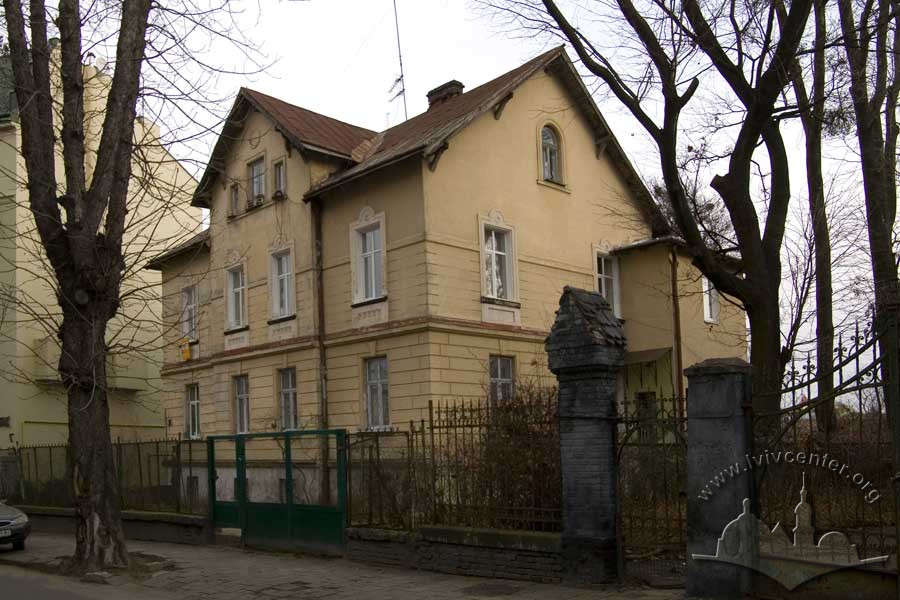
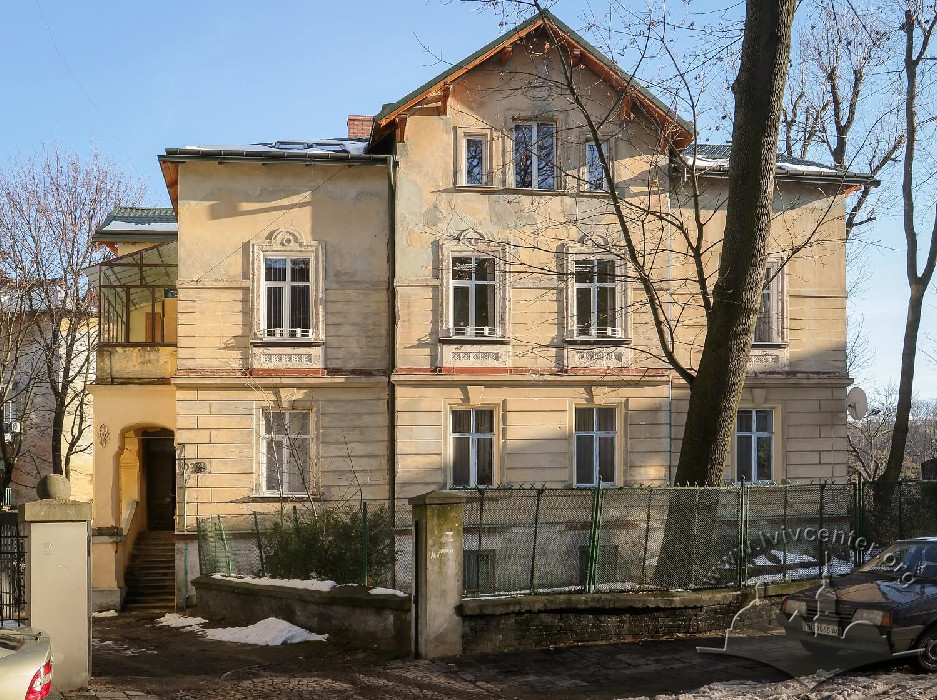

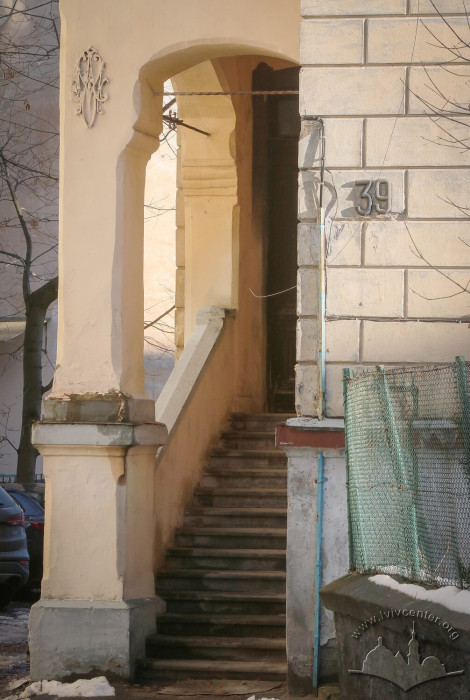

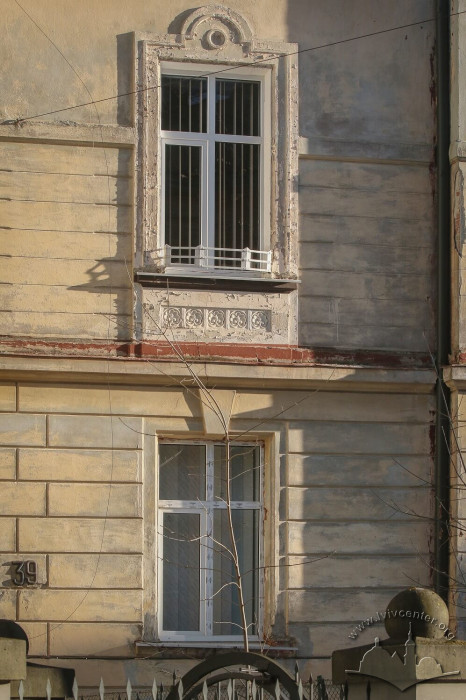
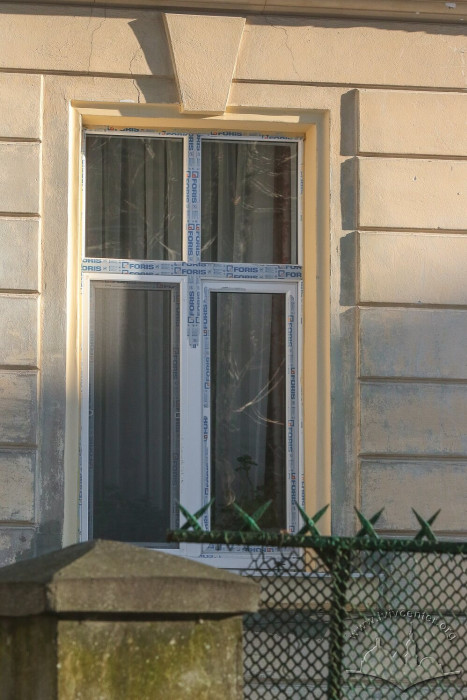
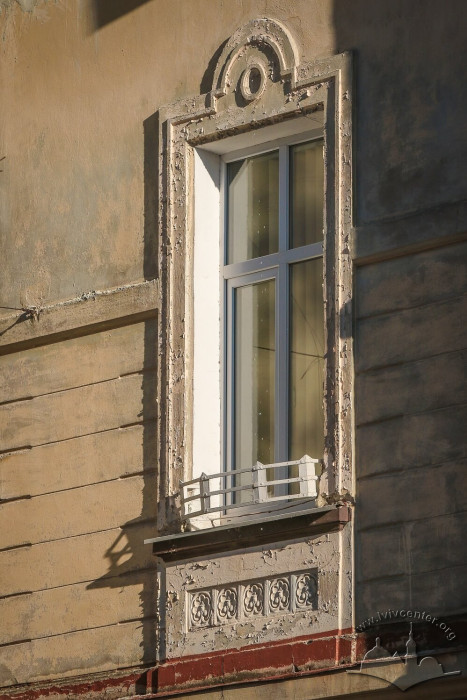
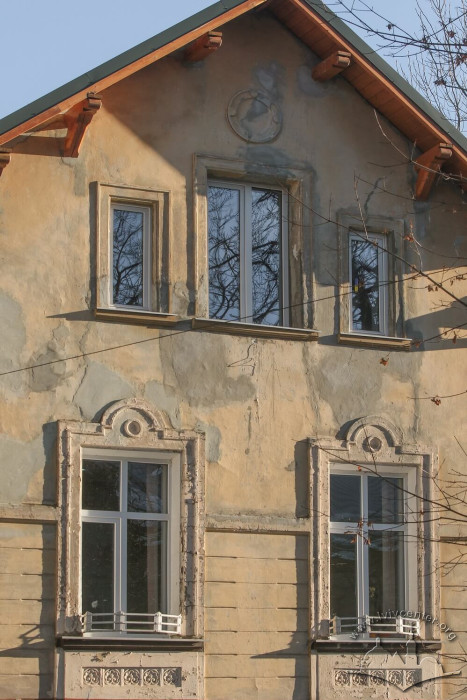
The individual residential building (villa) was constructed in 1891–1892 according to the design of architect Jan Tomasz Kudelski from the bureau of Ivan Levynskyi. It is a detached two-story building with a basement and a mansard. It is rectangular in plan, with projections of small avant-corps that are topped by pediments. The roof is a gable roof with breaks, and carved wooden elements were used in its decoration. The entry hall and the staircase are situated near the northern end façade. The layout of the rooms is a double-row arrangement.
Story
Stages of construction:July 7, 1891 — the building design was approved;
July 23, 1892 — completion of construction (ДАЛО 2/1/5264:9).
1913 — reconstruction (ДАЛО 2/1/5264:61).
1927 — a reinforced concrete structure of a balcony and a terrace is added on the eastern elevation (ДАЛО 2/1/5264:63).
1936 — reconstruction of the roof (ДАЛО 2/1/5264:70).
People
Kazimierz Bartel — educator, professor of geometry at Lviv Polytechnic, politician. Bartel resided in this building around 1932.
Jan Tomasz Kudelski — architect from the design bureau of Ivan Levynskyi's firm, author of the building's design.