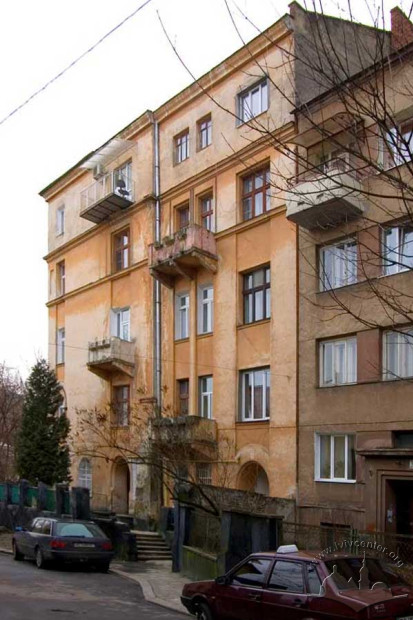
Vul. Ivana Kotliarevskoho, 35 – residential building ID: 1493
The apartment building was constructed in 1912–1913 according to a design developed by architect Jan Bagieński and builder Wojciech Dembiński. The large five-story townhouse was built on a hillside, on the site of a garden plot adjacent to one of the cottages that made up the Kastelivka complex of individual houses. The natural conditions of the terrain determined the complex, broken perimeter of the plan. The façades of the building have virtually no decor. The core of the internal planning structure is the staircase shaft inside the massive body, around which the apartment sections are freely composed.
Story
March 31, 1912 — the design of the building was approved.
February 13, 1913 — an additional design was approved (ДАЛО 2/1/5260:28, 33);
1913 — completion of construction.
People
Wojciech Dembiński — builder, co-author of the building's design.