
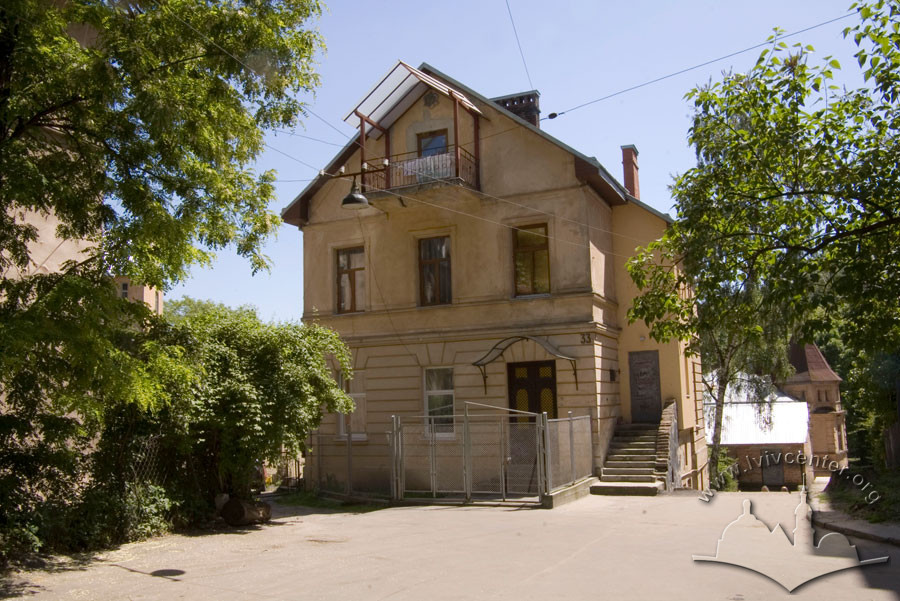
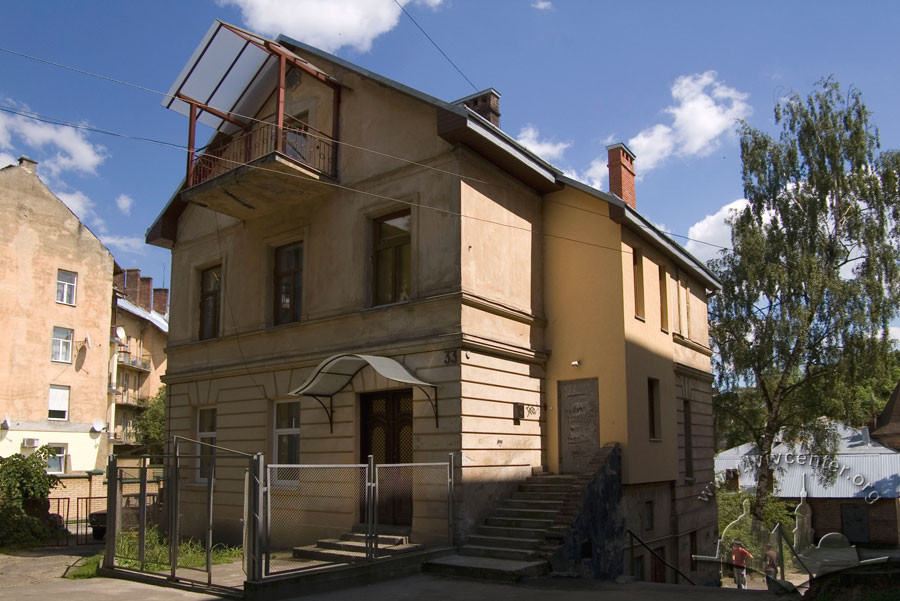
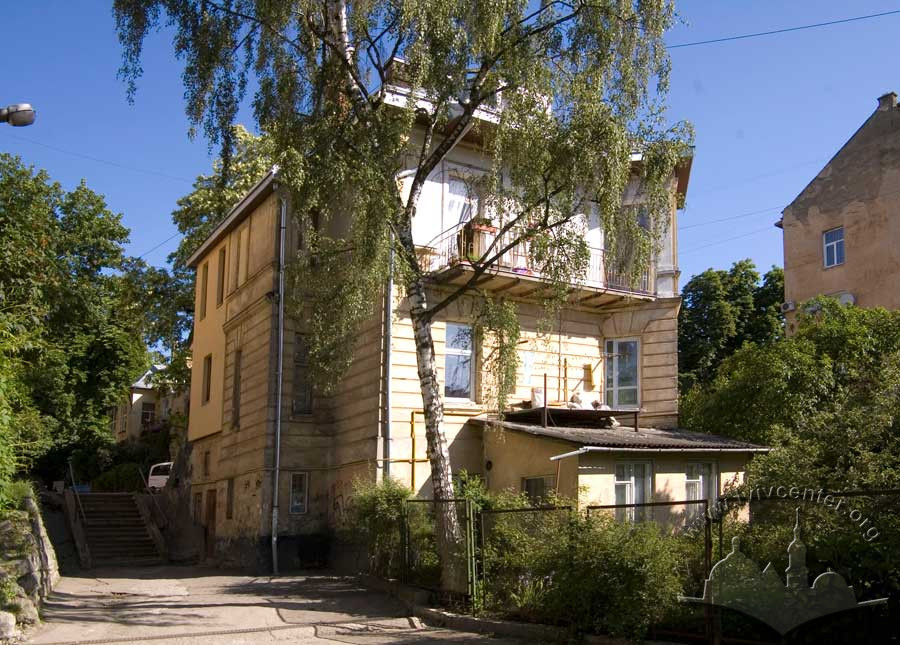
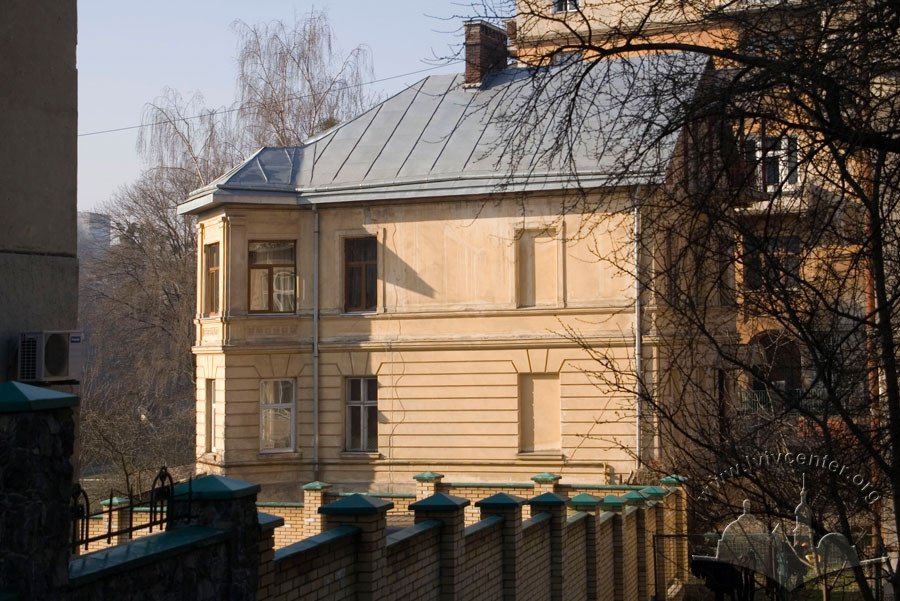
Vul. Ivana Kotliarevskoho, 33 – residential building ID: 1492
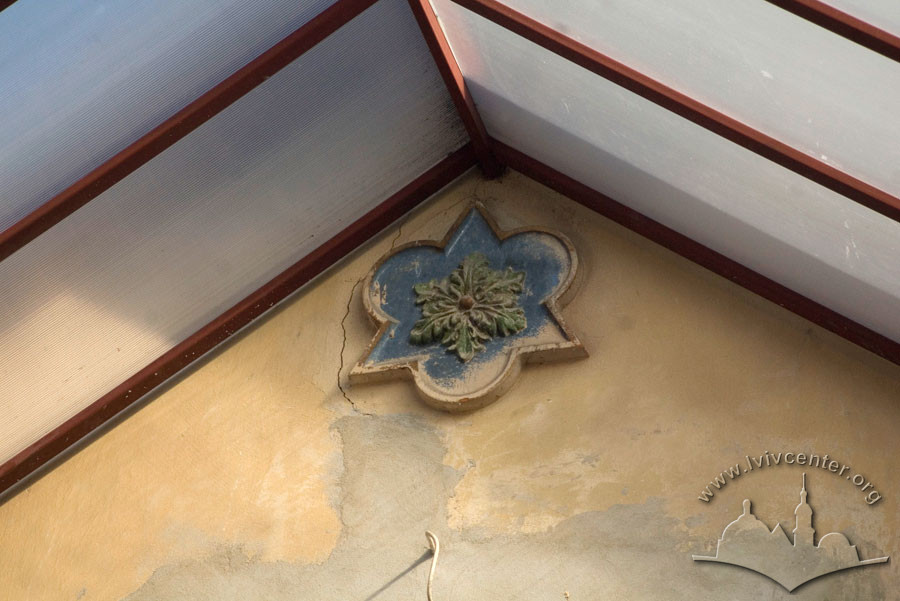
The individual residential building (villa) was constructed in 1891–1892 according to the design of architect Jan Tomasz Kudelski from the design bureau of Ivan Levynskyi. The villa was designed as a detached object on a site situated on a hillside. It features two above-ground floors, a basement, and a mansard. The prismatic body, with a double-row layout of rooms inside, is covered by a gable roof that was once decorated with carved details. A diagonal avant-corps projects beyond the rectangular perimeter of the plan at the eastern corner, which previously featured a picturesque tented roof with a spire.
Story
Stages of construction:
1891–1892 — the design of the building was developed.
August 4, 1891 — the design was approved by the magistrate (ДАЛО 2/1/5259/35);
July 21, 1892 — completion of construction (ДАЛО 2/1/5255/16).
1894–1895 — addition of a retaining wall and a cellar (ДАЛО 2/1/5259/34).
1899–1900 — addition of a one-story caretaker's lodging (ДАЛО 2/1/5259/33).
Sources
- Державний архів Львівської області (ДАЛО) 2/1/5259.
- Лінда С. "Кастелівка: народно-романтичні тенденції у розвитку архітектури львівського історизму", Народознавчі зошити, 2000, Зошит 2, 277.