
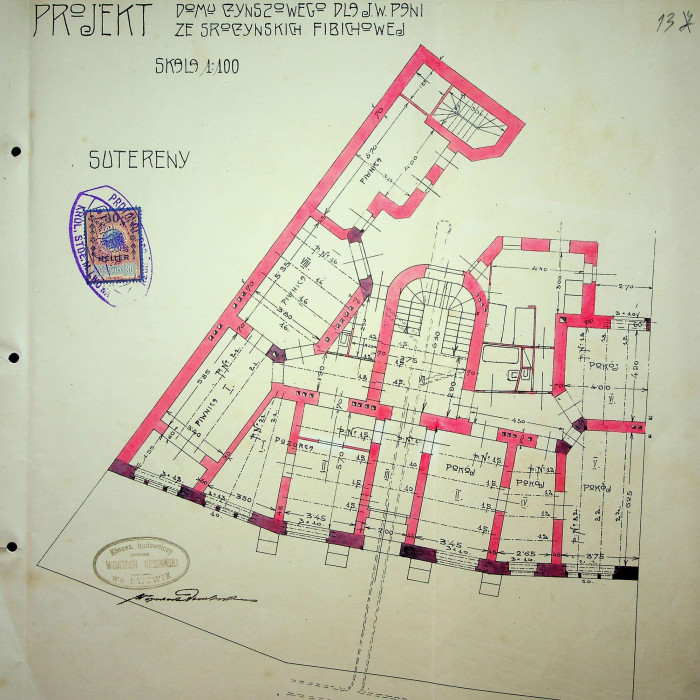
Vul. Ivana Kotliarevskoho, 12 – residential building ID: 1490
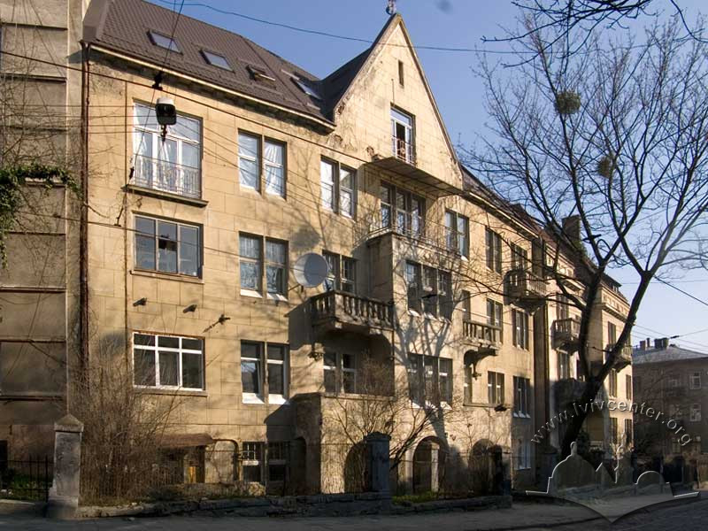
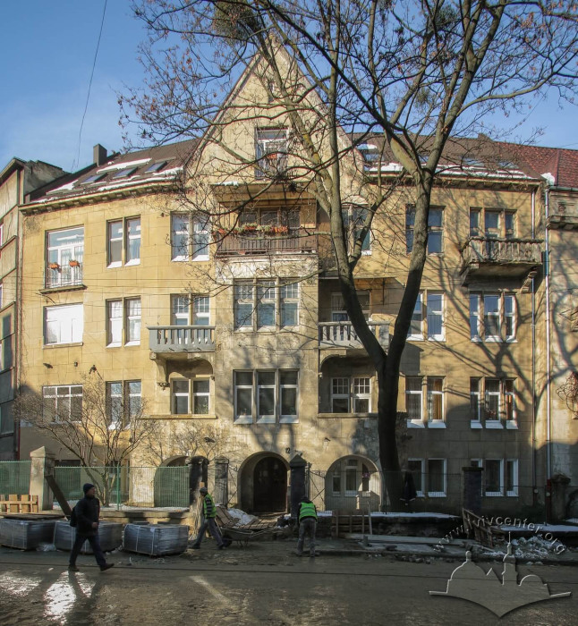
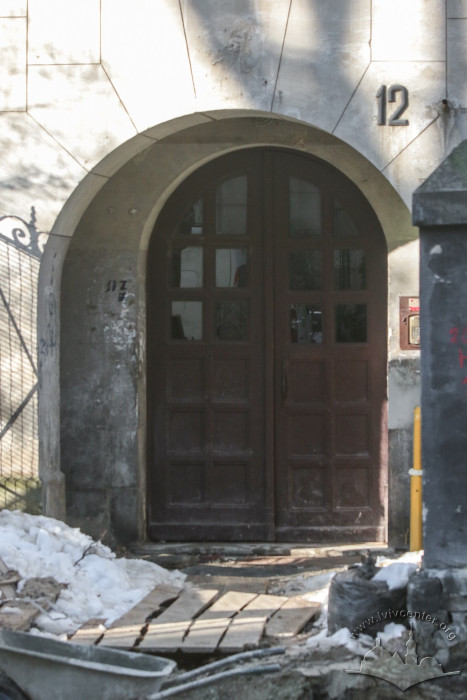
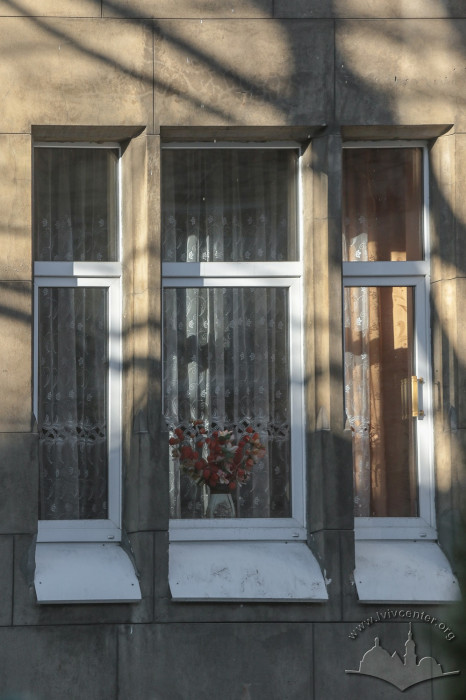
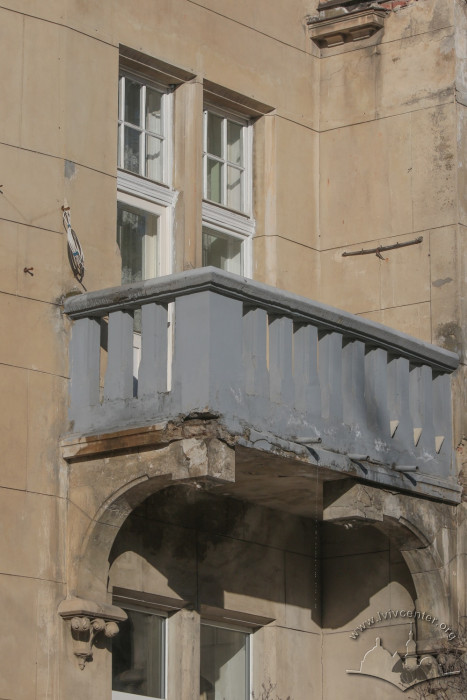
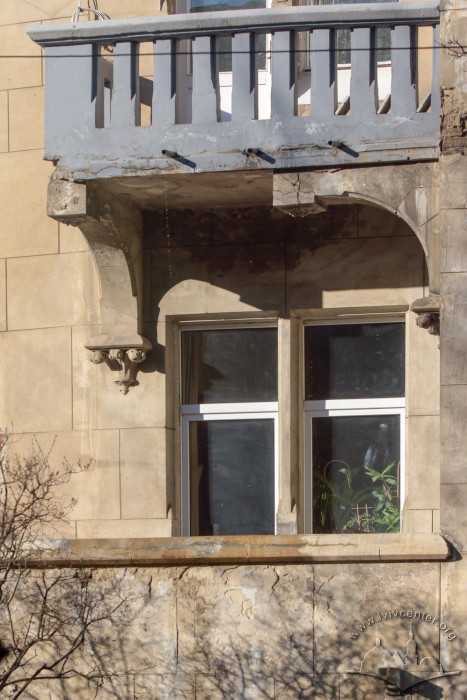
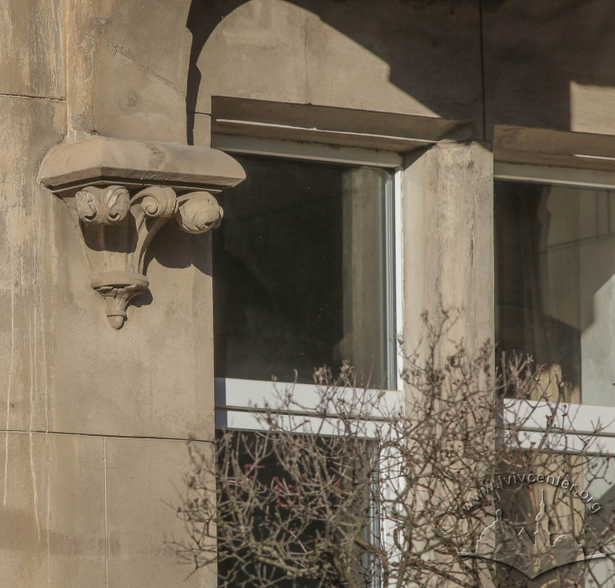
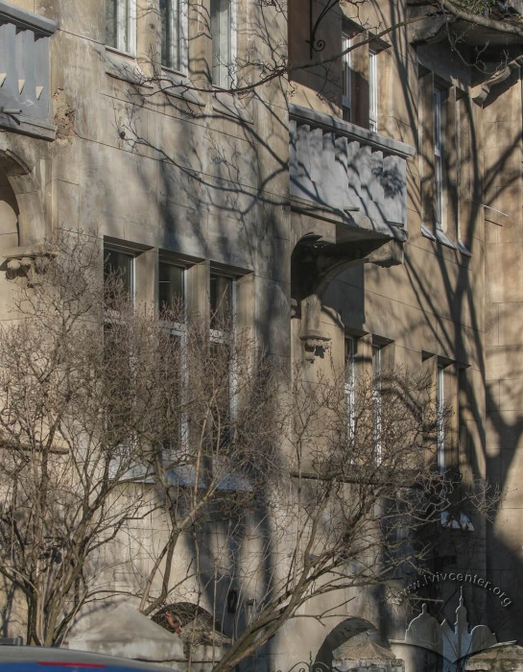
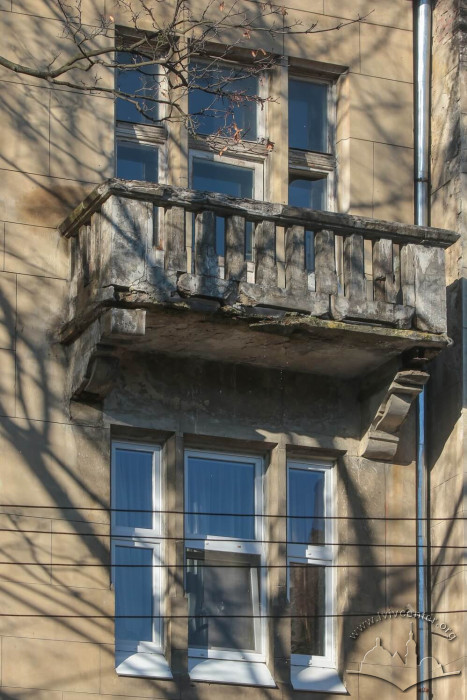
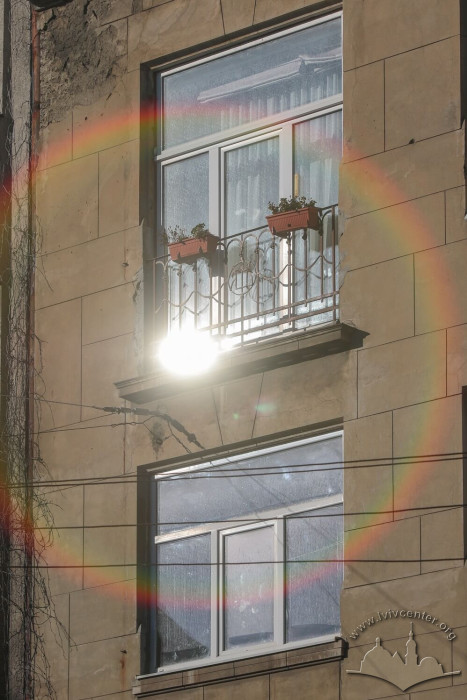

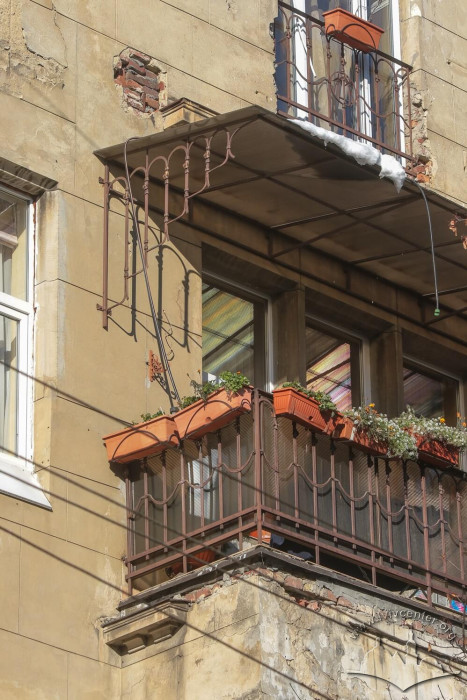
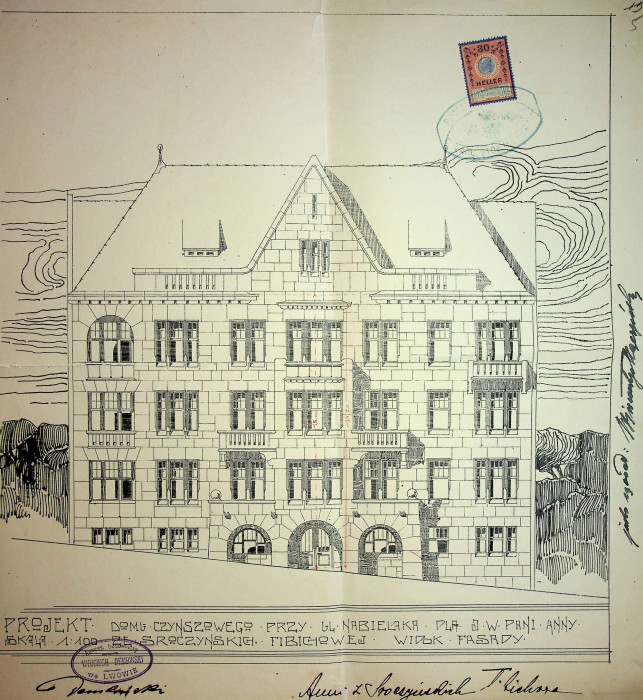
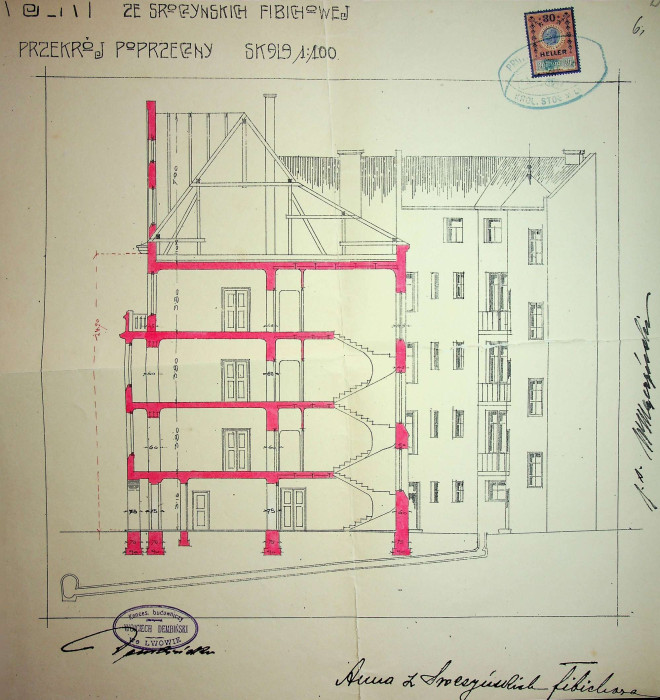
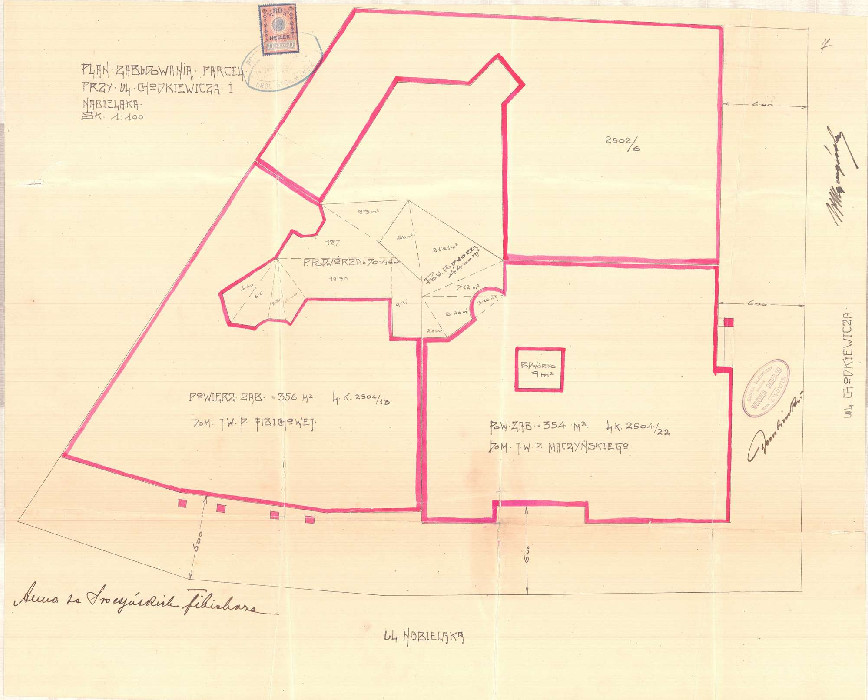
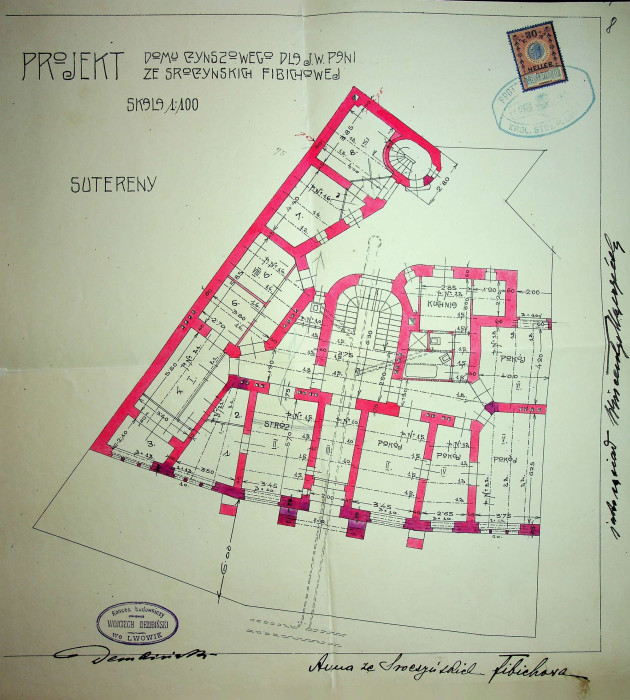
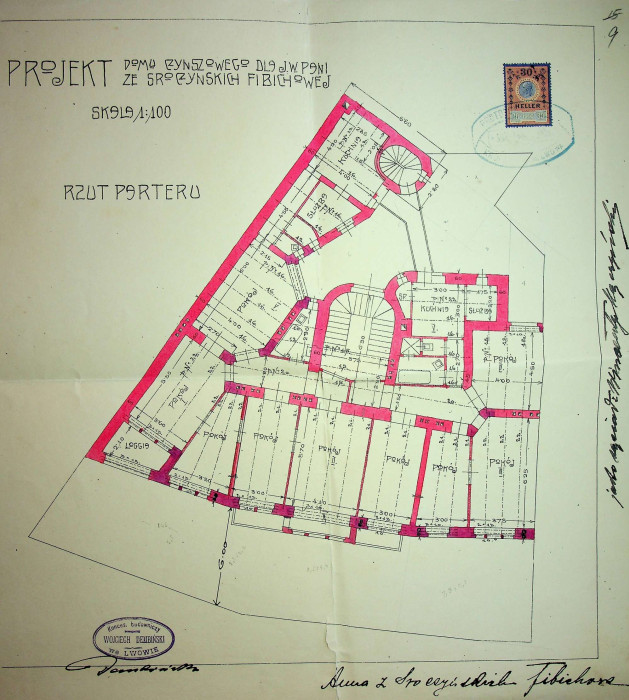
The apartment building was constructed in 1910–1911. The design was developed by architect Jan Bagieński and builder Wojciech Dembiński. The three-story townhouse with a basement and a mansard is separated from the street by a strip of flowerbeds. On the façade, which is topped by a high triangular pediment, wide rectangular windows are composed, with a portal and a bay window flanked by balconies in the center. The block is V-shaped in plan, with one of its wings formed by an outbuilding wing that encloses the inner courtyard. The style of the building is based on simplified, geometric forms of medieval architecture.
Story
The design was approved on August 18, 1910 (ДАЛО 2/1/5237:1).
1911 — completion of construction.