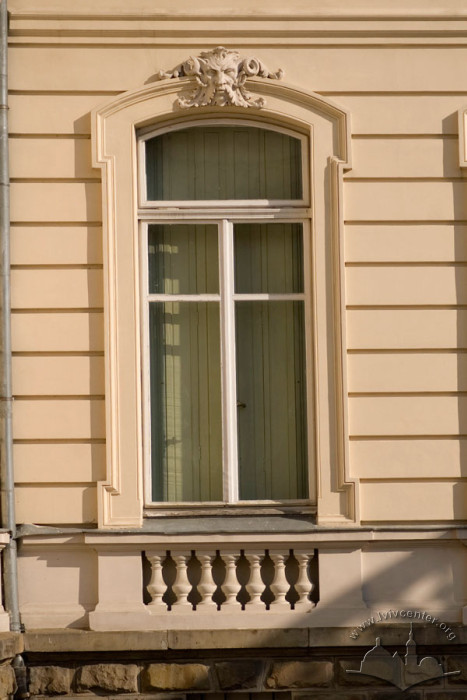
Vul. Mykoly Kopernyka, 15 – former Potocki Palace ID: 415






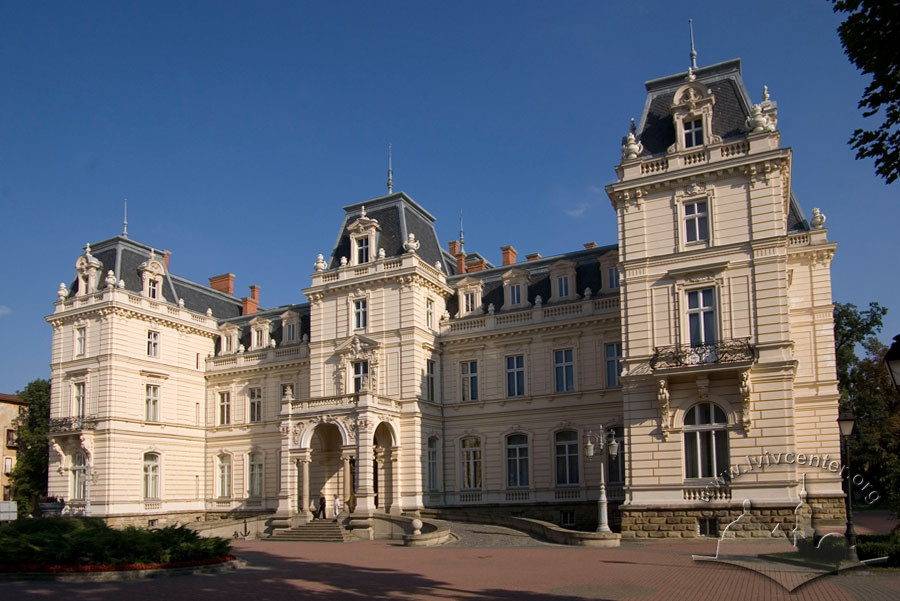
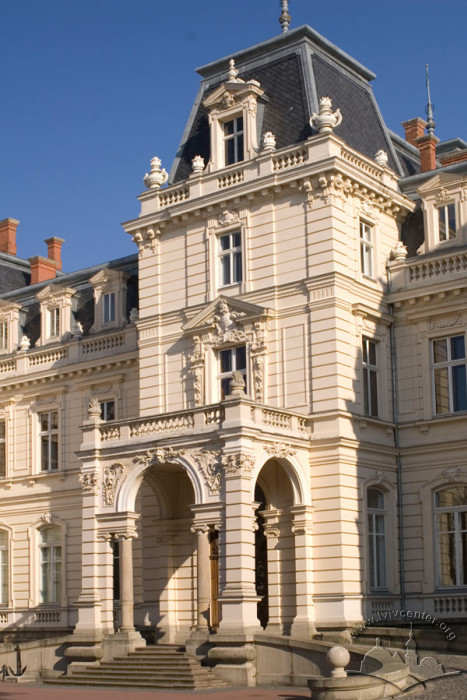
The former Potocki Palace was constructed in 1889–1890 according to the design of the French architect Louis d'Auvergne under the supervision of architect Julian Cybulski. The monumental building in the Historicist style is modeled after French Baroque Classicism of the Louis XIV era. It is an Architectural monument of national significance. Since 2001, a department of the Lviv National Art Gallery has been located in the building.
Story
The Potocki family, having sold their palace on pl. Halytska (now No. 10), purchased real estate on vul. Shyroka (now the section of vul. Kopernyka between pl. Mickiewicza and vul. Stefanyka) in 1822. On the plans of Lviv from the eighteenth to the first half of the nineteenth century, a laid-out garden and several small buildings are visible on this site. The patron of the palace was Count Alfred Józef Potocki (1822–1889), Marshal of the Galician Sejm, imperial governor of the Kingdom of Galicia and Lodomeria, and the Prime Minister of Austria in 1870–1871. He required a representative residence in the Galician capital. Therefore, the old palace located on the site was dismantled in 1860–1861. However, the construction of the new residence was delayed for three decades. The construction of the palace began in 1880. Alfred Potocki did not live to see its completion; he died in Paris on May 18, 1889. His son, Roman Potocki, finished the construction and became the first master of the palace.

On November 22, 1919, an airplane of the American pilot Edward Graves, who was participating in demonstration flights over the center of Lviv on the occasion of the first anniversary of the city's occupation by the Poles, crashed into the palace. The crash of the airplane and the explosion of the fuel tanks caused a fire on the upper floors and the roof of the building. The repair and restoration of the palace lasted until 1931.
After World War II, the building housed a pioneers' palace for a certain period, and later the institutes of the Western Branch of the Academy of Sciences of the Ukrainian SSR. Following a reconstruction in 1975, a wedding palace (palace of solemn events) was opened in the building.
Prior to the 1999 summit of the presidents of Central and Eastern Europe, a new reconstruction of the palace began, and projects were proposed to convert it into a residence for the President of Ukraine.
Since 2001, the Lviv Art Gallery became the master of the palace. Currently, a gallery of European art of the fourteenth–eighteenth centuries is open in its halls. The museum's collection numbers about 12,000 inventory items, including handwritten and early printed books, Ukrainica of the nineteenth–twentieth centuries, pedagogical literature, book illustration and ex-libris, engravings, and maps.
Architecture

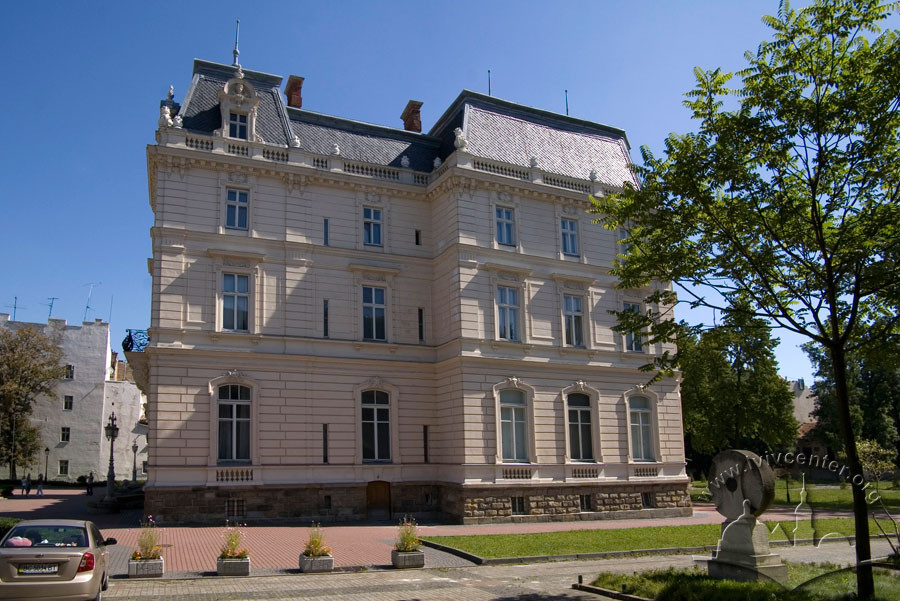

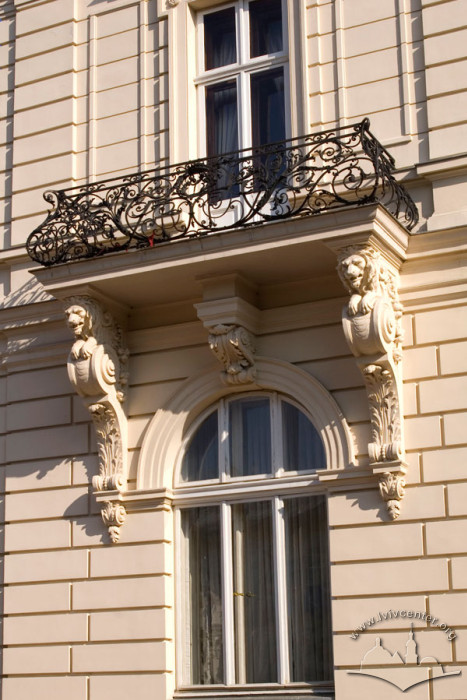
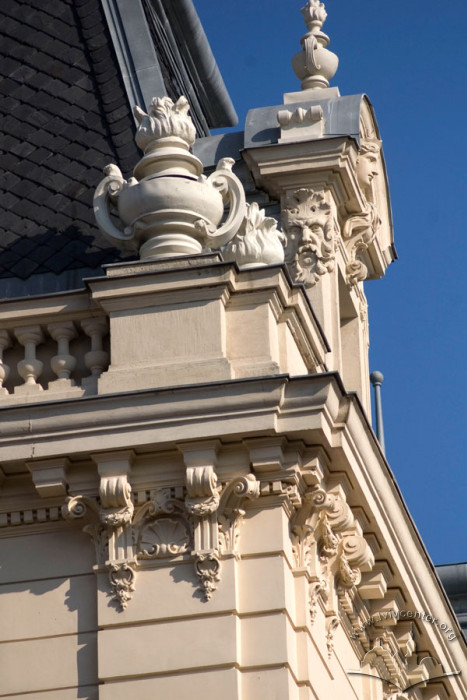

The palace is a three-story brick structure with a mansard, featuring a central avant-corps and two side wings, resembling the letter "H" in plan. The main entrance is decorated with a portico, and the windows feature plasterwork trimming. A terrace with a balustrade overlooks the park from the rear façade. The stucco decor is authored by Petro Harasymovych and, presumably, Leonard Marconi. In the interiors of the halls on the first and second floors, wall paintings, decorative stucco work, fireplaces, and woodwork from the late nineteenth century are partially preserved. On the southwestern side near the palace, stable buildings with bas-reliefs of horses and outbuildings were constructed of unplastered red brick, with an exit to ul. Ossolińskich (now vul. Stefanyka 7a).
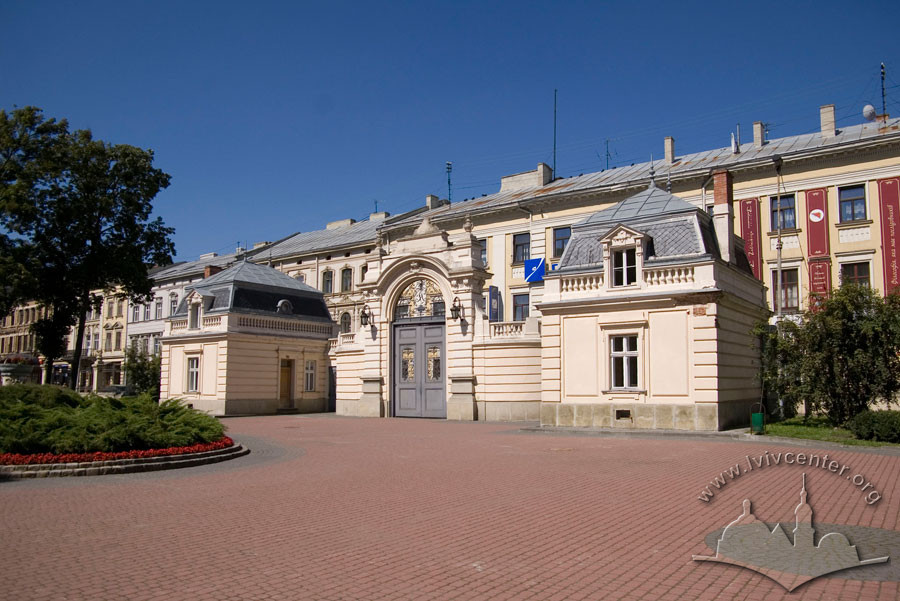
From the side of vul. Kopernyka, the palace is separated by a fence with a grand gate and wings for the guards. The rear gate exits onto vul. Tykha.
At the end of the 1980s, a shaft was arranged in the palace park for laying tunnels for an underground tramway, and an unattractive extension was built, which currently houses the Museum of the Art of the Ancient Ukrainian Book (vul. Kopernyka 15a).
Related buildings and spaces
-
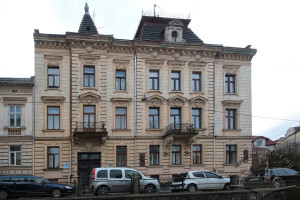
Vul. Leonida Hlibova, 15 – residential building
People
Leszek Allerhand –– (1931–2018) — physician, grandson of the famous Lviv jurist Maurycy Allerhand; together with his parents, he survived the Holocaust in Lviv.
Sources
Citation
Ihor Zhuk. "Vul. Mykoly Kopernyka, 15 – former Potocki Palace". Lviv Interactive (Center for Urban History, 2008). URL: https://lia.lvivcenter.org/en/objects/kopernyka-15/Urban Media Archive Materials