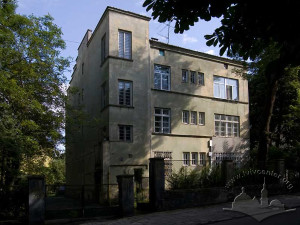
The apartment building was constructed in 1928–1929 according to the design of architect Tadeusz Wróbel. It belonged to the housing cooperative of the Lviv Polytechnic employees. The architectural composition employs a set of rectangular forms characteristic of Constructivism. The building is a three-story structure. On the principal elevation facing vul. Kotliarevskoho, a pier wall with the staircase windows projects from the left edge, adjoining the corner. On the façade facing the garden, loggias with triangular projecting balconies are composed. In plan, the building features a nearly square shape. The compositional core of the apartments is a foyer-entrance hall, around which the living rooms are arranged, with their windows overlooking three façades.
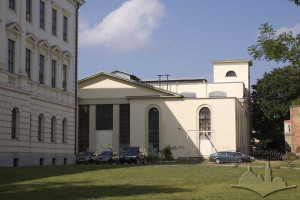
The Machines Laboratory was built in 1925 under a project designed by
architect Witold Minkiewicz. A part of the Lviv Polytechnic’s historic core, it
is a bright example of a Neoclassical style educational technical institution
building where traditional and reinforced concrete constructions are combined.
According to the resolution of the Regional Executive Committee of the
Lviv Region number 393 dated 22 November 1988, the building was entered in the
Register of local monuments under protection number 309-M. Now it is used as an
academic building.